
110 Hall Road Burlington, Nova Scotia B0P 1E0

$174,900
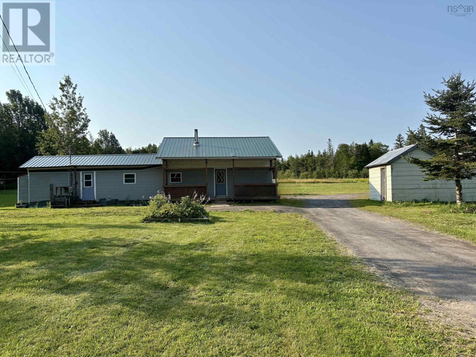
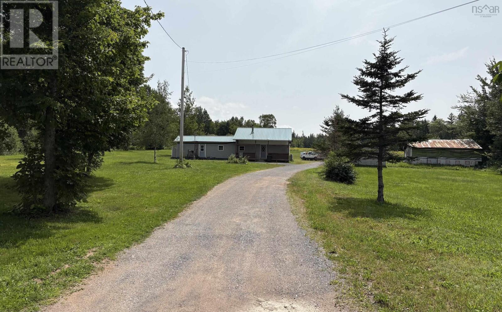
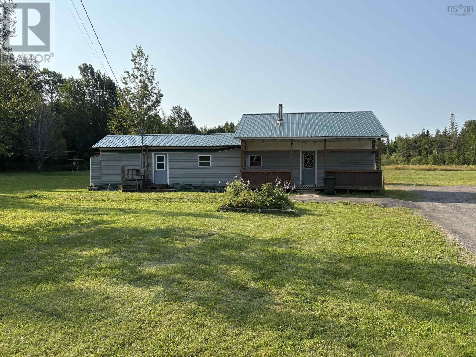
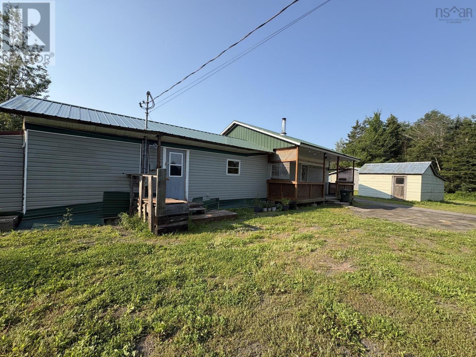
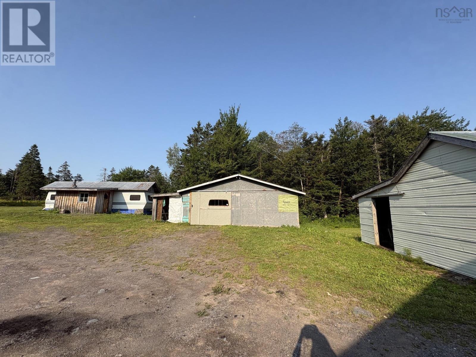

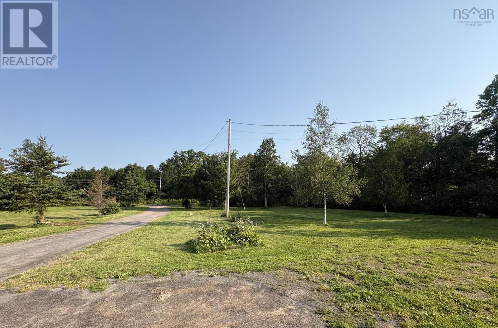
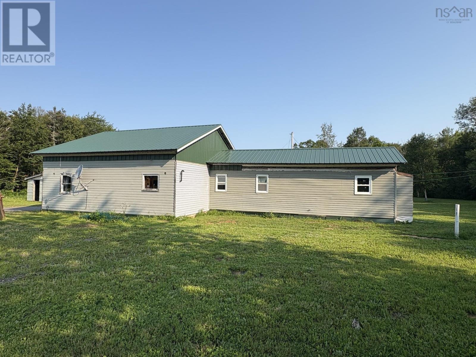
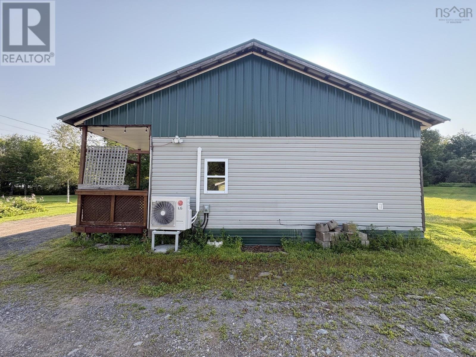
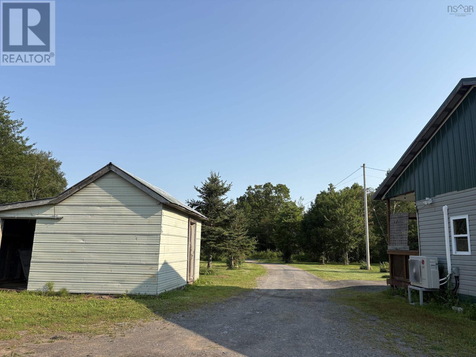
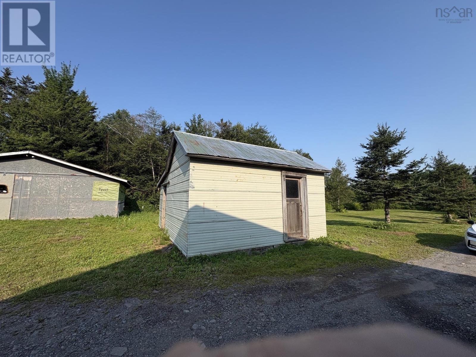
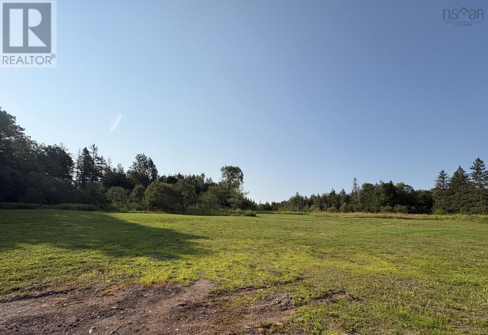
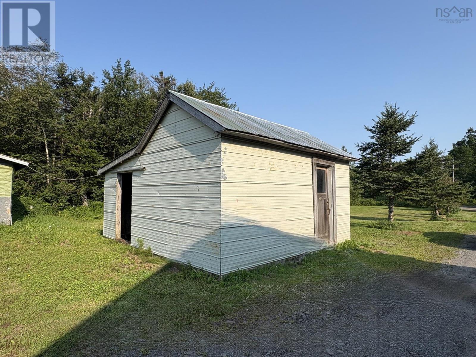
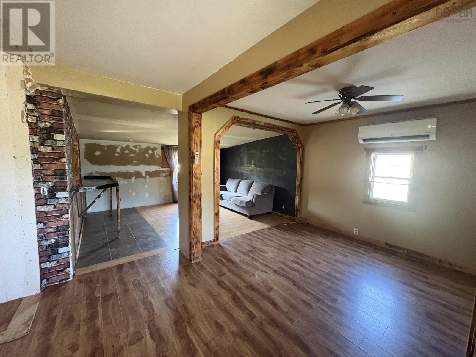

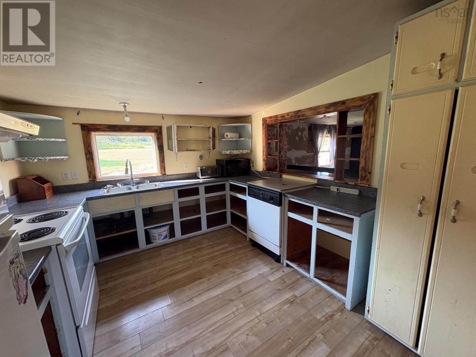
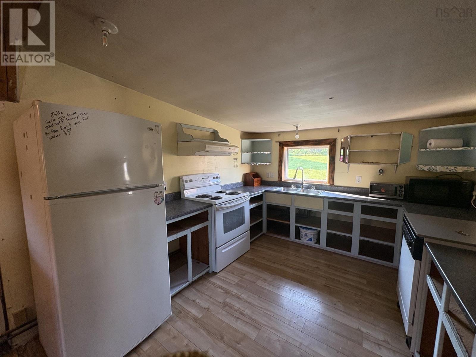
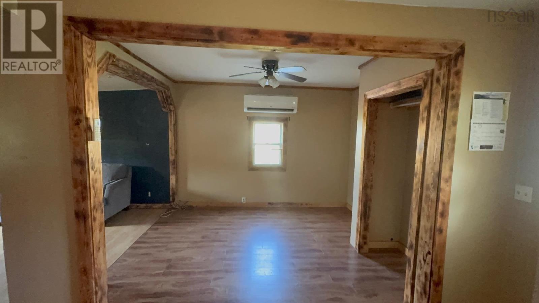
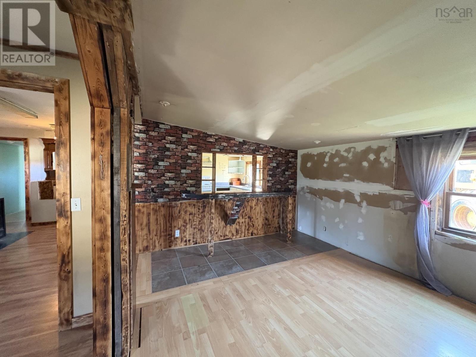
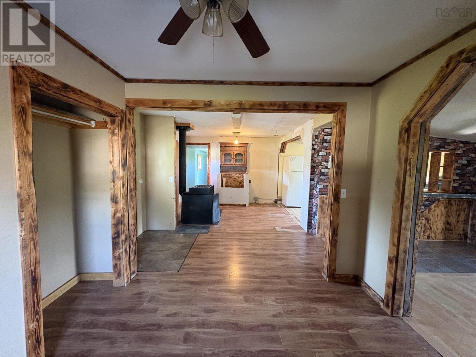
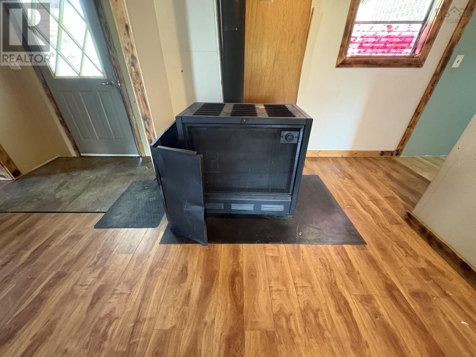
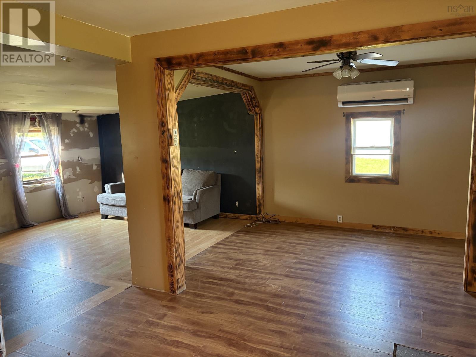
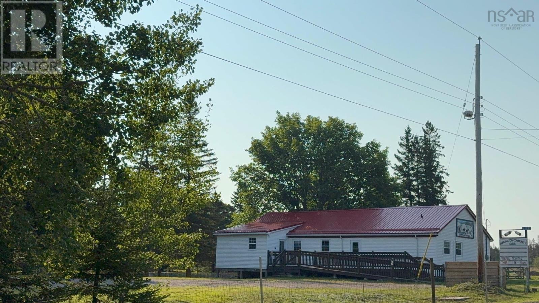
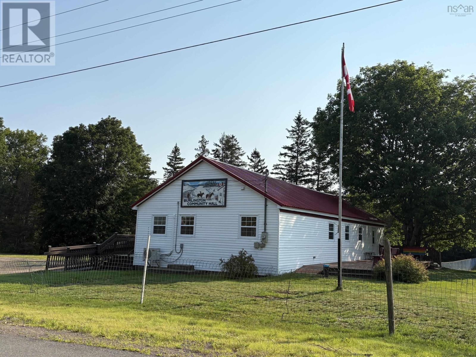
Set well back off the quiet country road you will find this affordable mobile turned bungalow on 2.3 private acres. Full metal roof, vinyl siding and some newer windows. Comes with fridge, stove, dishwasher, wood stove and one year old heat pump for economical heating and air conditioned comfort. The 22'x28' detached garage has been used for small engine repair and would be ideal for any wood worker, handyman or mechanic. There is a 17'x19' woodshed, and a separate 7'x12' party room/bunkie. This affordable home is vacant and waiting for the first-time buyer or retiree. Easy comute to Berwick, Kingston or Greenwood and Highway 101 exits Berwick or Aylesford. Just a short jaunt to the Bay of Fundy or walk to the nearby Burlington Community Centre for local events and winter outdoor rink. (id:63476)
Property Details
| MLS® Number | 202620844 |
| Property Type | Single Family |
| Community Name | Burlington |
| Amenities Near By | Golf Course, Park, Public Transit, Place Of Worship, Beach |
| Community Features | Recreational Facilities, School Bus |
| Structure | Shed |
Building
| Bathroom Total | 1 |
| Bedrooms Above Ground | 2 |
| Bedrooms Total | 2 |
| Appliances | Range - Electric, Dishwasher, Refrigerator |
| Architectural Style | Bungalow |
| Basement Type | None |
| Construction Style Attachment | Detached |
| Cooling Type | Air Conditioned |
| Exterior Finish | Vinyl |
| Flooring Type | Laminate, Vinyl |
| Heating Fuel | Electric, Wood |
| Heating Type | Heat Pump, Ductless, Stove |
| Stories Total | 1 |
| Size Interior | 984 Sqft |
| Total Finished Area | 984 Sqft |
| Type | House |
| Utility Water | Shared Well, Unknown |
Parking
| Garage | |
| Detached Garage | |
| Gravel |
Land
| Acreage | Yes |
| Land Amenities | Golf Course, Park, Public Transit, Place Of Worship, Beach |
| Landscape Features | Landscaped |
| Sewer | Septic System |
| Size Irregular | 2.3 |
| Size Total | 2.3 Ac |
| Size Total Text | 2.3 Ac |
Rooms
| Level | Type | Length | Width | Dimensions |
|---|---|---|---|---|
| Main Level | Kitchen | 11.6x11.4 | ||
| Main Level | Dining Nook | 11.6x9.6 | ||
| Main Level | Living Room | 14x11 | ||
| Main Level | Foyer | 6x10 | ||
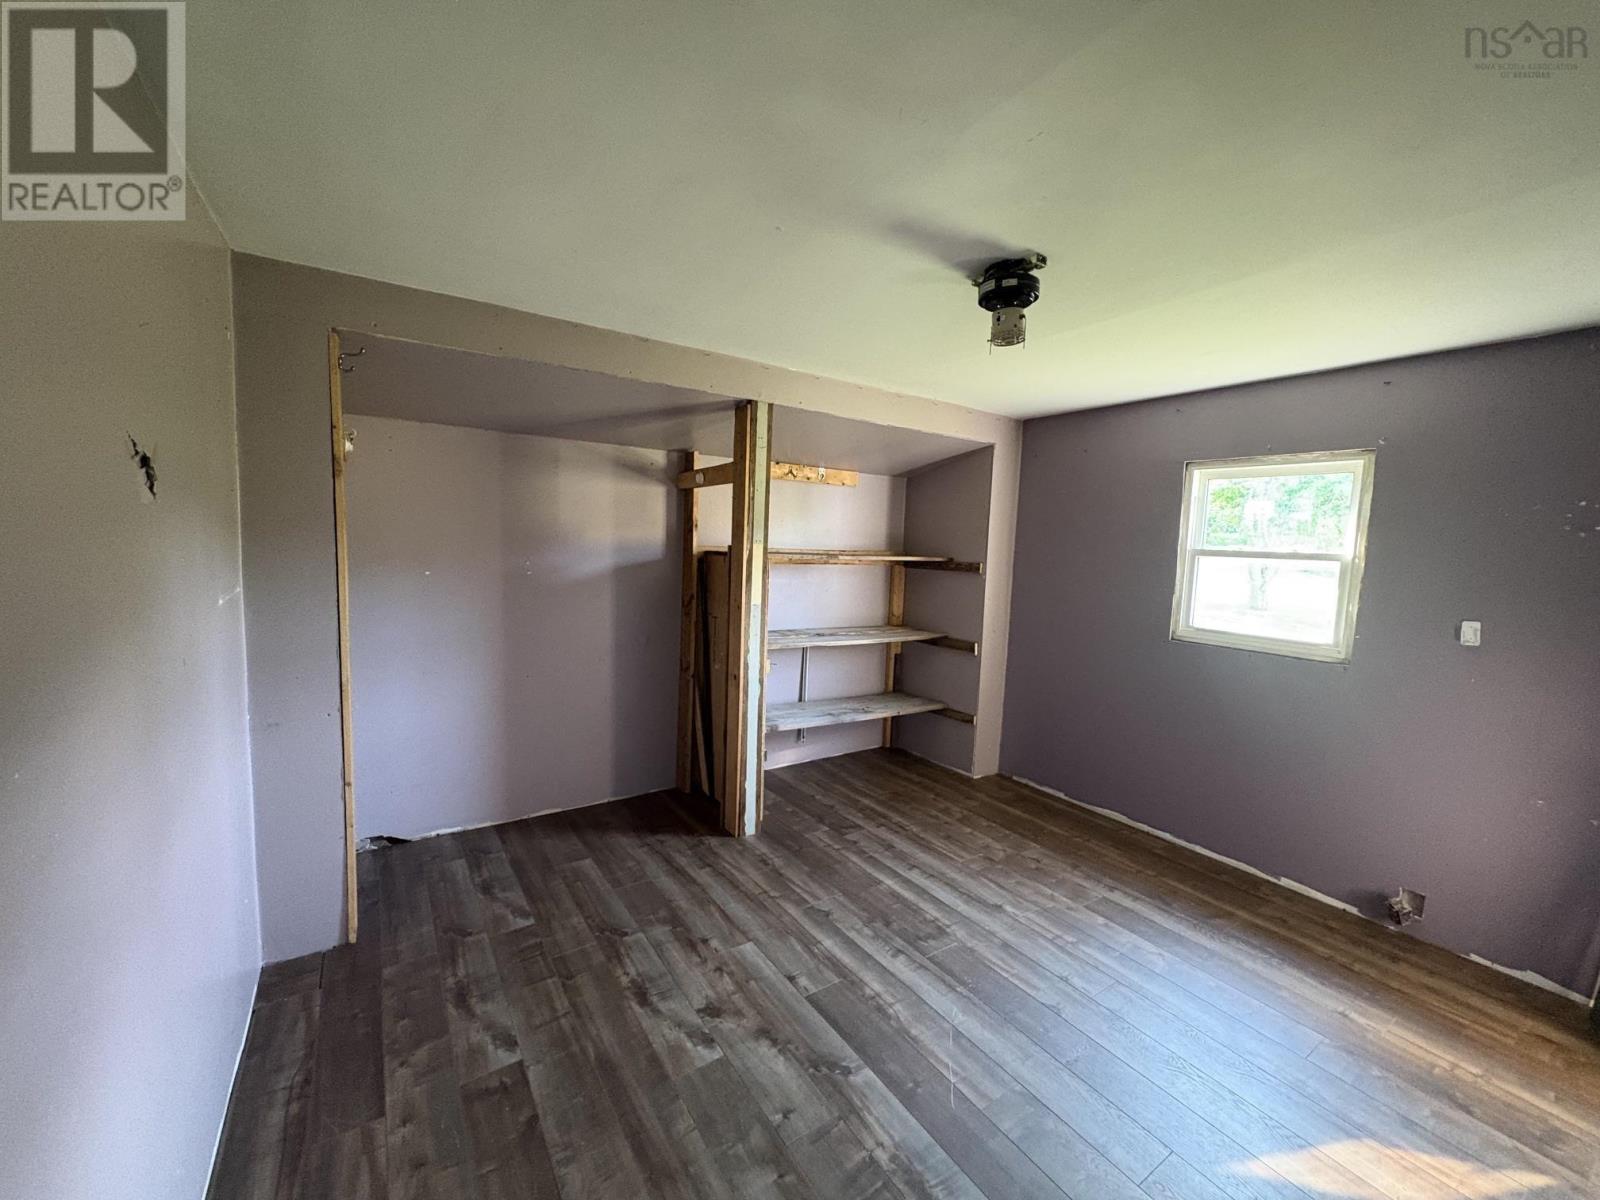
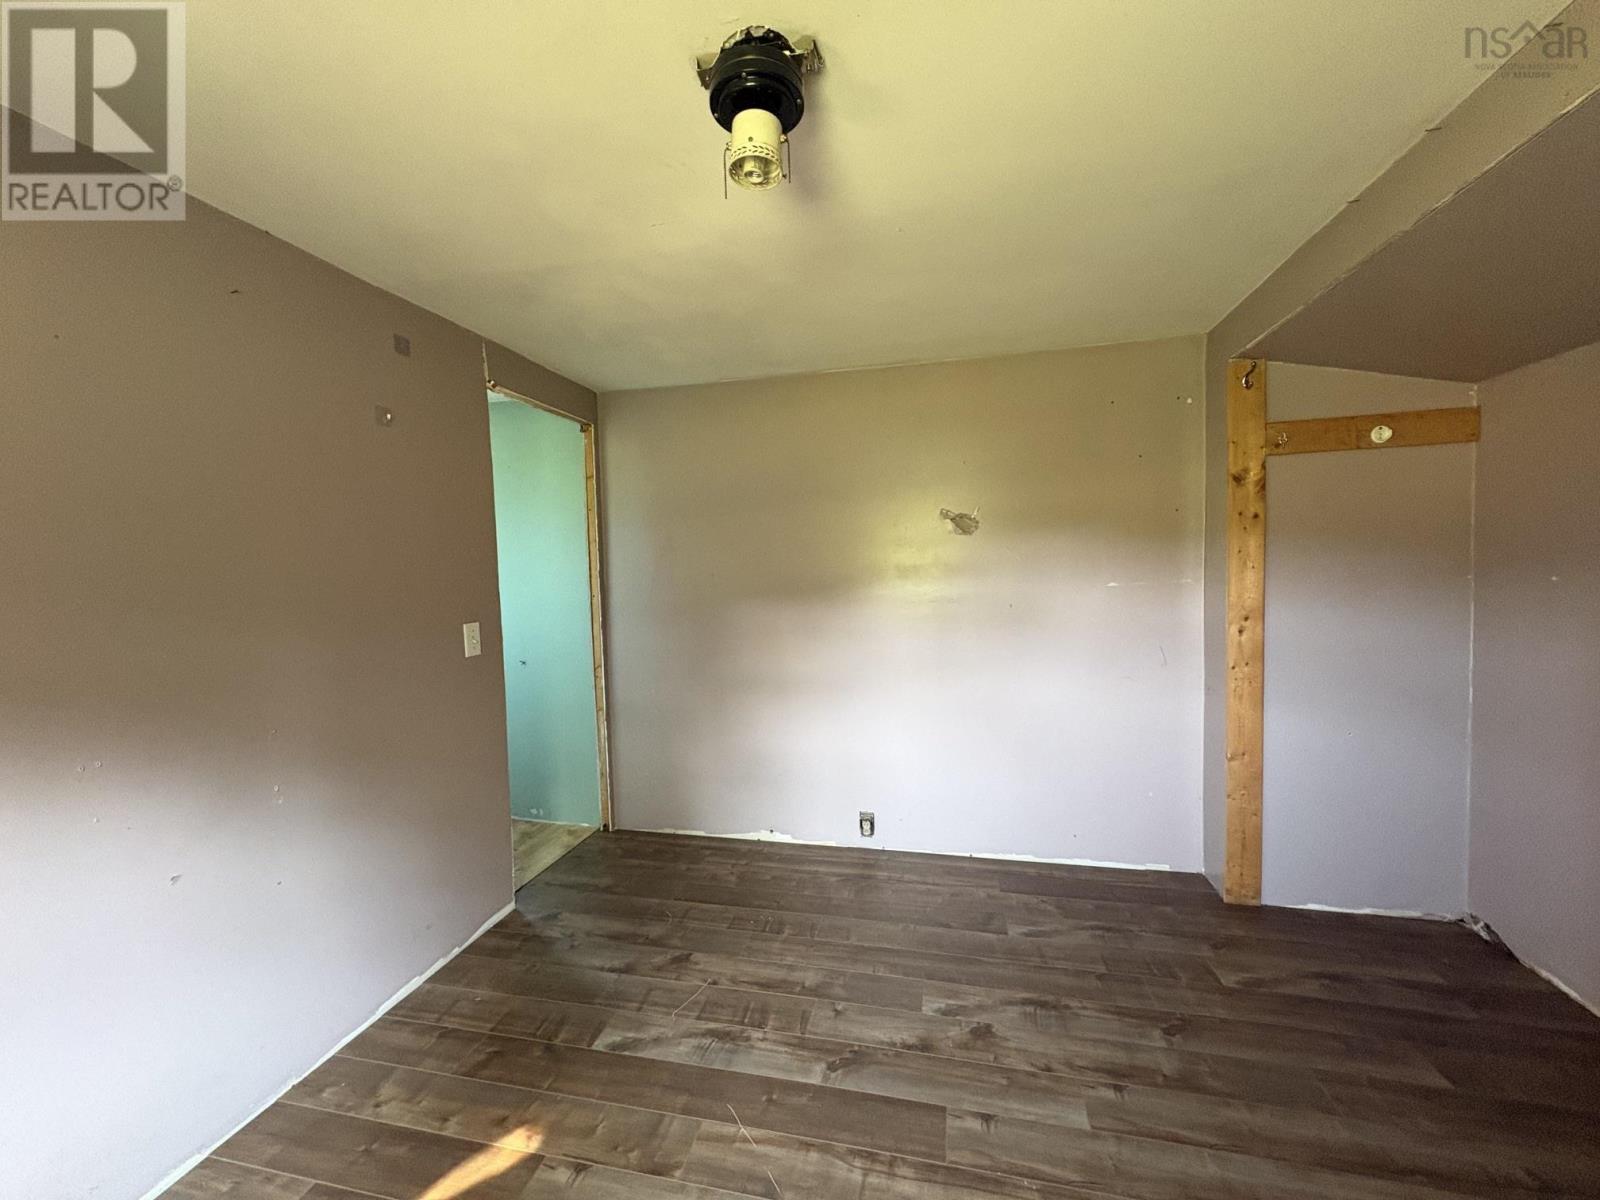
| Main Level | Primary Bedroom | 11.4x10.10 | ||
| Main Level | Bedroom | 8.10x8 | ||
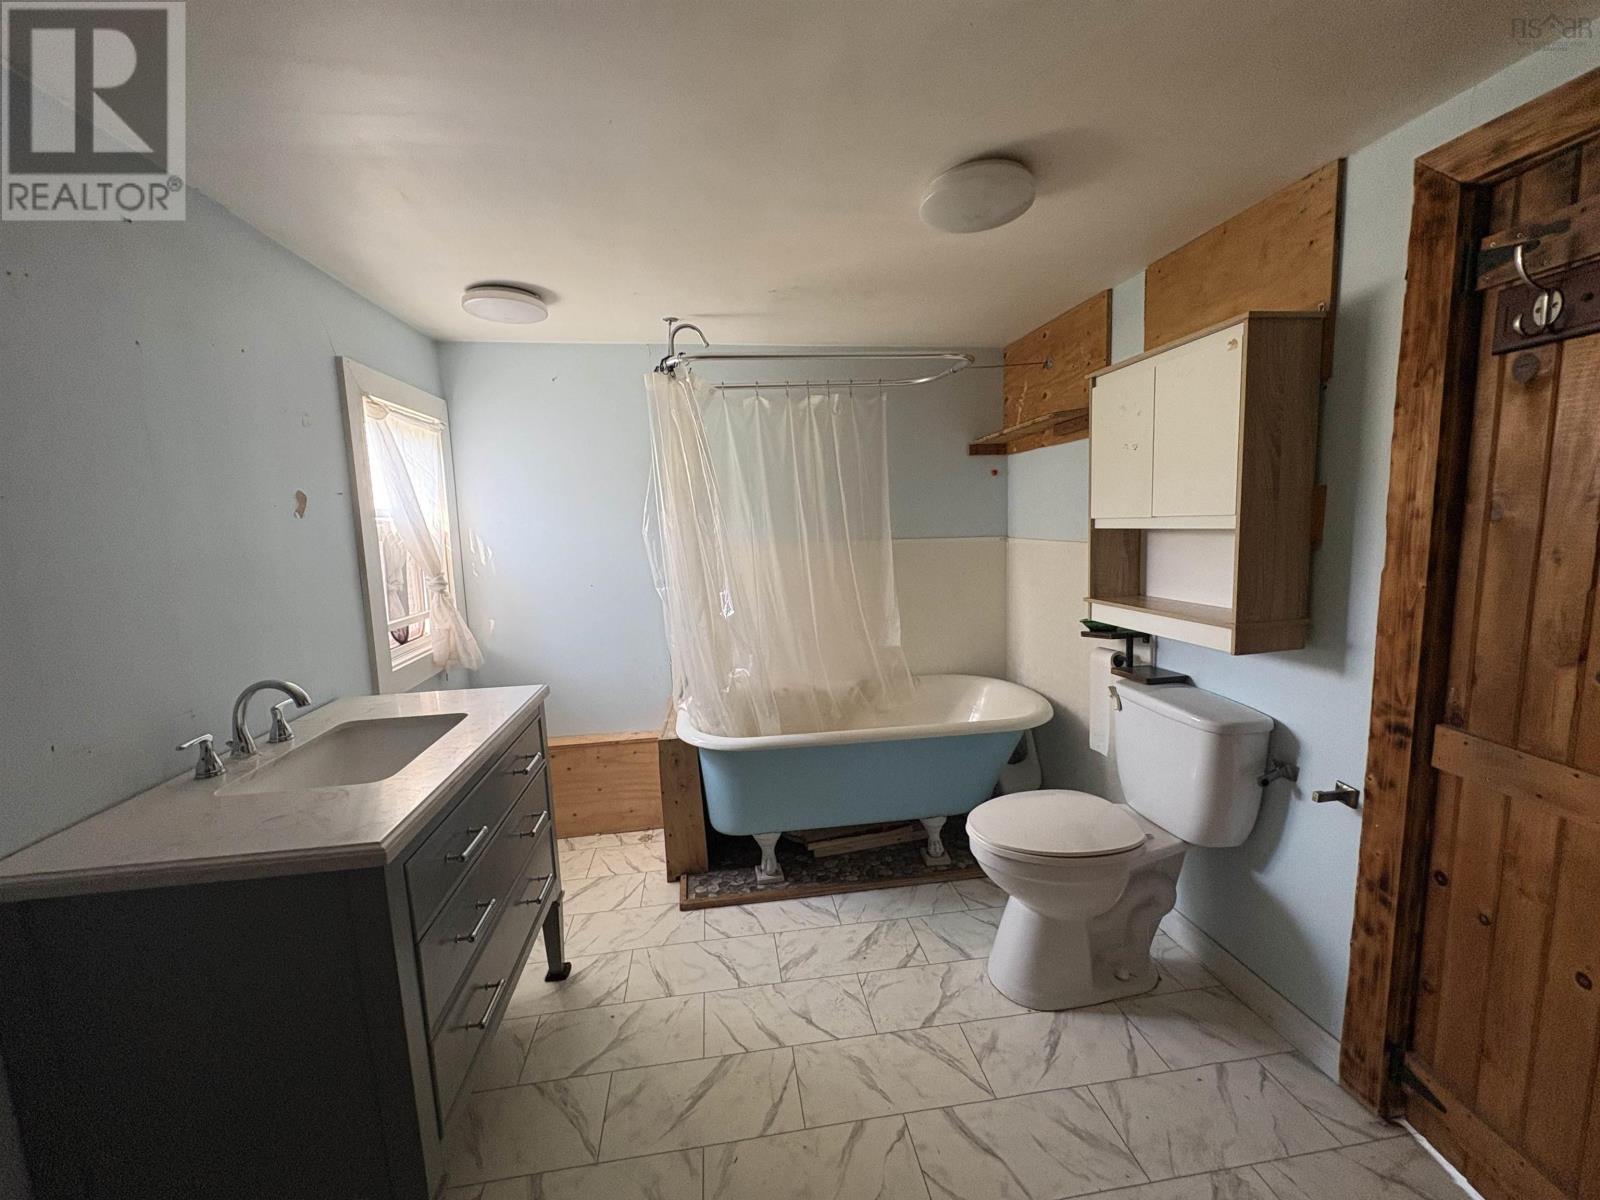
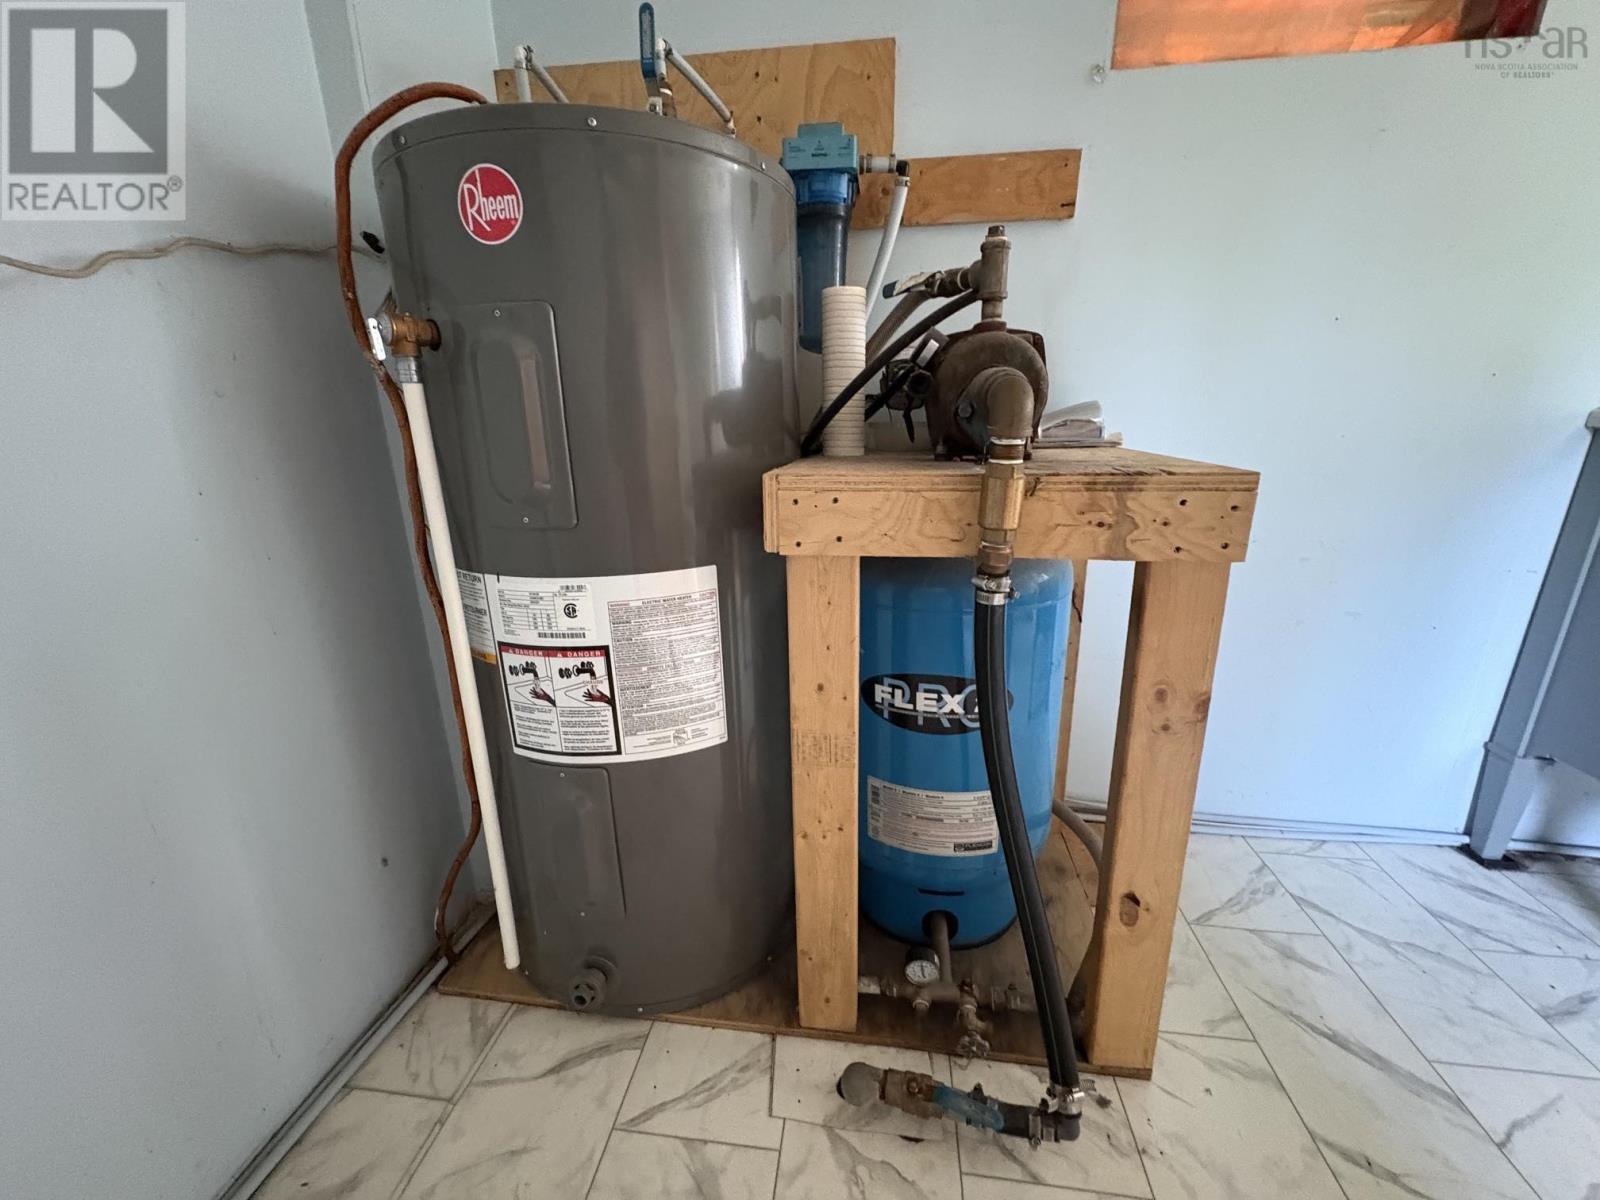
| Main Level | Laundry / Bath | 12.10x8 |
Contact Us
Contact us for more information

The trademarks REALTOR®, REALTORS®, and the REALTOR® logo are controlled by The Canadian Real Estate Association (CREA) and identify real estate professionals who are members of CREA. The trademarks MLS®, Multiple Listing Service® and the associated logos are owned by The Canadian Real Estate Association (CREA) and identify the quality of services provided by real estate professionals who are members of CREA. The trademark DDF® is owned by The Canadian Real Estate Association (CREA) and identifies CREA's Data Distribution Facility (DDF®)
August 18 2026 08:24:30
Nova Scotia Association of REALTORS®
RE/MAX Banner Real Estate(Greenwood)