
110 Bird Crescent Fort Mcmurray, Alberta T9K 0G9

$379,900
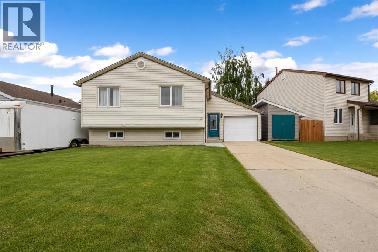
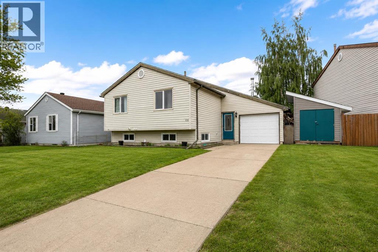
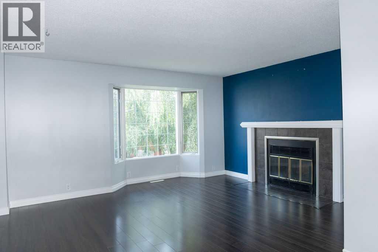
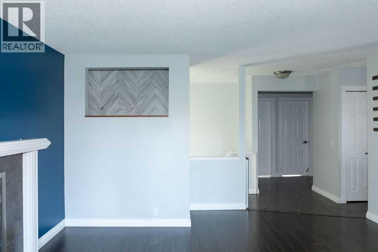
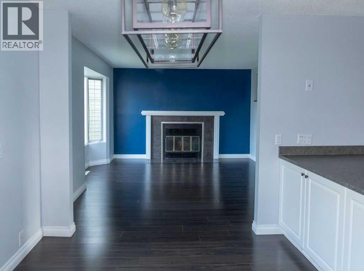
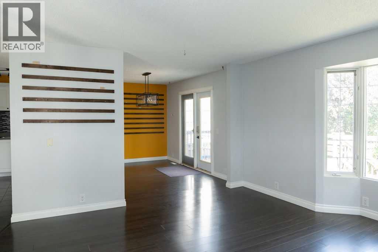
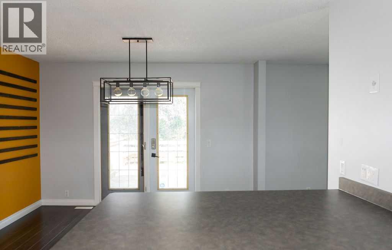
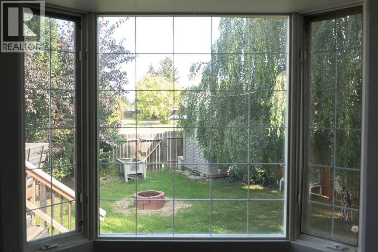
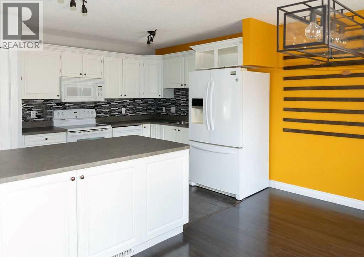
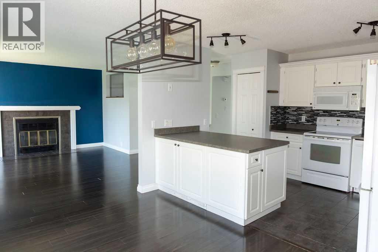
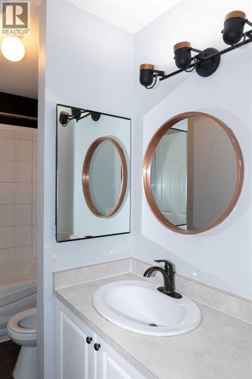
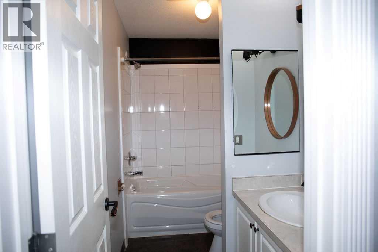
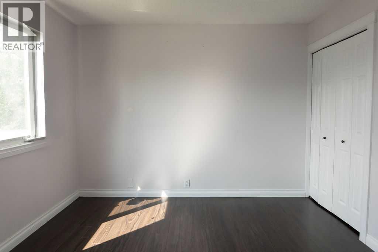
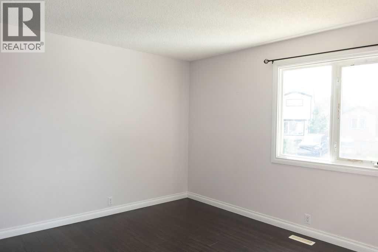
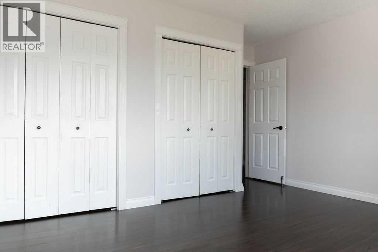
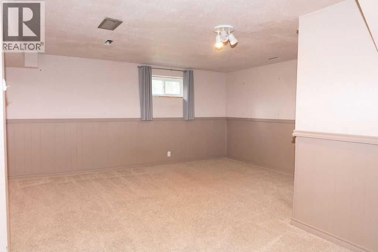
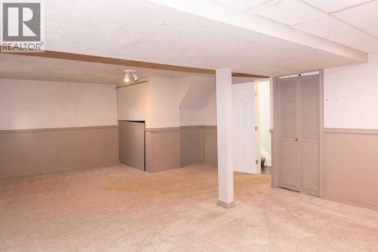
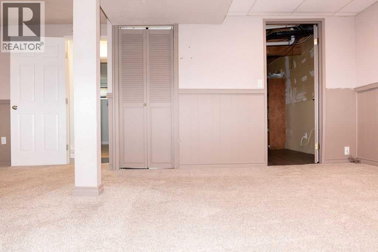
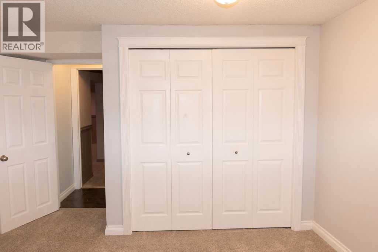
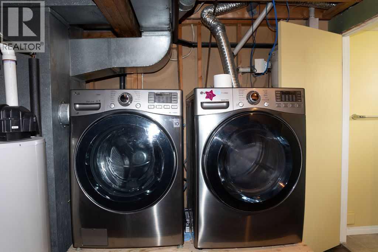
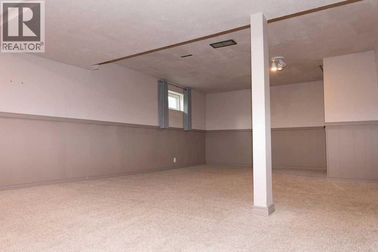
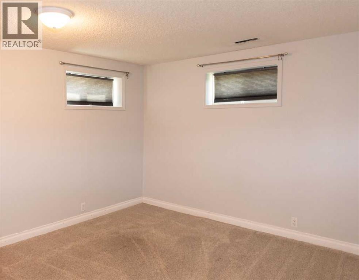
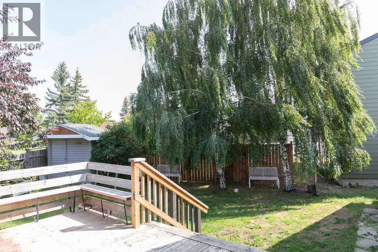
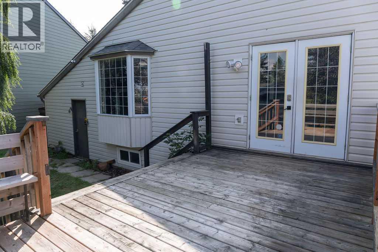
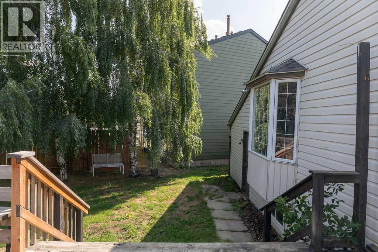
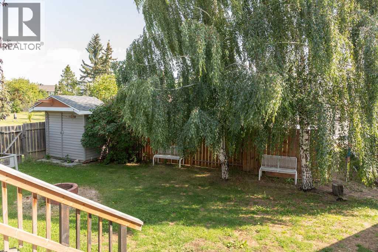
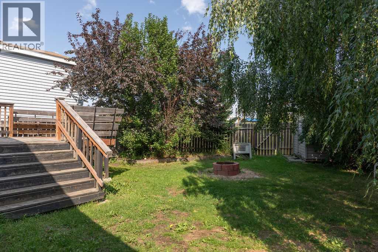
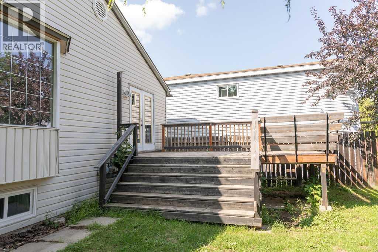
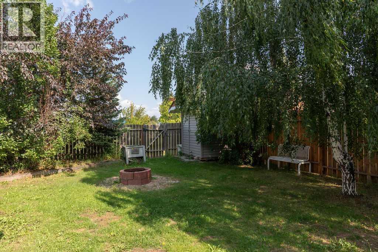
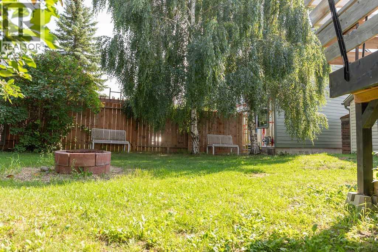
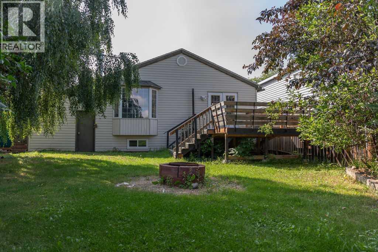
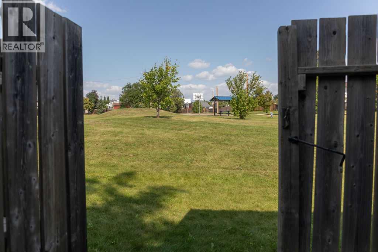
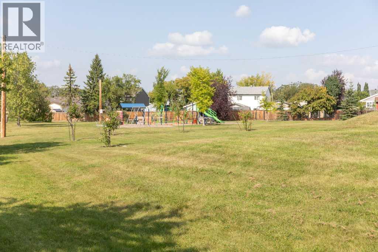
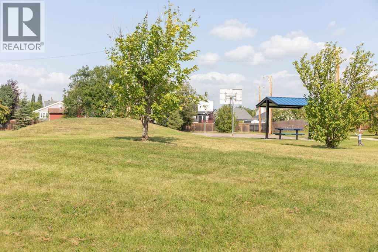
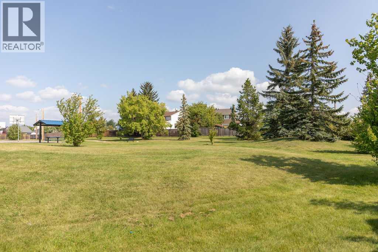
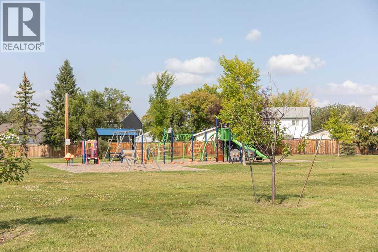
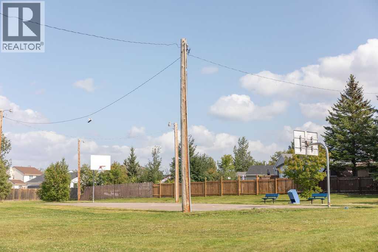
Welcome to 110 Bird Crescent, tucked away on a quiet Thickwood street and backing right onto a park. No rear neighbours, a private backyard, and greenspace just past your fence.This 3 bedroom, 2 bathroom home with a single attached garage is move-in ready and available for immediate possession. No waiting on someone else's moving date, so you could be settled in and cozy before winter really hits. It's a great fit for first-time buyers, downsizers, or anyone wanting a well-kept home in an established neighbourhood close to schools, shopping, parks, and trails.The layout is bright and easy to live in on every level, and the crisp white kitchen keeps things fresh and timeless. Downstairs, the big rec room gives you options: movie nights, a play area, a home gym, or the potential for a 4th bedroom. The big-ticket items are already taken care of too, with a new furnace, new hot water tank, and new basement carpet, all in 2024. That means fewer surprise costs once you move in.With the major updates already done, this home also gives you room to build equity. Add your own personal touches over time, like paint, fixtures, or finishing that 4th bedroom, and grow your investment in a location buyers love.Out back, the yard opens right onto the park, giving you a quiet place to unwind without anyone looking over the fence. There's plenty of driveway parking, plus two sheds, one wired with power, so there's room for storage, hobbies, or a workshop. A built-in security camera system you can check from your phone adds extra peace of mind.If you've been waiting for the right home with privacy, parking, and the major updates already done, come see this one. You could be moved in within weeks! (id:63476)
Property Details
| MLS® Number | A2351461 |
| Property Type | Single Family |
| Community Name | Thickwood |
| Amenities Near By | Playground, Schools, Shopping |
| Features | See Remarks |
| Parking Space Total | 3 |
| Plan | 8120688 |
| Structure | See Remarks |
Building
| Bathroom Total | 2 |
| Bedrooms Above Ground | 2 |
| Bedrooms Below Ground | 1 |
| Bedrooms Total | 3 |
| Appliances | See Remarks |
| Architectural Style | Bi-level |
| Basement Development | Finished |
| Basement Type | Full (finished) |
| Constructed Date | 1980 |
| Construction Material | Poured Concrete |
| Construction Style Attachment | Detached |
| Cooling Type | None |
| Exterior Finish | Concrete, Vinyl Siding |
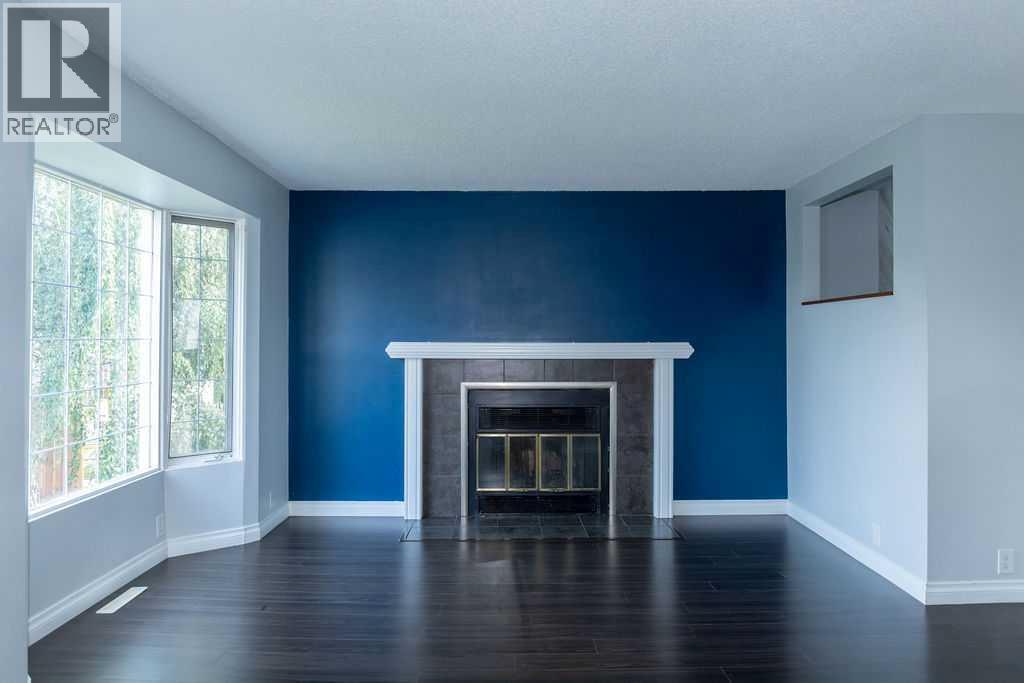
| Fireplace Present | Yes |
| Fireplace Total | 1 |
| Flooring Type | Carpeted, Ceramic Tile, Laminate |
| Foundation Type | Poured Concrete |
| Heating Type | Forced Air |
| Size Interior | 1,045 Sqft |
| Total Finished Area | 1044.64 Sqft |
| Type | House |
Parking
| Attached Garage | 1 |
Land
| Acreage | No |
| Fence Type | Fence |
| Land Amenities | Playground, Schools, Shopping |
| Size Irregular | 5062.11 |
| Size Total | 5062.11 Sqft|4,051 - 7,250 Sqft |
| Size Total Text | 5062.11 Sqft|4,051 - 7,250 Sqft |
| Zoning Description | R1s |
Rooms
| Level | Type | Length | Width | Dimensions |
|---|---|---|---|---|
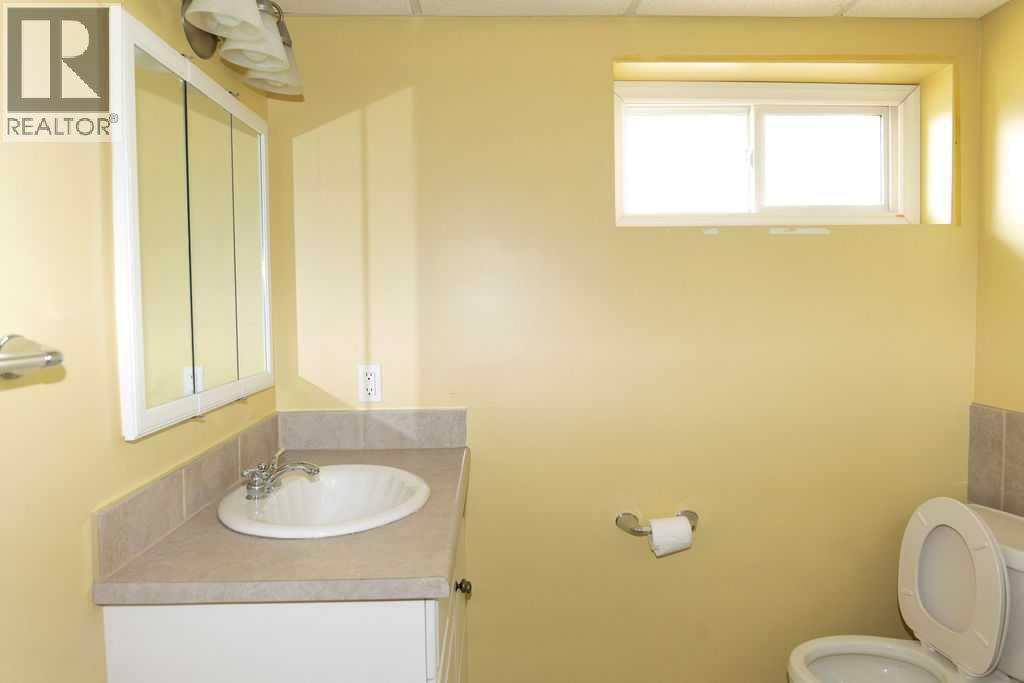
| Basement | 3pc Bathroom | 6.83 Ft x 6.00 Ft | ||
| Basement | Bedroom | 11.83 Ft x 12.83 Ft | ||
| Basement | Recreational, Games Room | 26.00 Ft x 17.17 Ft | ||
| Basement | Furnace | 11.25 Ft x 18.42 Ft | ||
| Main Level | 4pc Bathroom | 9.67 Ft x 4.92 Ft | ||
| Main Level | Bedroom | 10.08 Ft x 13.42 Ft | ||
| Main Level | Dining Room | 12.33 Ft x 8.58 Ft | ||
| Main Level | Kitchen | 12.50 Ft x 9.42 Ft | ||
| Main Level | Living Room | 14.92 Ft x 16.00 Ft | ||
| Main Level | Primary Bedroom | 13.25 Ft x 13.00 Ft |
Contact Us
Contact us for more information

The trademarks REALTOR®, REALTORS®, and the REALTOR® logo are controlled by The Canadian Real Estate Association (CREA) and identify real estate professionals who are members of CREA. The trademarks MLS®, Multiple Listing Service® and the associated logos are owned by The Canadian Real Estate Association (CREA) and identify the quality of services provided by real estate professionals who are members of CREA. The trademark DDF® is owned by The Canadian Real Estate Association (CREA) and identifies CREA's Data Distribution Facility (DDF®)
November 04 2026 03:40:51
Fort McMurray REALTORS®
Exp Realty