
110 Anchorage Avenue Saint John, New Brunswick E2K 0E3

$744,900
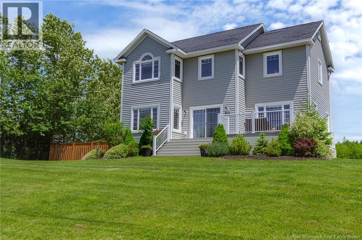
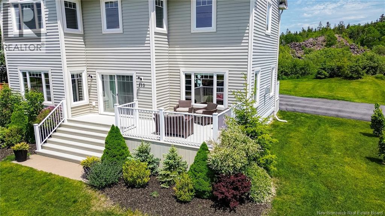
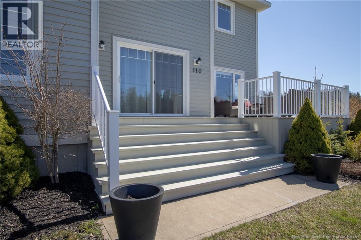
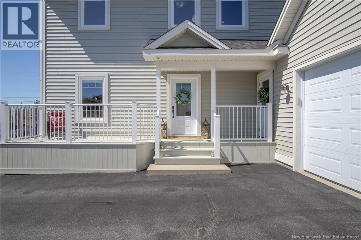
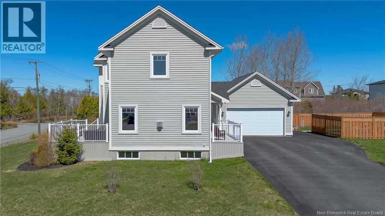
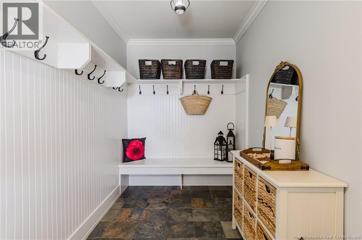
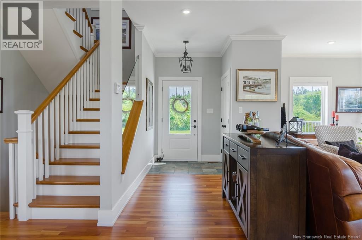
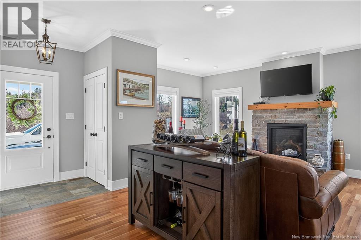
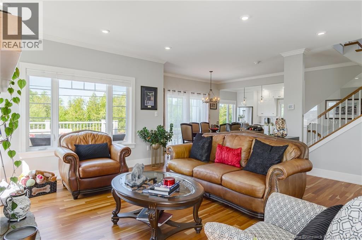
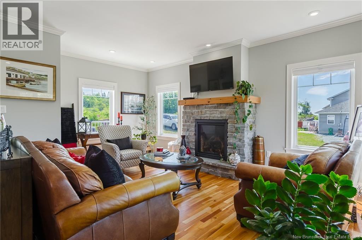
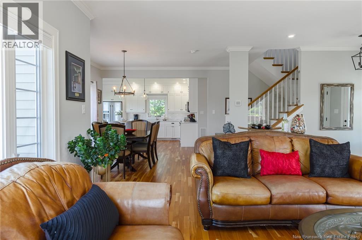
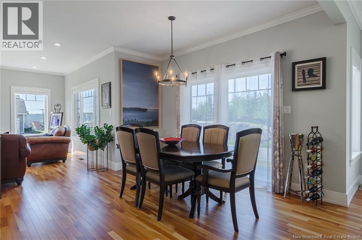
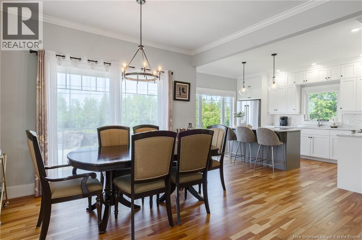
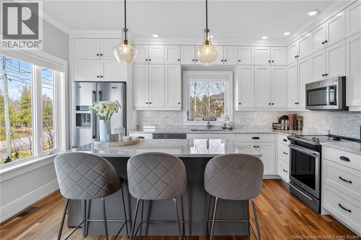
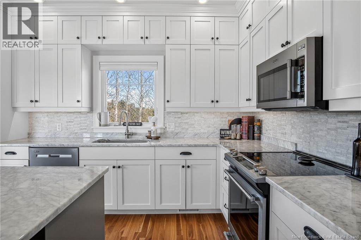
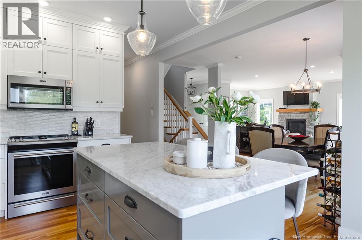
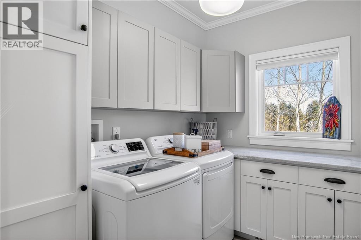
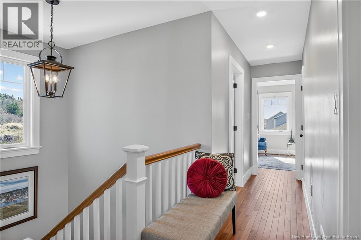
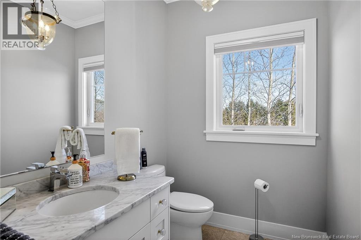
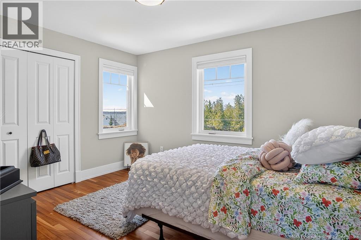
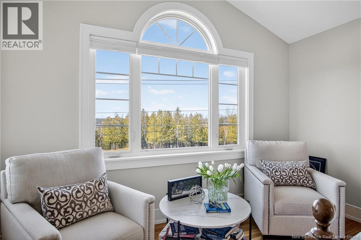
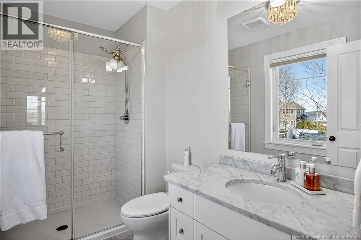
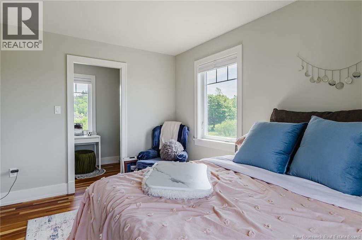
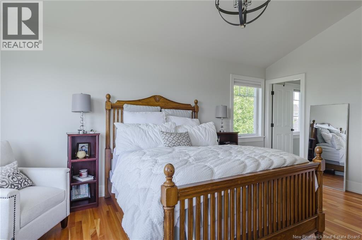
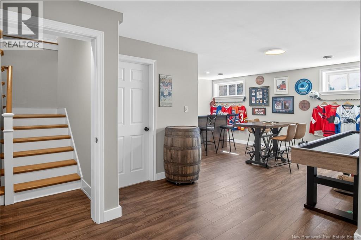
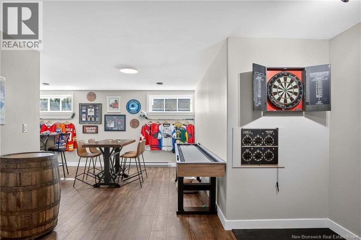
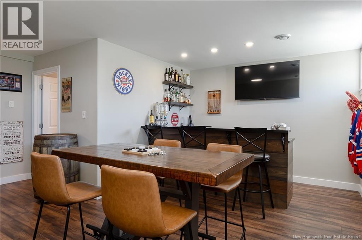
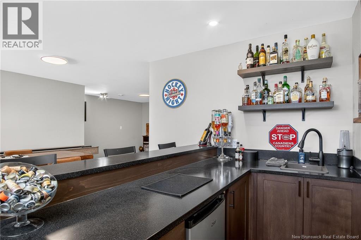
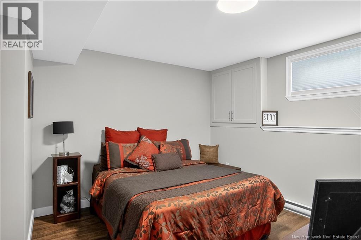
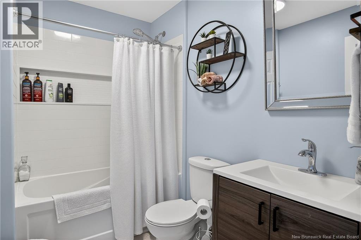
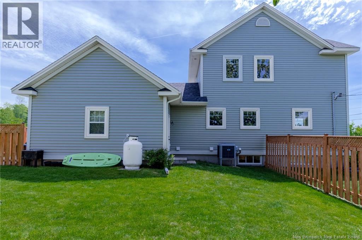
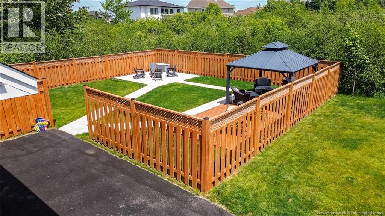
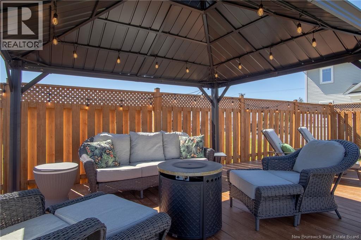
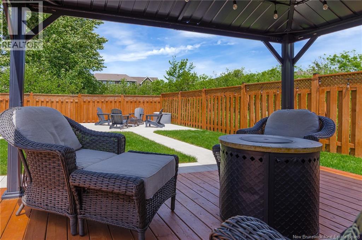
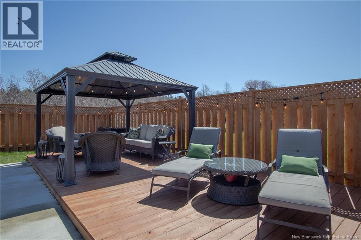
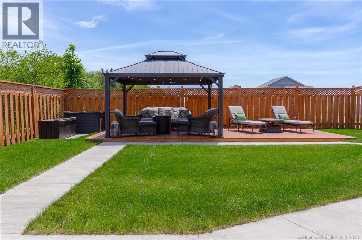
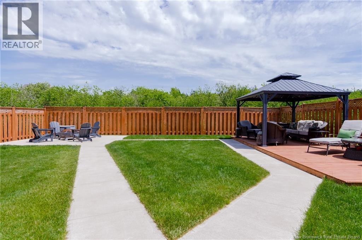
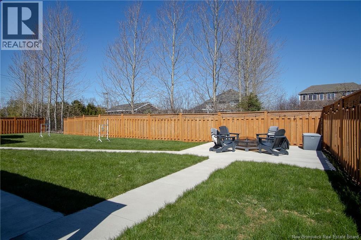
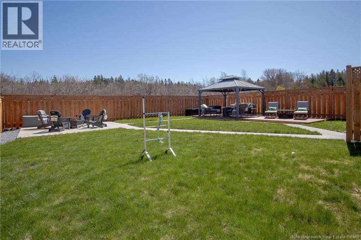
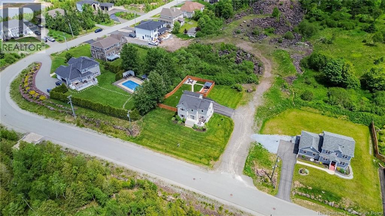
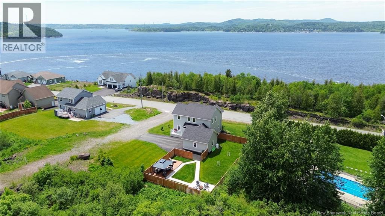
Welcome to an exceptional executive home in one of Saint Johns most coveted neighbourhoods. Millidgeville is a community families dream of calling home. Built in 2018, this property blends modern comfort with timeless style, offering impressive features inside & out. From the moment you arrive, the curb appeal stands out. A charming front porch invites you to relax with your morning coffee while enjoying serene river views. The backyard is a private oasis fully fenced, with poured concrete, lush green lawn & thoughtfully designed outdoor living spaces. Enjoy a covered lounging area beneath the gazebo, a cozy fire pit zone & additional green space for play or gardening. Inside, the home continues to impress. Beautiful cherry hardwood flooring flows through much of the main & upper levels. The main floor features 9 ft ceilings & an open concept layout ideal for gatherings. The kitchen offers marble countertops, ample cabinetry & seamless connection to the dining & living areas. The living room includes a propane fireplace & walkout access to both the front porch & rear deck. A spacious mudroom with custom built-ins, main floor laundry & a convenient half bath add everyday practicality. Upstairs, the large primary bedroom includes a walk-in closet & private ensuite. Two additional generously sized bedrooms & a full bath complete the upper level.The finished basement adds even more living space with a family room, 4th bedroom & additional full bath. Book your private tour today & experience the beauty of Millidgeville living. (id:63476)
Property Details
| MLS® Number | NB138600 |
| Property Type | Single Family |
| Equipment Type | Water Heater |
| Features | Balcony/deck/patio |
| Rental Equipment Type | Water Heater |
| View Type | River View |
Building
| Bathroom Total | 4 |
| Bedrooms Above Ground | 3 |
| Bedrooms Below Ground | 1 |
| Bedrooms Total | 4 |
| Constructed Date | 2018 |
| Cooling Type | Central Air Conditioning, Heat Pump |
| Exterior Finish | Vinyl |
| Flooring Type | Ceramic, Wood |
| Foundation Type | Concrete |
| Half Bath Total | 1 |
| Heating Type | Forced Air, Heat Pump |
| Stories Total | 2 |
| Size Interior | 3,000 Sqft |
| Total Finished Area | 3000 Sqft |
| Type | House |
| Utility Water | Municipal Water |
Parking
| Attached Garage | |
| Garage |
Land
| Access Type | Year-round Access, Public Road |
| Acreage | No |
| Landscape Features | Landscaped |
| Sewer | Municipal Sewage System |
| Size Irregular | 16652 |
| Size Total | 16652 Sqft |
| Size Total Text | 16652 Sqft |
Rooms
| Level | Type | Length | Width | Dimensions |
|---|---|---|---|---|
| Second Level | Bath (# Pieces 1-6) | X | ||
| Second Level | Bedroom | 10'0'' x 13'0'' | ||
| Second Level | Bedroom | 13'0'' x 11'0'' | ||
| Second Level | Primary Bedroom | 12'0'' x 18'0'' | ||
| Basement | Bath (# Pieces 1-6) | X | ||
| Basement | Bedroom | X | ||
| Basement | Family Room | X | ||
| Main Level | 2pc Bathroom | X | ||
| Main Level | Laundry Room | X | ||
| Main Level | Mud Room | X | ||
| Main Level | Kitchen | 14'0'' x 24'0'' | ||
| Main Level | Living Room | 18'0'' x 19'0'' |
Contact Us
Contact us for more information

The trademarks REALTOR®, REALTORS®, and the REALTOR® logo are controlled by The Canadian Real Estate Association (CREA) and identify real estate professionals who are members of CREA. The trademarks MLS®, Multiple Listing Service® and the associated logos are owned by The Canadian Real Estate Association (CREA) and identify the quality of services provided by real estate professionals who are members of CREA. The trademark DDF® is owned by The Canadian Real Estate Association (CREA) and identifies CREA's Data Distribution Facility (DDF®)
July 28 2026 01:25:49
New Brunswick Real Estate Board
RE/MAX Professionals