
110 Alfred Street North Grenville, Ontario K0G 1J0

$619,900
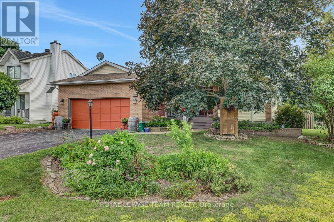
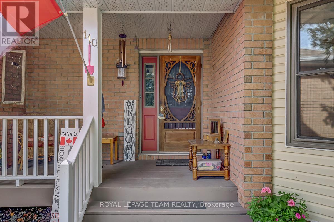
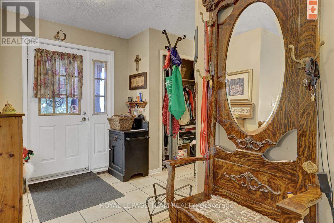
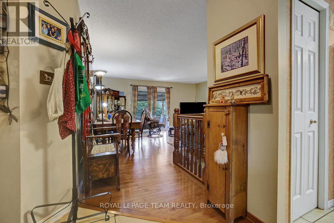
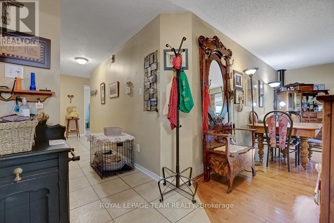
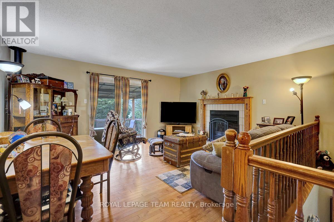
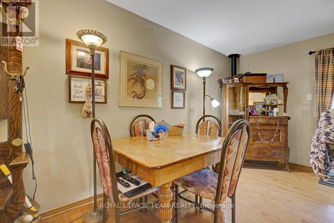
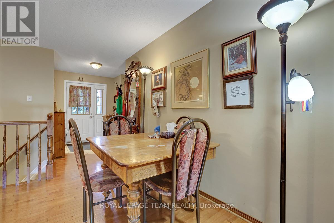
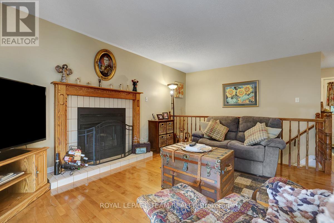
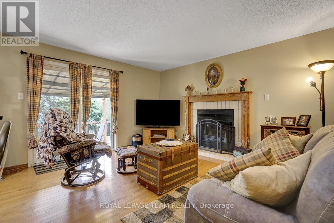
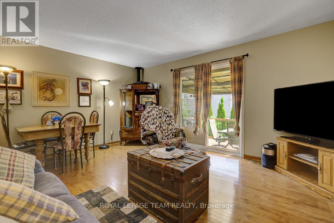
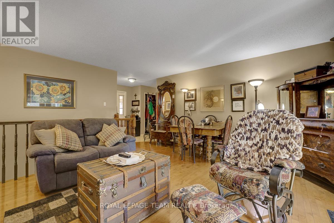
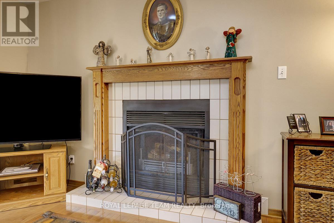
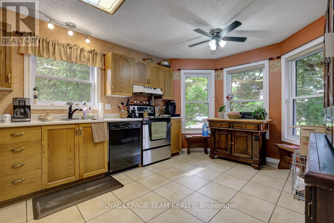
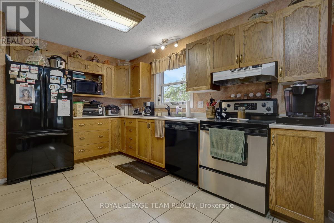
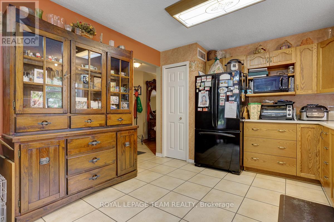
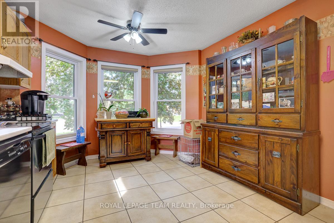
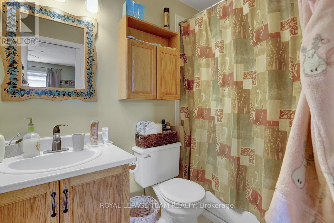
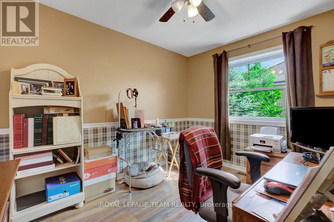
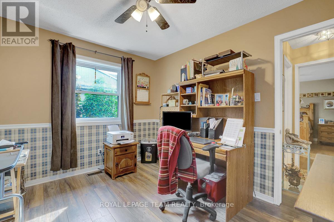
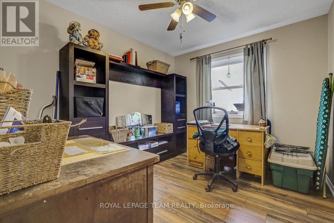
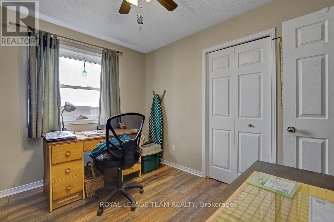
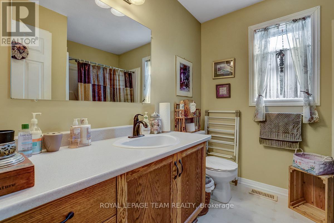
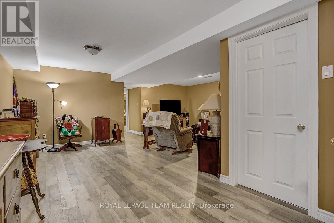
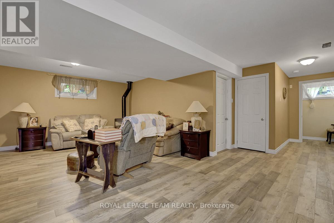
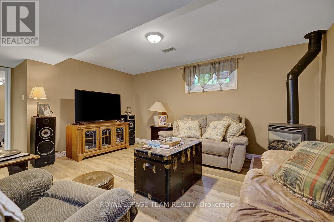
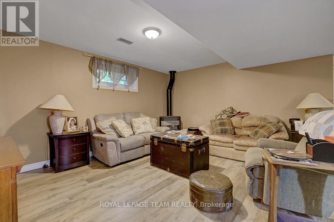
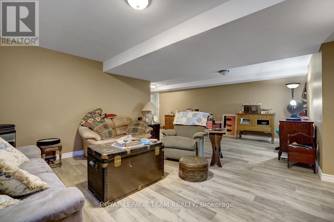
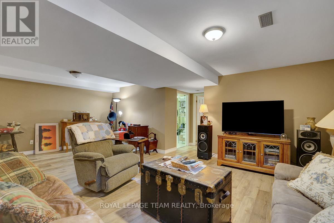
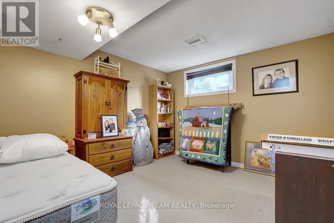
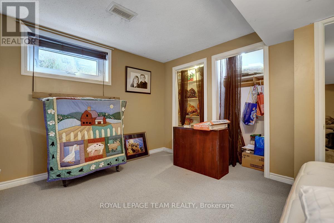
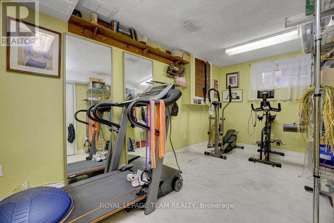
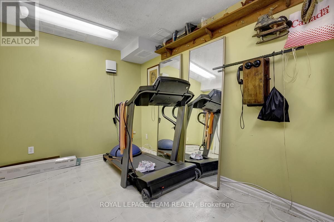
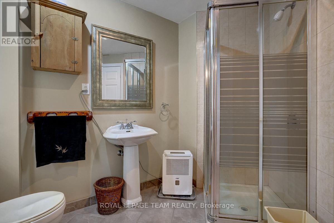
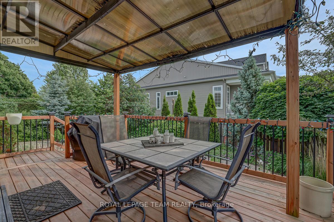
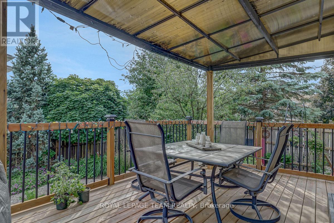
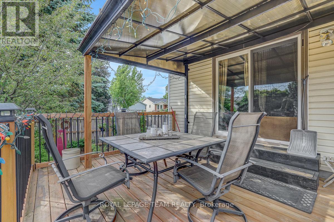
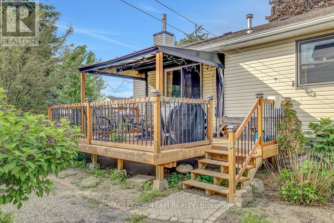
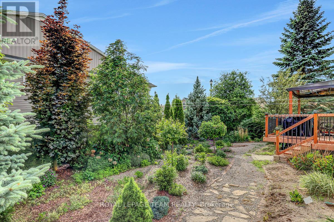
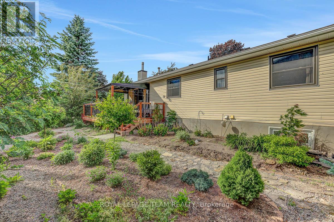
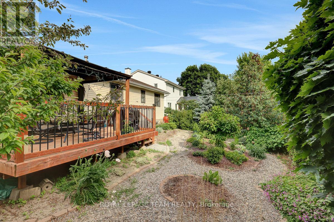
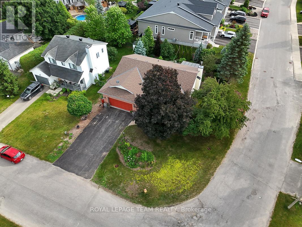
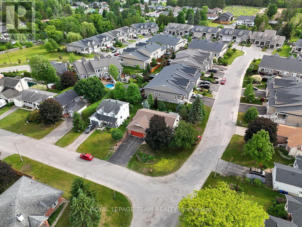
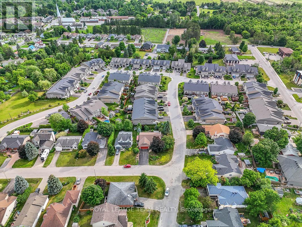
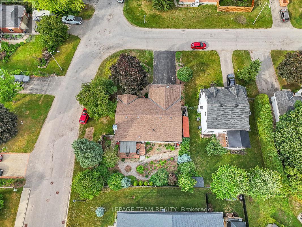
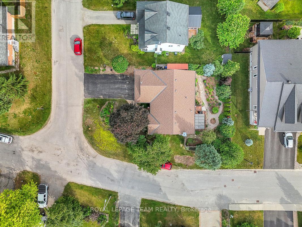
This welcoming 3+1 bedroom, 3-bathroom bungalow offers comfortable, well-designed living spaces perfect for everyday life. The main floor features a practical eat-in kitchen with easy access to the back deck, giving you a great spot to enjoy your morning coffee or unwind outdoors. Two fireplaces add warmth and character to the home, creating inviting spaces to relax. An attached 2-car garage provides convenience and extra storage. The finished basement extends your living area with a comfortable family room, a dedicated gym or hobby room, and a useful utility/storage space to keep things organized. The additional bedroom downstairs is ideal for guests, kids, or a home office. Beautifully landscaped yard with perennial gardens & privacy in the back. Located just 40 minutes from Ottawa, this home offers a peaceful lifestyle within walking distance to amenities. (id:63476)
Property Details
| MLS® Number | X13448146 |
| Property Type | Single Family |
| Community Name | 801 - Kemptville |
| Equipment Type | Water Heater |
| Parking Space Total | 4 |
| Rental Equipment Type | Water Heater |
Building
| Bathroom Total | 3 |
| Bedrooms Above Ground | 3 |
| Bedrooms Below Ground | 1 |
| Bedrooms Total | 4 |
| Appliances | Dishwasher, Dryer, Hood Fan, Stove, Washer, Water Softener, Refrigerator |
| Architectural Style | Bungalow |
| Basement Development | Finished |
| Basement Type | N/a (finished) |
| Construction Style Attachment | Detached |
| Cooling Type | Central Air Conditioning |
| Exterior Finish | Brick, Vinyl Siding |
| Fireplace Present | Yes |
| Foundation Type | Poured Concrete |
| Heating Fuel | Natural Gas |
| Heating Type | Forced Air |
| Stories Total | 1 |
| Size Interior | 1,100 - 1,500 Sqft |
| Type | House |
| Utility Water | Municipal Water |
Parking
| Attached Garage | |
| Garage |
Land
| Acreage | No |
| Sewer | Sanitary Sewer |
| Size Depth | 104 Ft ,10 In |
| Size Frontage | 48 Ft ,7 In |
| Size Irregular | 48.6 X 104.9 Ft |
| Size Total Text | 48.6 X 104.9 Ft |
Rooms
| Level | Type | Length | Width | Dimensions |
|---|---|---|---|---|
| Basement | Other | 2.78 m | 4.75 m | 2.78 m x 4.75 m |
| Basement | Utility Room | 3.98 m | 5.32 m | 3.98 m x 5.32 m |
| Basement | Bathroom | 2.94 m | 2.48 m | 2.94 m x 2.48 m |
| Basement | Bedroom | 3.91 m | 3.33 m | 3.91 m x 3.33 m |
| Basement | Family Room | 6.8 m | 6.02 m | 6.8 m x 6.02 m |
| Main Level | Kitchen | 4.84 m | 3.39 m | 4.84 m x 3.39 m |
| Main Level | Living Room | 5.76 m | 5.09 m | 5.76 m x 5.09 m |
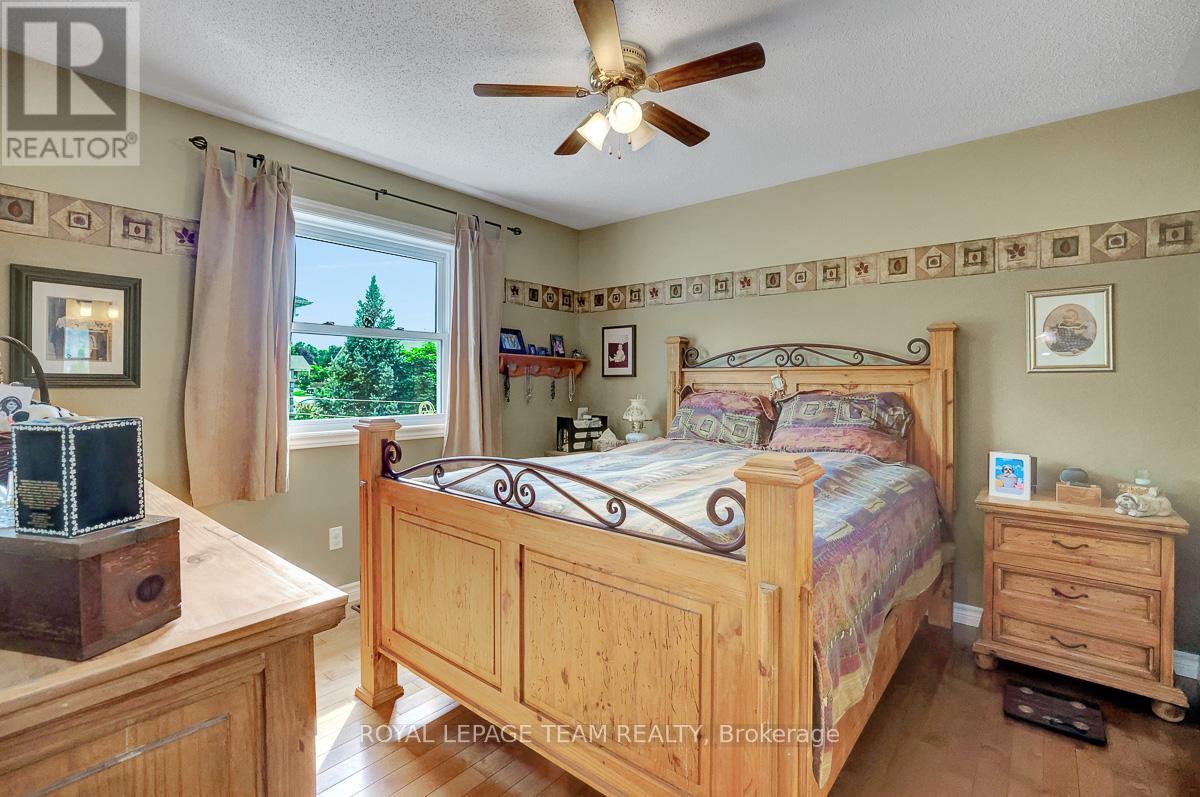
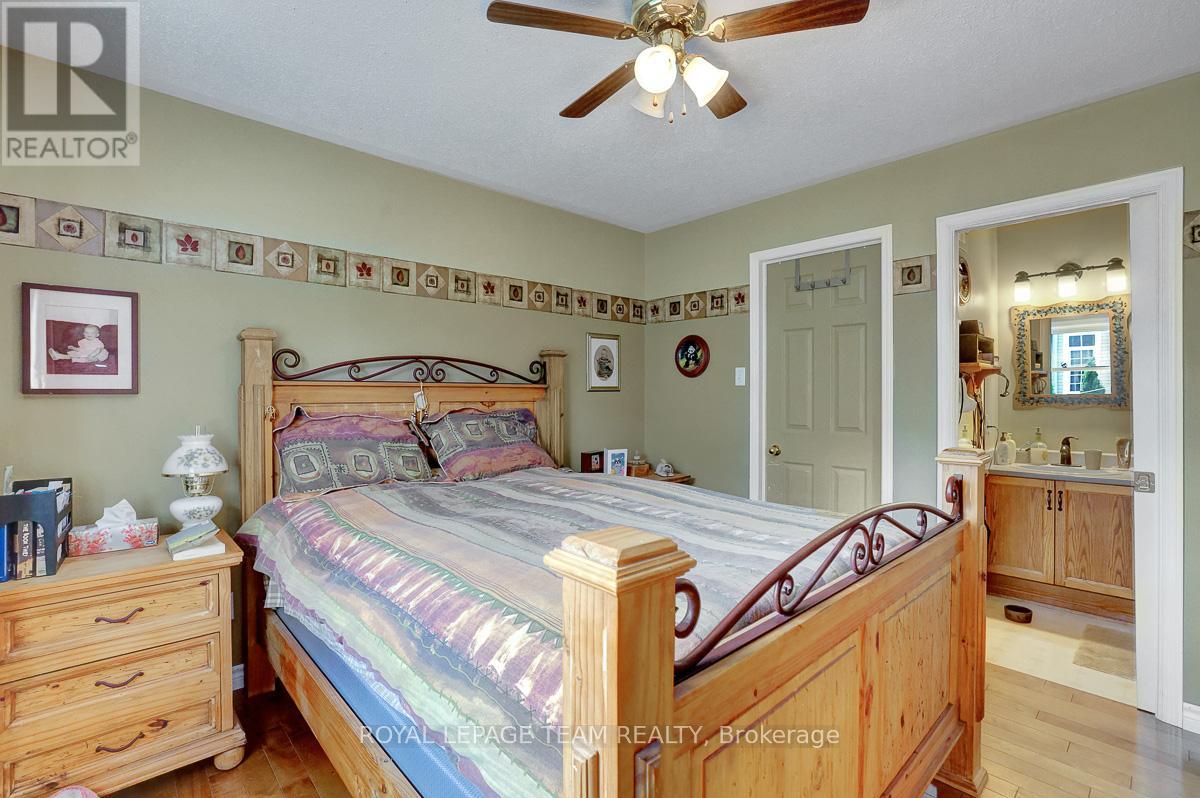
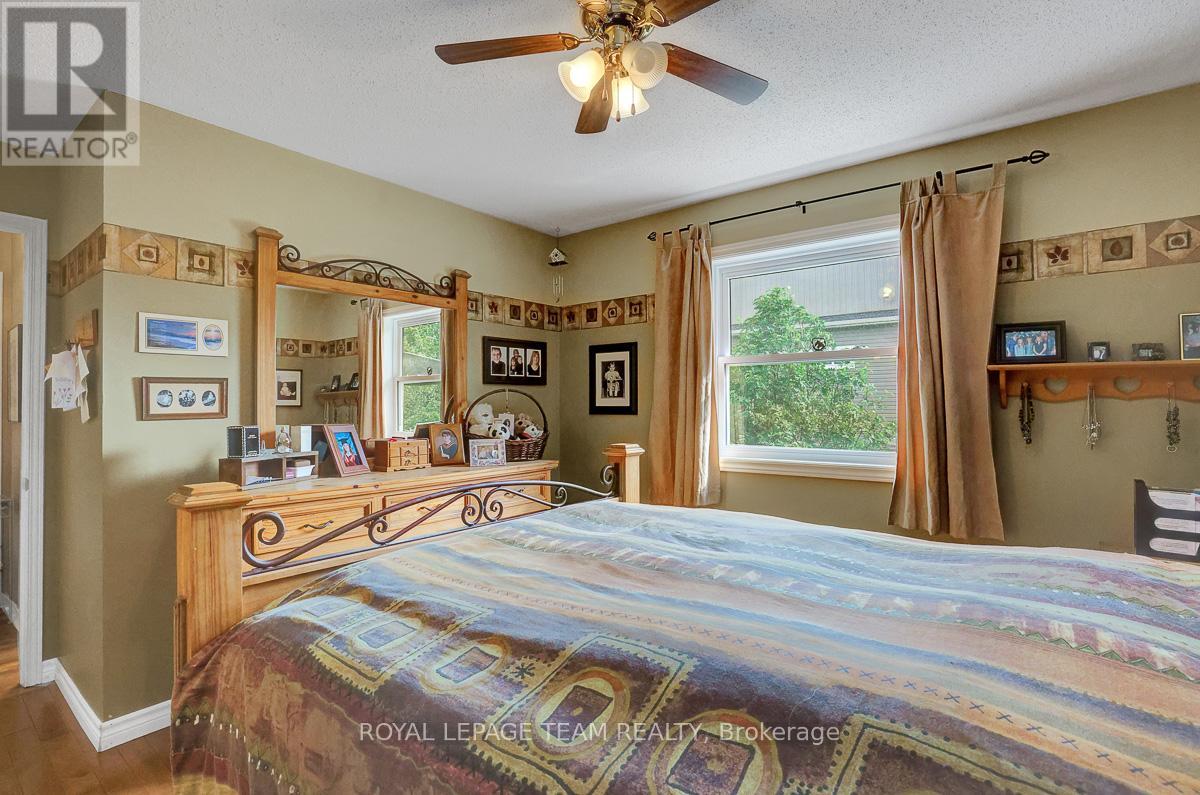
| Main Level | Primary Bedroom | 3.45 m | 4.35 m | 3.45 m x 4.35 m |
| Main Level | Bedroom | 2.82 m | 3.37 m | 2.82 m x 3.37 m |
| Main Level | Bedroom | 3.46 m | 2.85 m | 3.46 m x 2.85 m |
| Main Level | Bathroom | 1.47 m | 2.5 m | 1.47 m x 2.5 m |
| Main Level | Bathroom | 2.37 m | 2.32 m | 2.37 m x 2.32 m |
Utilities
| Cable | Installed |
| Electricity | Installed |
| Sewer | Installed |
Contact Us
Contact us for more information

The trademarks REALTOR®, REALTORS®, and the REALTOR® logo are controlled by The Canadian Real Estate Association (CREA) and identify real estate professionals who are members of CREA. The trademarks MLS®, Multiple Listing Service® and the associated logos are owned by The Canadian Real Estate Association (CREA) and identify the quality of services provided by real estate professionals who are members of CREA. The trademark DDF® is owned by The Canadian Real Estate Association (CREA) and identifies CREA's Data Distribution Facility (DDF®)
June 18 2026 09:55:40
Ottawa Real Estate Board
Royal LePage Team Realty