
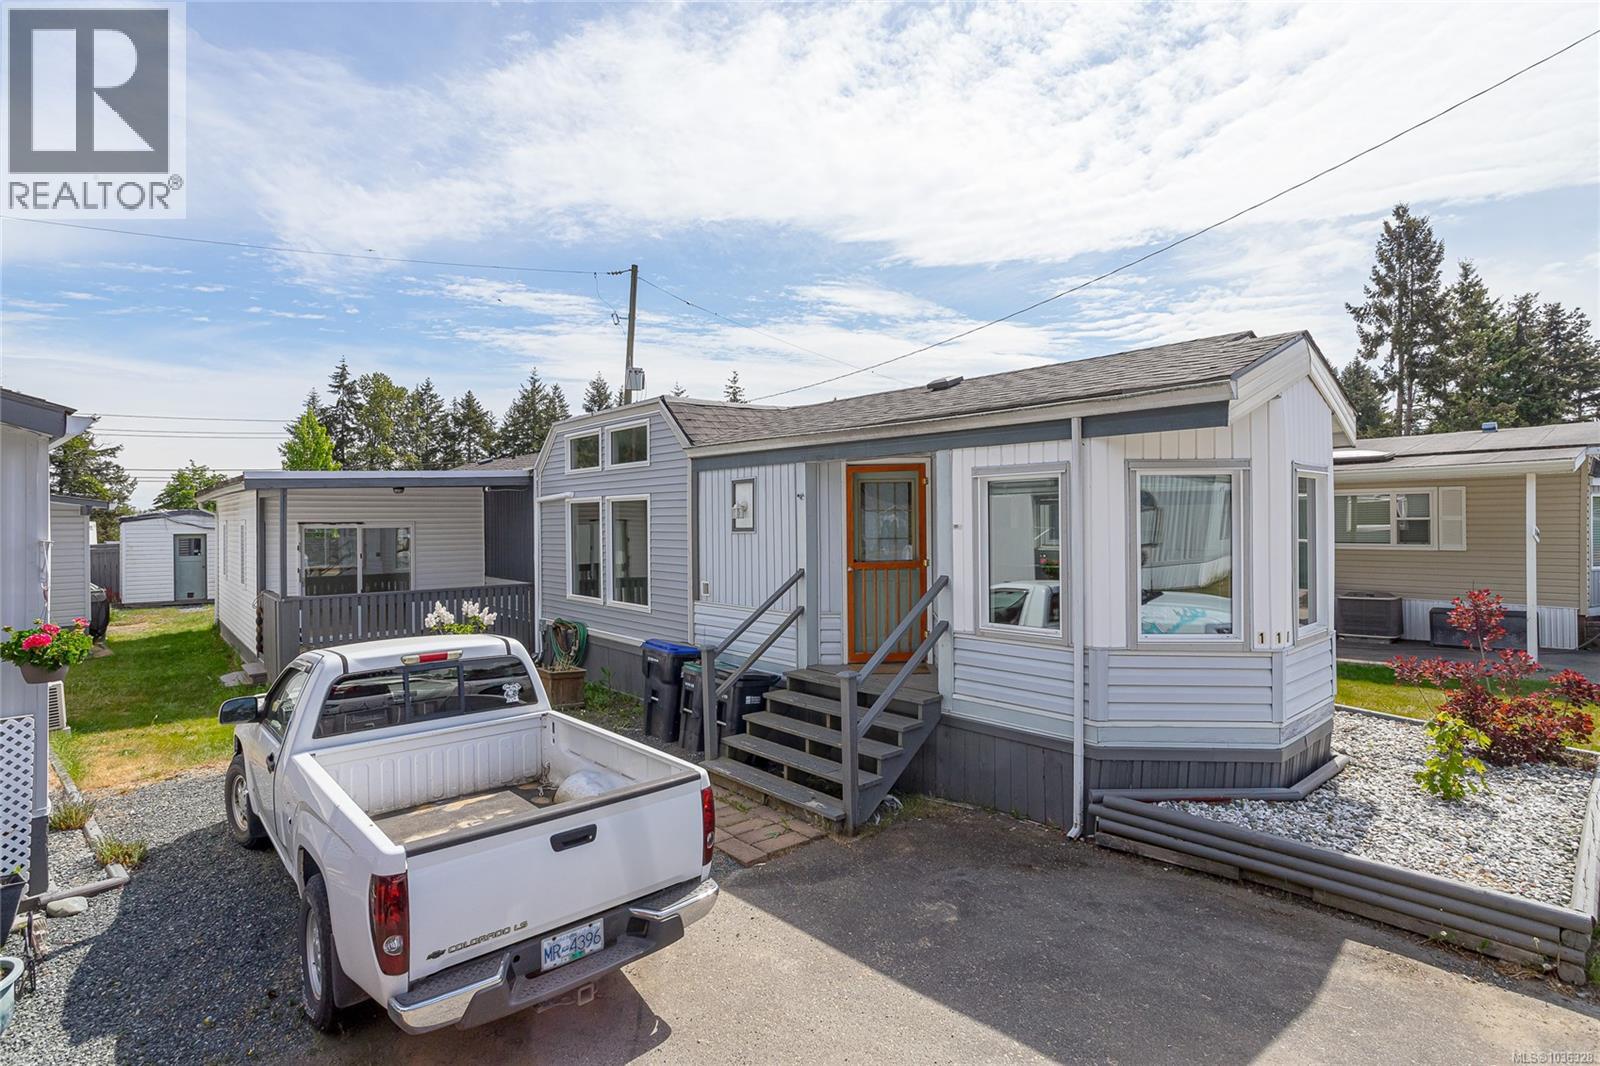
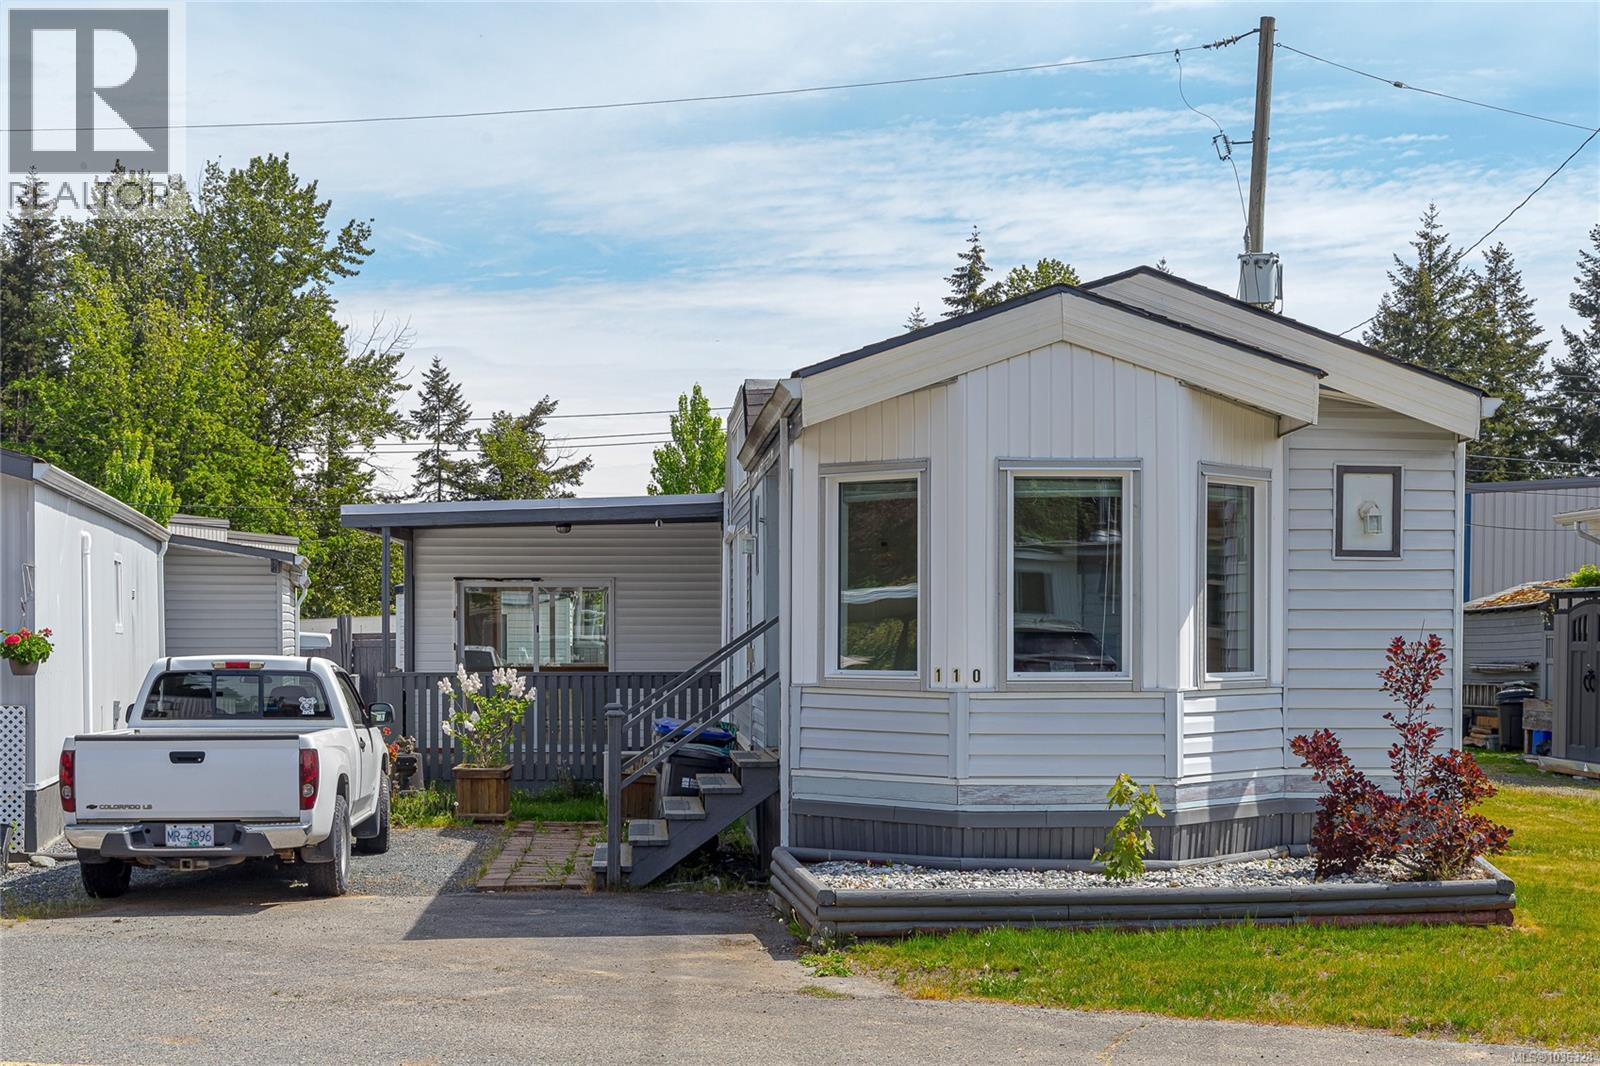
110 1736 Timberlands Rd Ladysmith, British Columbia V9G 1K3

$210,000Maintenance,
$700 Monthly
Maintenance,
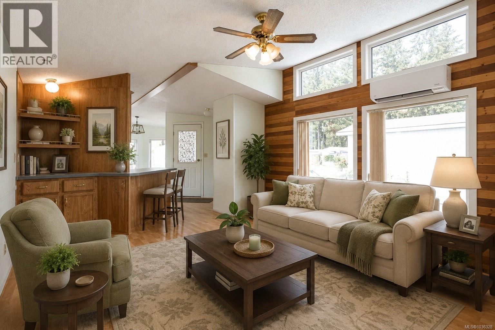
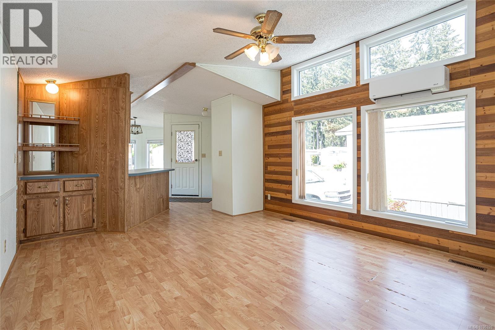
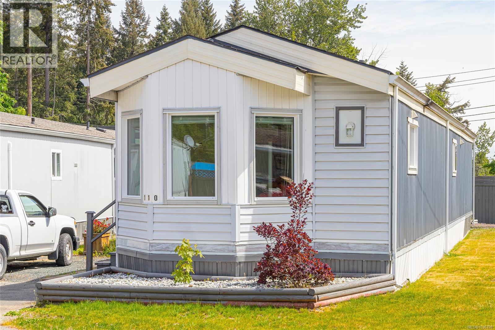
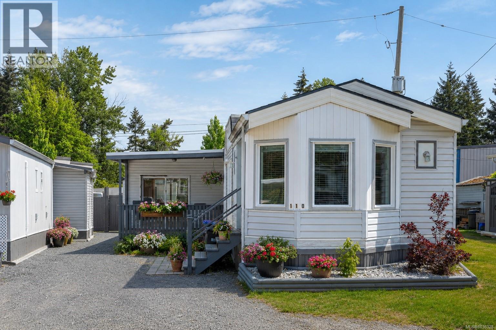
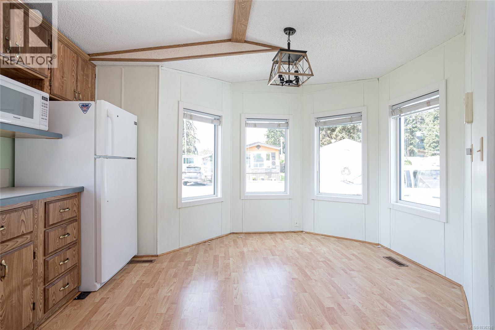
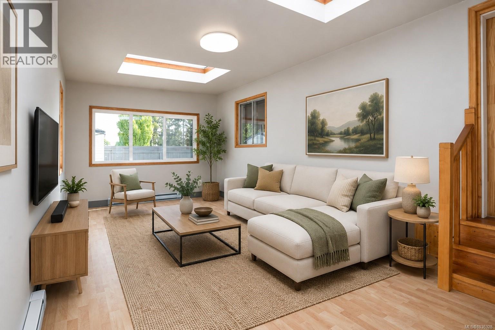
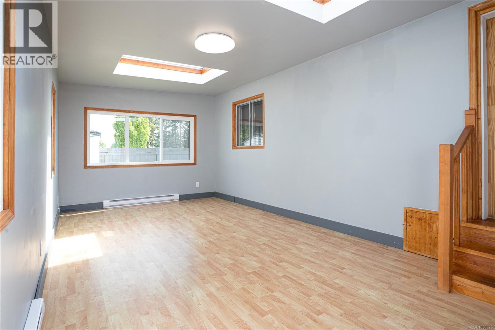
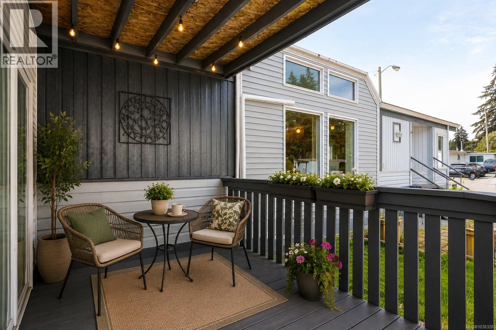
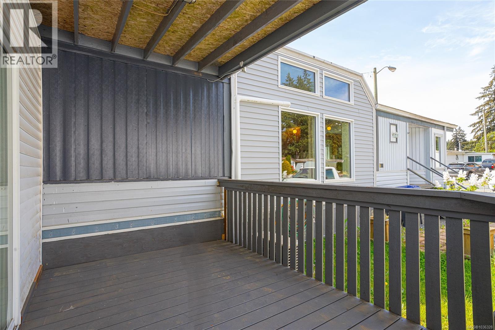
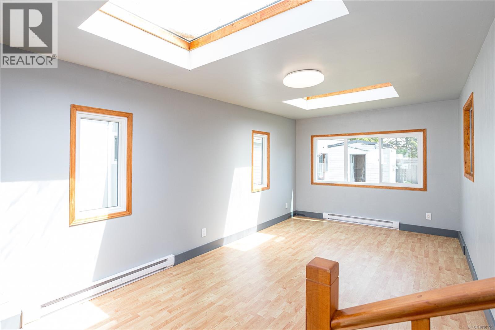
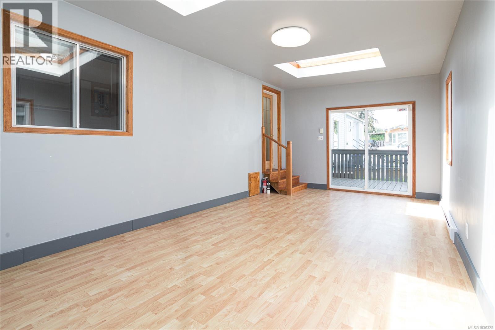
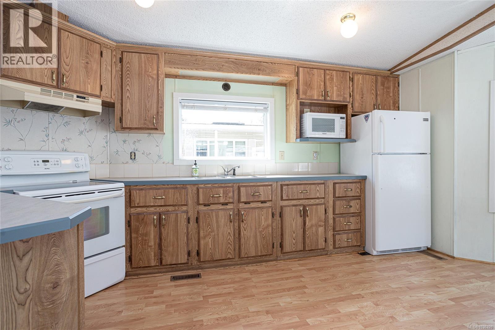
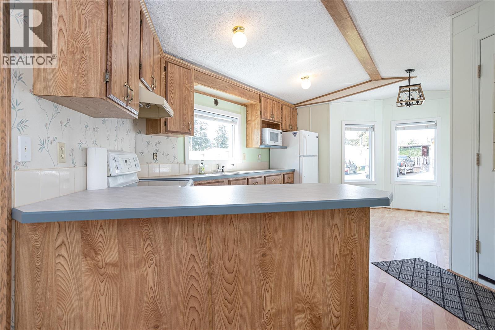
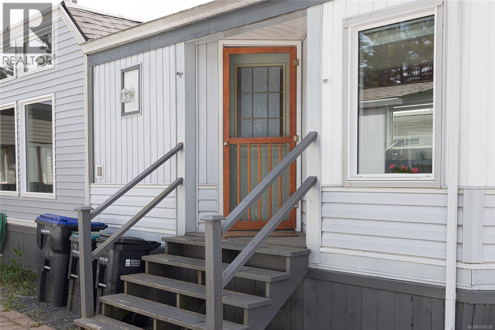
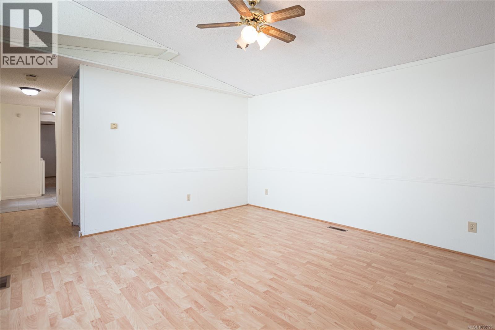
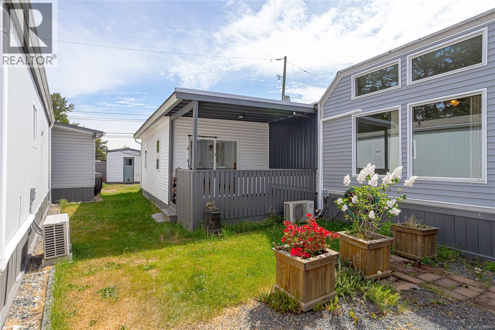
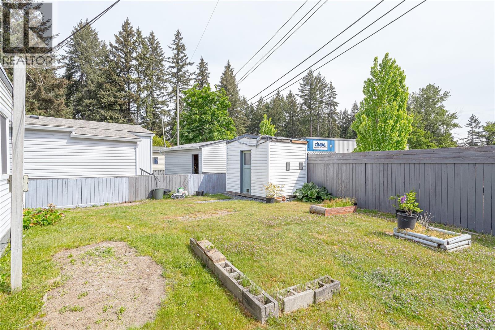
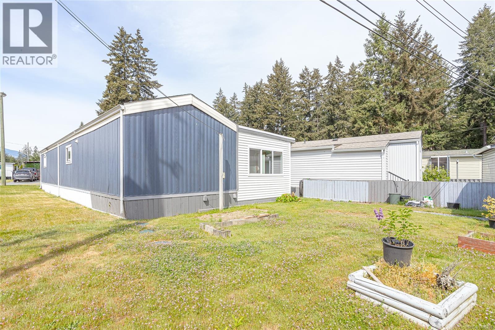
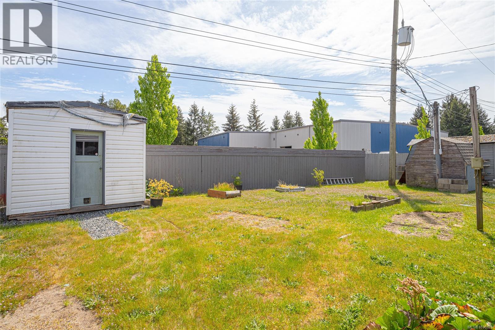
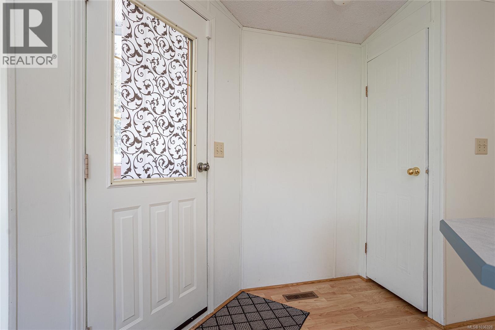
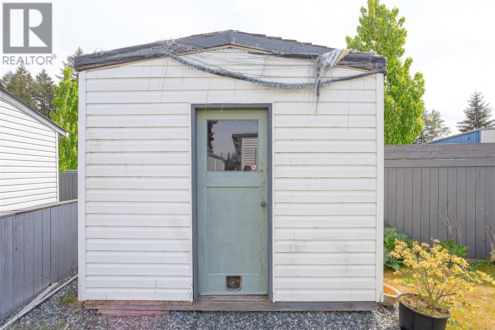
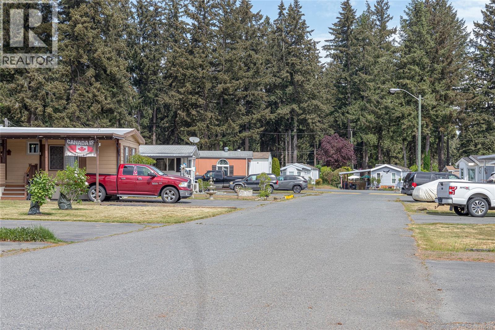
$700 MonthlyUnder 2 years young: new roof, updated windows, and refreshed skirting! This well-kept 2 bedroom home in the Timberlands adult-oriented park (55+) also features a spacious 21x12 addition with vaulted ceilings, creating an airy, flexible living space — ideal as a family room, hobby area, fitness space, or extra lounge. A heat pump with air conditioning adds year-round comfort, making this a move-in ready option just south of Nanaimo, close to shopping, the BC Ferries, and the Nanaimo Airport. Outside, the large sunny yard offers plenty of space for gardening, relaxing, or enjoying the outdoors, complete with a handy storage shed for tools and supplies! (id:63476)
Property Details
| MLS® Number | 1036328 |
| Property Type | Single Family |
| Neigbourhood | Ladysmith |
| Community Features | Pets Allowed With Restrictions, Age Restrictions |
| Features | Other |
| Parking Space Total | 2 |
Building
| Bathroom Total | 1 |
| Bedrooms Total | 2 |
| Constructed Date | 1990 |
| Cooling Type | Air Conditioned |
| Heating Fuel | Electric |
| Heating Type | Heat Pump |
| Size Interior | 1,191 Sqft |
| Type | Manufactured Home |
Land
| Acreage | No |
| Zoning Description | Mhp |
| Zoning Type | Multi-family |
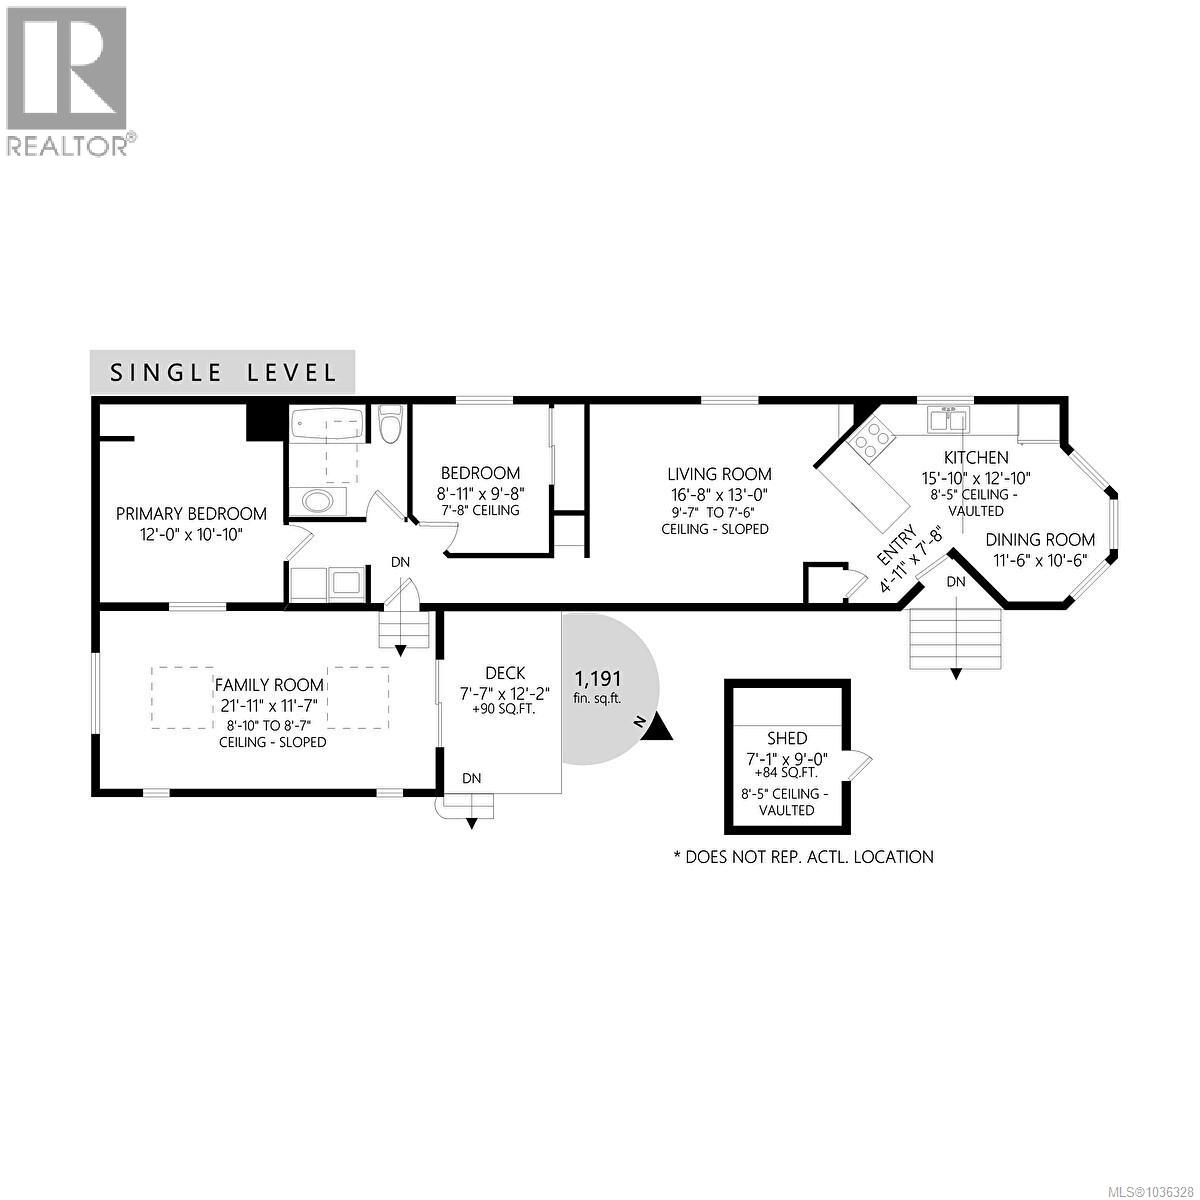
Rooms
| Level | Type | Length | Width | Dimensions |
|---|---|---|---|---|
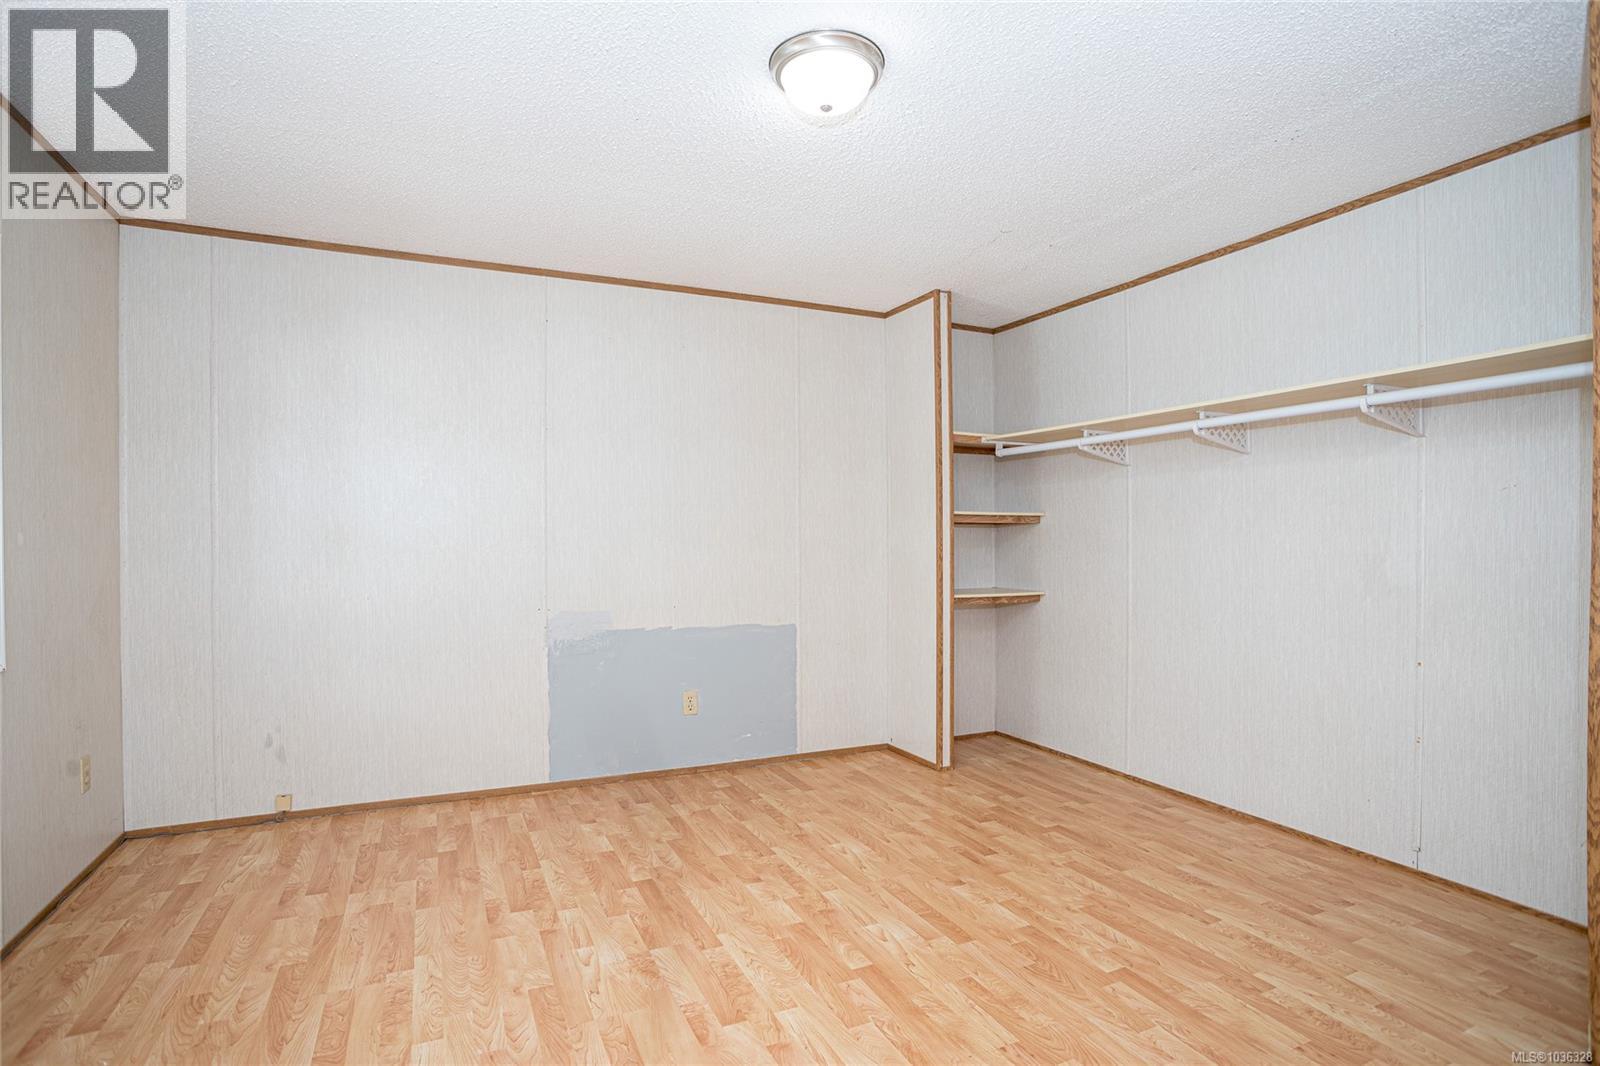
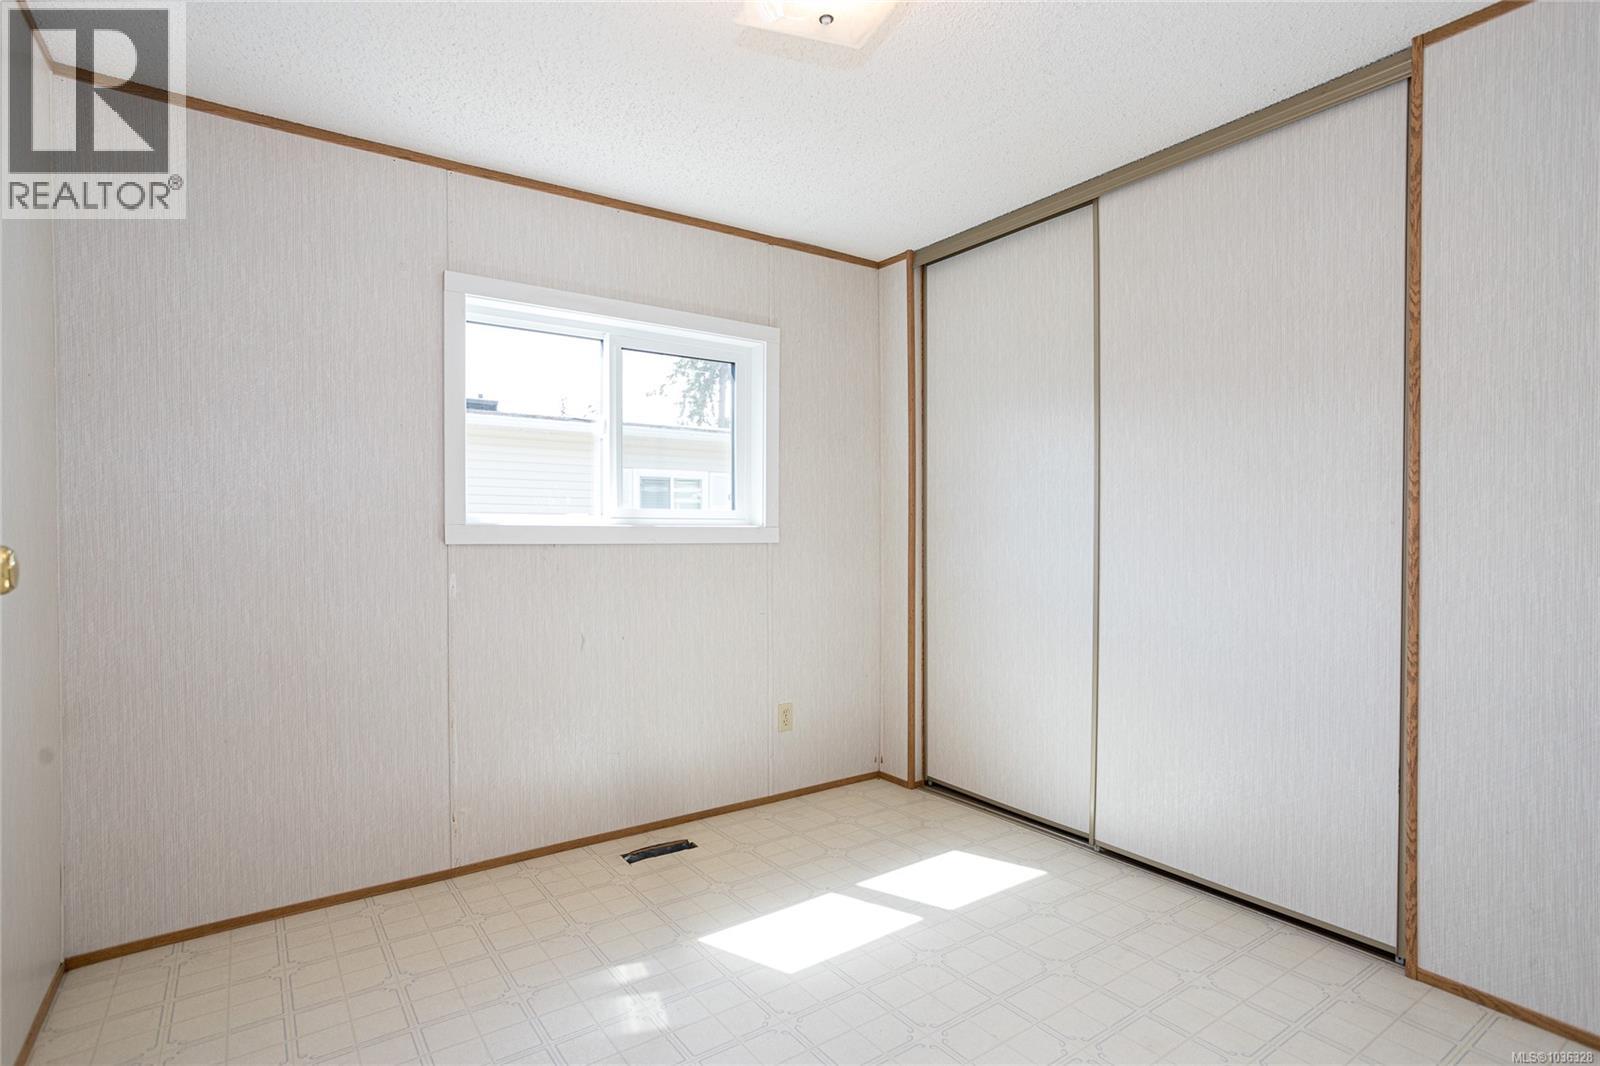
| Main Level | Primary Bedroom | 12'0 x 10'10 | ||
| Main Level | Living Room | 16'8 x 13'0 | ||
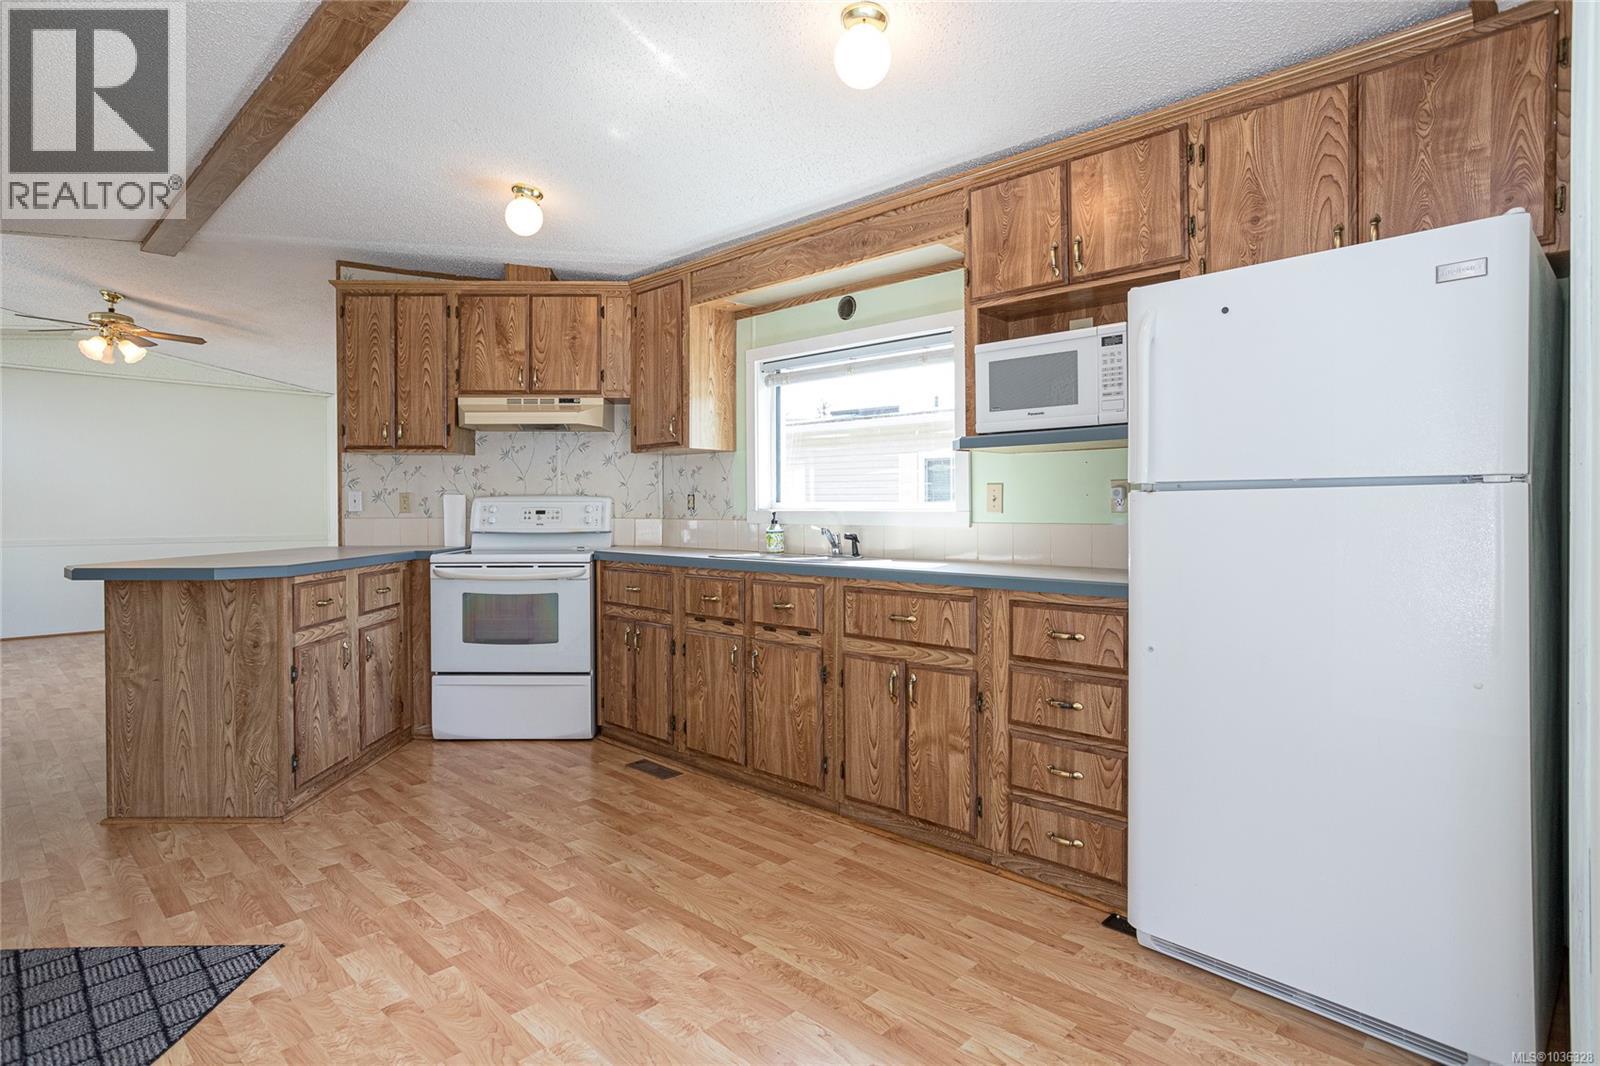
| Main Level | Kitchen | 15'10 x 12'10 | ||
| Main Level | Family Room | 21'11 x 11'7 | ||
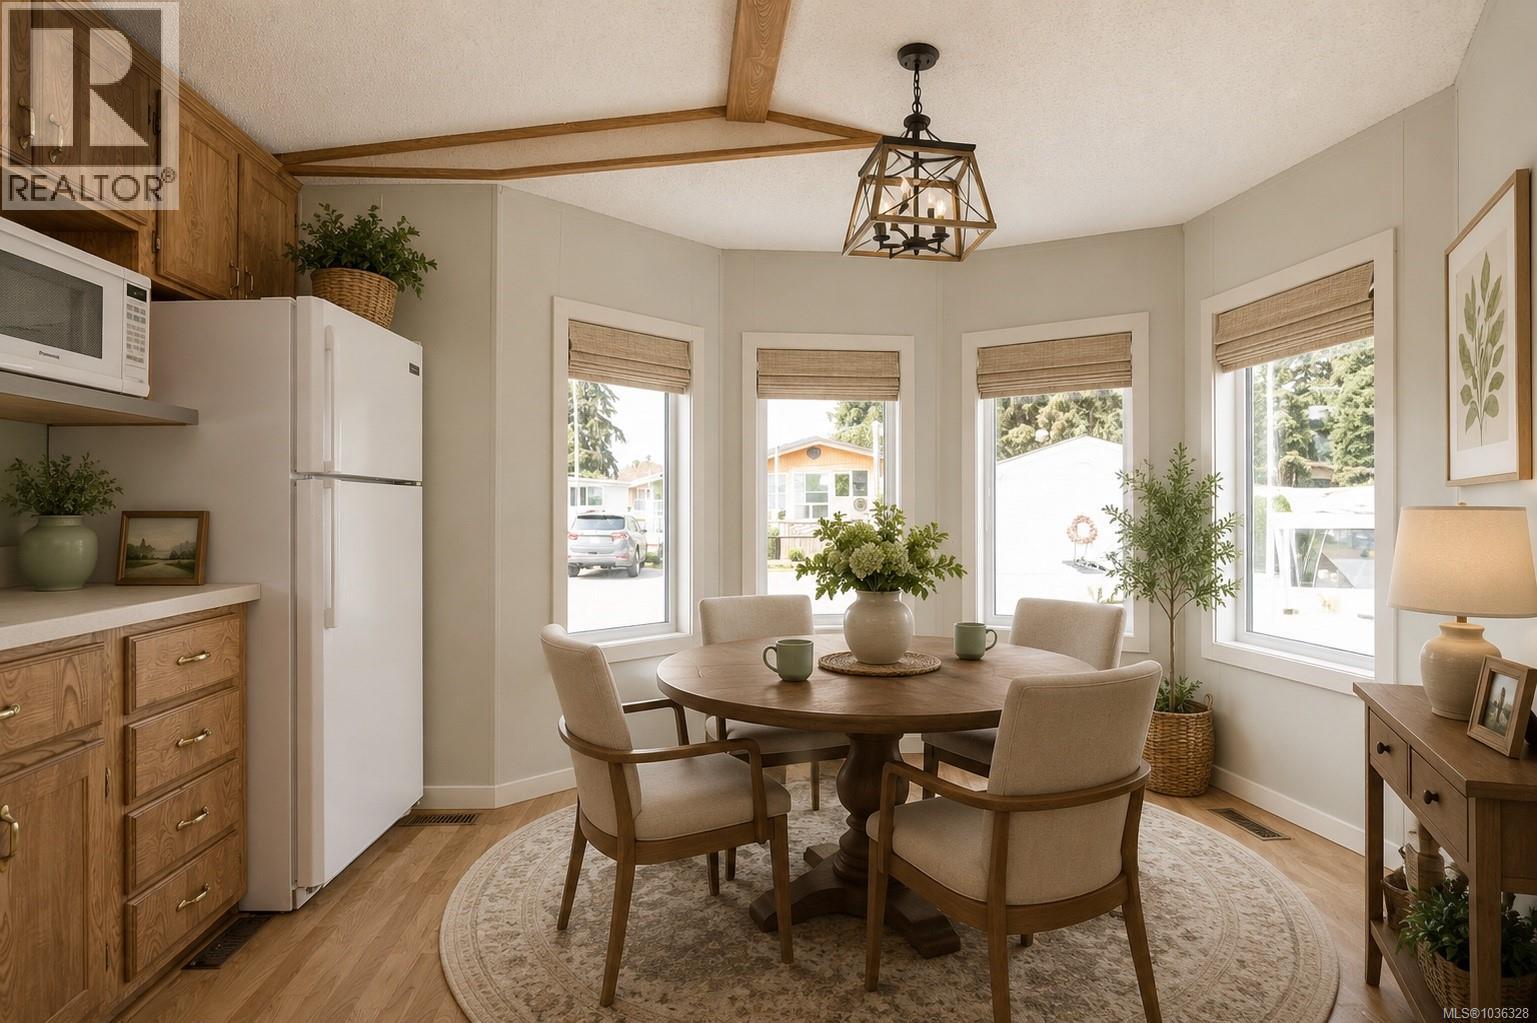
| Main Level | Dining Room | 10'6 x 11'6 | ||
| Main Level | Bedroom | 9'8 x 8'11 | ||
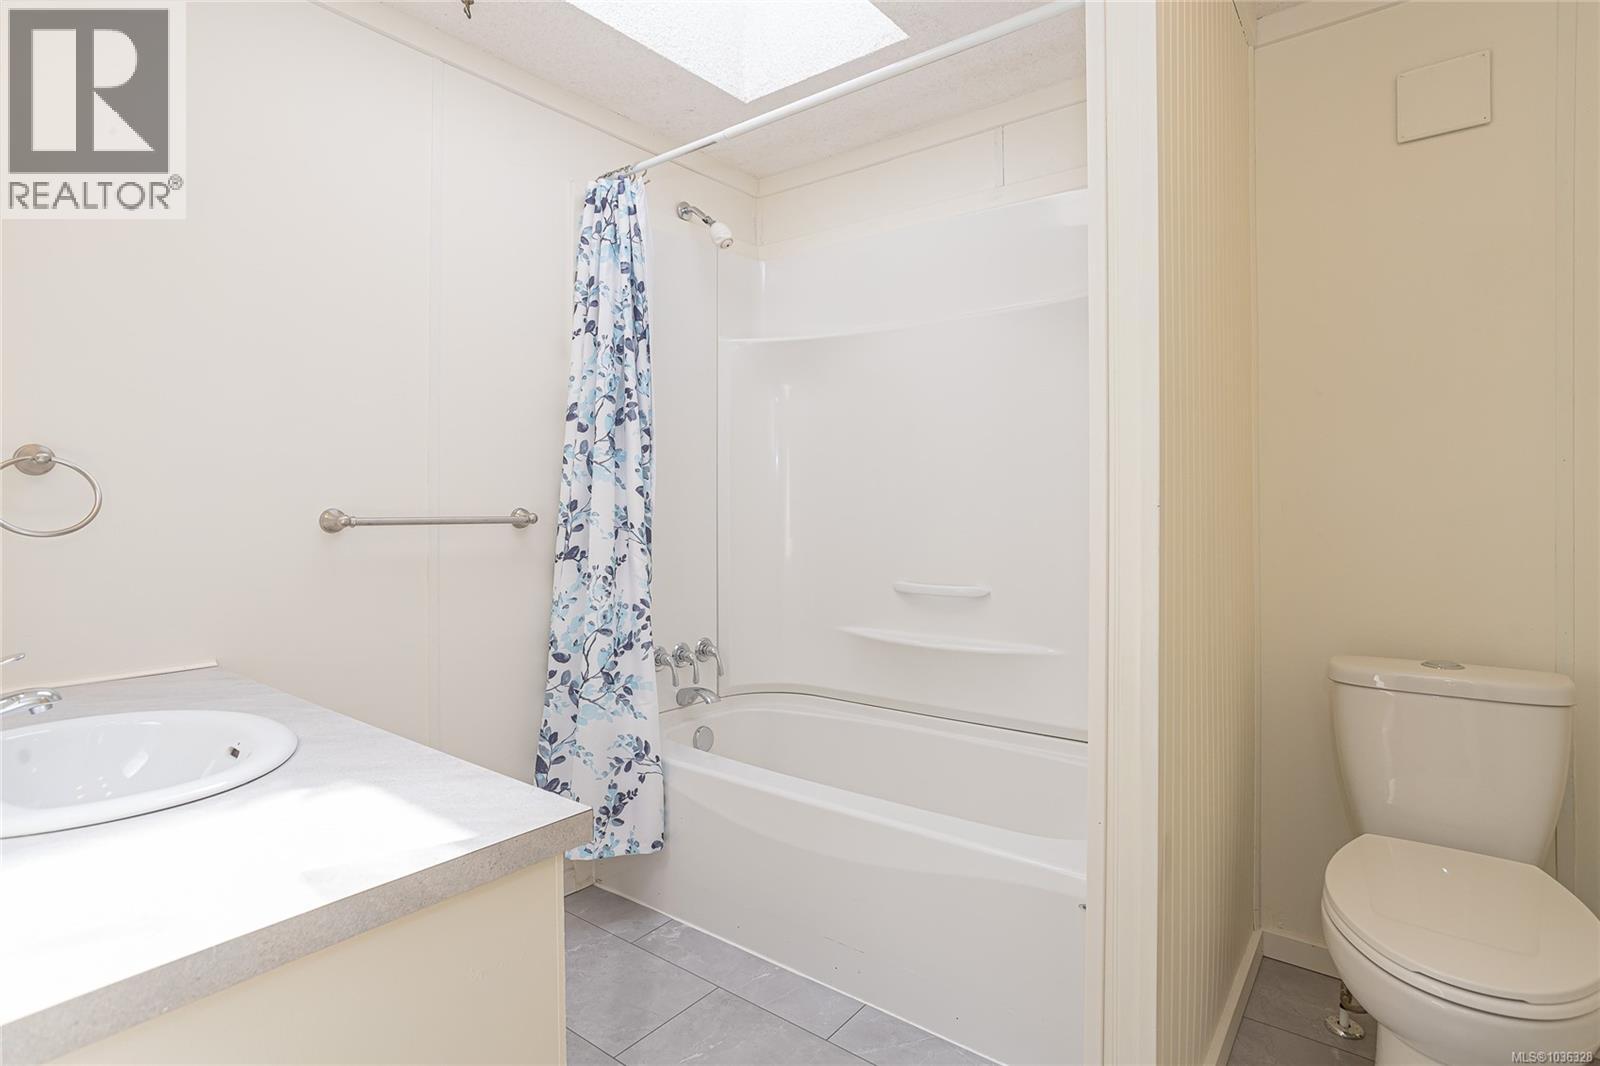
| Main Level | Bathroom | 4-Piece |
Contact Us
Contact us for more information

The trademarks REALTOR®, REALTORS®, and the REALTOR® logo are controlled by The Canadian Real Estate Association (CREA) and identify real estate professionals who are members of CREA. The trademarks MLS®, Multiple Listing Service® and the associated logos are owned by The Canadian Real Estate Association (CREA) and identify the quality of services provided by real estate professionals who are members of CREA. The trademark DDF® is owned by The Canadian Real Estate Association (CREA) and identifies CREA's Data Distribution Facility (DDF®)
July 28 2026 10:22:27
Vancouver Island Real Estate Board
Exp Realty (Na)