
110, 13221 Twp Rd 680 Lac La Biche, Alberta T0A 2C1

$289,000
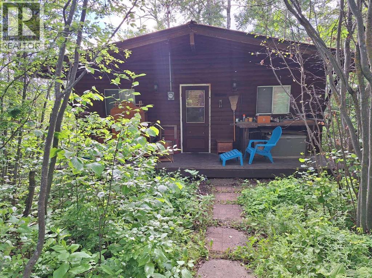
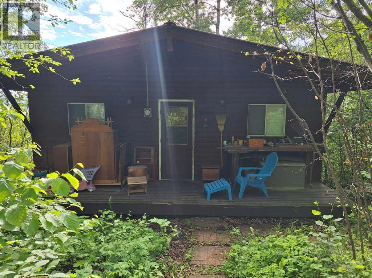
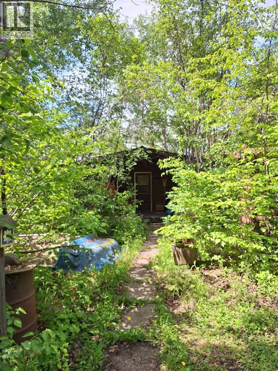
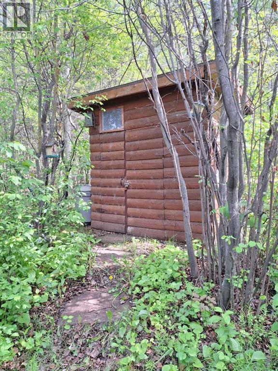
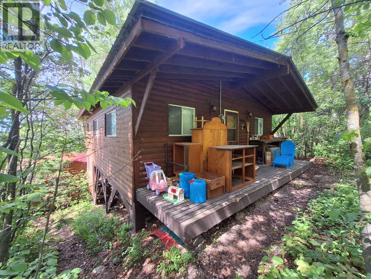
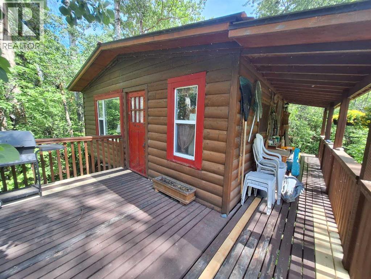
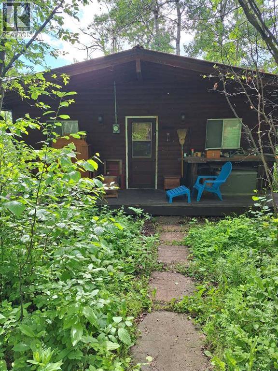
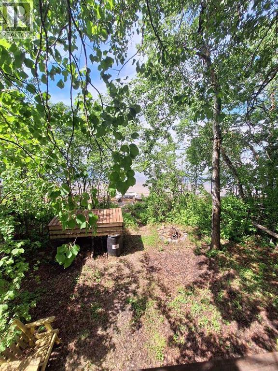
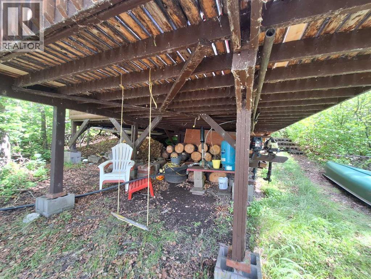
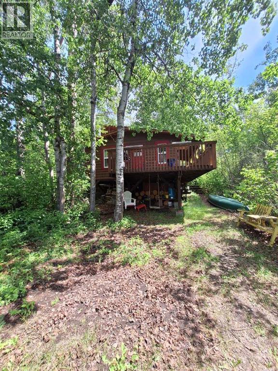
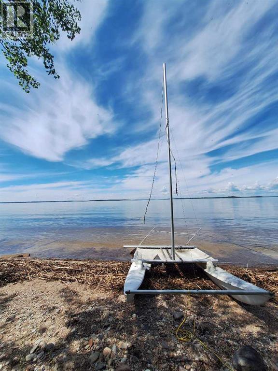
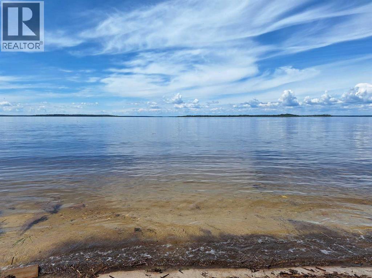
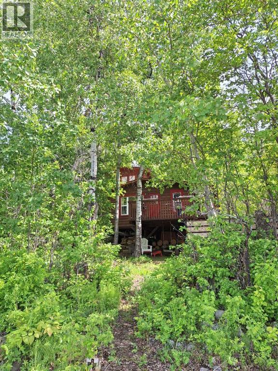
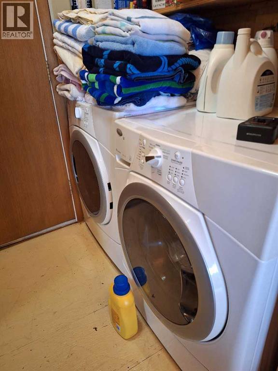
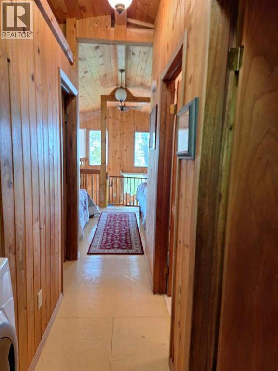
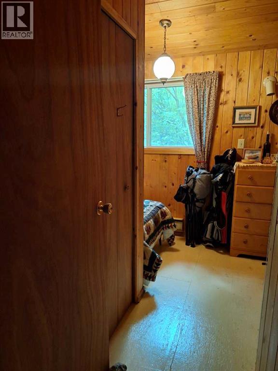
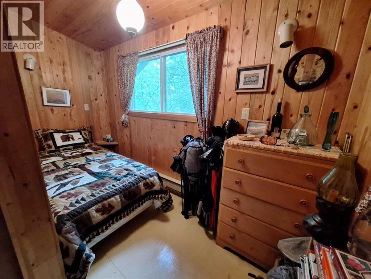
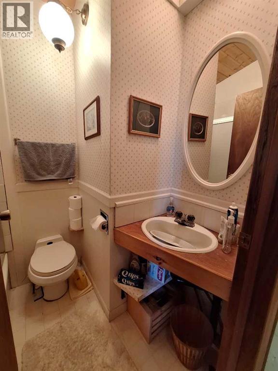
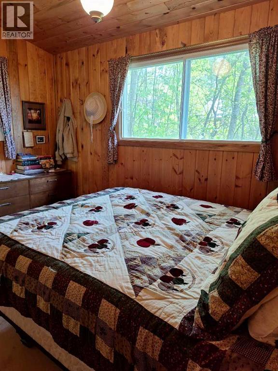
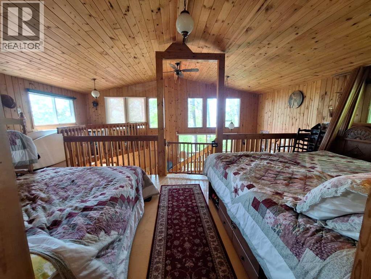
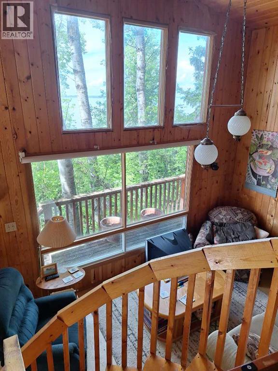
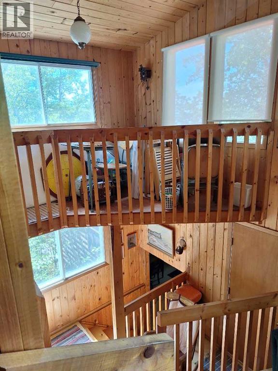
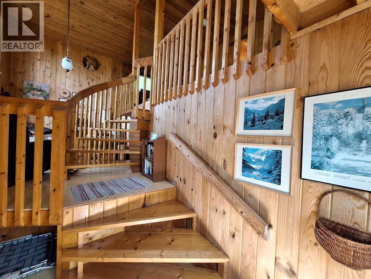
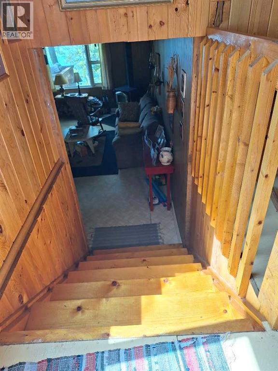
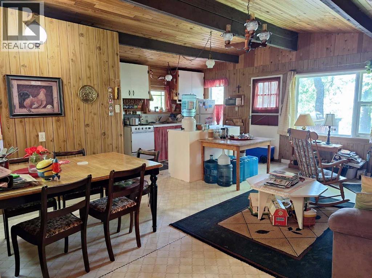
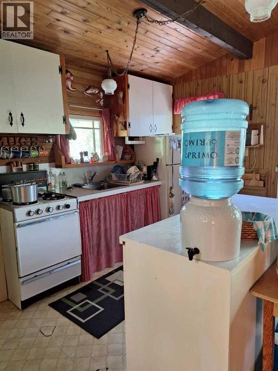
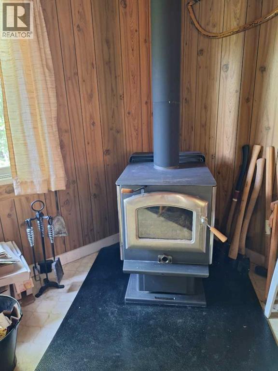
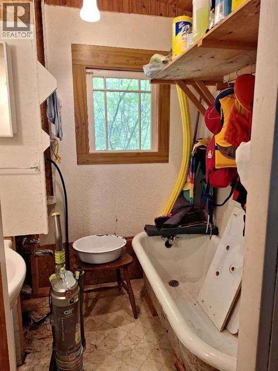
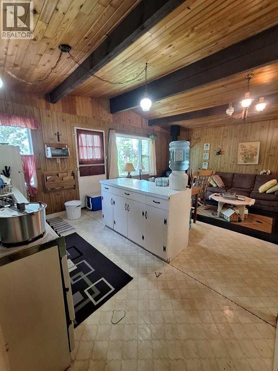
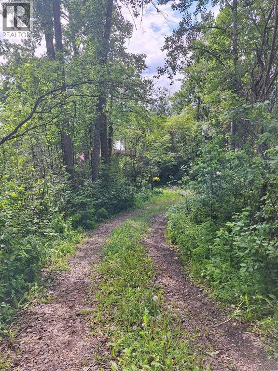
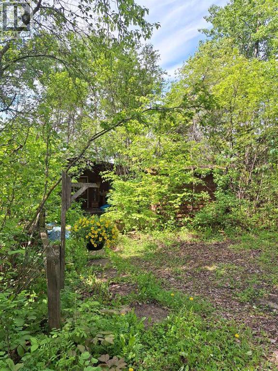
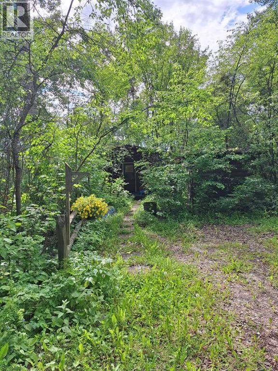
Beach front Recreational Gem on Lac La Biche Lake! Properties like this are becoming harder to come by in this sought after recreational area hosting a premier fishing and water sport lake and an outdoor enthusiast playground. Located in the popular laid back Golden Sands Subdivision, offering Sandy Beaches, a boat launch , children's playground and a good mix of full and part time residence. This one of a kind cabin is built on a very private treed in .50 acre lot. Offering ample space with 2 dedicated bedrooms 2 bathrooms, with plenty of flex space for additional beds, kitchen, living rooms and hall laundry. The quality and workmanship inside of the cabin is undeniable. Note there is not a sign on the property. Please call the listing agent prior to viewing the property. (id:63476)
Property Details
| MLS® Number | A2323052 |
| Property Type | Single Family |
| Amenities Near By | Playground, Water Nearby |
| Community Features | Lake Privileges, Fishing |
| Features | Treed, See Remarks, No Neighbours Behind, Recreational |
| Plan | Plan 1745tr |
| Structure | Deck |
| View Type | View |
Building
| Bathroom Total | 2 |
| Bedrooms Above Ground | 2 |
| Bedrooms Total | 2 |
| Appliances | See Remarks |
| Architectural Style | Cottage |
| Constructed Date | 1975 |
| Construction Style Attachment | Detached |
| Cooling Type | None |
| Fireplace Present | Yes |
| Fireplace Total | 1 |
| Flooring Type | Other |
| Half Bath Total | 1 |
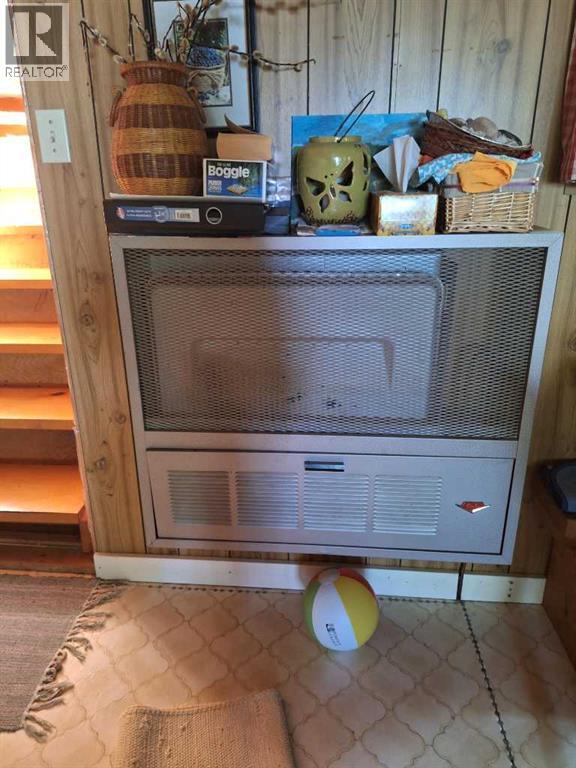
| Heating Fuel | Electric |
| Heating Type | Baseboard Heaters |
| Stories Total | 2 |
| Size Interior | 1,060 Sqft |
| Total Finished Area | 1060 Sqft |
| Type | Recreational |
Parking
| None |
Land
| Acreage | No |
| Fence Type | Not Fenced |
| Land Amenities | Playground, Water Nearby |
| Size Irregular | 0.50 |
| Size Total | 0.5 Ac|10,890 - 21,799 Sqft (1/4 - 1/2 Ac) |
| Size Total Text | 0.5 Ac|10,890 - 21,799 Sqft (1/4 - 1/2 Ac) |
| Zoning Description | Cr |
Rooms
| Level | Type | Length | Width | Dimensions |
|---|---|---|---|---|
| Lower Level | Eat In Kitchen | 19.17 Ft x 18.42 Ft | ||
| Lower Level | 2pc Bathroom | 5.42 Ft x 6.42 Ft | ||
| Main Level | Bedroom | 9.25 Ft x 11.58 Ft | ||
| Main Level | 3pc Bathroom | 5.50 Ft x 4.58 Ft | ||
| Main Level | Bedroom | 7.33 Ft x 11.58 Ft | ||
| Main Level | Loft | 23.42 Ft x 10.17 Ft | ||
| Main Level | Living Room | 13.17 Ft x 9.33 Ft |
Contact Us
Contact us for more information

The trademarks REALTOR®, REALTORS®, and the REALTOR® logo are controlled by The Canadian Real Estate Association (CREA) and identify real estate professionals who are members of CREA. The trademarks MLS®, Multiple Listing Service® and the associated logos are owned by The Canadian Real Estate Association (CREA) and identify the quality of services provided by real estate professionals who are members of CREA. The trademark DDF® is owned by The Canadian Real Estate Association (CREA) and identifies CREA's Data Distribution Facility (DDF®)
June 22 2026 04:54:32
Fort McMurray REALTORS®
RE/MAX La Biche Realty