
11 Woodland Crescent Oro-Medonte, Ontario L4M 4Y8

$1,249,999
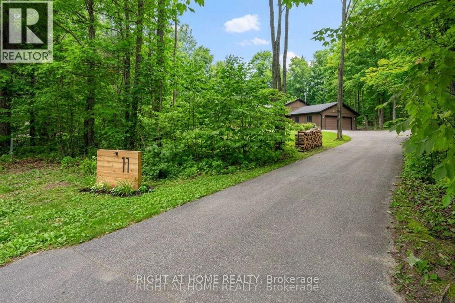
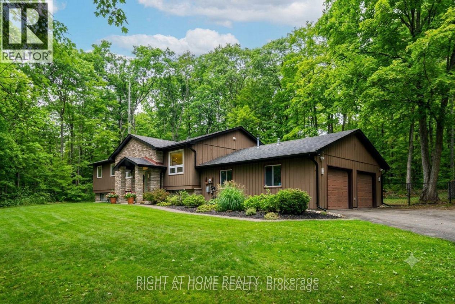
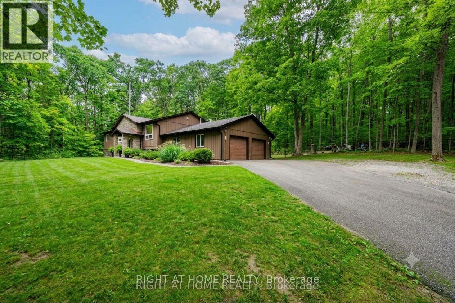
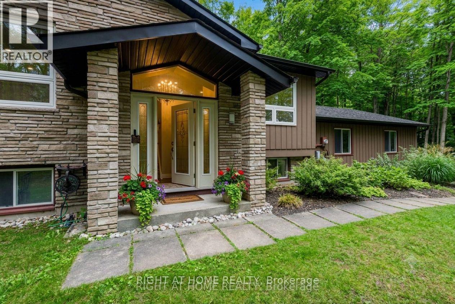
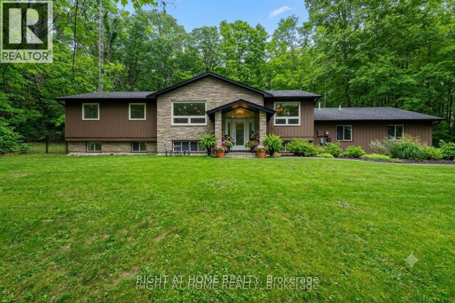
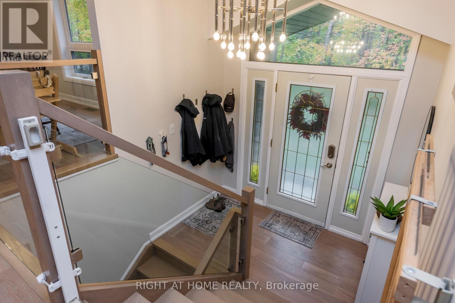
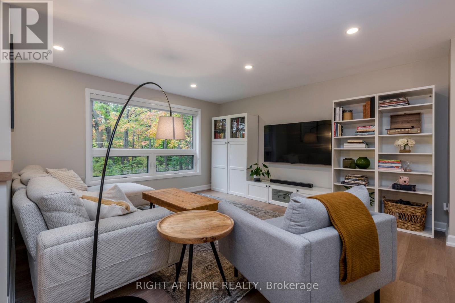
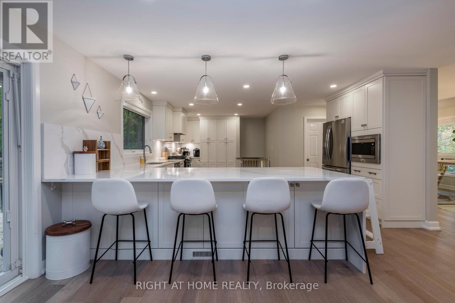
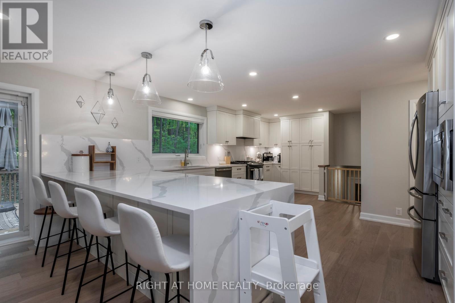
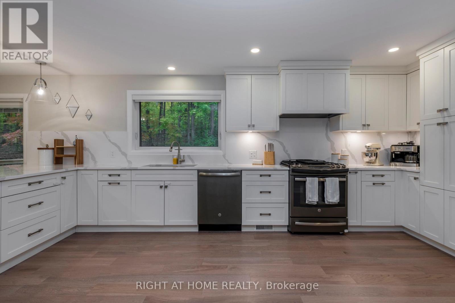
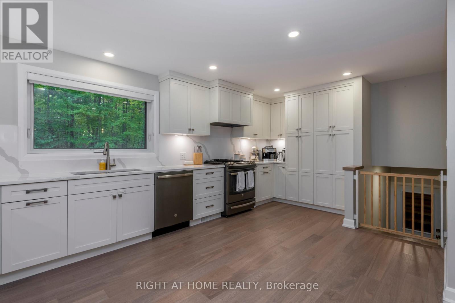
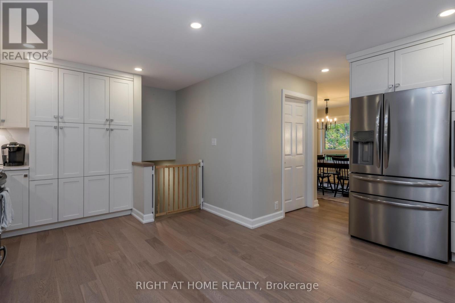
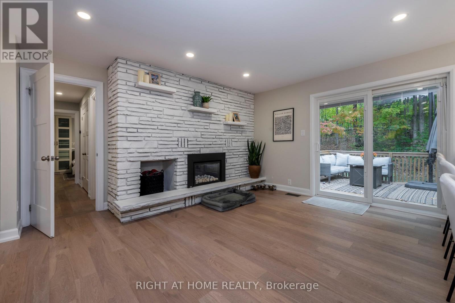
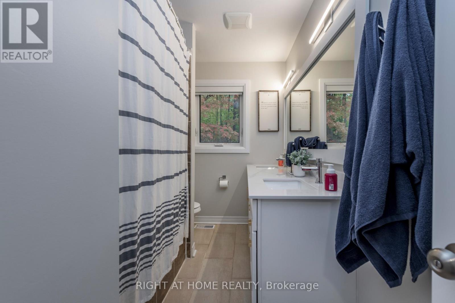
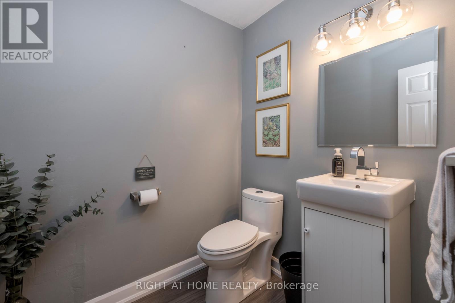
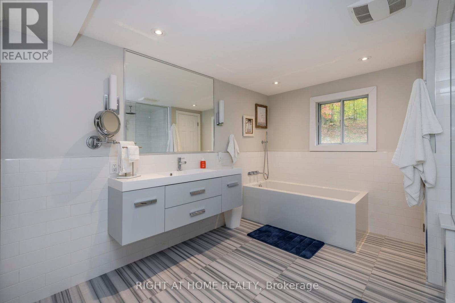
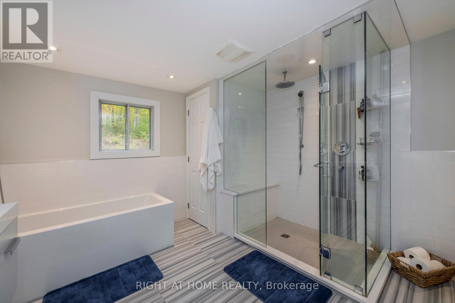
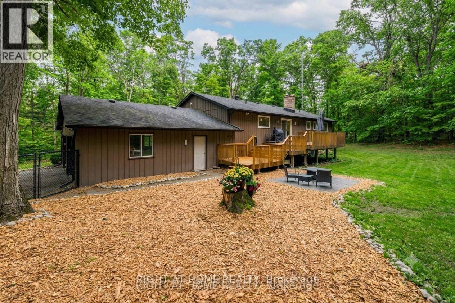
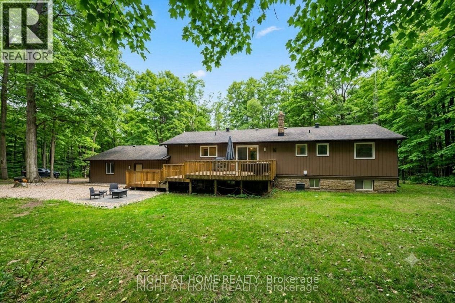
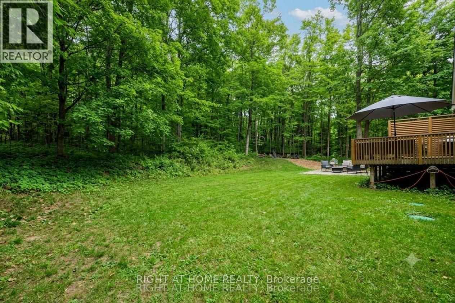
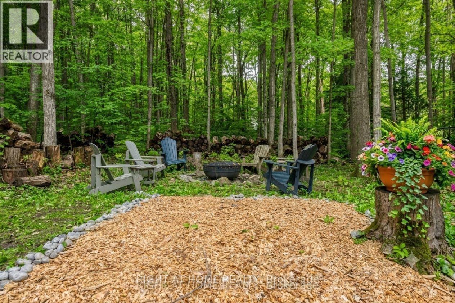
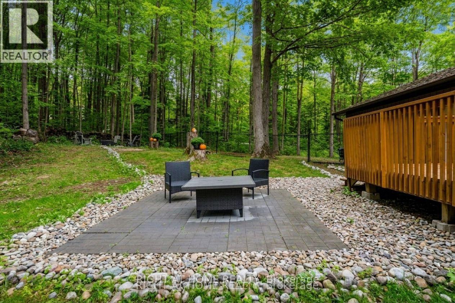
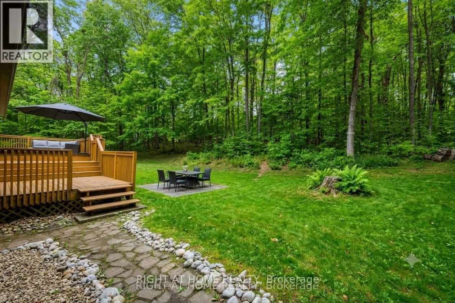
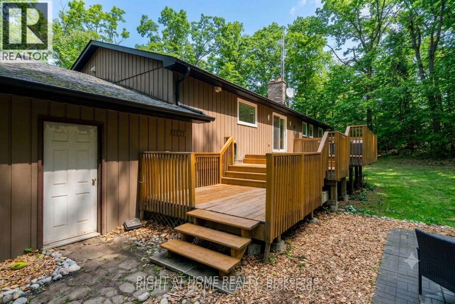
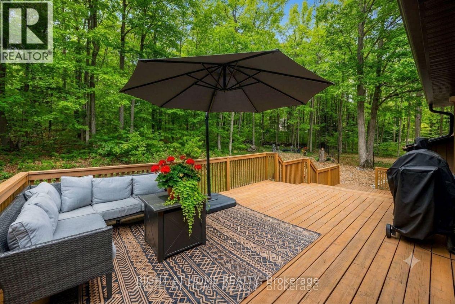
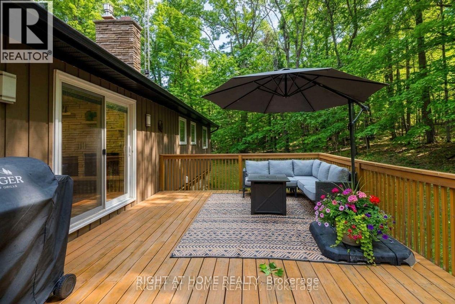
Welcome to this exceptional, one-of-a-kind home in the highly sought-after community of Simcoe Estates. Situated on a private, mature lot spanning over two acres, this residence offers the perfect blend of luxury and tranquility. Step inside to a naturally bright, open-conceptliving space. Gleaming hardwood floors, recessed pot lights, and a stunning glass railing onthe oak staircase create a sophisticated, modern atmosphere. It boasts custom storage units, a beautiful waterfall-edge quartz counter and backsplash, and a cozy gas fireplace that seamlessly connects to the living room. From the living area, walk out to a magnificent three-tiered deck, ideal for enjoying the surrounding natural beauty. After a long day, retreat to the spa-like primary bathroom, complete with heated floors, a large soaker tub, and a refreshing rain shower. (id:63476)
Property Details
| MLS® Number | S12922472 |
| Property Type | Single Family |
| Community Name | Rural Oro-Medonte |
| Equipment Type | Water Heater |
| Parking Space Total | 12 |
| Rental Equipment Type | Water Heater |
Building
| Bathroom Total | 4 |
| Bedrooms Above Ground | 3 |
| Bedrooms Below Ground | 3 |
| Bedrooms Total | 6 |
| Age | 31 To 50 Years |
| Amenities | Fireplace(s) |
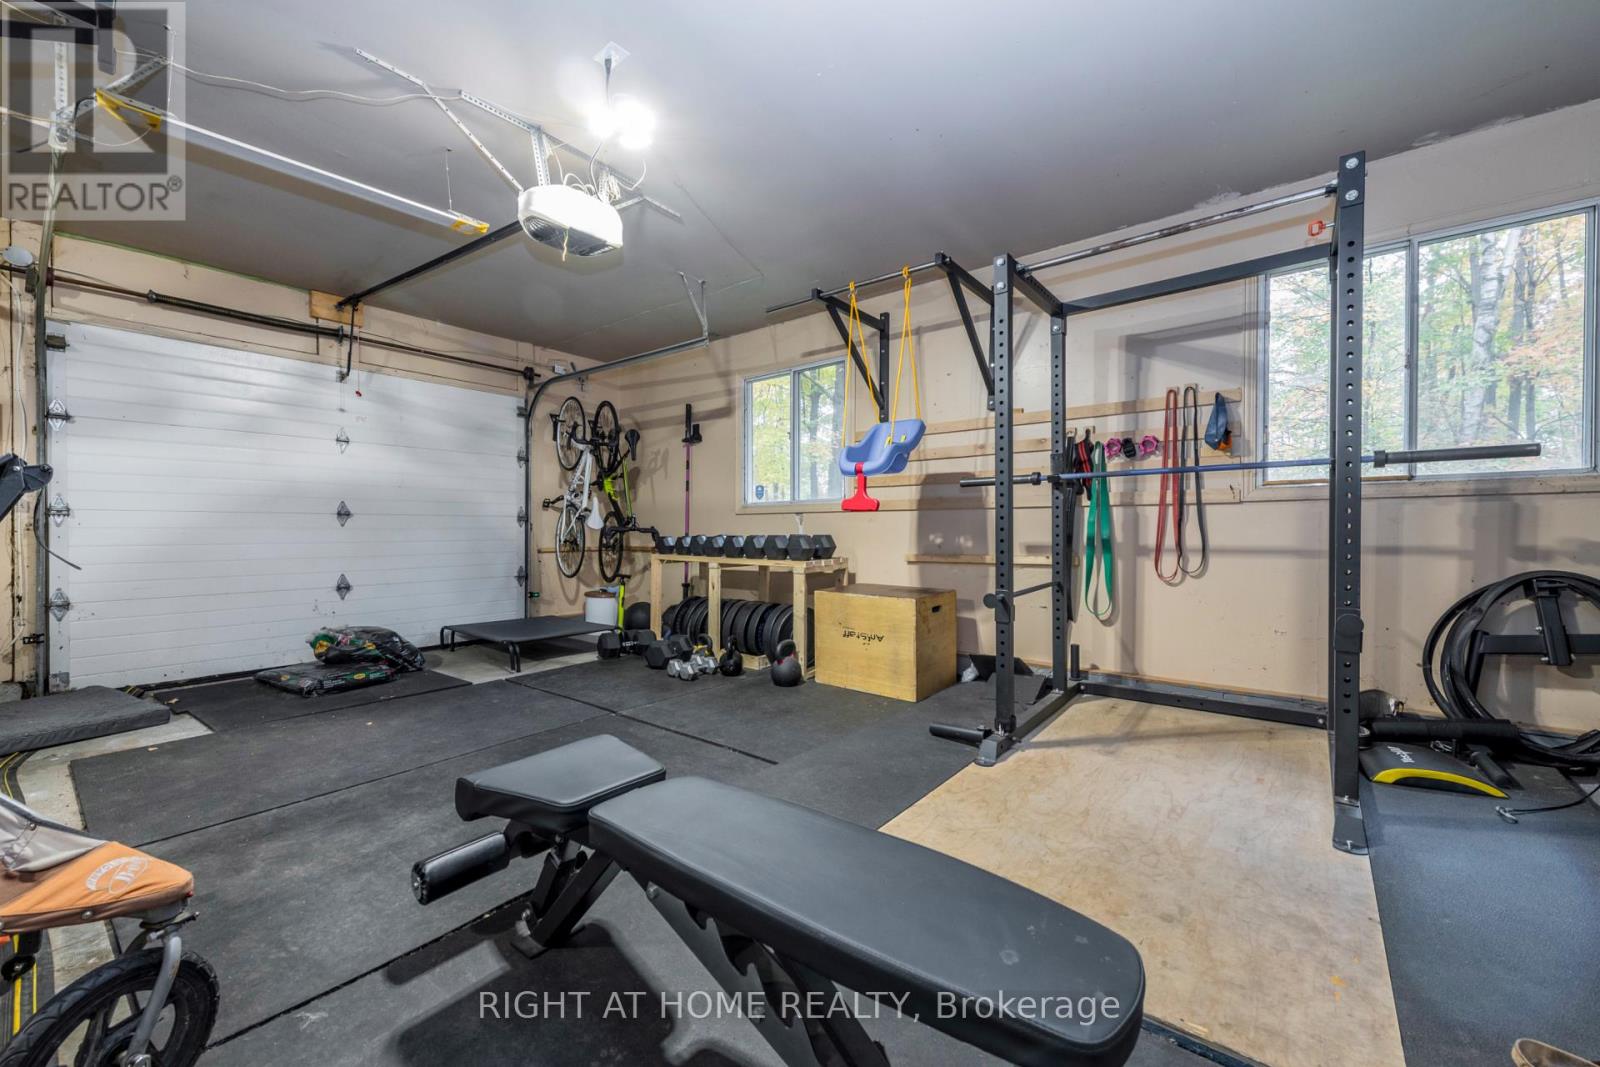
| Appliances | Garage Door Opener Remote(s), Water Softener |
| Architectural Style | Raised Bungalow |
| Basement Development | Finished |
| Basement Features | Separate Entrance |
| Basement Type | N/a, N/a (finished) |
| Construction Style Attachment | Detached |
| Cooling Type | Central Air Conditioning |
| Exterior Finish | Concrete, Wood |
| Fireplace Present | Yes |
| Foundation Type | Concrete |
| Half Bath Total | 1 |
| Heating Fuel | Natural Gas |
| Heating Type | Forced Air |
| Stories Total | 1 |
| Size Interior | 1,500 - 2,000 Sqft |
| Type | House |
| Utility Water | Drilled Well |
Parking
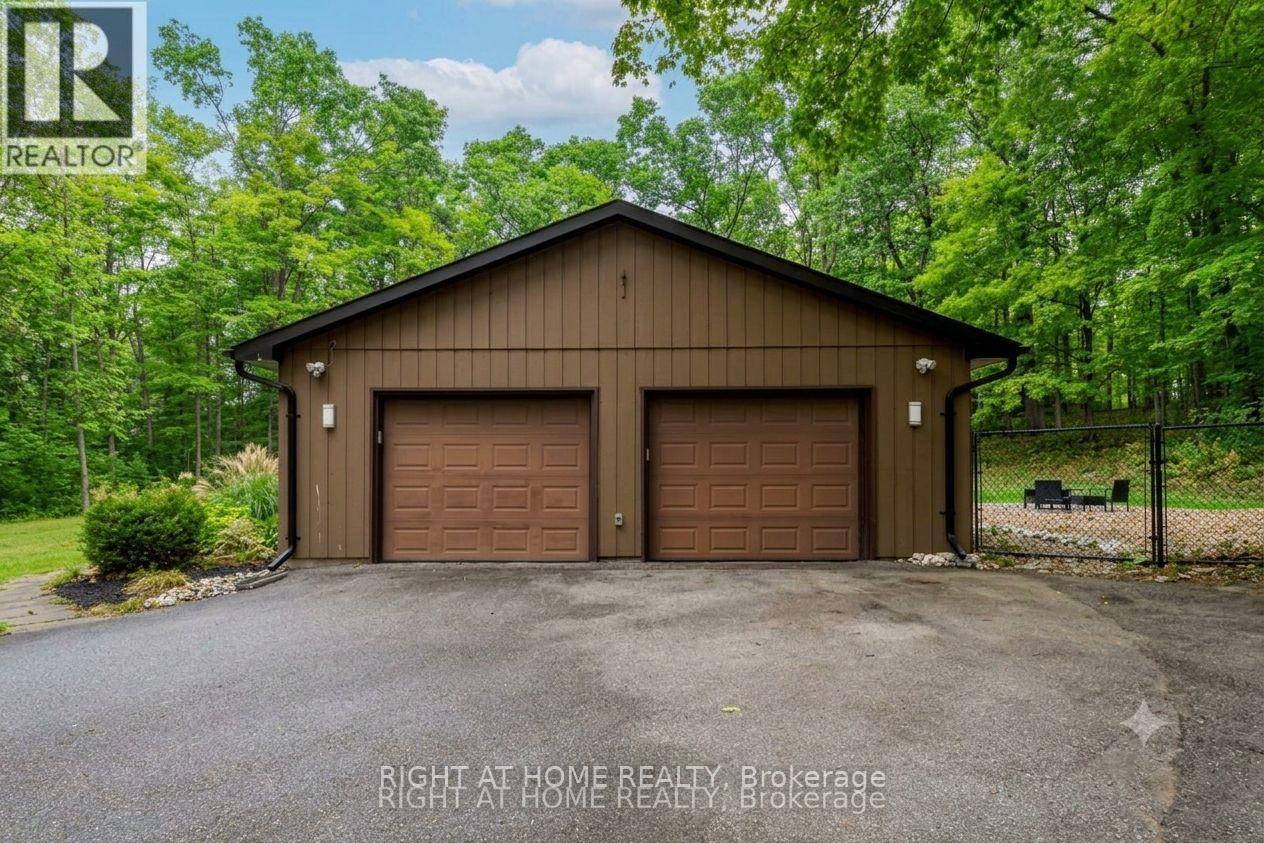
| Attached Garage | |
| Garage |
Land
| Acreage | Yes |
| Sewer | Septic System |
| Size Depth | 321 Ft |
| Size Frontage | 539 Ft ,2 In |
| Size Irregular | 539.2 X 321 Ft |
| Size Total Text | 539.2 X 321 Ft|2 - 4.99 Acres |
Rooms
| Level | Type | Length | Width | Dimensions |
|---|---|---|---|---|
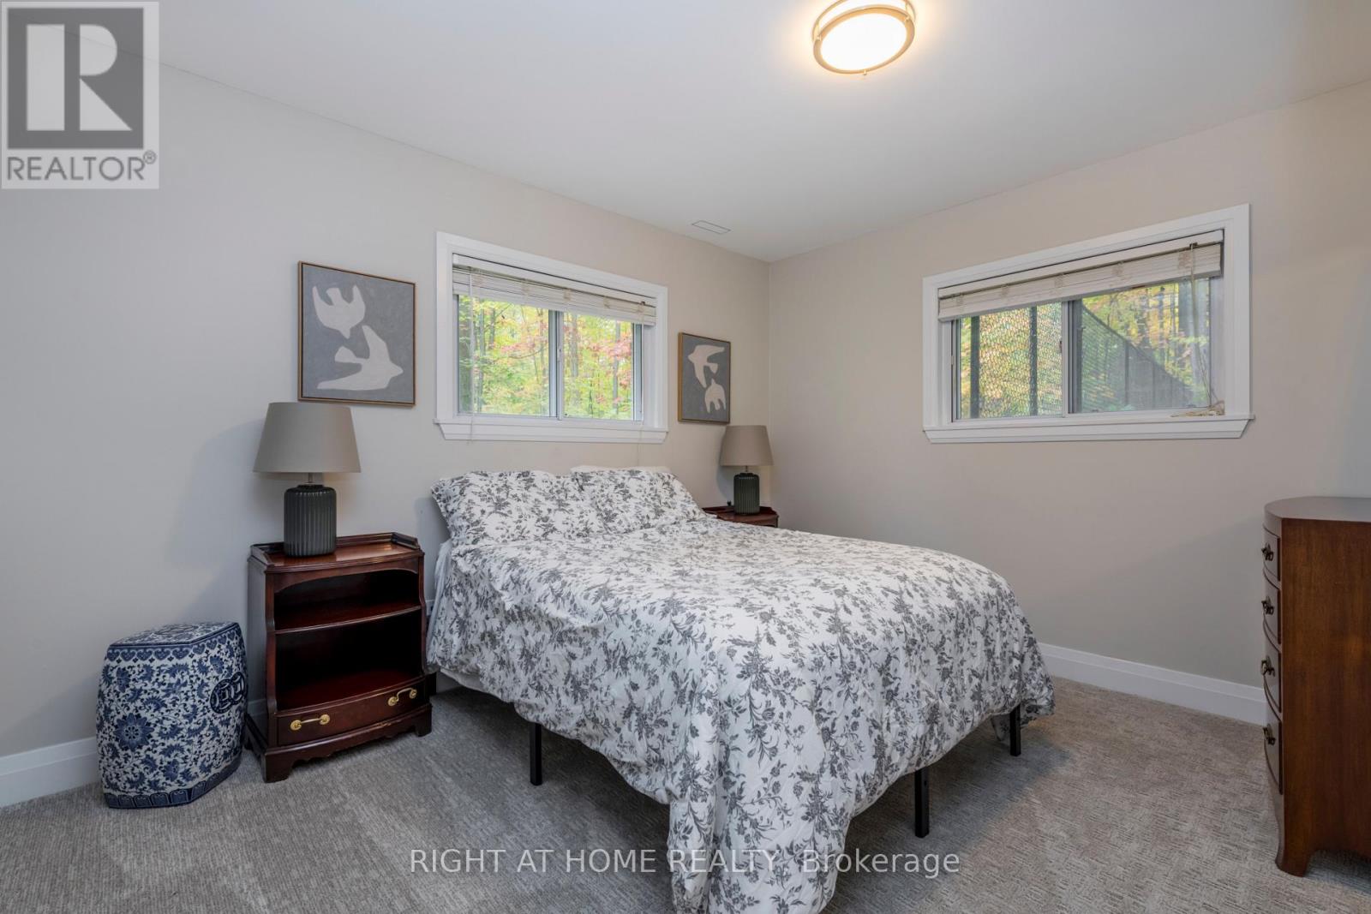
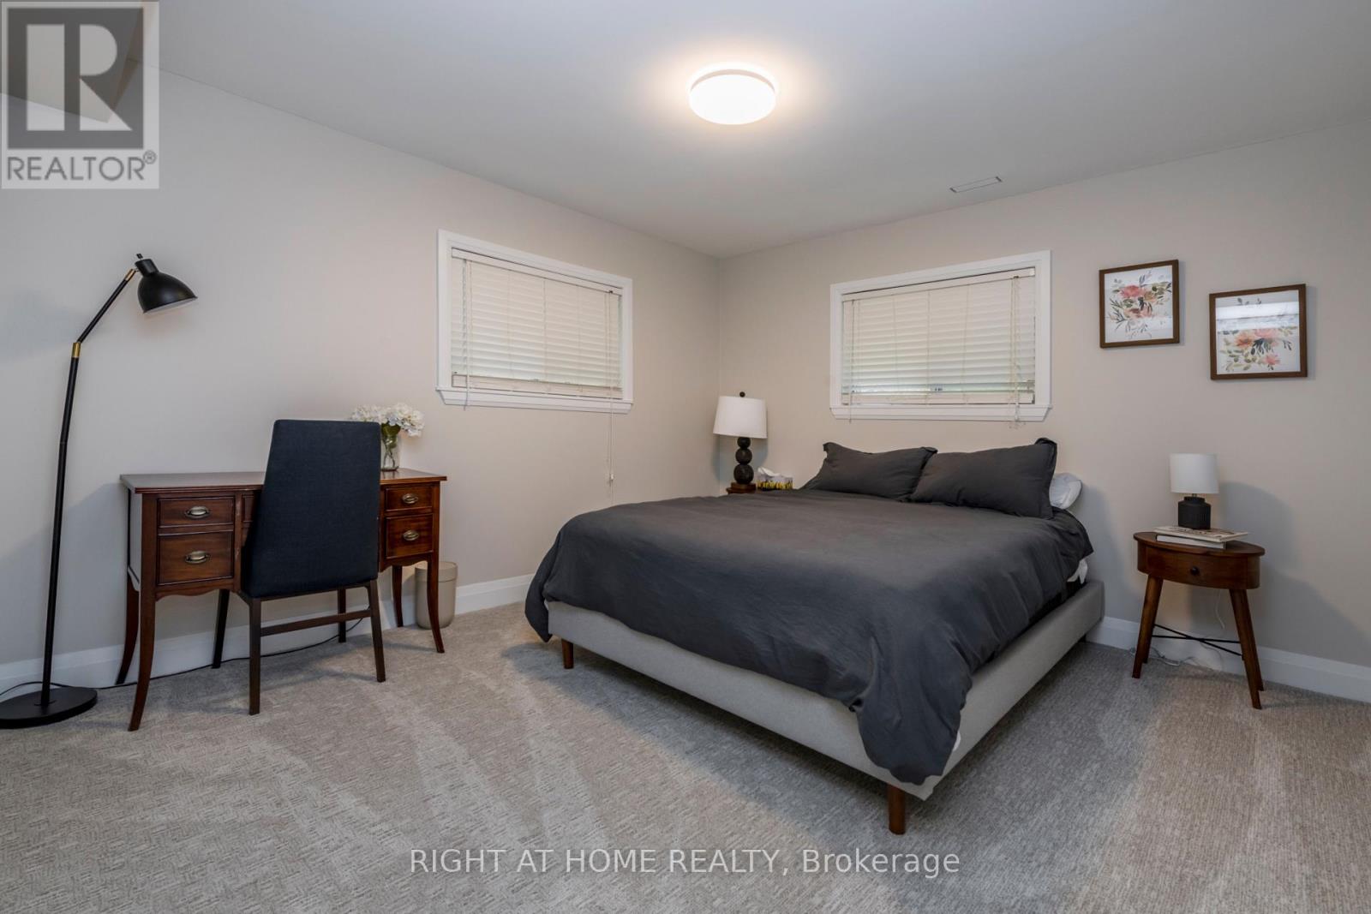
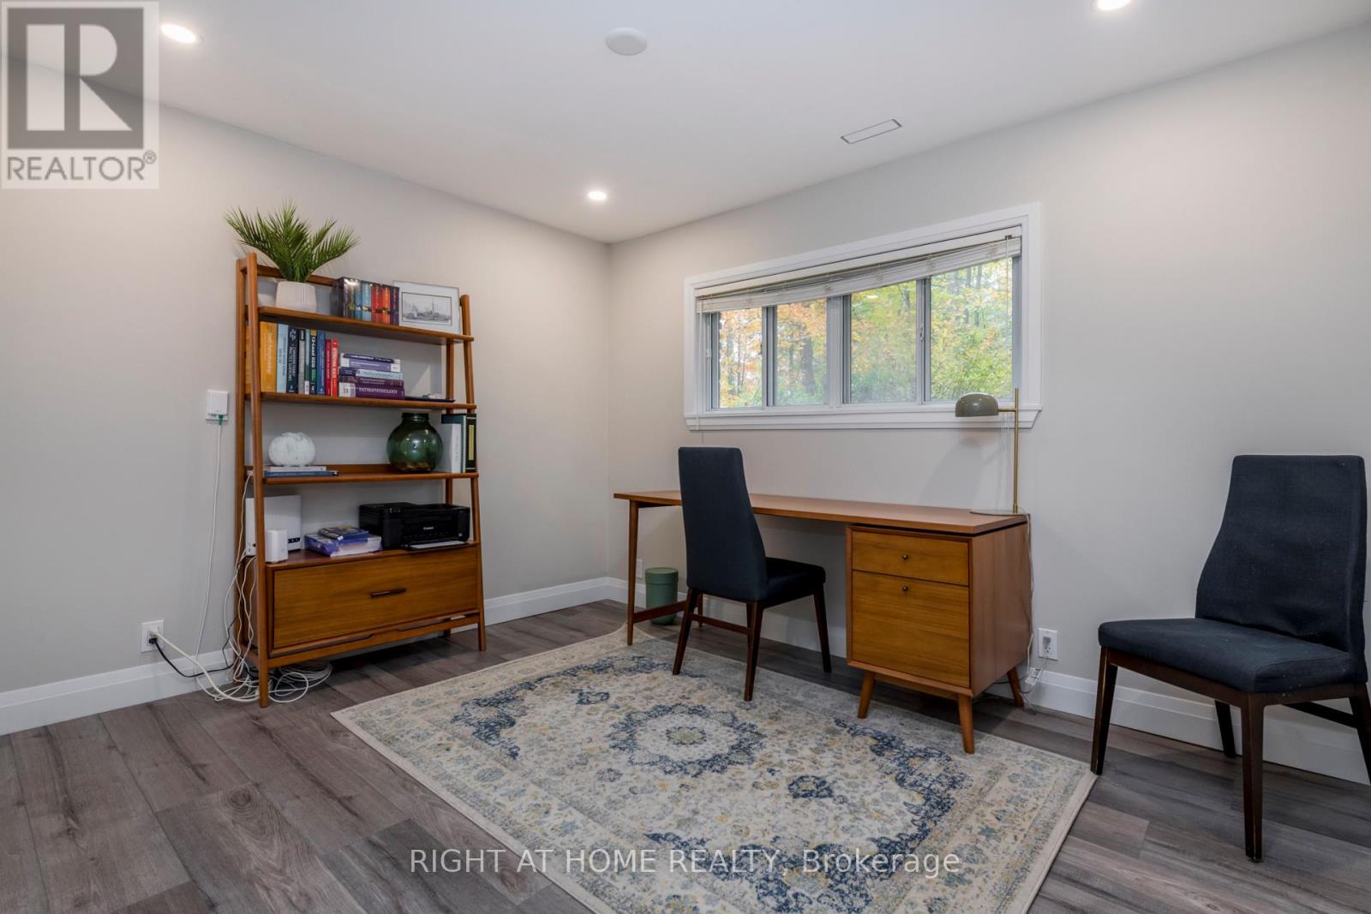
| Basement | Bedroom | 3.53 m | 2.97 m | 3.53 m x 2.97 m |
| Basement | Bedroom | 3.53 m | 2.95 m | 3.53 m x 2.95 m |
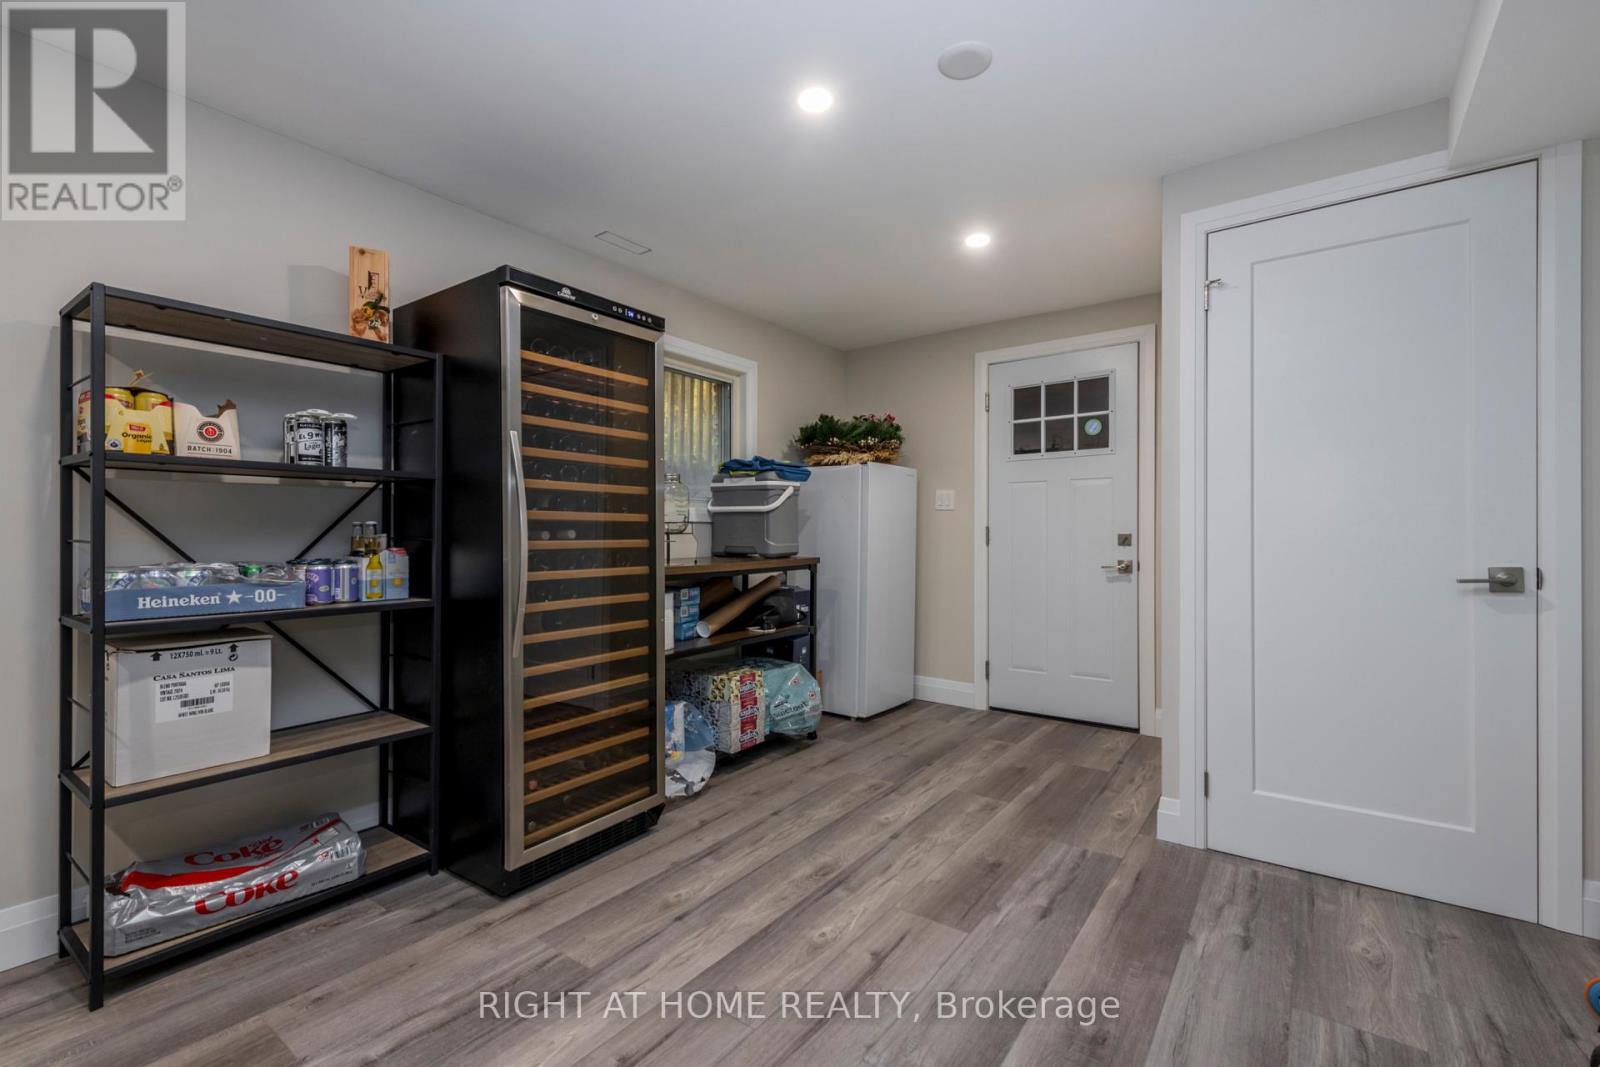
| Basement | Utility Room | 9.6 m | 3.74 m | 9.6 m x 3.74 m |
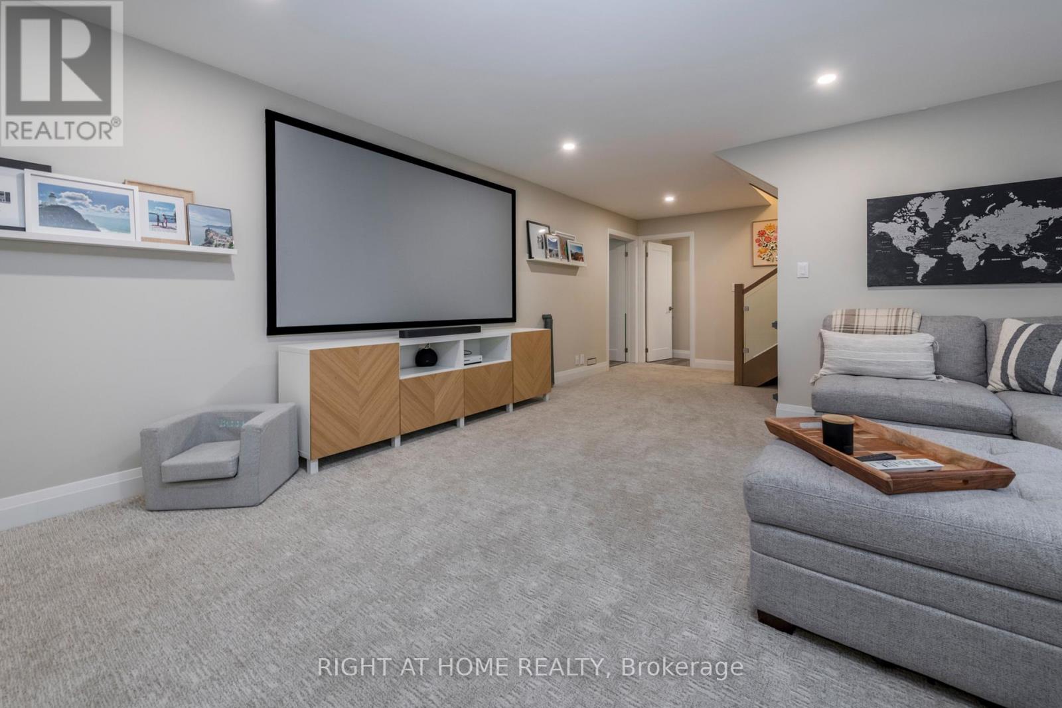
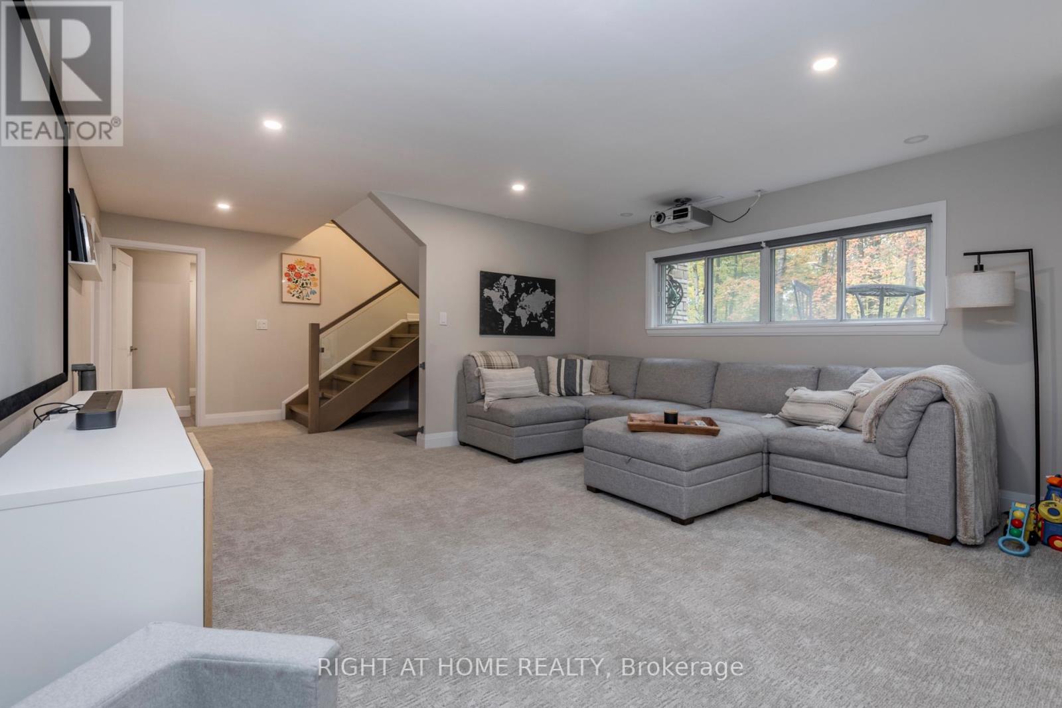
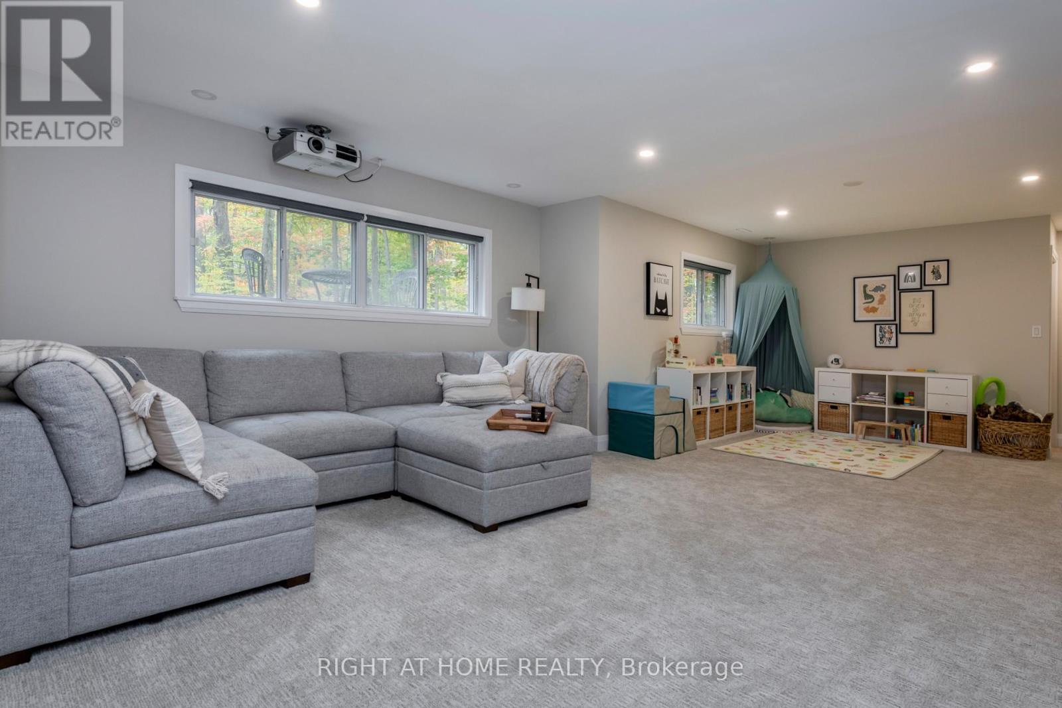
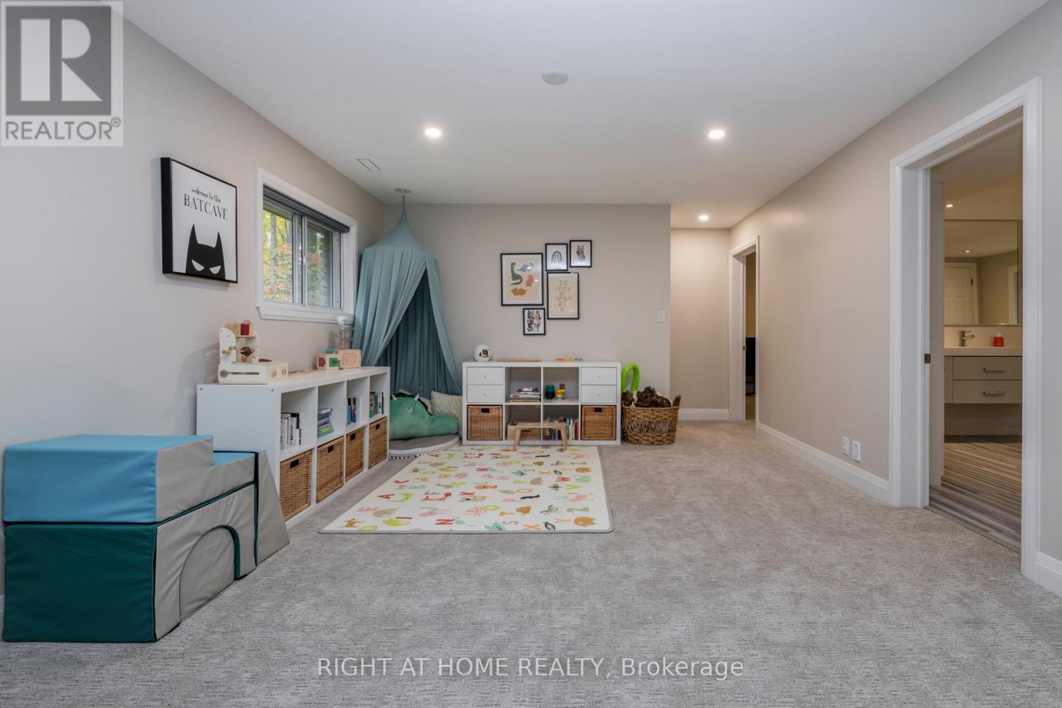
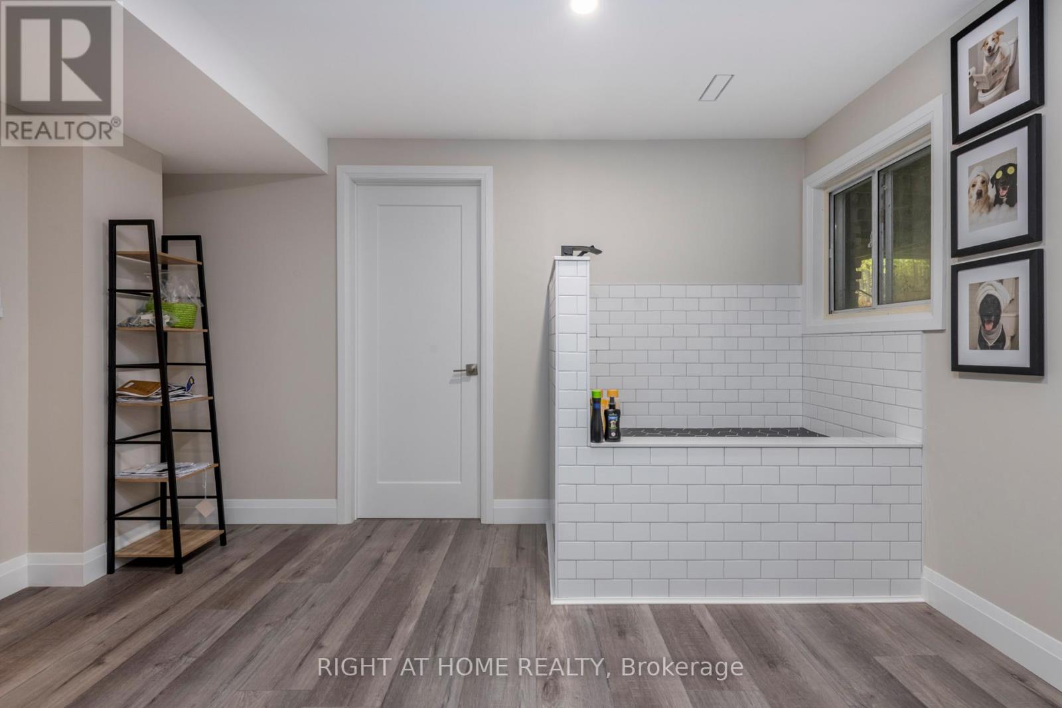
| Basement | Family Room | 7.14 m | 4.8 m | 7.14 m x 4.8 m |
| Basement | Bedroom | 3.78 m | 3.58 m | 3.78 m x 3.58 m |
| Main Level | Kitchen | 9.07 m | 4.75 m | 9.07 m x 4.75 m |
| Main Level | Living Room | 4.14 m | 4.06 m | 4.14 m x 4.06 m |
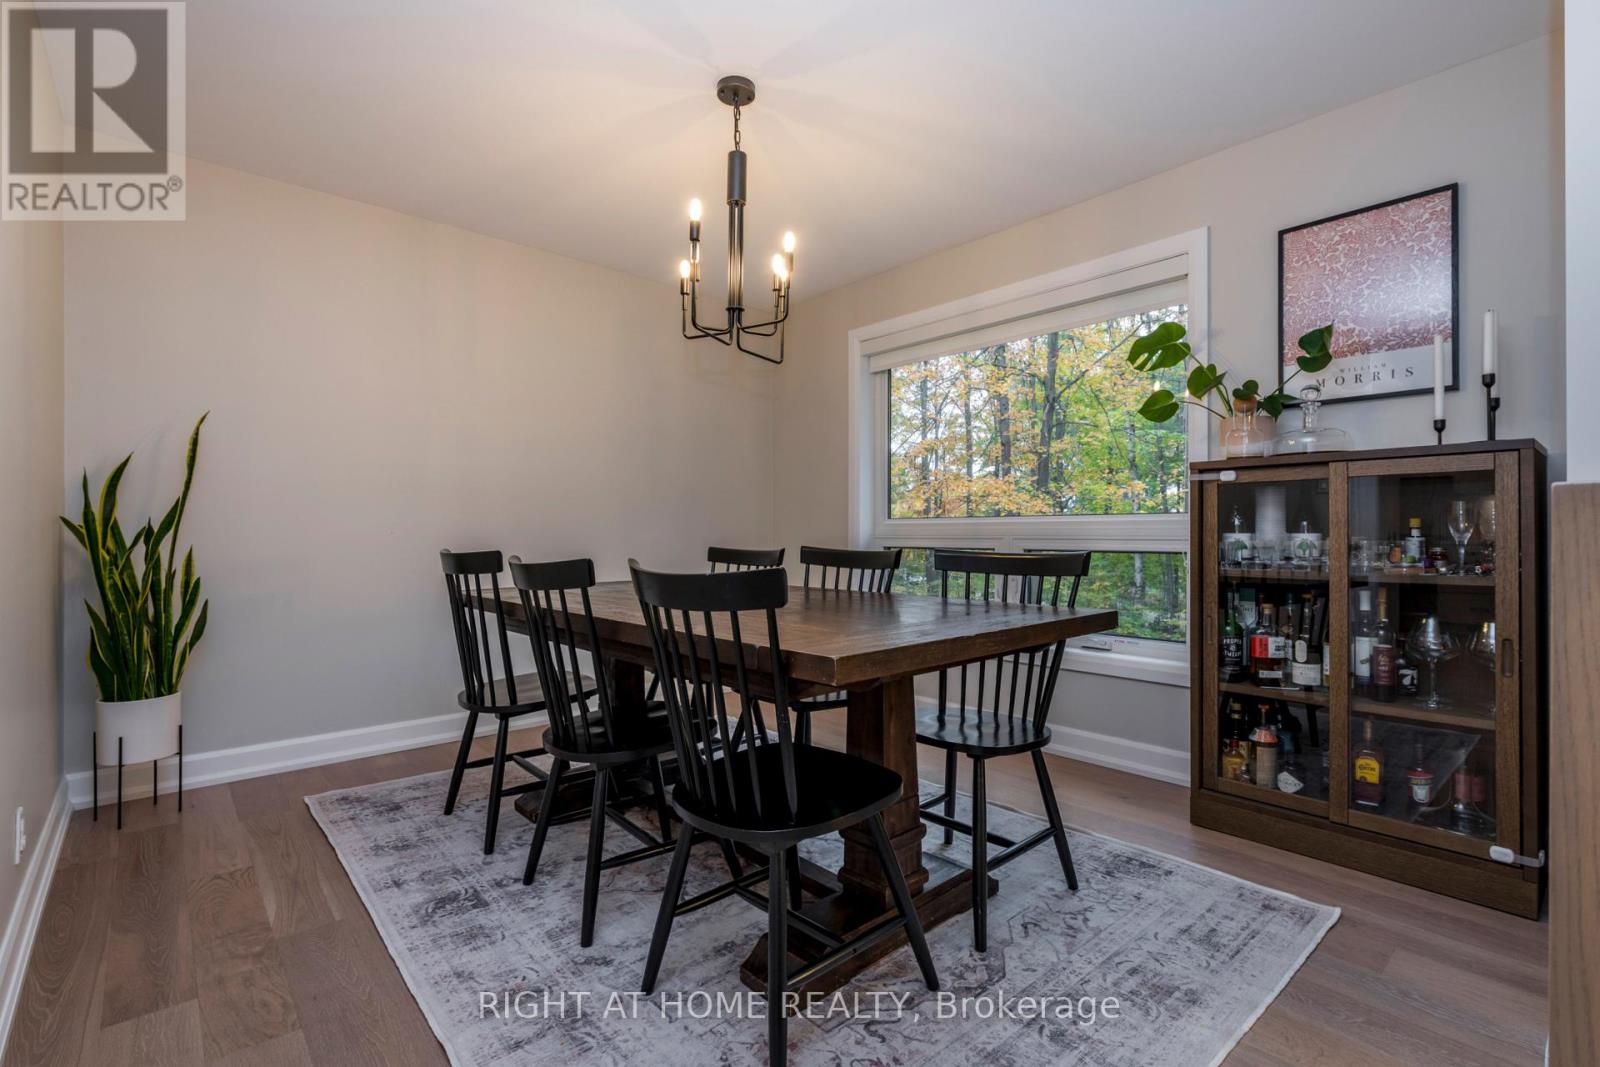
| Main Level | Dining Room | 3.53 m | 3.76 m | 3.53 m x 3.76 m |
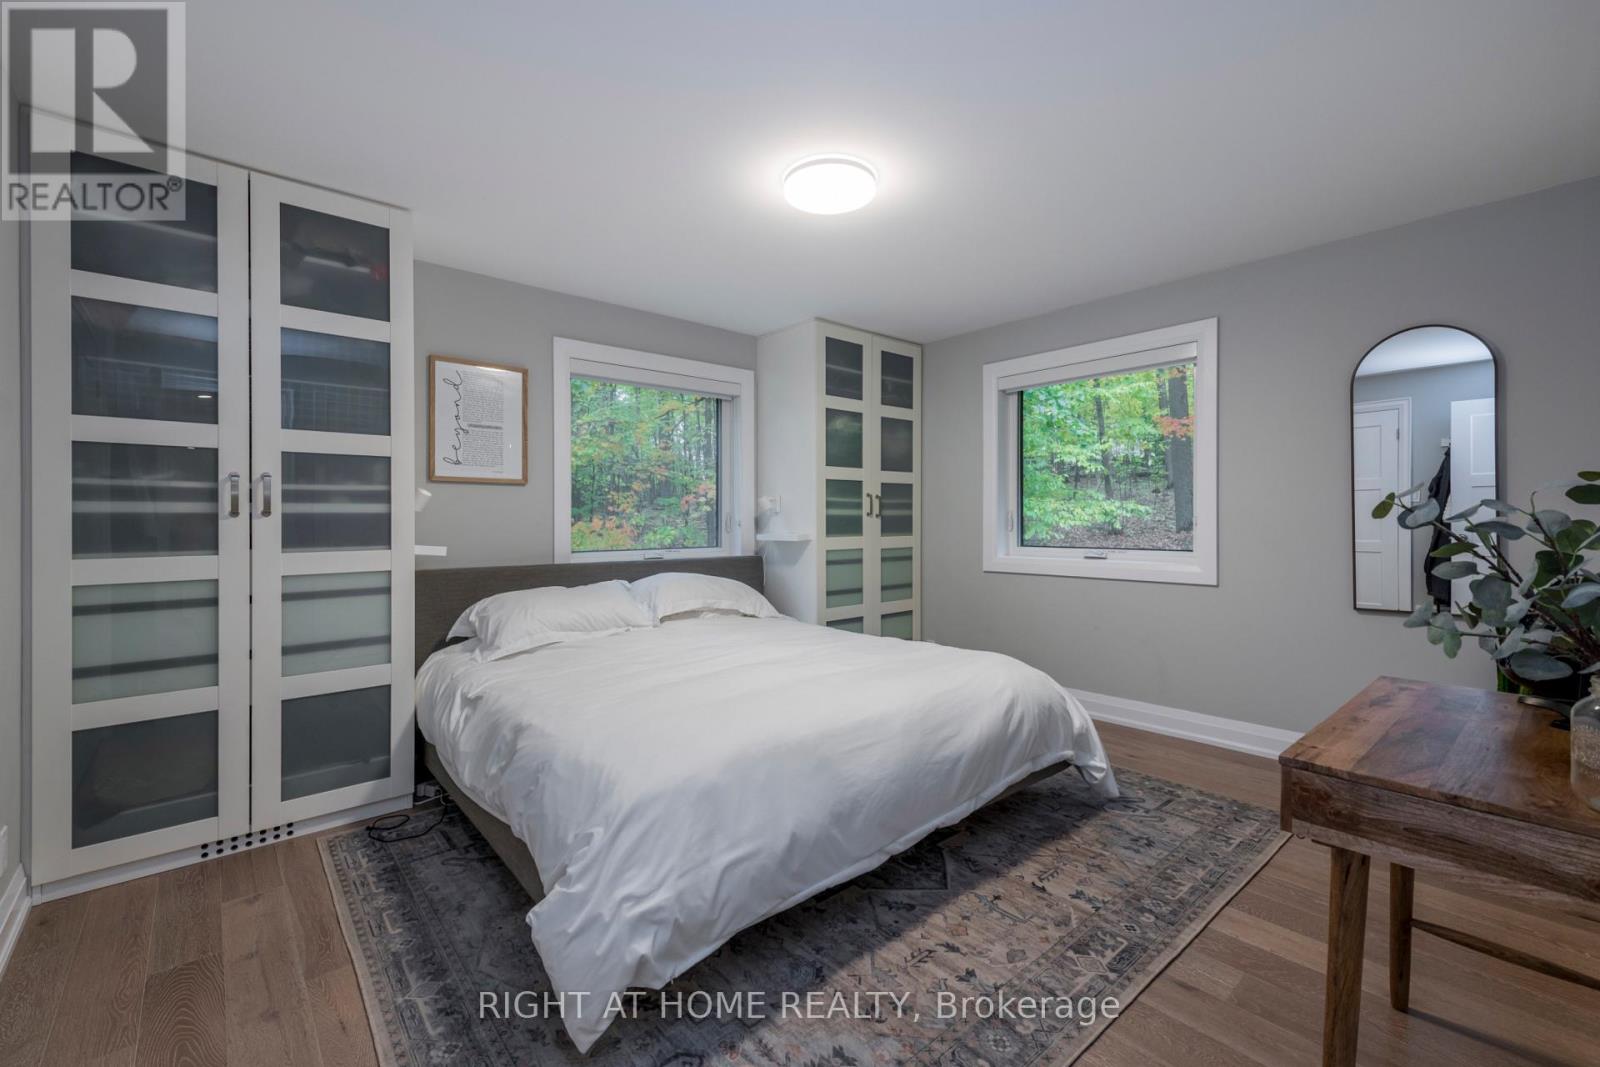
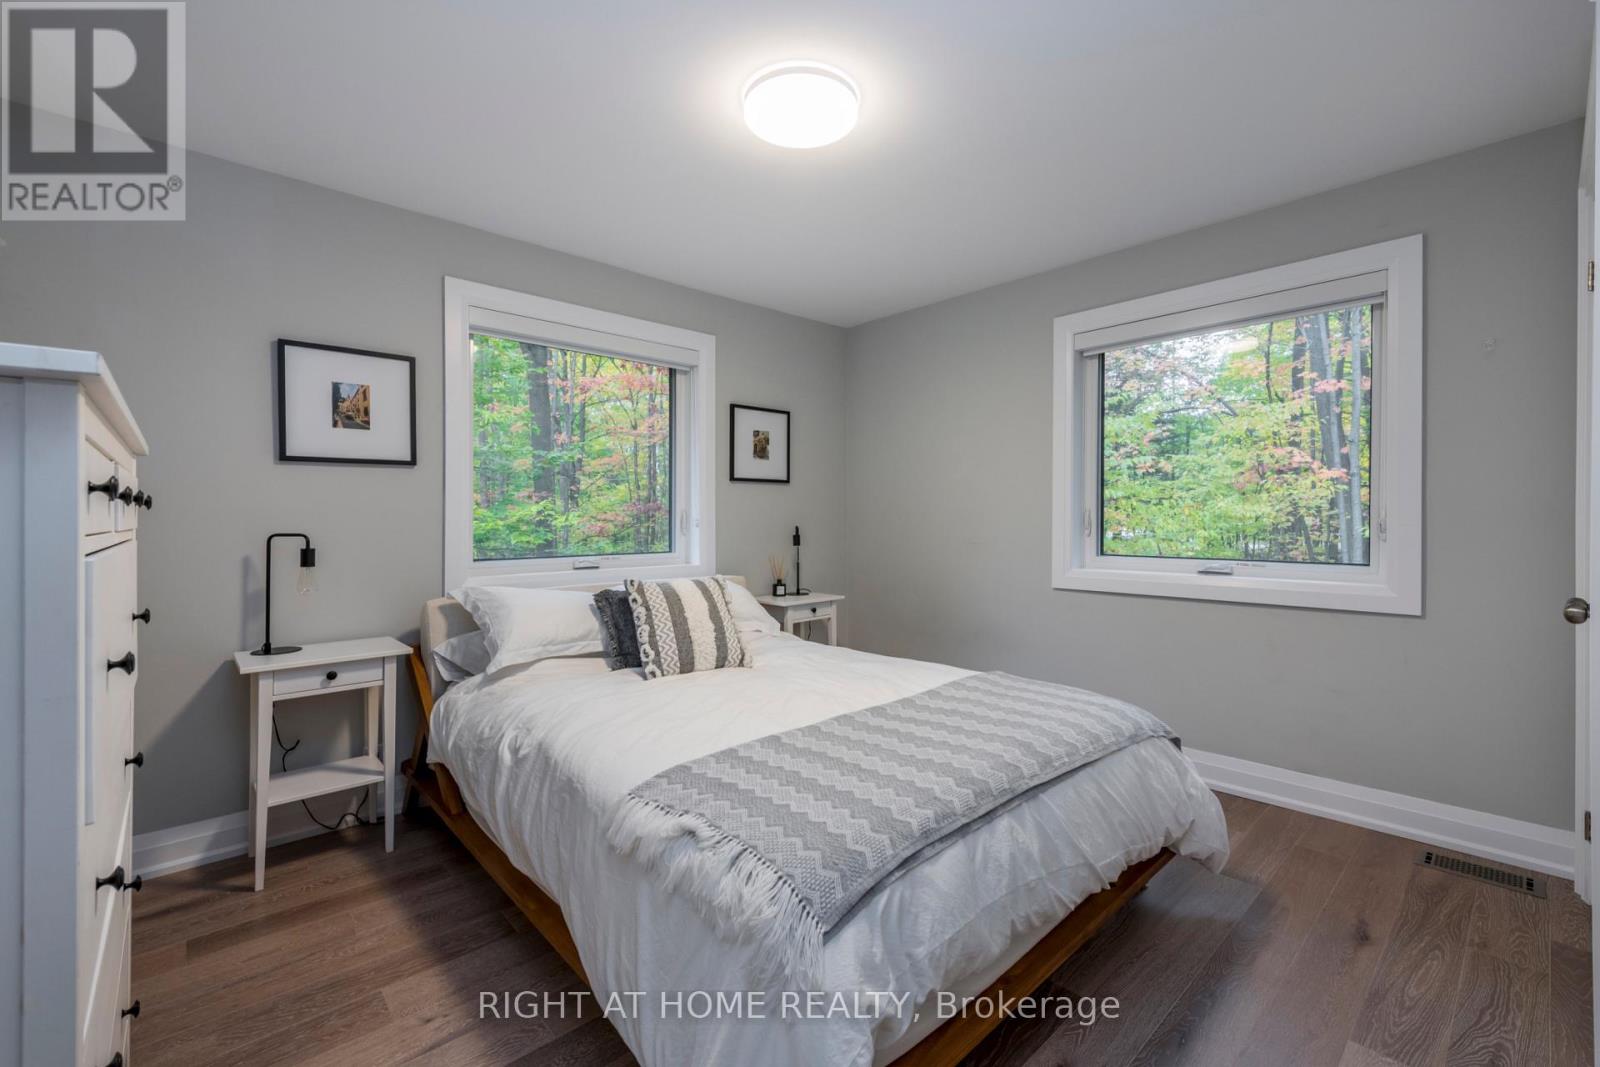
| Main Level | Bedroom | 4.14 m | 3.76 m | 4.14 m x 3.76 m |
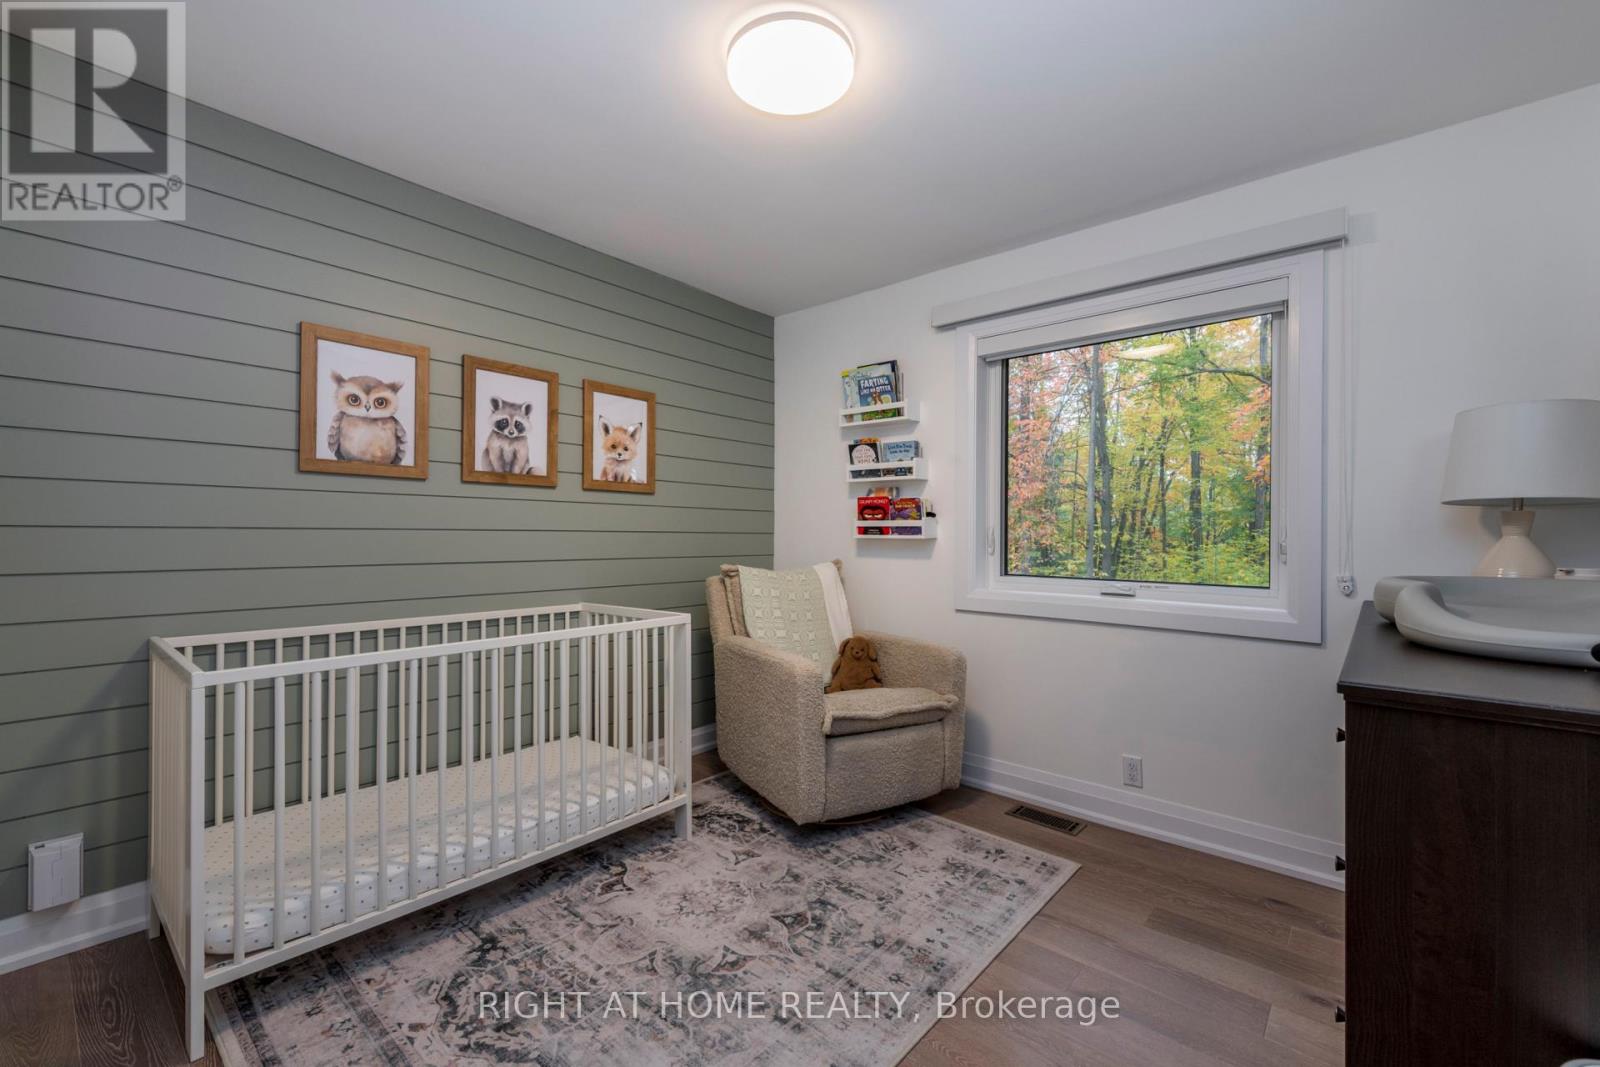
| Main Level | Bedroom 2 | 3.73 m | 3.12 m | 3.73 m x 3.12 m |
| Main Level | Bedroom 3 | 3.12 m | 3.12 m | 3.12 m x 3.12 m |
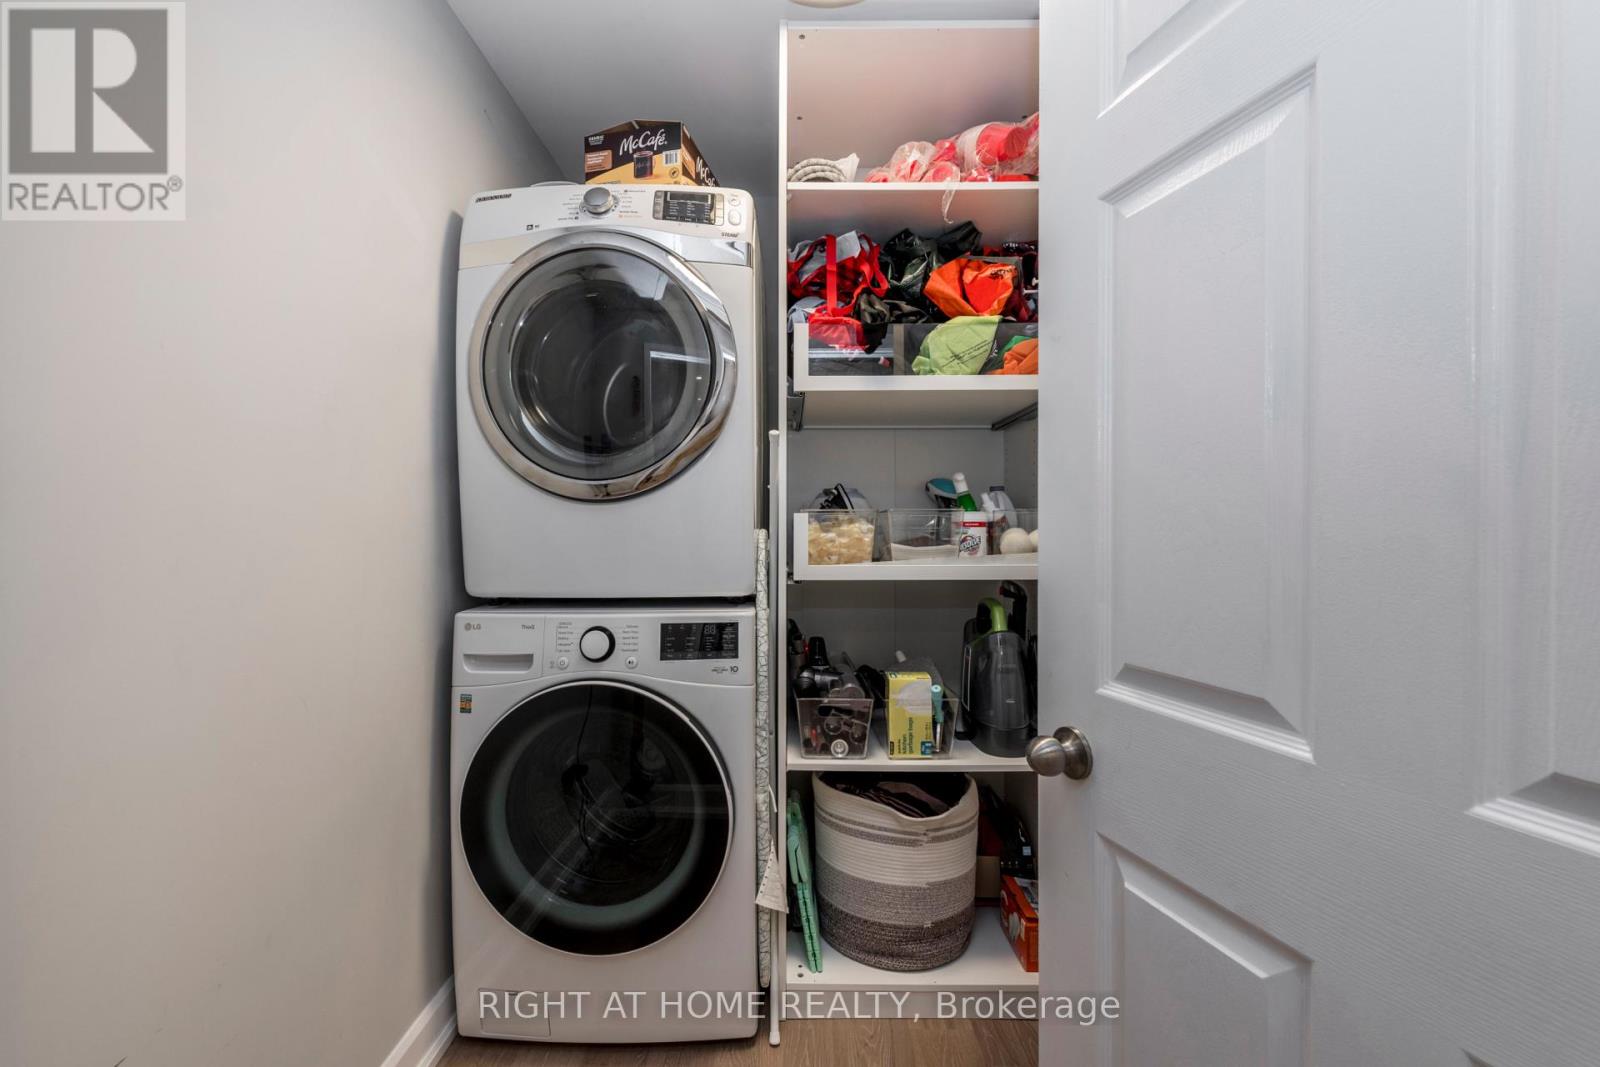
| Main Level | Laundry Room | 2.24 m | 1.55 m | 2.24 m x 1.55 m |
Utilities
| Electricity | Installed |
Contact Us
Contact us for more information

The trademarks REALTOR®, REALTORS®, and the REALTOR® logo are controlled by The Canadian Real Estate Association (CREA) and identify real estate professionals who are members of CREA. The trademarks MLS®, Multiple Listing Service® and the associated logos are owned by The Canadian Real Estate Association (CREA) and identify the quality of services provided by real estate professionals who are members of CREA. The trademark DDF® is owned by The Canadian Real Estate Association (CREA) and identifies CREA's Data Distribution Facility (DDF®)
July 28 2026 09:34:26
Toronto Regional Real Estate Board
Right At Home Realty