
11 Warren Avenue Leamington, Ontario N8H 2R3

$499,990
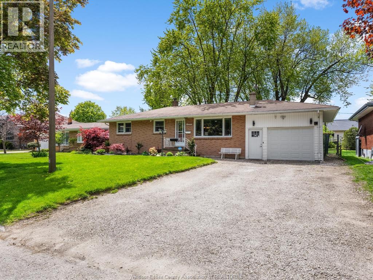
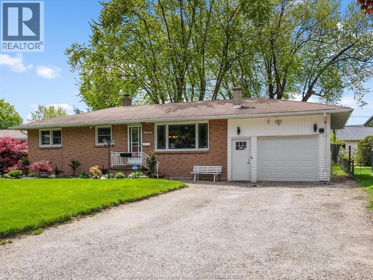
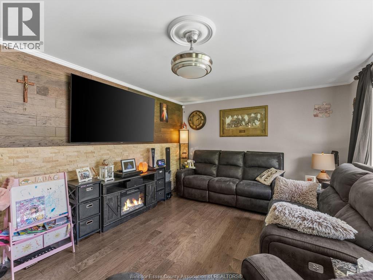
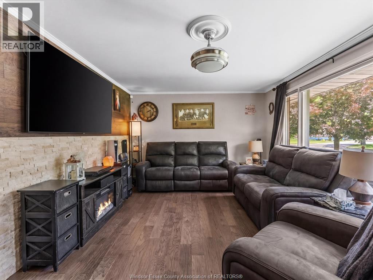
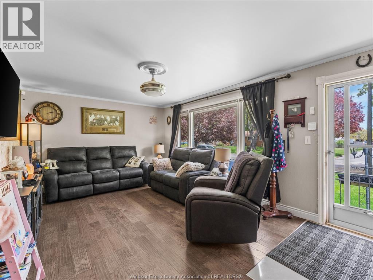
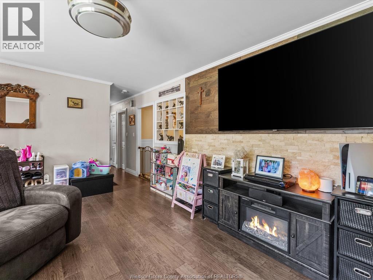
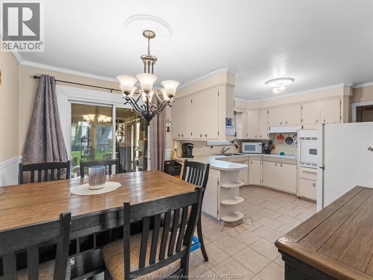
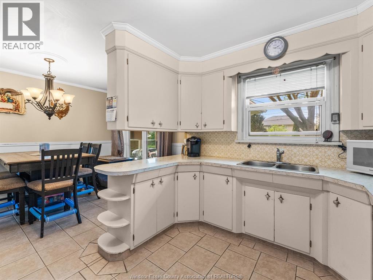
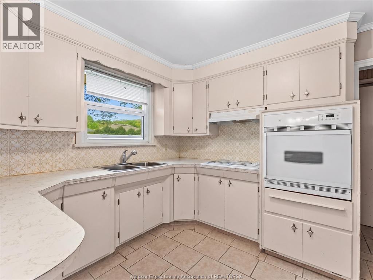
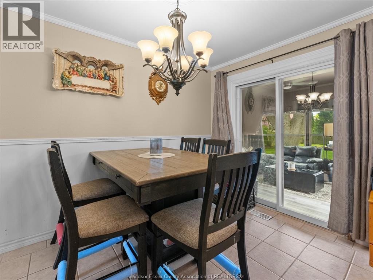
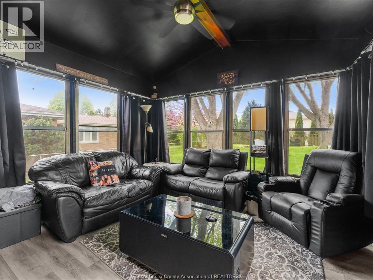
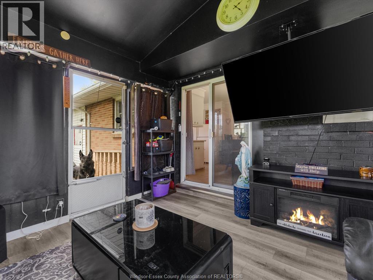
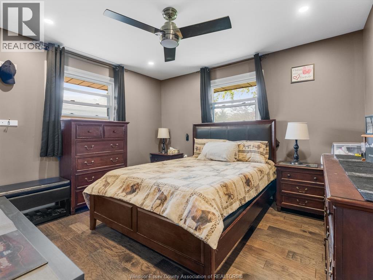
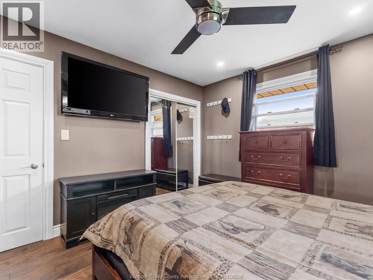
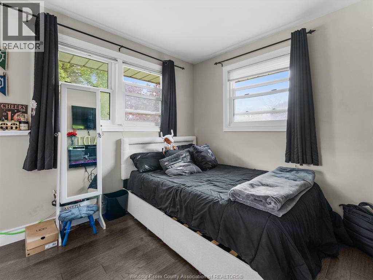
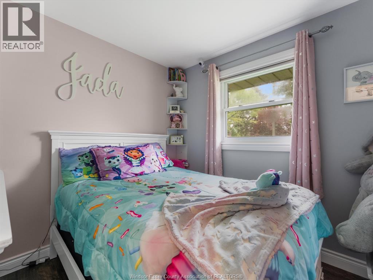
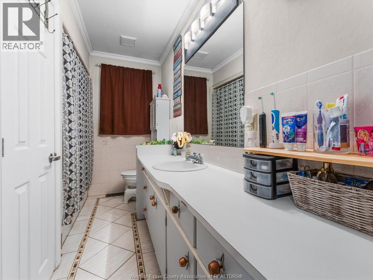
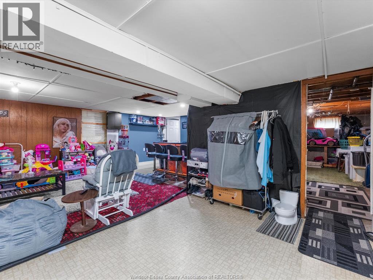
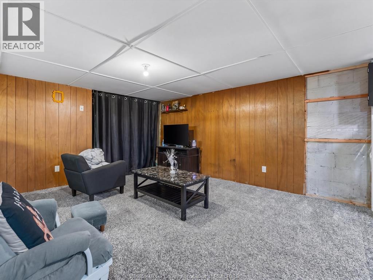
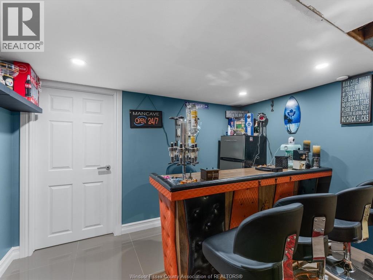
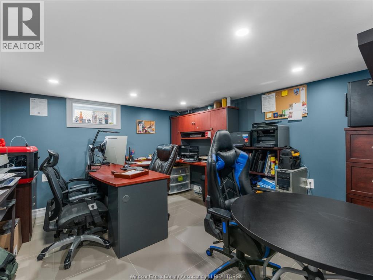
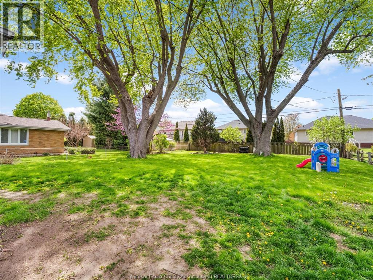
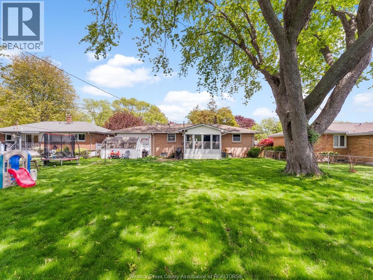
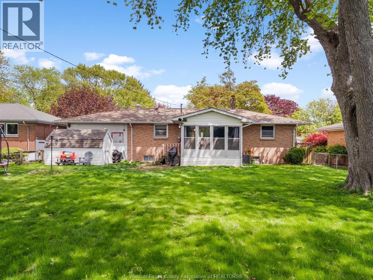
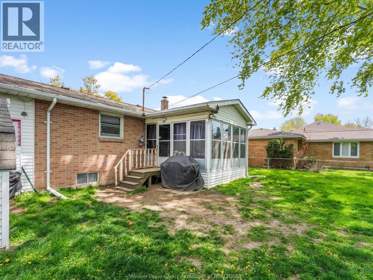
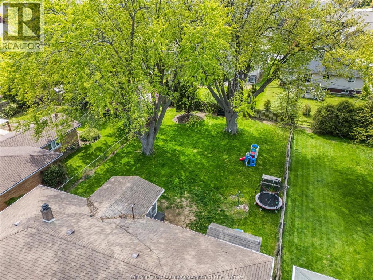
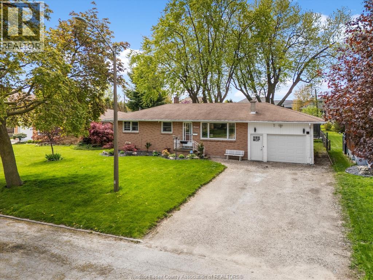
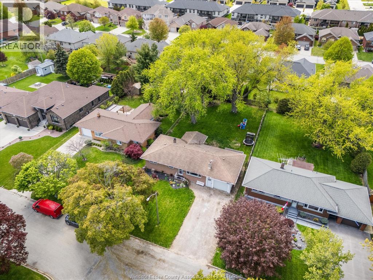
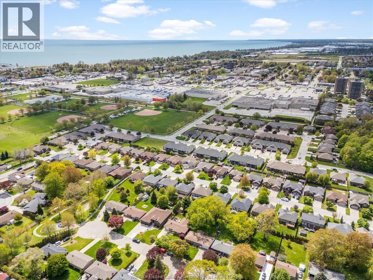
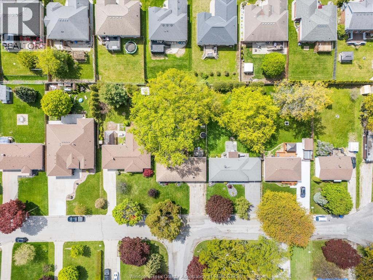
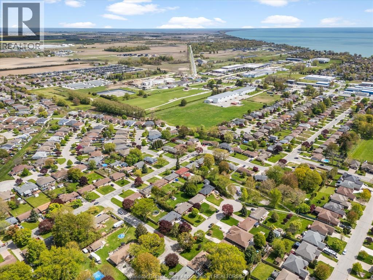
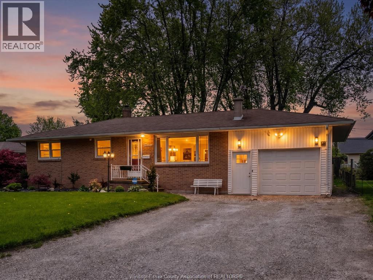
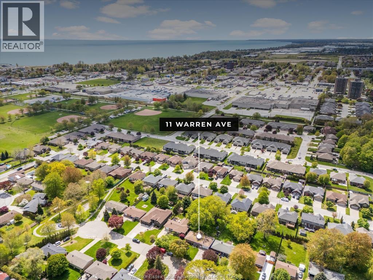
Welcome to 11 Warren Ave in the heart of Leamington! This well-maintained 3 bedroom, 1 bathroom home offers approximately 1,507 sq ft of comfortable living space with many recent updates. Features include new flooring, a newly finished basement office with heated floors, and a bright 4 seasons room perfect for year-round enjoyment. Situated on a beautiful lot with an amazing backyard, this home is ideal for families, entertaining, or relaxing outdoors. Conveniently located close to parks, schools, shopping, and all amenities. A move-in ready opportunity in a fantastic Leamington location! (id:63476)
Property Details
| MLS® Number | 26013741 |
| Property Type | Single Family |
| Features | Cul-de-sac, Front Driveway, Gravel Driveway |
Building
| Bathroom Total | 1 |
| Bedrooms Above Ground | 3 |
| Bedrooms Below Ground | 1 |
| Bedrooms Total | 4 |
| Appliances | Dryer, Refrigerator, Stove, Washer |
| Architectural Style | Ranch |
| Constructed Date | 1960 |
| Construction Style Attachment | Detached |
| Cooling Type | Central Air Conditioning |
| Exterior Finish | Aluminum/vinyl, Brick |
| Flooring Type | Carpeted, Hardwood, Marble, Cushion/lino/vinyl |
| Foundation Type | Block |
| Heating Fuel | Natural Gas |
| Heating Type | Floor Heat, Forced Air, Furnace |
| Stories Total | 1 |
| Size Interior | 1,507 Sqft |
| Total Finished Area | 1507 Sqft |
| Type | House |
Parking
| Attached Garage | |
| Garage |
Land
| Acreage | No |
| Landscape Features | Landscaped |
| Size Irregular | 66.29 X 150.67 / 0.23 Ac |
| Size Total Text | 66.29 X 150.67 / 0.23 Ac|0-0.25 Acre |
| Zoning Description | R1 |
Rooms
| Level | Type | Length | Width | Dimensions |
|---|---|---|---|---|
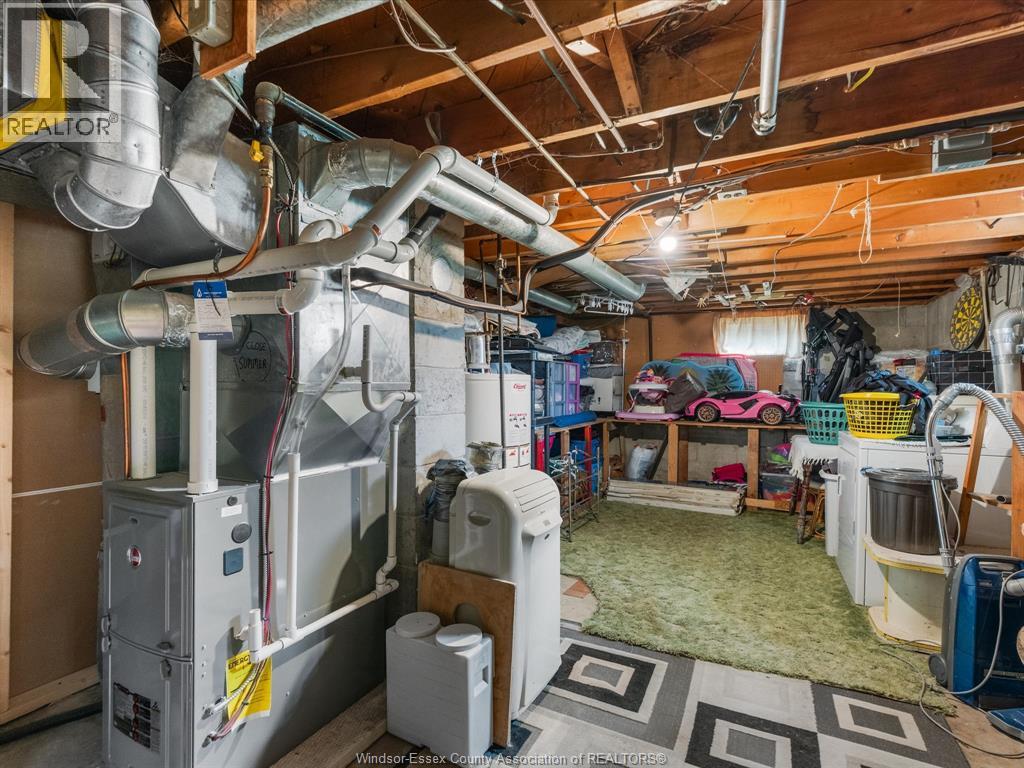
| Lower Level | Storage | 19.4 x 12.3 | ||
| Lower Level | Storage | 4.5 x 8.5 | ||
| Lower Level | Storage | 4.5 x 6.3 | ||
| Lower Level | Office | 12.11 x 11.1 | ||
| Lower Level | Family Room | 22 x 11.10 | ||
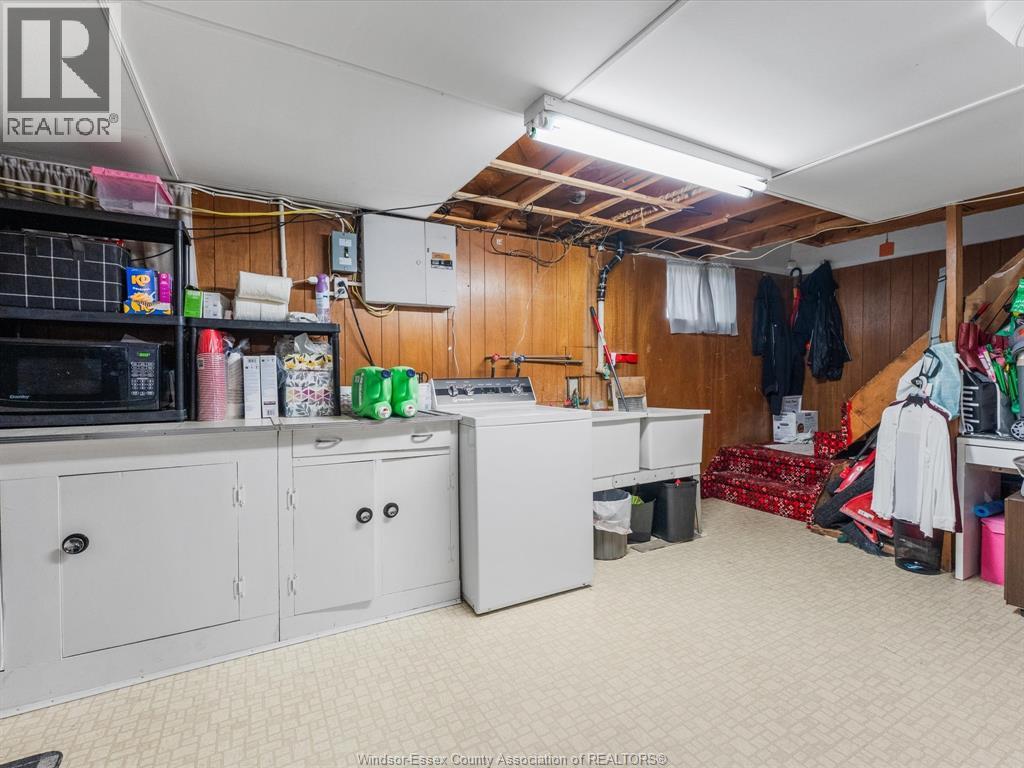
| Lower Level | Laundry Room | 20.4 x 11.9 | ||
| Main Level | Sunroom | 11.11 x 12.4 | ||
| Main Level | Kitchen | 8.8 x 11.6 | ||
| Main Level | Dining Room | 1.8 x 11.6 | ||
| Main Level | Living Room | 17.2 x 11.10 | ||
| Main Level | Bedroom | 9 x 8.5 | ||
| Main Level | Bedroom | 10.6 x 8.5 | ||
| Main Level | Primary Bedroom | 12.2 x 11.5 |
Contact Us
Contact us for more information

The trademarks REALTOR®, REALTORS®, and the REALTOR® logo are controlled by The Canadian Real Estate Association (CREA) and identify real estate professionals who are members of CREA. The trademarks MLS®, Multiple Listing Service® and the associated logos are owned by The Canadian Real Estate Association (CREA) and identify the quality of services provided by real estate professionals who are members of CREA. The trademark DDF® is owned by The Canadian Real Estate Association (CREA) and identifies CREA's Data Distribution Facility (DDF®)
June 21 2026 06:15:48
Windsor-Essex County Association of REALTORS®
Jump Realty Inc.