
11 Snowshoe Trail Oro-Medonte, Ontario L0K 1N0

$1,100,000
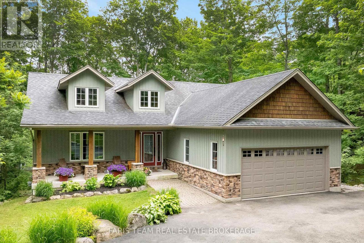
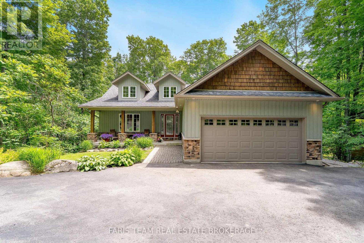
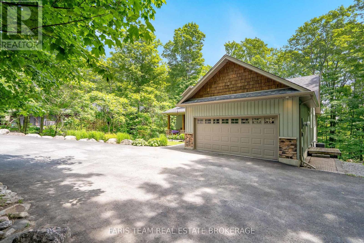
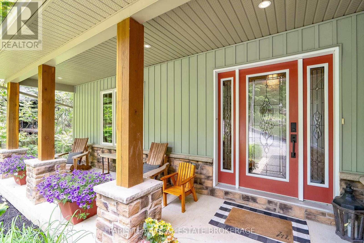
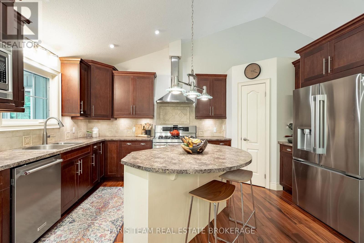
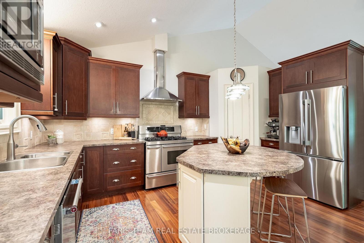
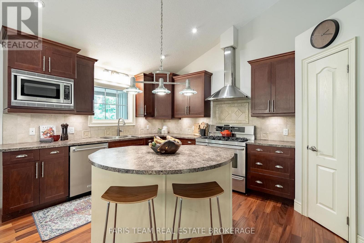
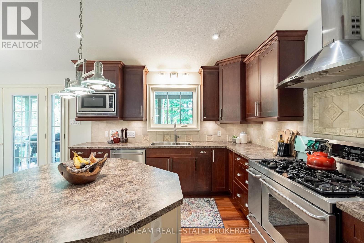
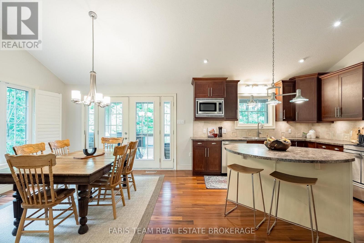
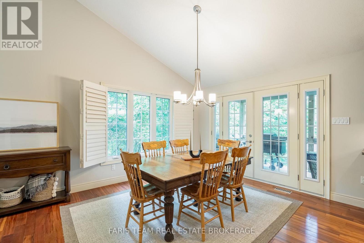
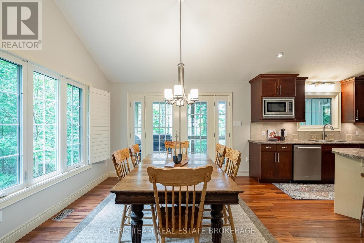
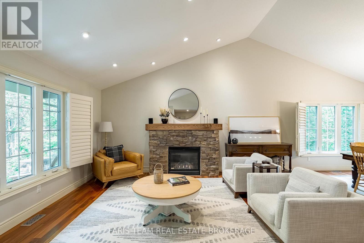
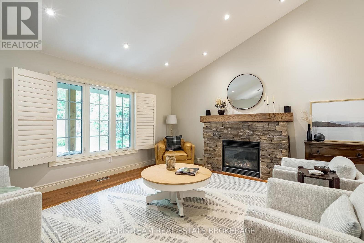
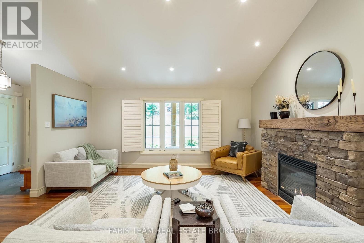
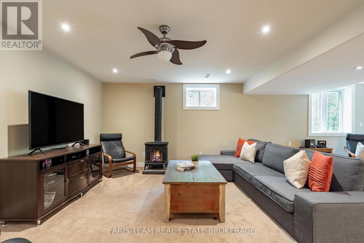
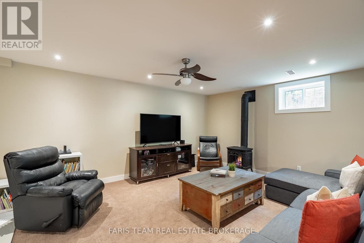
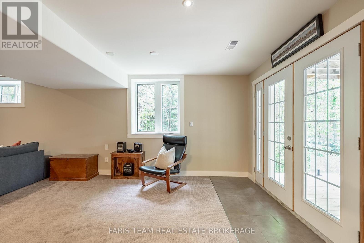
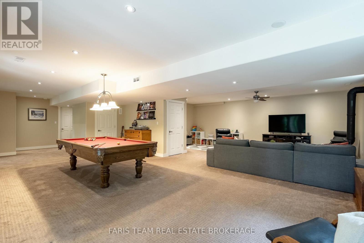
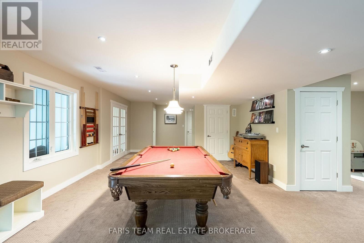
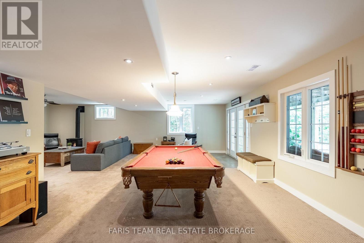
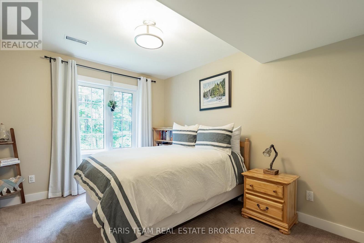
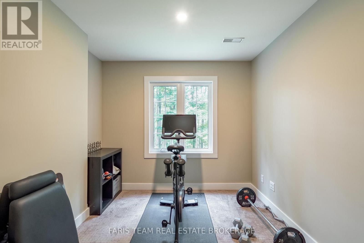
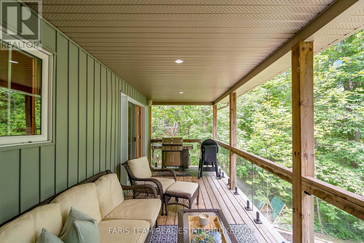
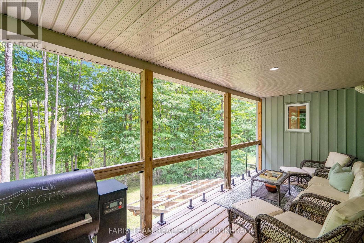
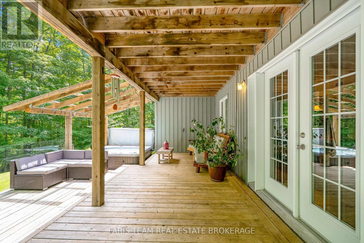
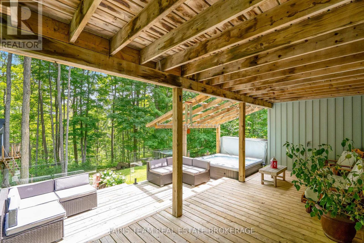
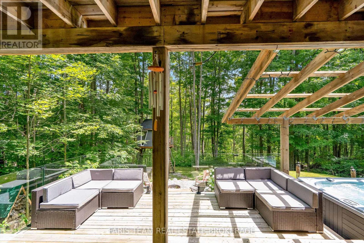
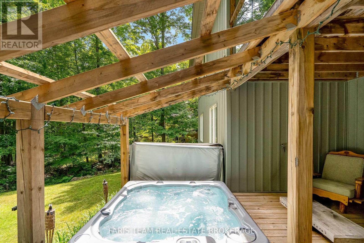
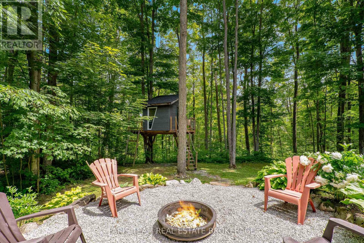
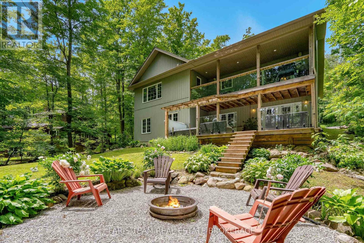
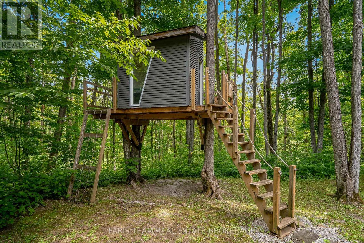
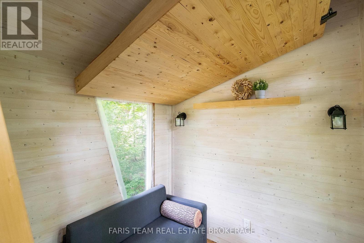
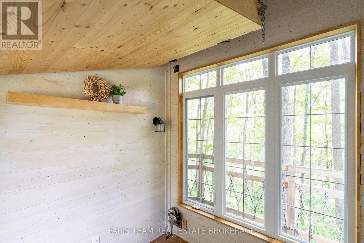
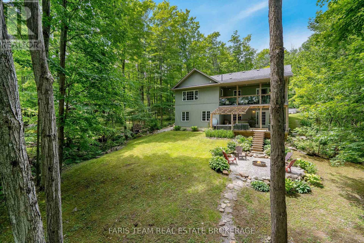
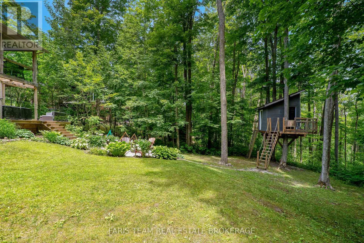
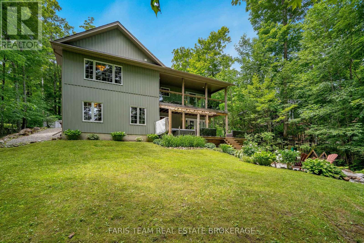
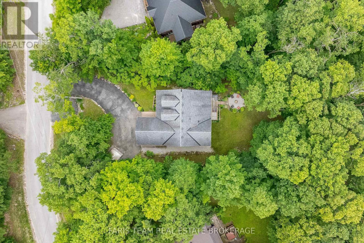
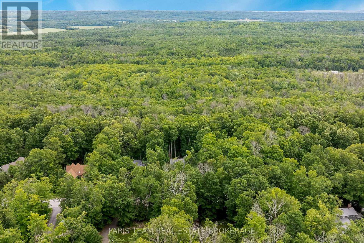
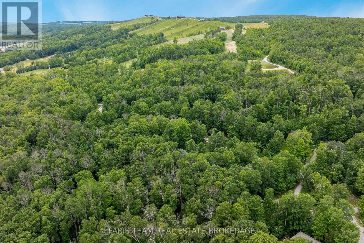
Top 5 Reasons You Will Love This Home: 1) Set on a spectacular half-acre treed lot, this property offers exceptional privacy and tranquility with towering mature trees creating a stunning natural backdrop and a peaceful setting that feels like a private getaway year-round 2) Designed for year-round enjoyment, the backyard features a firepit, a hot tub nestled beneath the trees, a charming treehouse for the kids, and an expansive covered upper deck and lower decks overlooking a private outdoor oasis perfect for relaxing and entertaining 3) Whether you're searching for a full-time residence or a weekend escape, this property delivers the best of both worlds, located just minutes from Mount St. Louis Moonstone, you'll enjoy skiing, snowboarding, hiking, cycling, and year-round outdoor adventures, all while being conveniently close to Highway 400 4) The heart of the home features soaring vaulted ceilings, a stunning stone fireplace, and an inviting open-concept layout connecting the living room, dining area, and kitchen, while downstairs, the massive walkout lower level presents exceptional flexibility with a large recreation room complete with gas fireplace, pool table, a private office, an additional bedroom, and abundant space for family gatherings, overnight guests, teenagers, or multi-generational living 5) Pride of ownership shines throughout this beautifully maintained 3+1 bedroom bungalow, thoughtfully cared for and designed for comfortable living, featuring the added peace of mind of a GenerLink system, and offering the perfect combination of charm, functionality, and lifestyle in one exceptional package. 1,536 above grade sq.ft. plus a finished lower level. (id:63476)
Property Details
| MLS® Number | S13677398 |
| Property Type | Single Family |
| Community Name | Moonstone |
| Amenities Near By | Ski Area, Golf Nearby |
| Equipment Type | Water Heater |
| Features | Wooded Area, Guest Suite |
| Parking Space Total | 10 |
| Rental Equipment Type | Water Heater |
Building
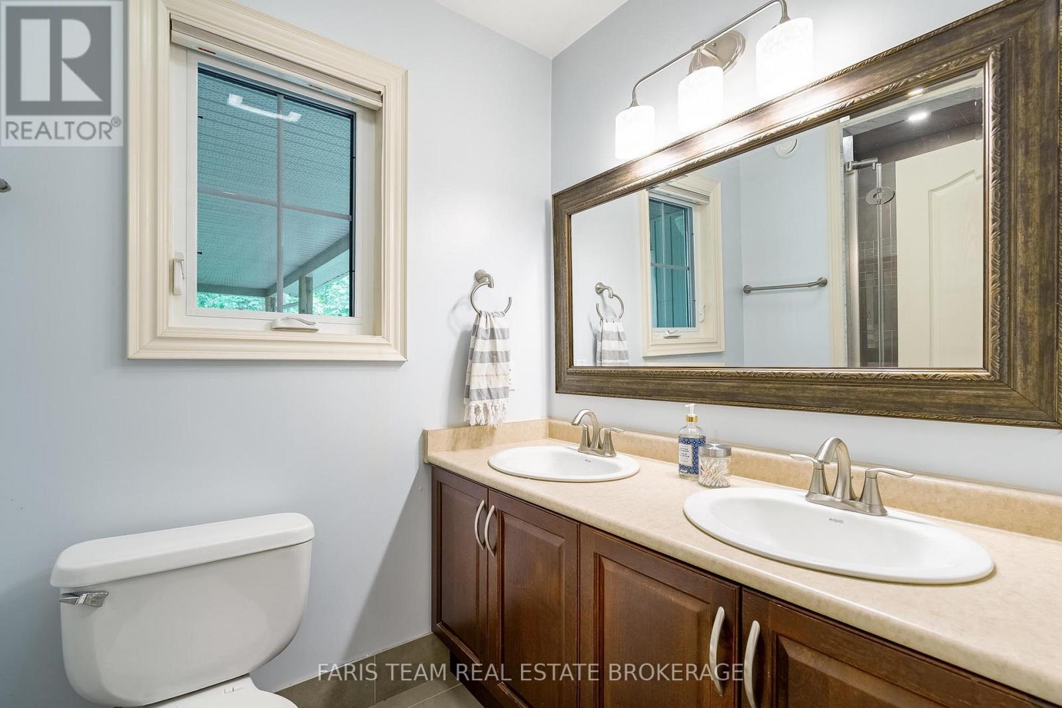
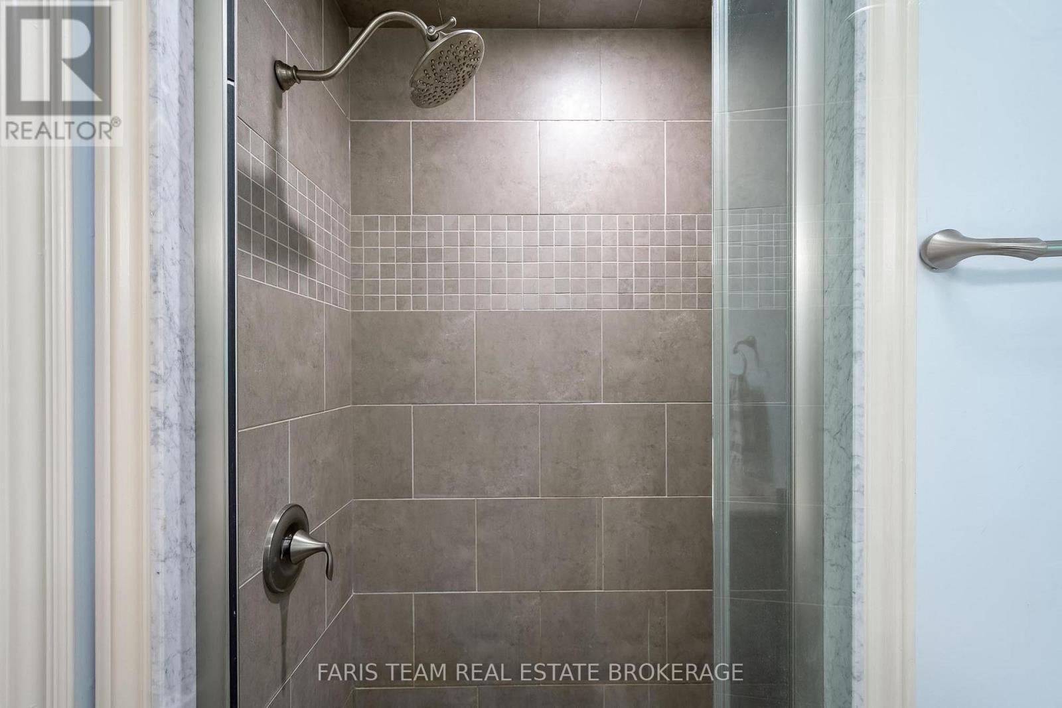
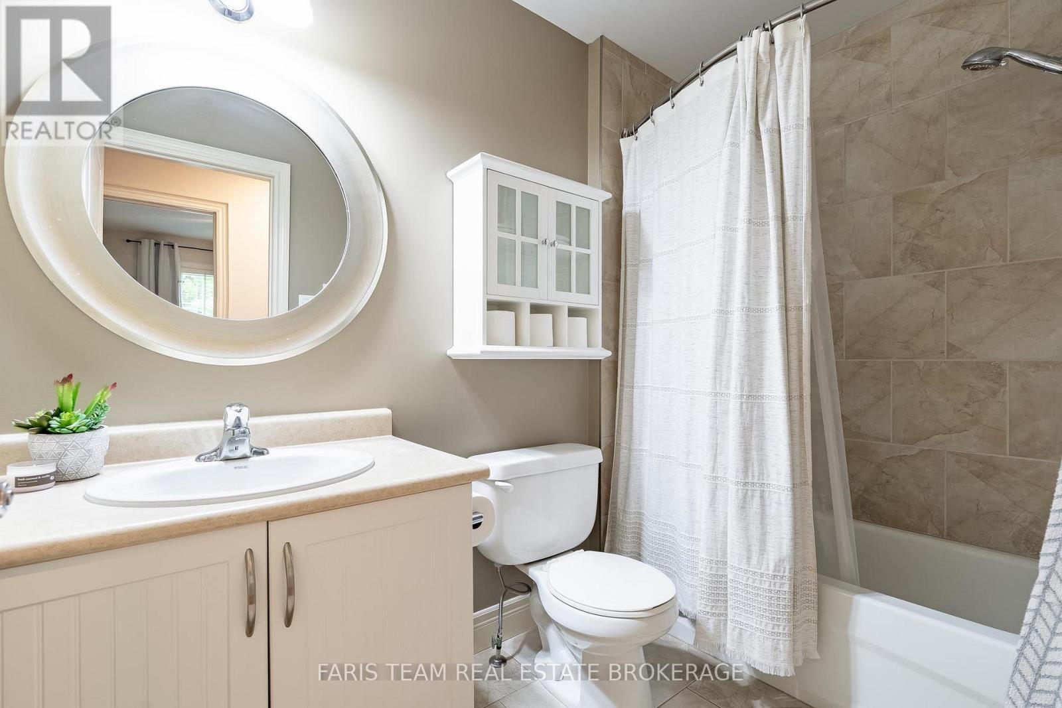
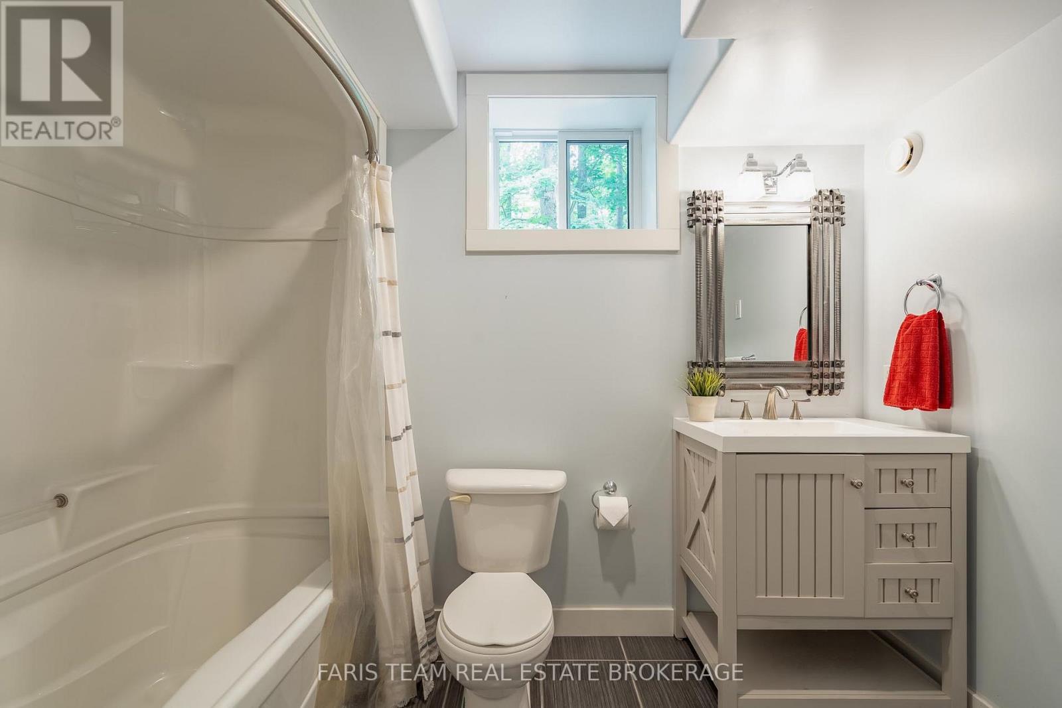
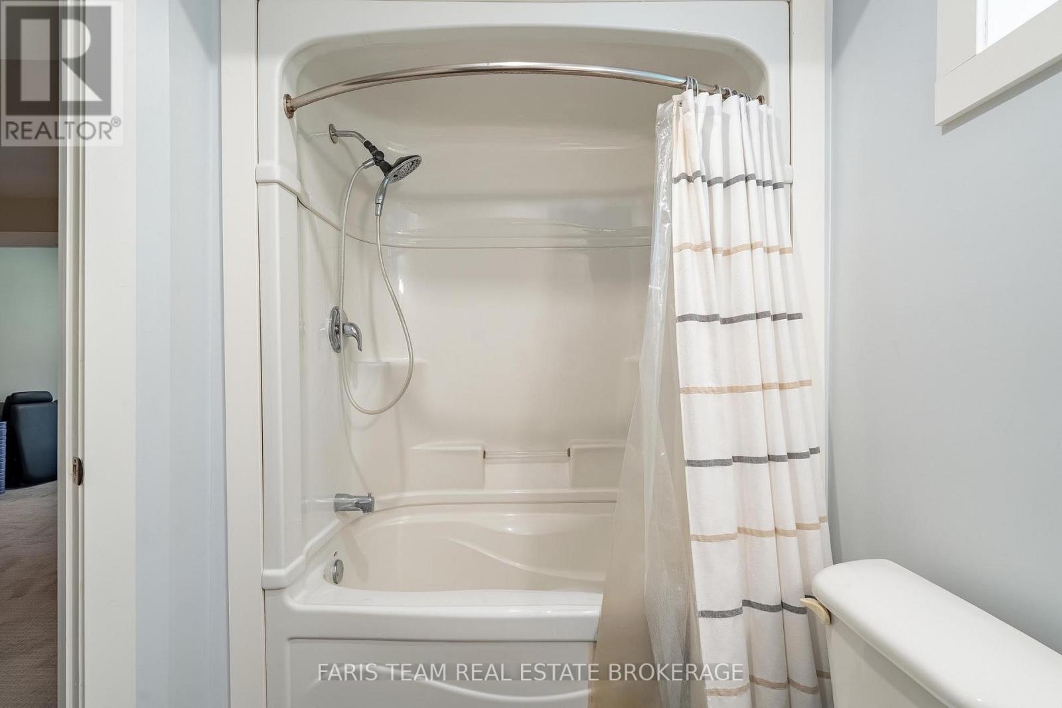
| Bathroom Total | 3 |
| Bedrooms Above Ground | 3 |
| Bedrooms Below Ground | 1 |
| Bedrooms Total | 4 |
| Age | 16 To 30 Years |
| Amenities | Fireplace(s) |
| Appliances | Garage Door Opener Remote(s), Central Vacuum, Water Softener, Dishwasher, Dryer, Microwave, Gas Stove(s), Washer, Refrigerator |
| Architectural Style | Bungalow |
| Basement Development | Finished |
| Basement Features | Walk Out |
| Basement Type | Full, N/a (finished) |
| Construction Style Attachment | Detached |
| Cooling Type | Central Air Conditioning |
| Exterior Finish | Stone, Vinyl Siding |
| Fireplace Present | Yes |
| Fireplace Total | 2 |
| Flooring Type | Hardwood, Ceramic |
| Foundation Type | Concrete |
| Heating Fuel | Natural Gas |
| Heating Type | Forced Air |
| Stories Total | 1 |
| Size Interior | 1,500 - 2,000 Sqft |
| Type | House |
| Utility Water | Municipal Water |
Parking
| Attached Garage | |
| Garage |
Land
| Acreage | No |
| Land Amenities | Ski Area, Golf Nearby |
| Sewer | Septic System |
| Size Depth | 223 Ft |
| Size Frontage | 100 Ft |
| Size Irregular | 100 X 223 Ft |
| Size Total Text | 100 X 223 Ft|under 1/2 Acre |
| Zoning Description | Residential |
Rooms
| Level | Type | Length | Width | Dimensions |
|---|---|---|---|---|
| Lower Level | Office | 2.78 m | 2.56 m | 2.78 m x 2.56 m |
| Lower Level | Bedroom | 3.6 m | 2.95 m | 3.6 m x 2.95 m |
| Lower Level | Recreational, Games Room | 11.07 m | 8.75 m | 11.07 m x 8.75 m |
| Main Level | Dining Room | 4.71 m | 3.52 m | 4.71 m x 3.52 m |
| Main Level | Living Room | 4.9 m | 4.19 m | 4.9 m x 4.19 m |
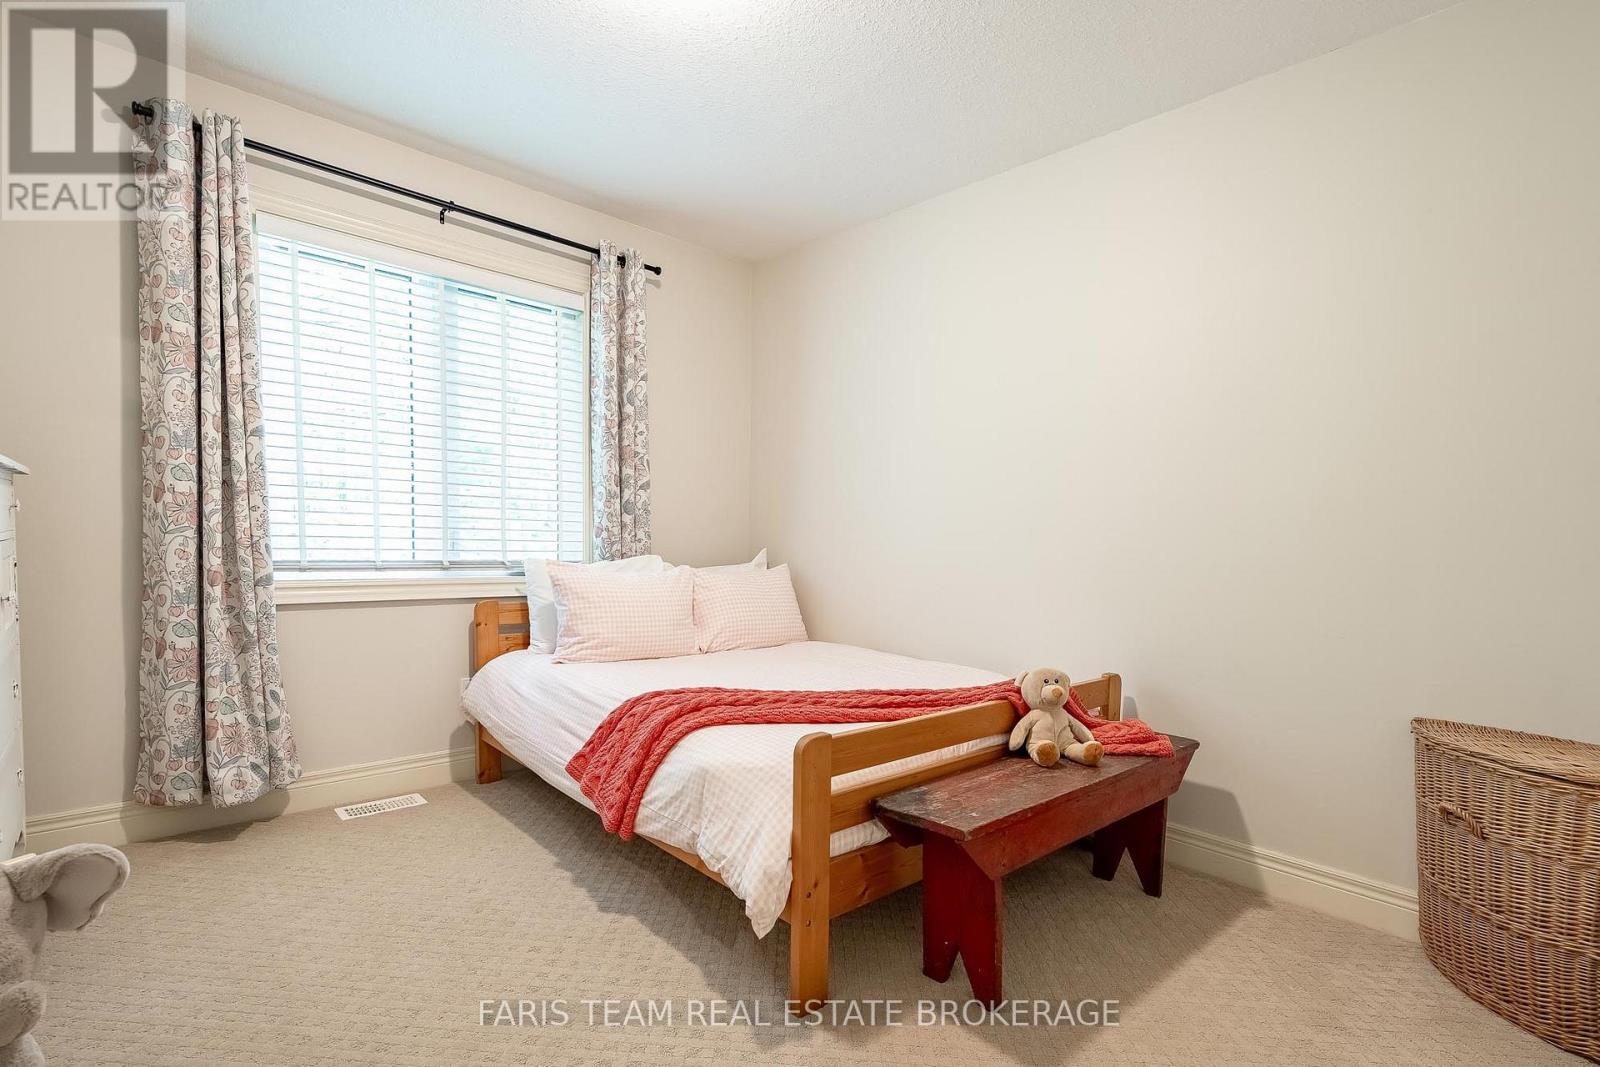
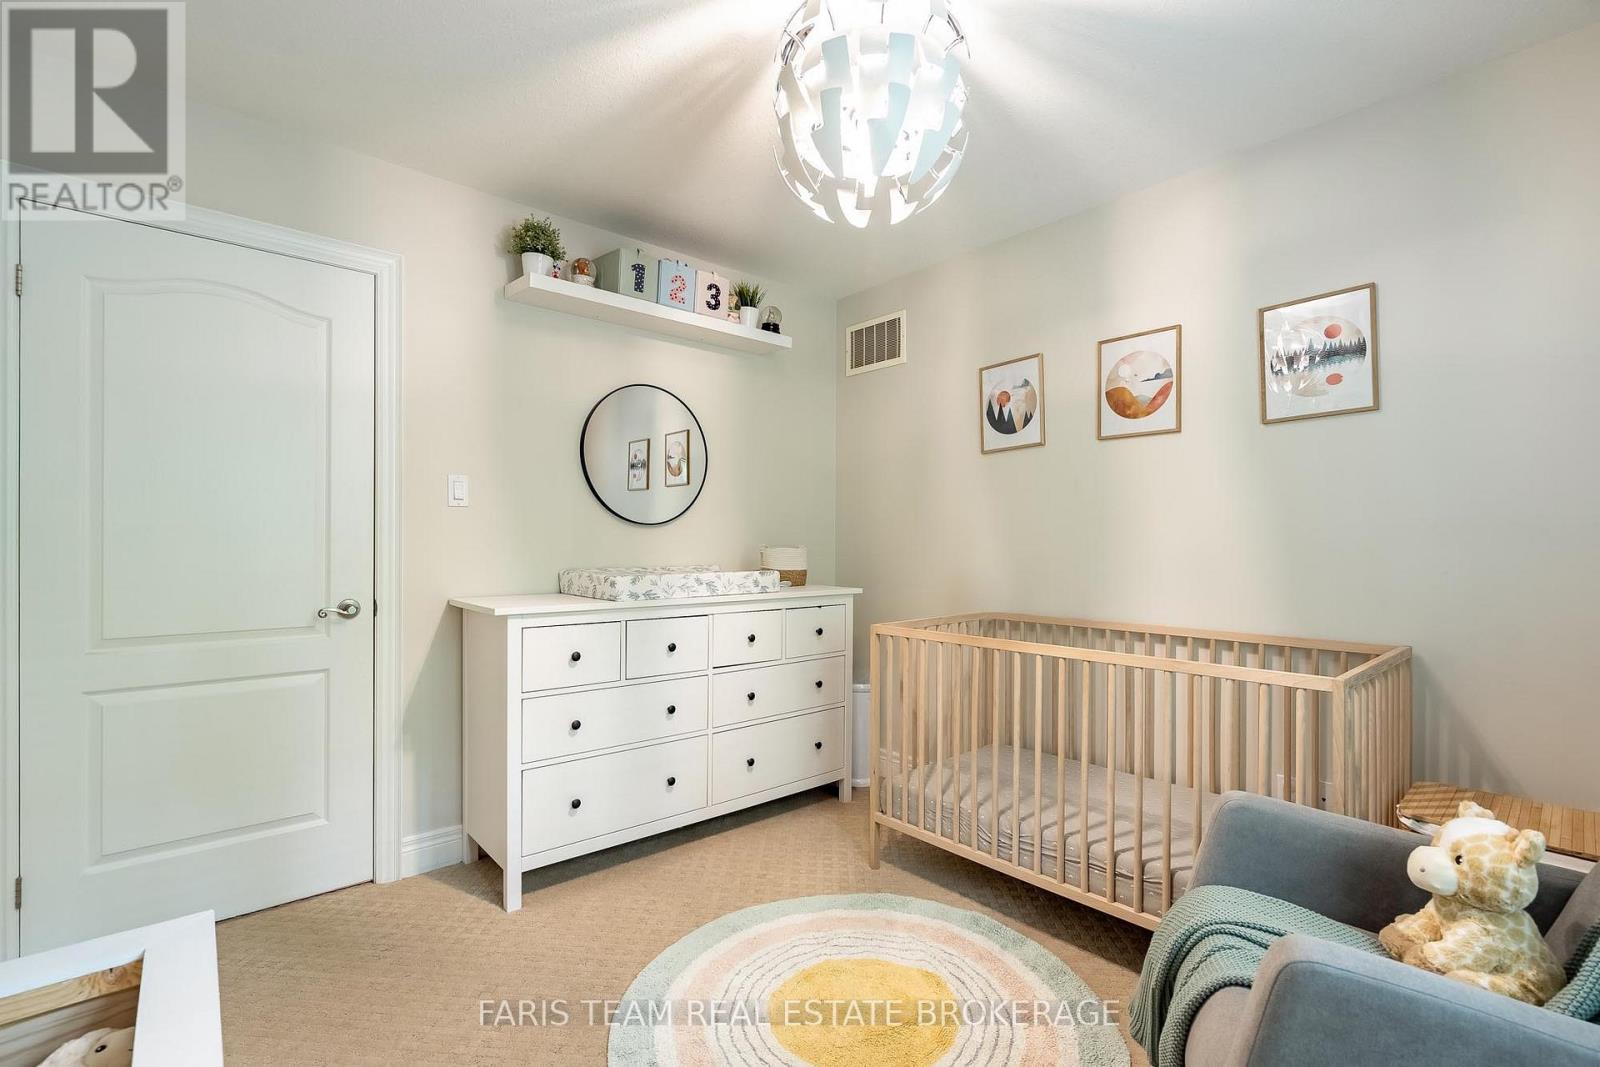
| Main Level | Bedroom | 3.26 m | 3.19 m | 3.26 m x 3.19 m |
| Main Level | Kitchen | 4.71 m | 3.39 m | 4.71 m x 3.39 m |
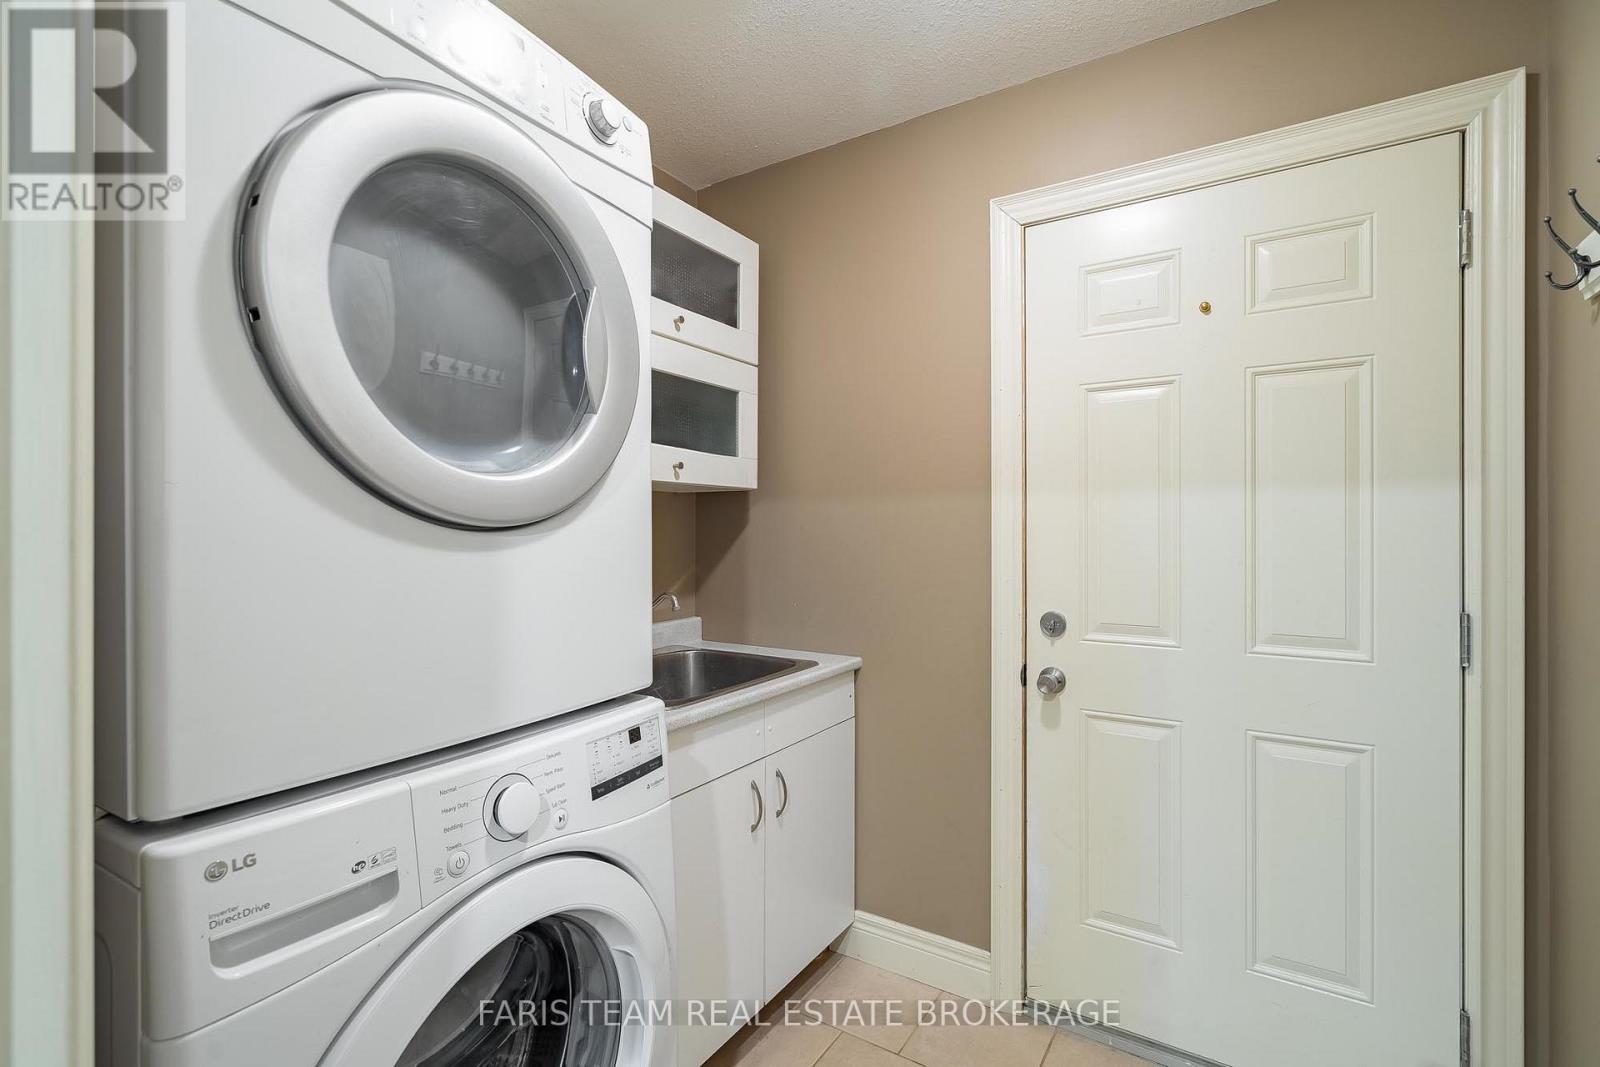
| Main Level | Laundry Room | 2.11 m | 1.8 m | 2.11 m x 1.8 m |
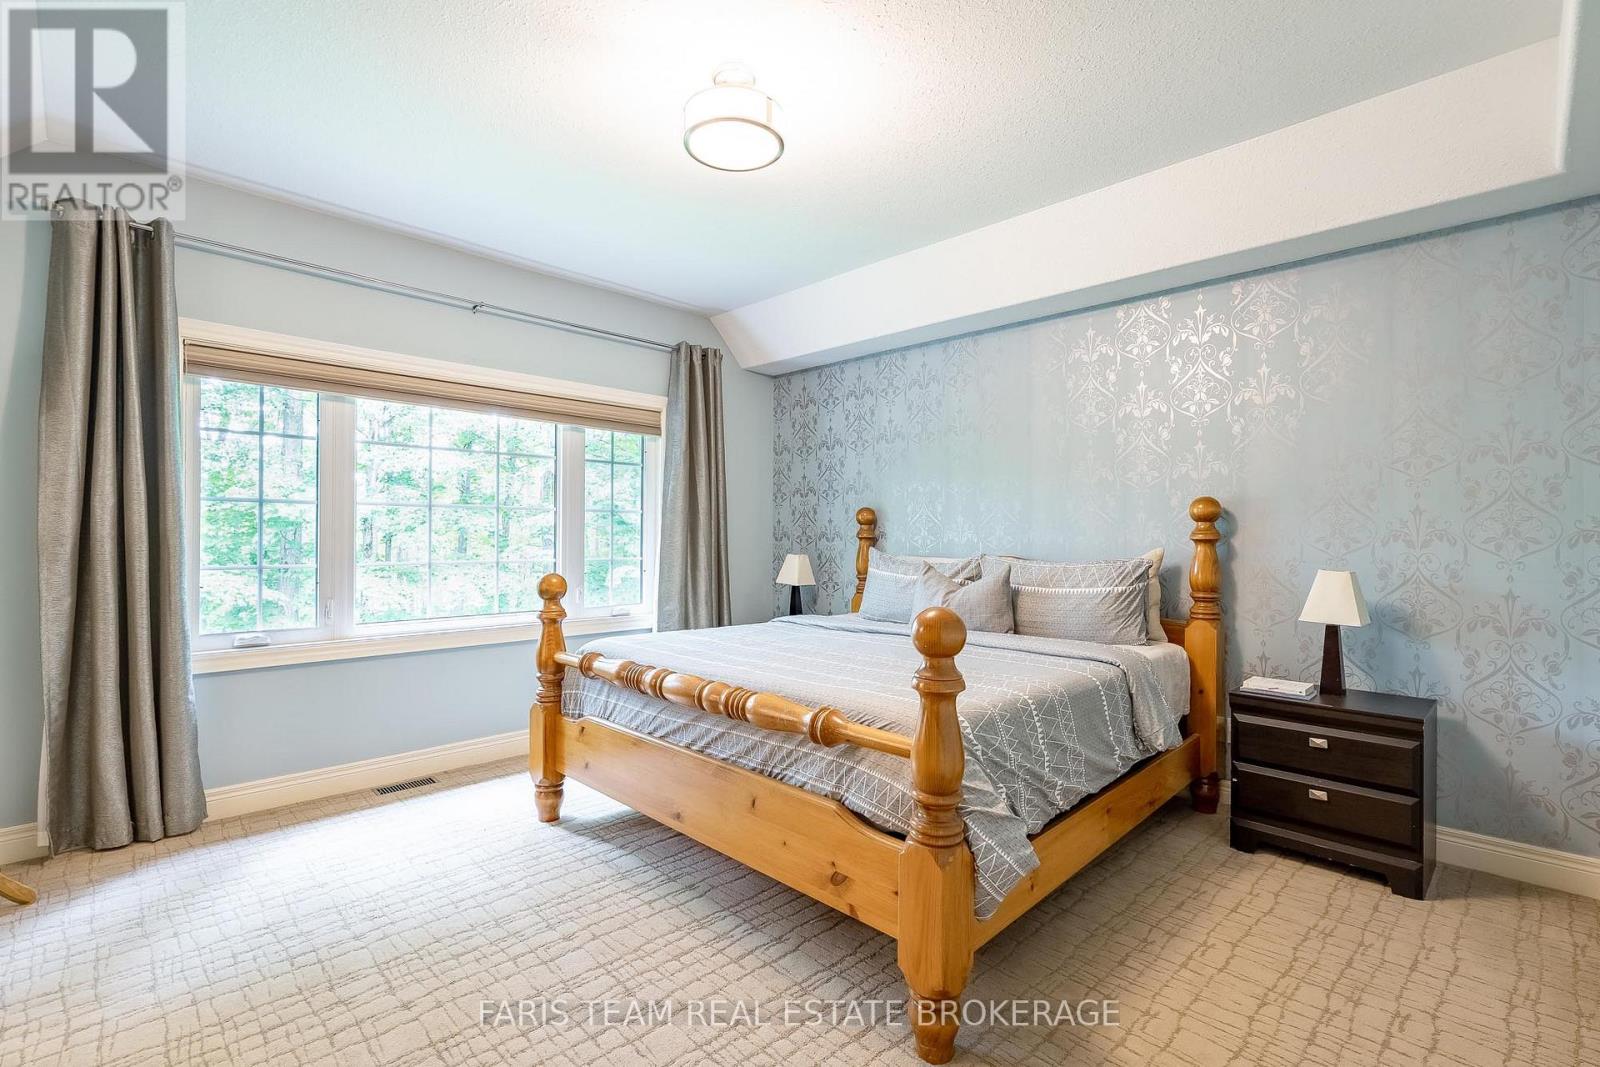
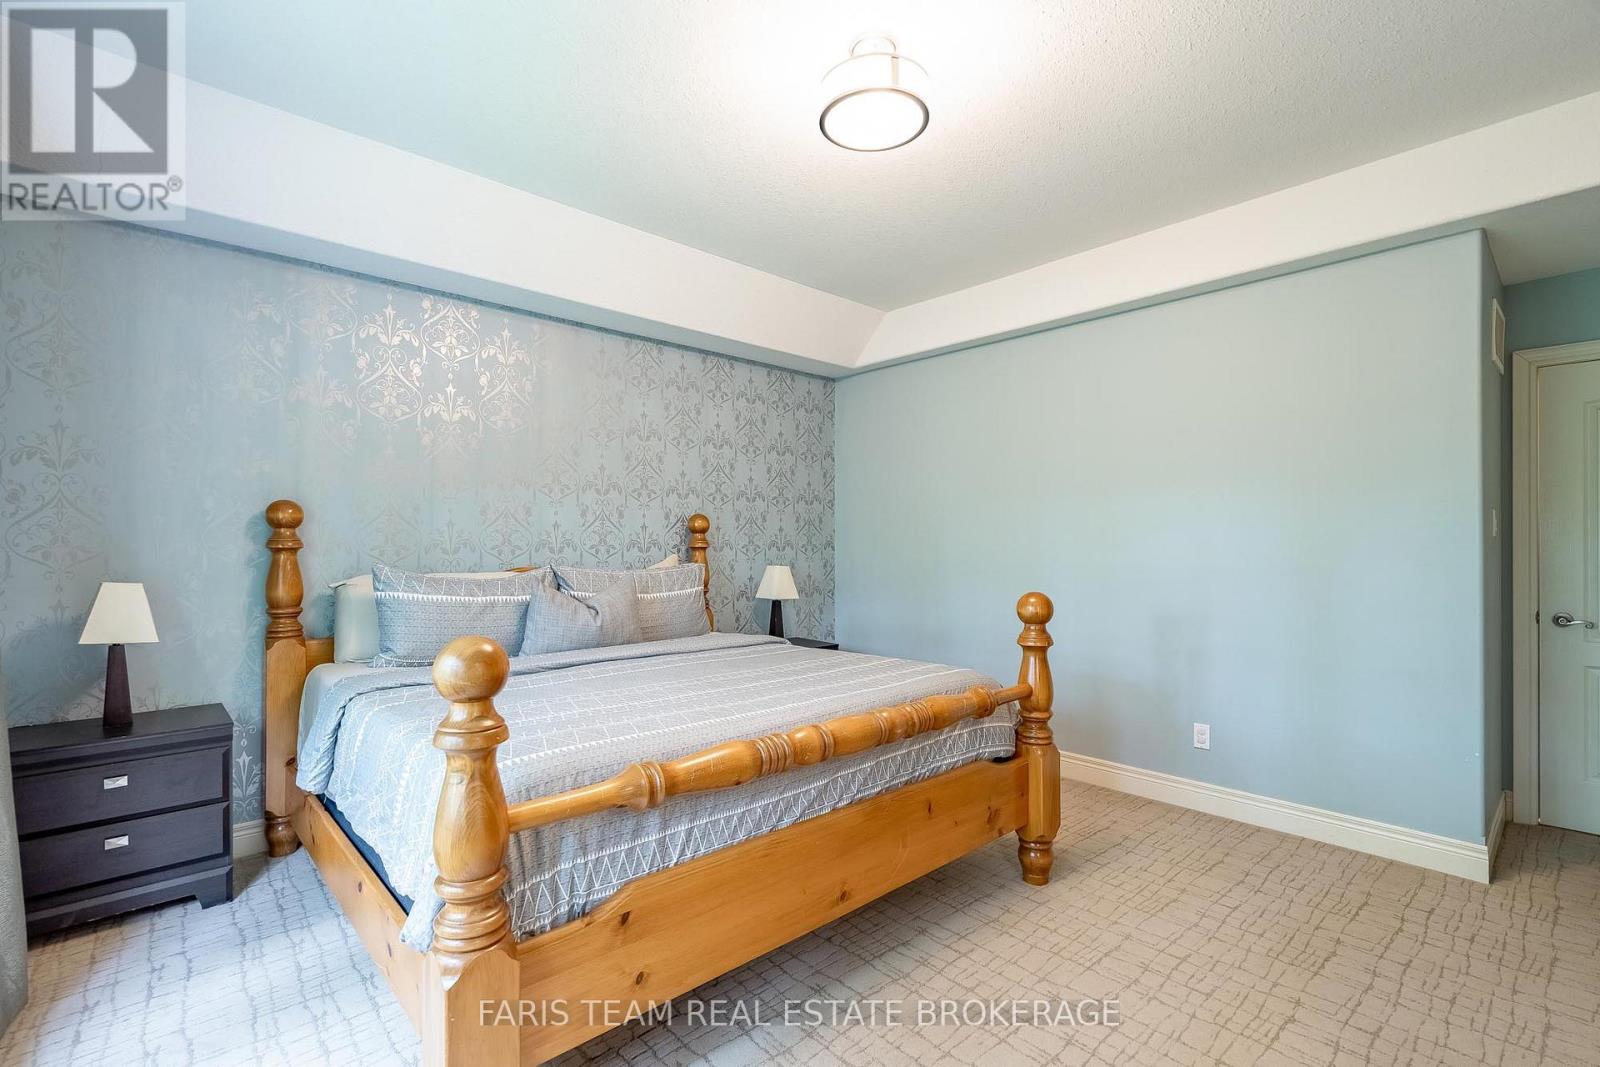
| Main Level | Primary Bedroom | 5.17 m | 4.36 m | 5.17 m x 4.36 m |
| Main Level | Bedroom | 3.26 m | 3.09 m | 3.26 m x 3.09 m |
Contact Us
Contact us for more information

The trademarks REALTOR®, REALTORS®, and the REALTOR® logo are controlled by The Canadian Real Estate Association (CREA) and identify real estate professionals who are members of CREA. The trademarks MLS®, Multiple Listing Service® and the associated logos are owned by The Canadian Real Estate Association (CREA) and identify the quality of services provided by real estate professionals who are members of CREA. The trademark DDF® is owned by The Canadian Real Estate Association (CREA) and identifies CREA's Data Distribution Facility (DDF®)
August 17 2026 05:03:35
Toronto Regional Real Estate Board
Faris Team Real Estate Brokerage