
11 Second Street New Tecumseth, Ontario L0G 1A0

$725,000
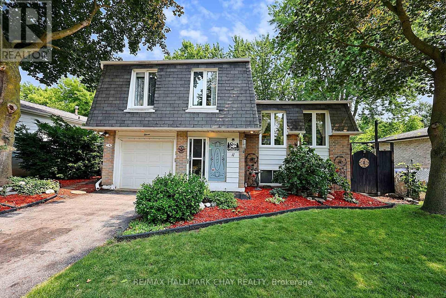
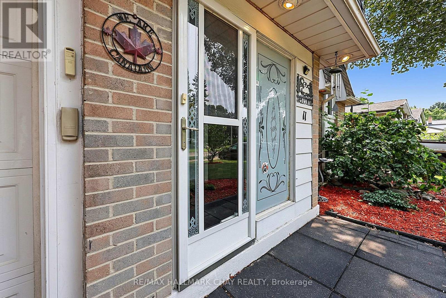
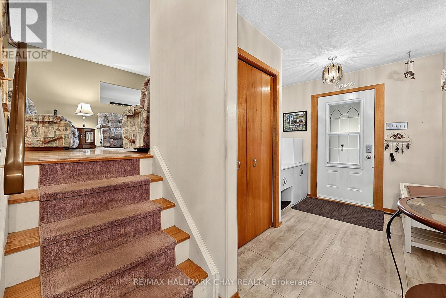
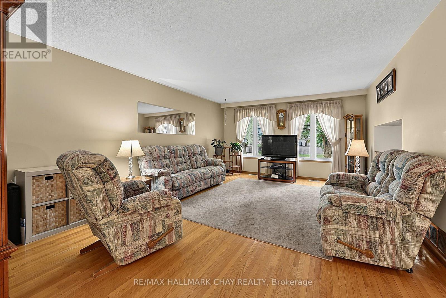
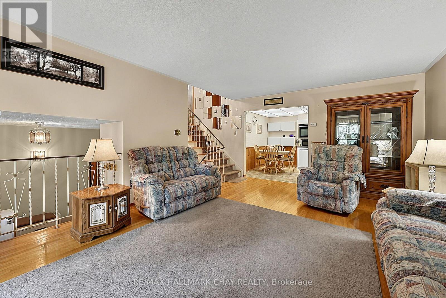
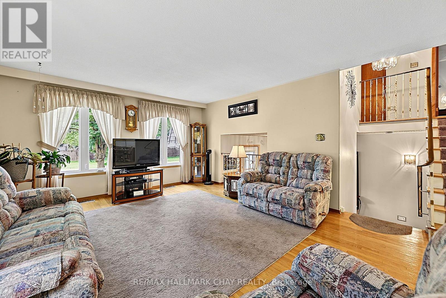
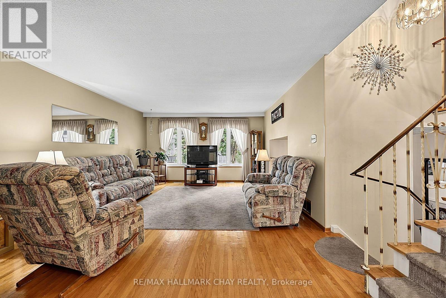
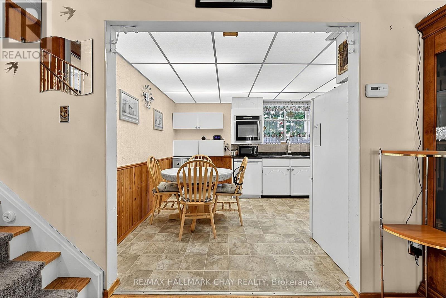
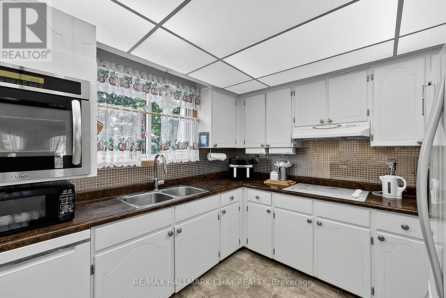
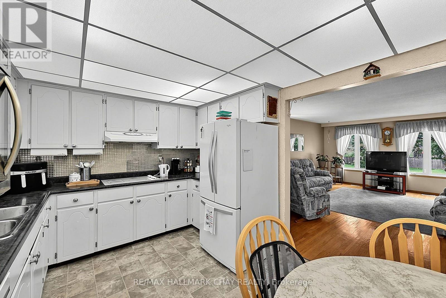
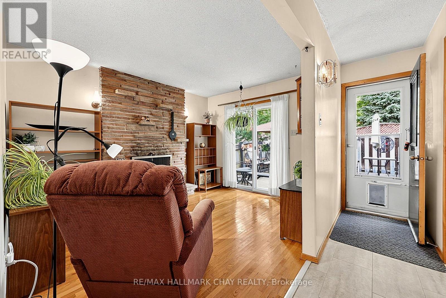
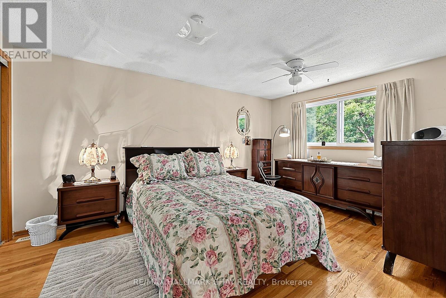
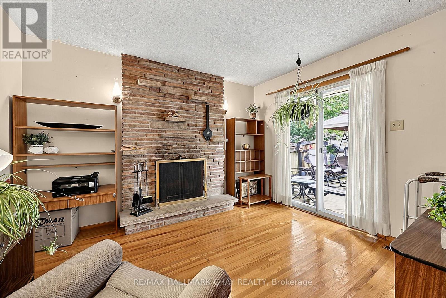
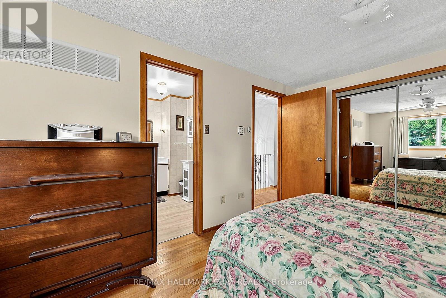
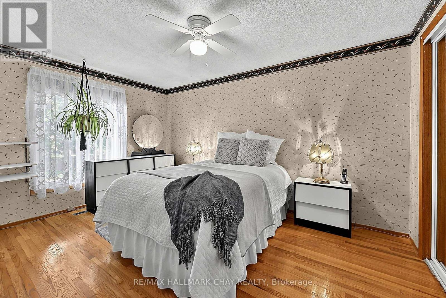
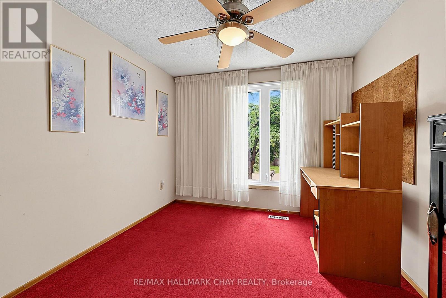
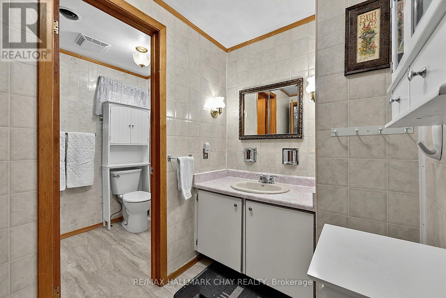
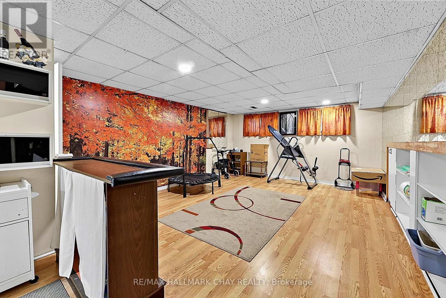
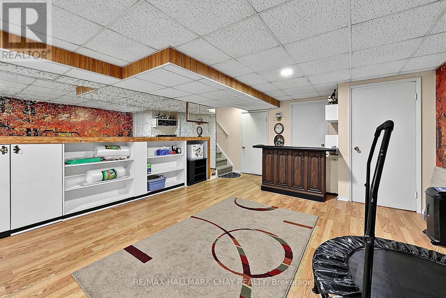
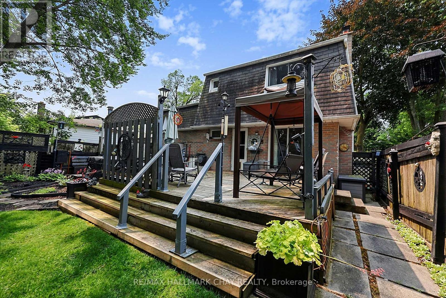
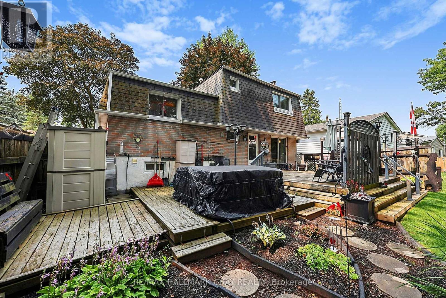

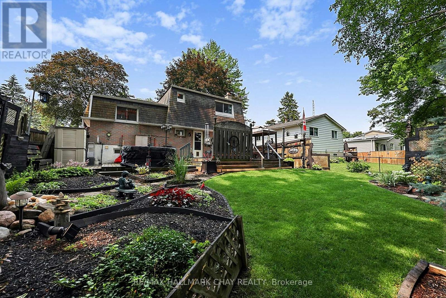
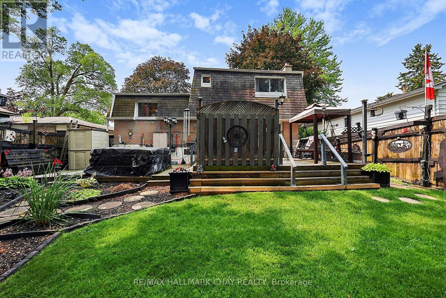
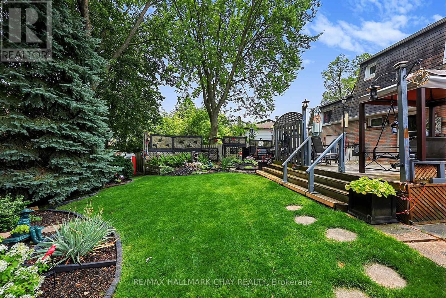
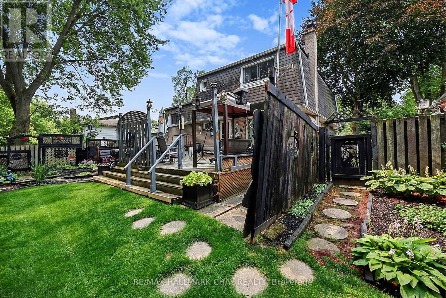
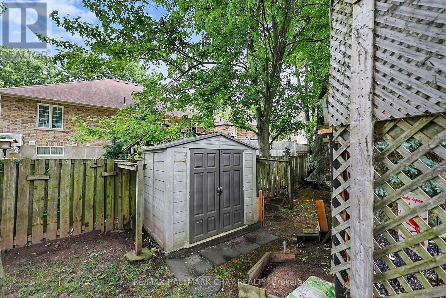
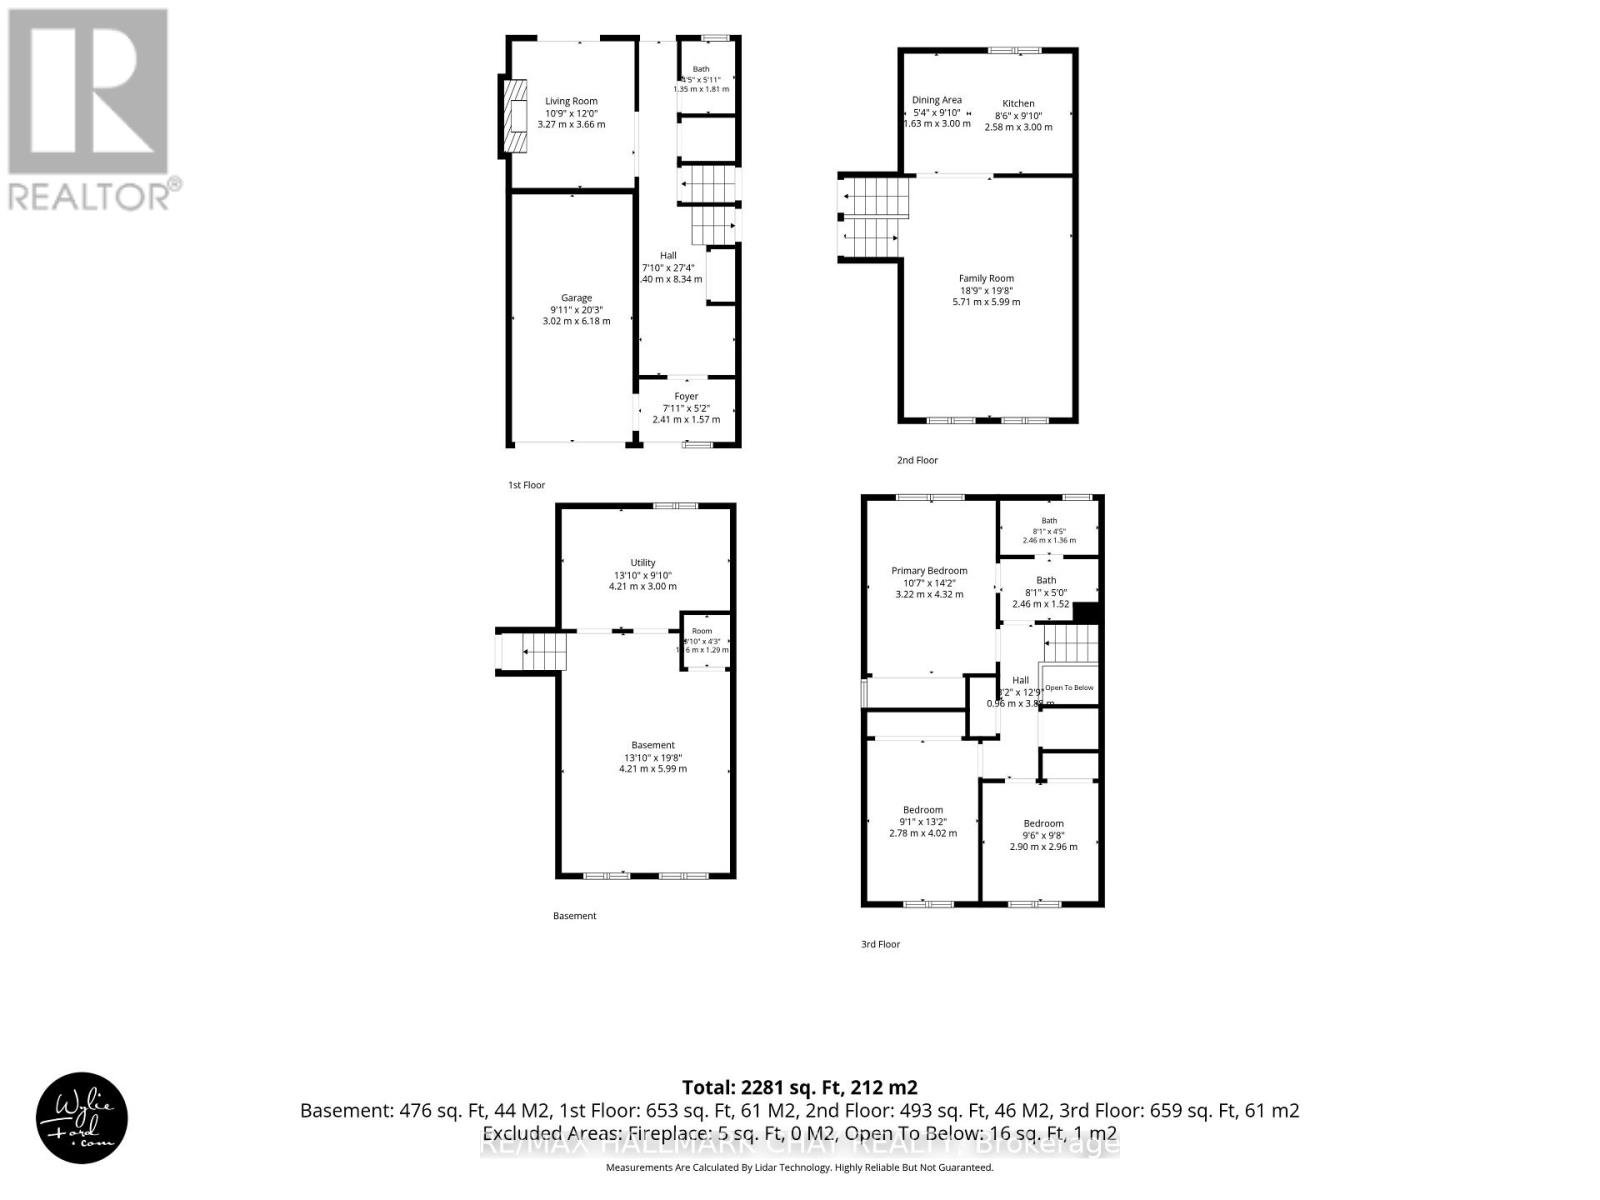
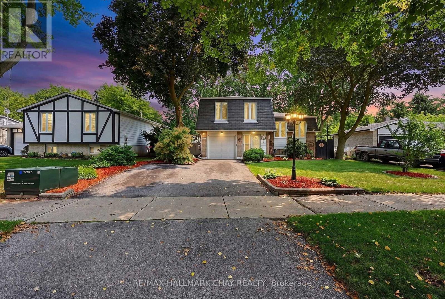
Tucked away on a quiet dead-end street in one of Beeton's mature, tree-lined neighbourhoods, this well-cared-for 3-bedroom, 2-bathroom side-split offers the space, setting and flexibility that can be hard to find. Inside, the four-level layout gives everyone room to spread out, with comfortable separation between the main living areas, bedrooms and additional lower-level space. Whether you need room for family life, a home office, hobbies, guests or simply a little extra breathing room, there are plenty of options here. Hardwood flooring adds warmth and character, with additional original hardwood preserved beneath the existing carpeting, while the main bathroom features a Jacuzzi tub for a little extra relaxation. The home has been proudly maintained by its original owners, with important updates already taken care of, including a new furnace, newer windows and new oven, along with copper wiring throughout. It's a solid, comfortable home you can move into now and make your own over time. Then there's the backyard - a spacious, multi-zone deck creates distinct areas for outdoor dining, entertaining, relaxing and hot-tubbing, while still leaving plenty of usable yard space to enjoy. It's an ideal setup for summer BBQs, quiet mornings with a coffee or evenings outside with family and friends. The attached single-car garage with automatic opener adds everyday convenience and extra storage, while schools, parks, a dog park, shopping and other amenities are all within easy reach. Three bedrooms, multiple living spaces, a great backyard and a quiet dead-end street - this Beeton home brings together the space and setting buyers are looking for. Come see the possibilities and discover just how much this Beeton home has to offer. (id:63476)
Open House
This property has open houses!
2:00 pm
Ends at:4:00 pm
Property Details
| MLS® Number | N13671110 |
| Property Type | Single Family |
| Community Name | Beeton |
| Parking Space Total | 3 |
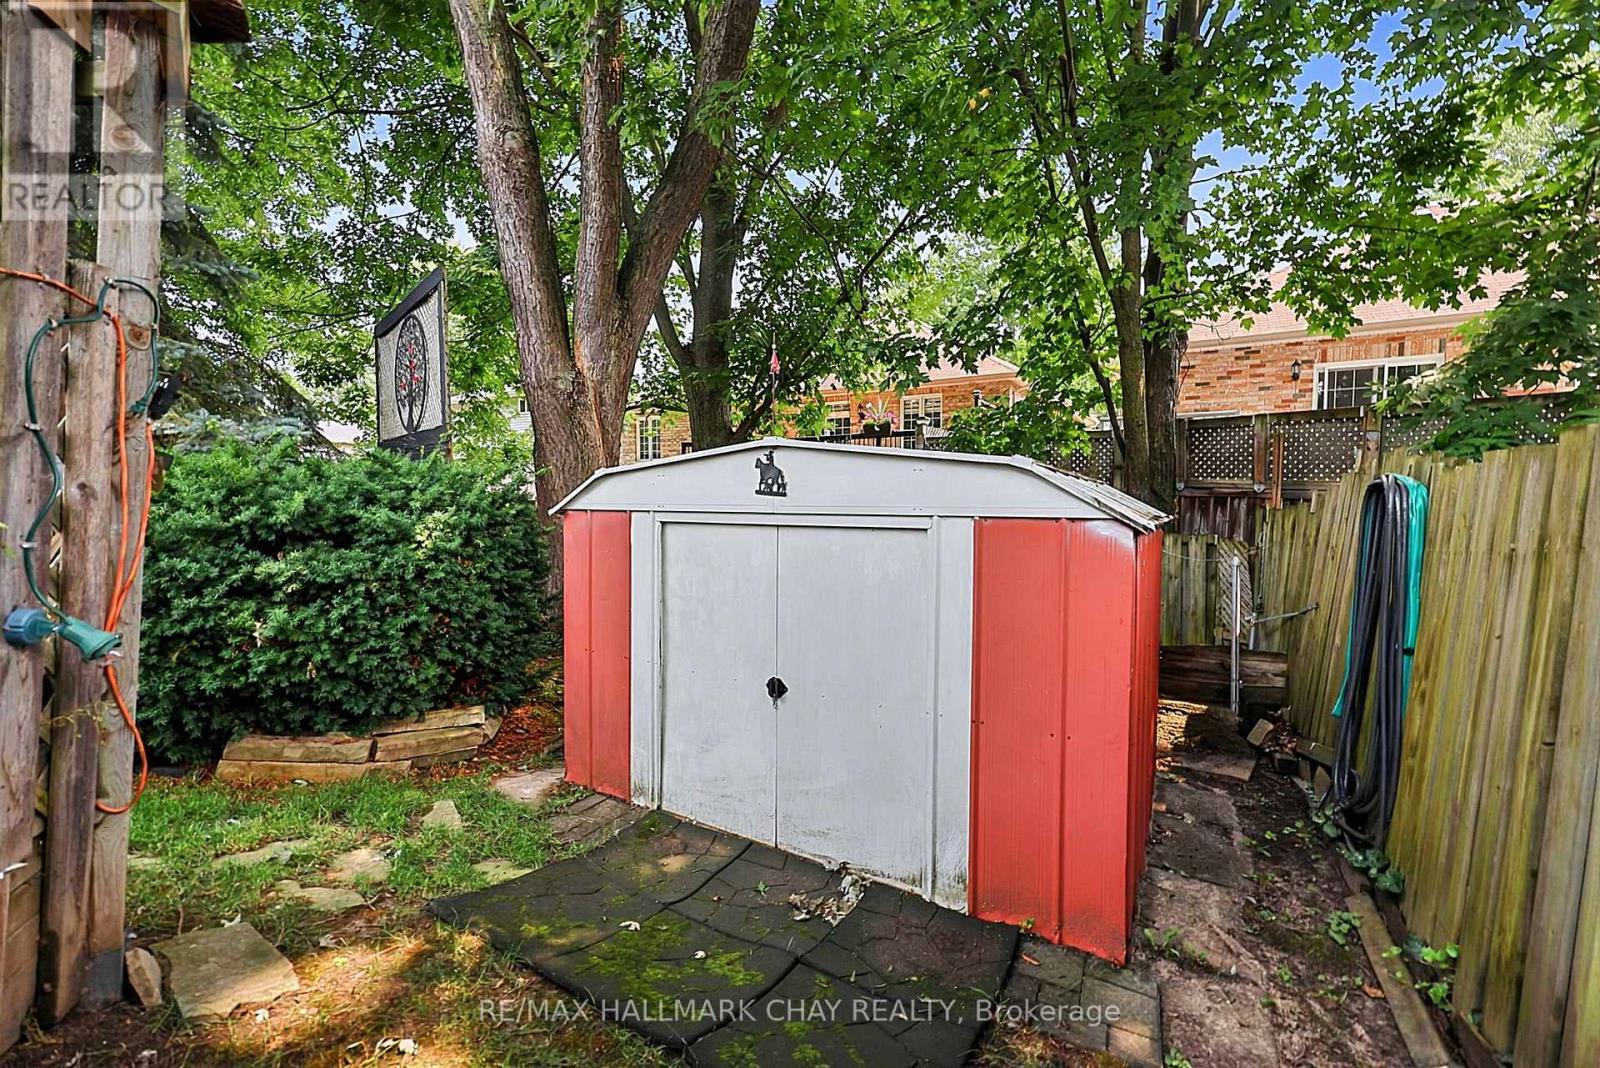
| Structure | Deck, Shed |
Building
| Bathroom Total | 2 |
| Bedrooms Above Ground | 3 |
| Bedrooms Total | 3 |
| Age | 51 To 99 Years |
| Amenities | Fireplace(s) |
| Appliances | Garage Door Opener Remote(s), Central Vacuum, Water Heater, Cooktop, Dishwasher, Dryer, Freezer, Microwave, Oven, Washer, Refrigerator |
| Basement Development | Finished |
| Basement Type | Full (finished) |
| Construction Style Attachment | Detached |
| Construction Style Split Level | Sidesplit |
| Cooling Type | Central Air Conditioning |
| Exterior Finish | Brick |
| Fireplace Present | Yes |
| Fireplace Total | 1 |
| Flooring Type | Hardwood, Laminate |
| Foundation Type | Brick |
| Half Bath Total | 1 |
| Heating Fuel | Natural Gas |
| Heating Type | Forced Air |
| Size Interior | 1,500 - 2,000 Sqft |
| Type | House |
| Utility Water | Municipal Water |
Parking
| Attached Garage | |
| Garage |
Land
| Acreage | No |
| Fence Type | Fully Fenced |
| Landscape Features | Landscaped |
| Sewer | Sanitary Sewer |
| Size Depth | 127 Ft ,2 In |
| Size Frontage | 56 Ft ,4 In |
| Size Irregular | 56.4 X 127.2 Ft |
| Size Total Text | 56.4 X 127.2 Ft |
| Zoning Description | R1 Residential |
Rooms
| Level | Type | Length | Width | Dimensions |
|---|---|---|---|---|
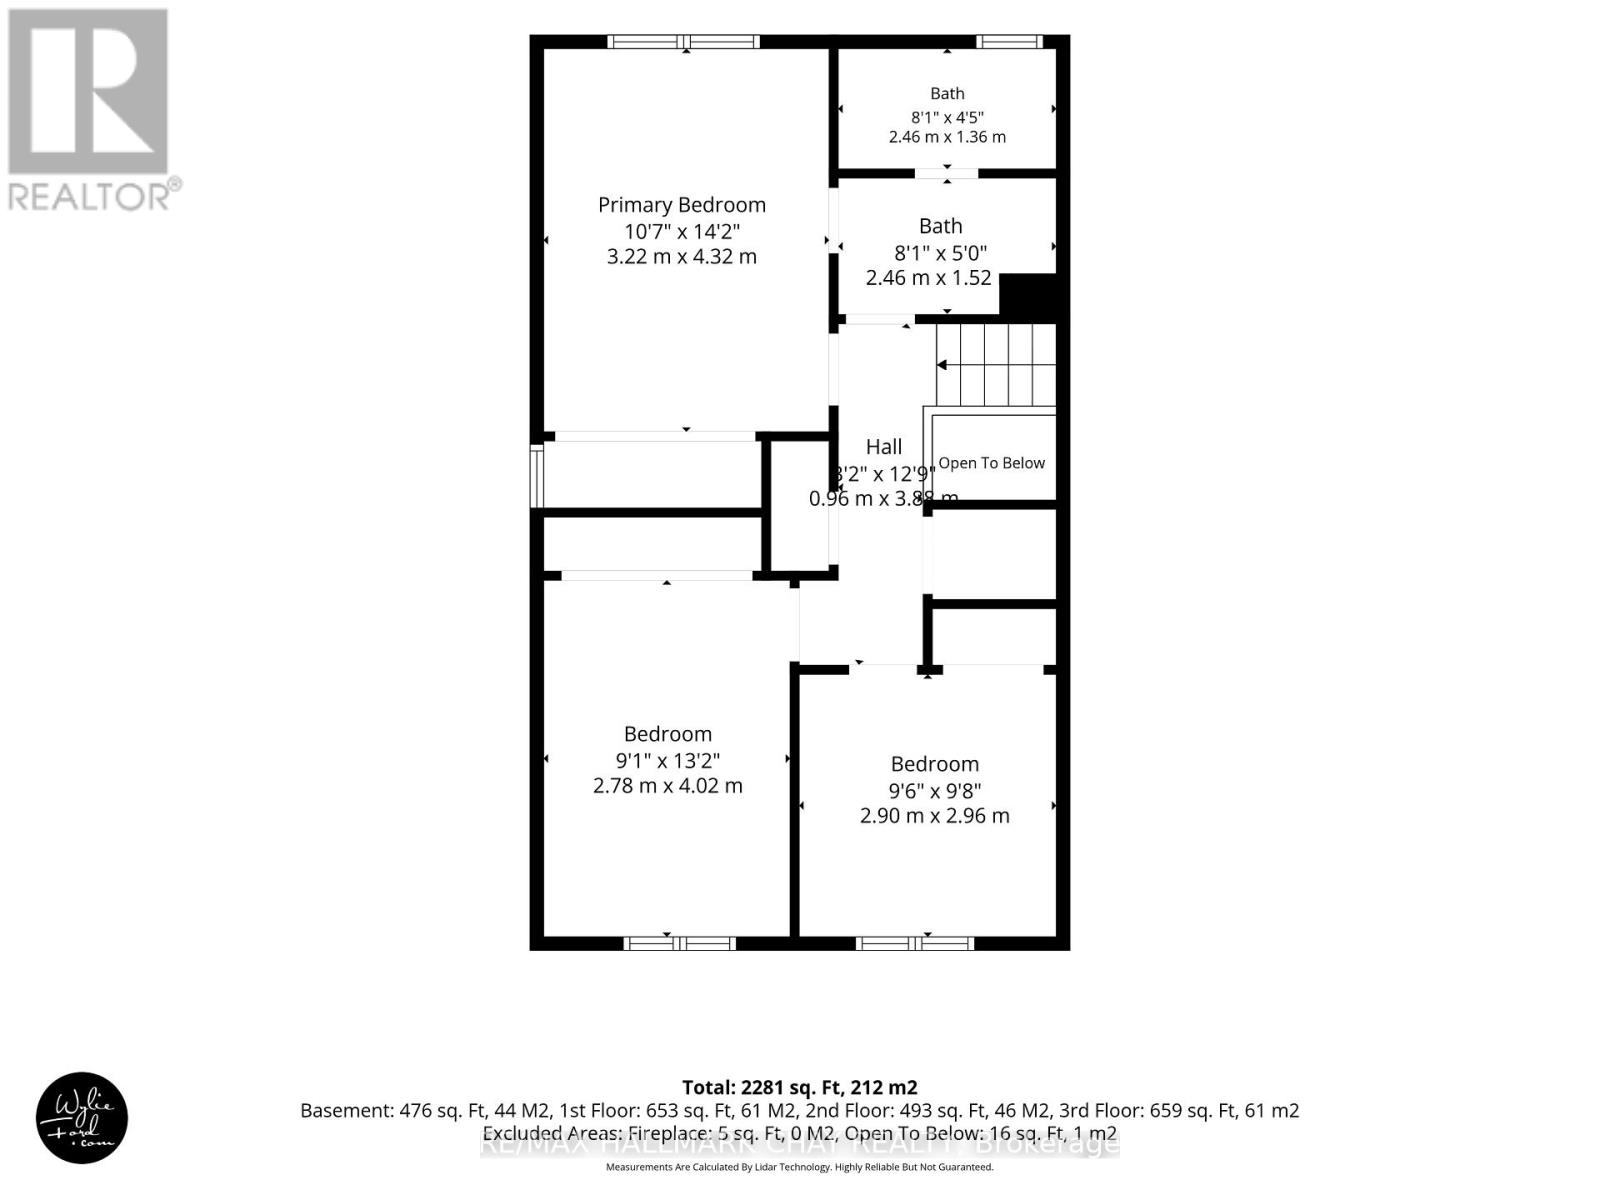
| Second Level | Bedroom 2 | 2.78 m | 4.02 m | 2.78 m x 4.02 m |
| Second Level | Dining Room | 1.63 m | 3 m | 1.63 m x 3 m |
| Second Level | Kitchen | 2.58 m | 3 m | 2.58 m x 3 m |
| Second Level | Family Room | 5.71 m | 5.99 m | 5.71 m x 5.99 m |
| Second Level | Bedroom 3 | 2 m | 2.96 m | 2 m x 2.96 m |
| Third Level | Primary Bedroom | 3.22 m | 4.32 m | 3.22 m x 4.32 m |
| Basement | Recreational, Games Room | 4.21 m | 5.99 m | 4.21 m x 5.99 m |
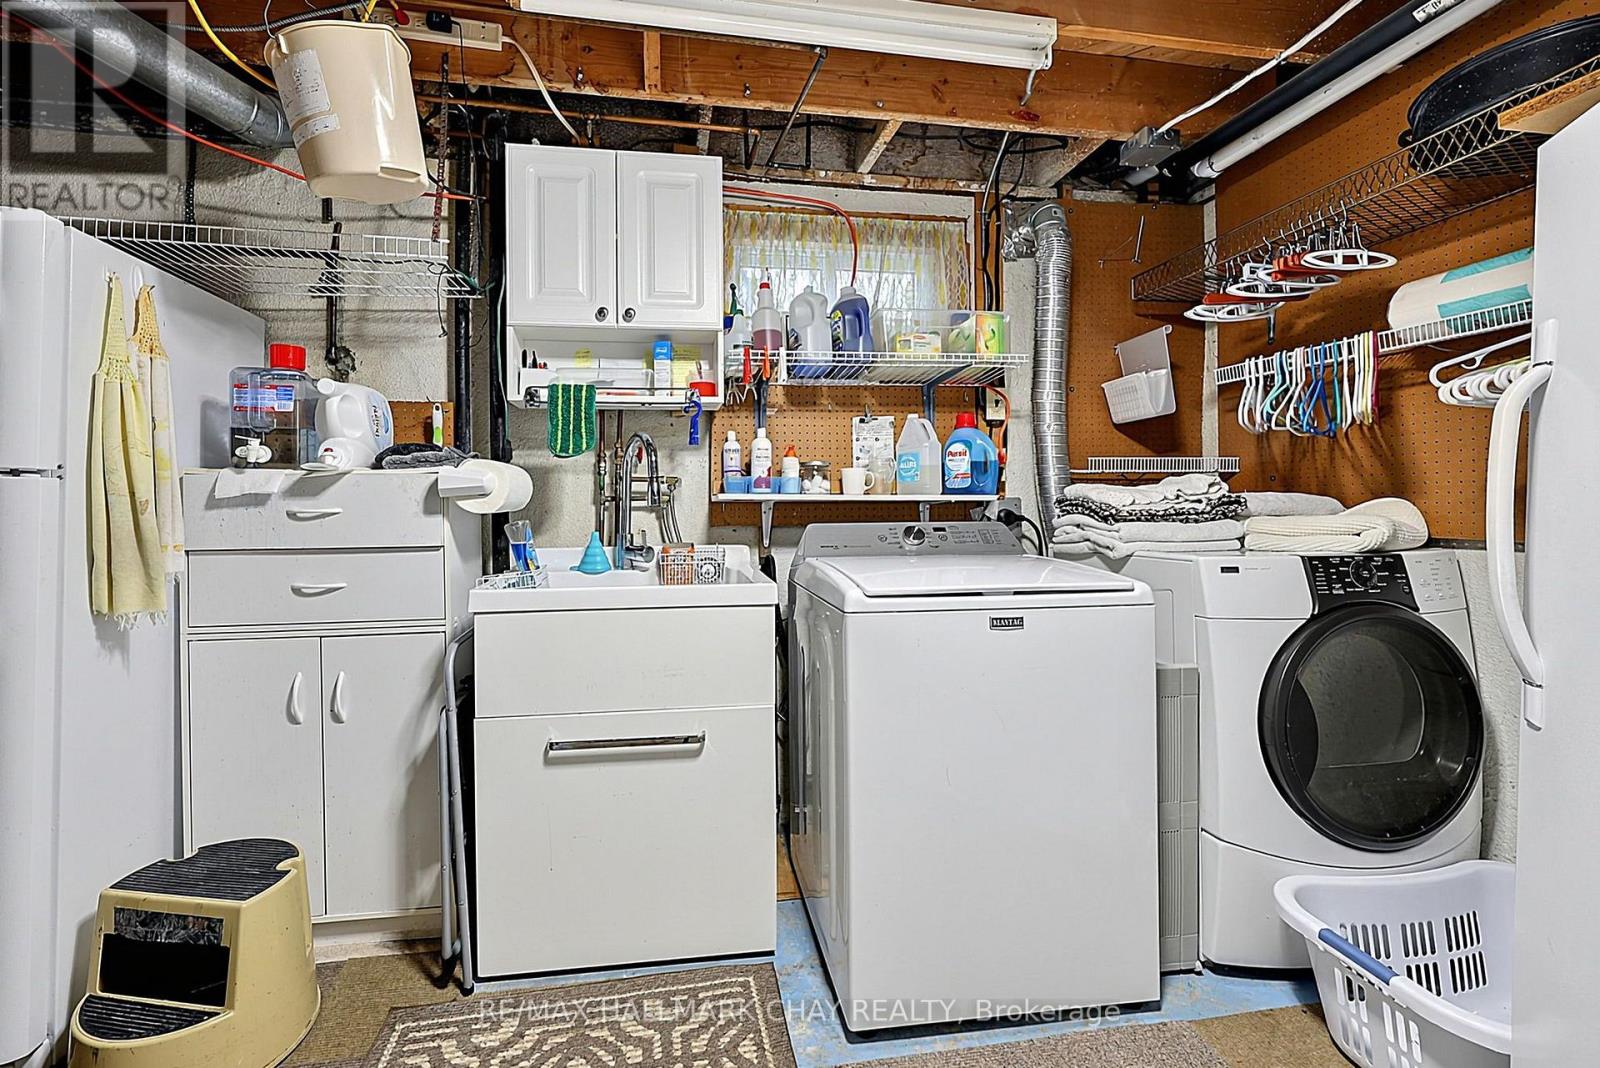
| Basement | Laundry Room | 4.21 m | 3 m | 4.21 m x 3 m |
| Main Level | Living Room | 3.27 m | 3.66 m | 3.27 m x 3.66 m |
Contact Us
Contact us for more information

The trademarks REALTOR®, REALTORS®, and the REALTOR® logo are controlled by The Canadian Real Estate Association (CREA) and identify real estate professionals who are members of CREA. The trademarks MLS®, Multiple Listing Service® and the associated logos are owned by The Canadian Real Estate Association (CREA) and identify the quality of services provided by real estate professionals who are members of CREA. The trademark DDF® is owned by The Canadian Real Estate Association (CREA) and identifies CREA's Data Distribution Facility (DDF®)
August 13 2026 05:34:03
Toronto Regional Real Estate Board
RE/MAX Hallmark Chay Realty