
11 Rope Walk Road Saint John, New Brunswick E2K 2P9

$199,900
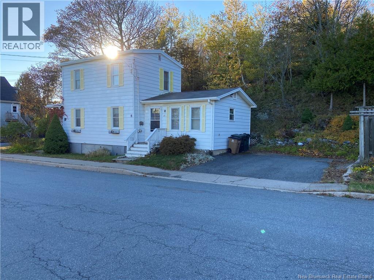
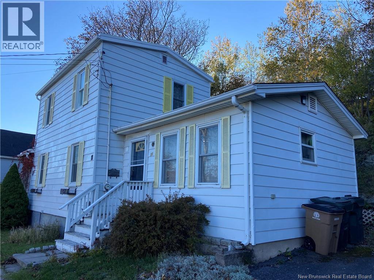
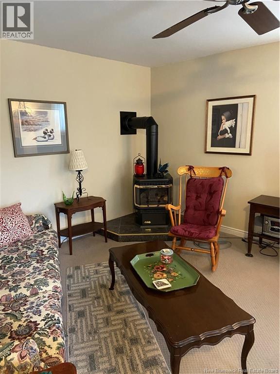
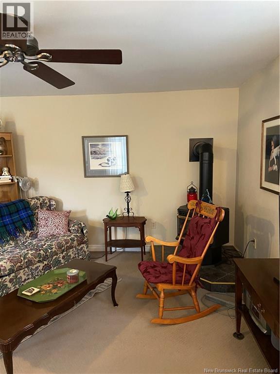
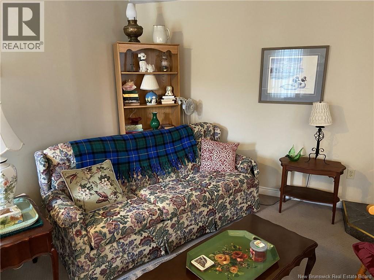
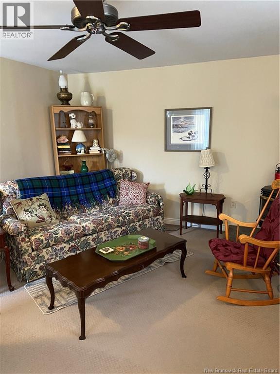
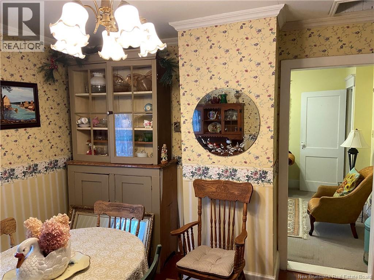
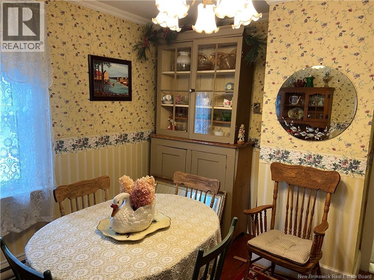
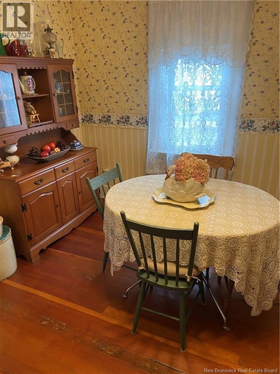
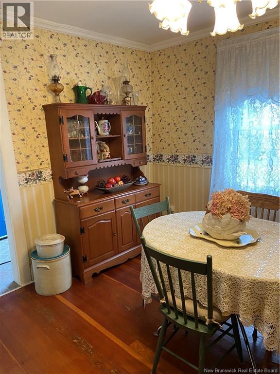
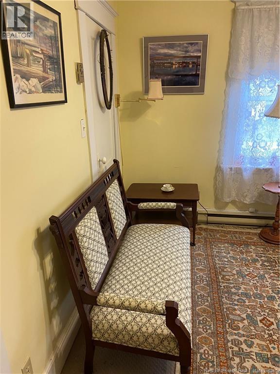
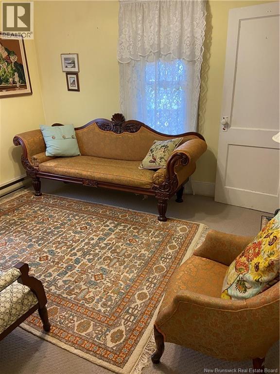
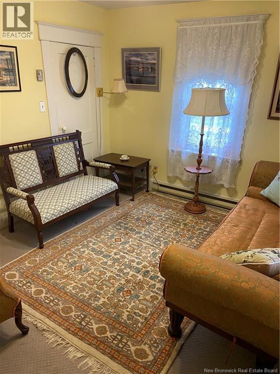
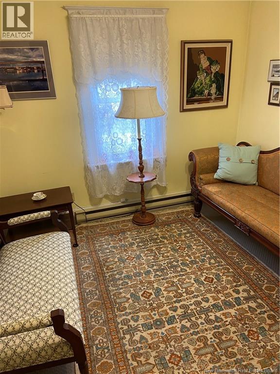
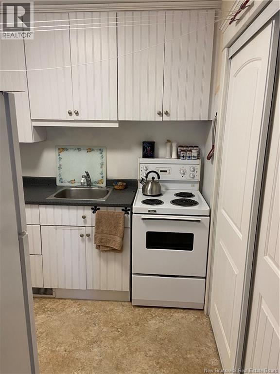
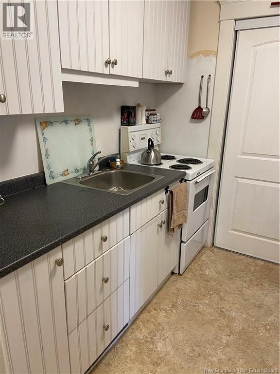
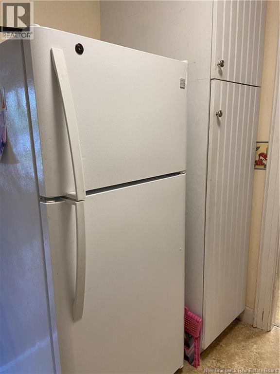
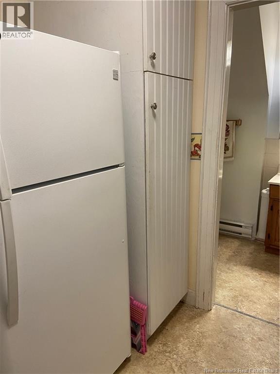
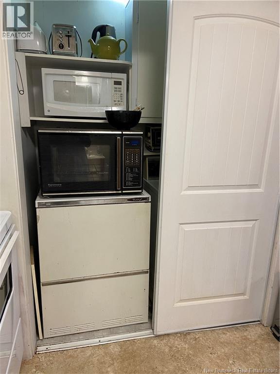
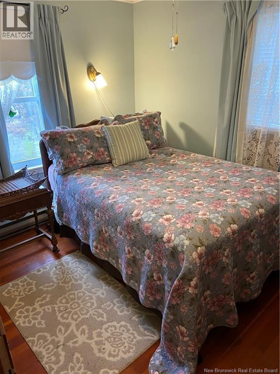
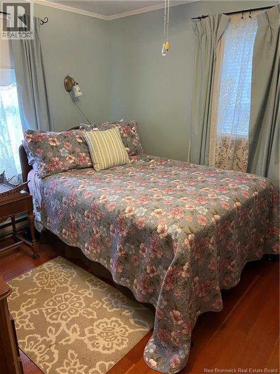
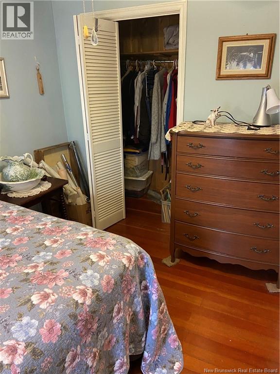
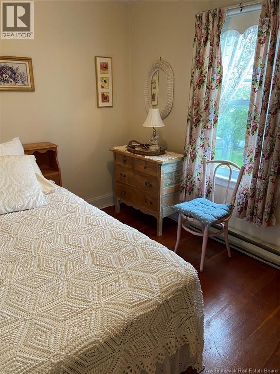
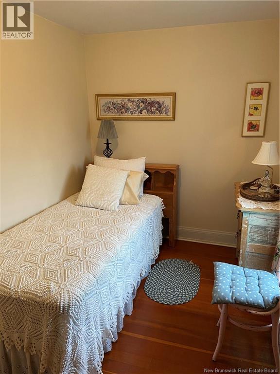
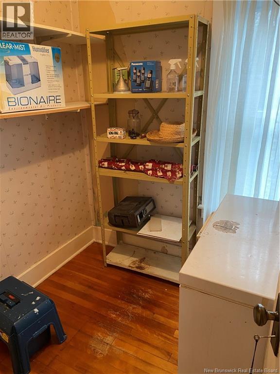
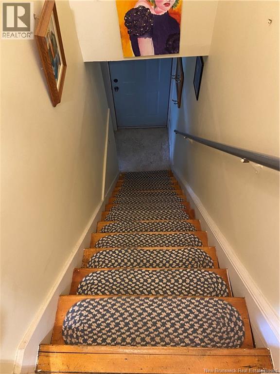
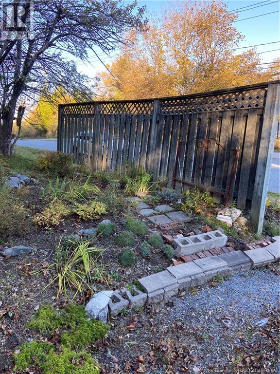
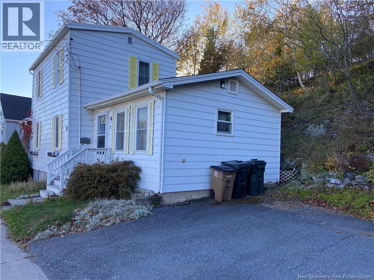
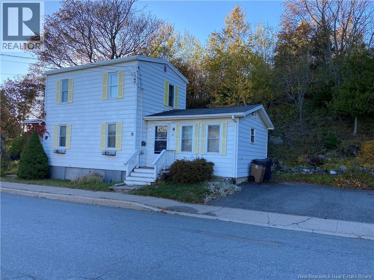
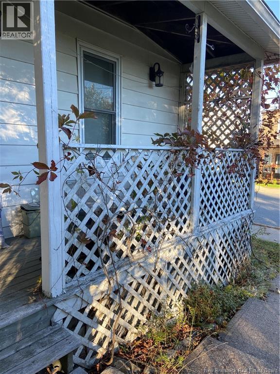
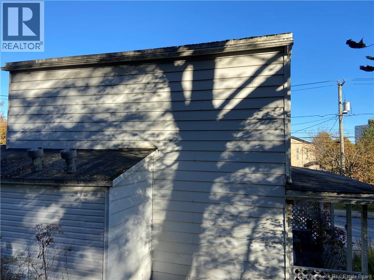
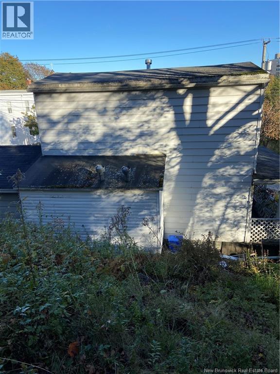
Welcome to this charming, affordable 3 BR home close to all amenities. Priced below assessed value but with lots of updates including windows, roof and custom kitchen. A Family Room addition in 1996 adds to the functionality of this special home. Curl up in front of the propane fireplace on cold winter nights. Hardwood floors in DR, upper BR level and (believed to be) LR. South facing covered porch allows you to enjoy the outside comfortably....even in the rain! Located so close to shopping, Rockwood Park, groceries, doctors offices, schools, and of course the bus route. Loved by only 2 owners for approximately 100 years is testament to how much the home and area is appreciated by those who were lucky enough to live there. Fantastic chance to get into home ownership to live in yourself or as a rental. Call your favourite REALTOR® today to book an appointment (id:63476)
Property Details
| MLS® Number | NB149763 |
| Property Type | Single Family |
| Features | Balcony/deck/patio |
| Structure | None |
Building
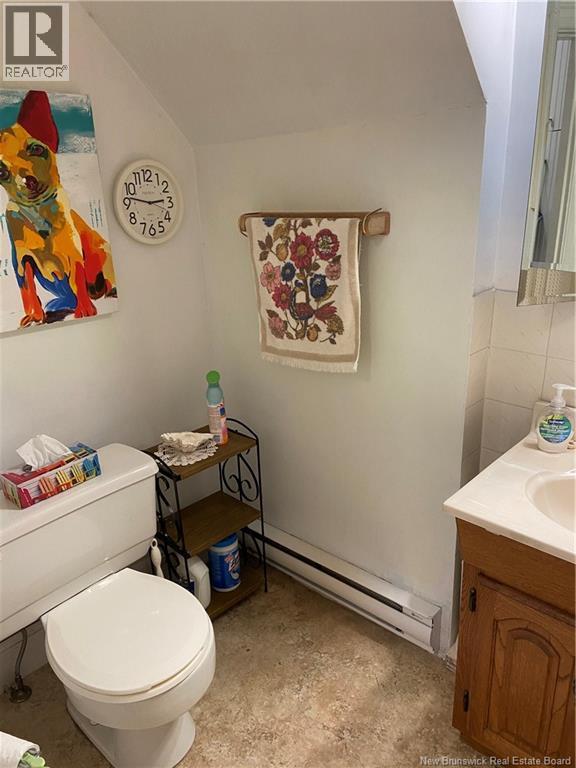
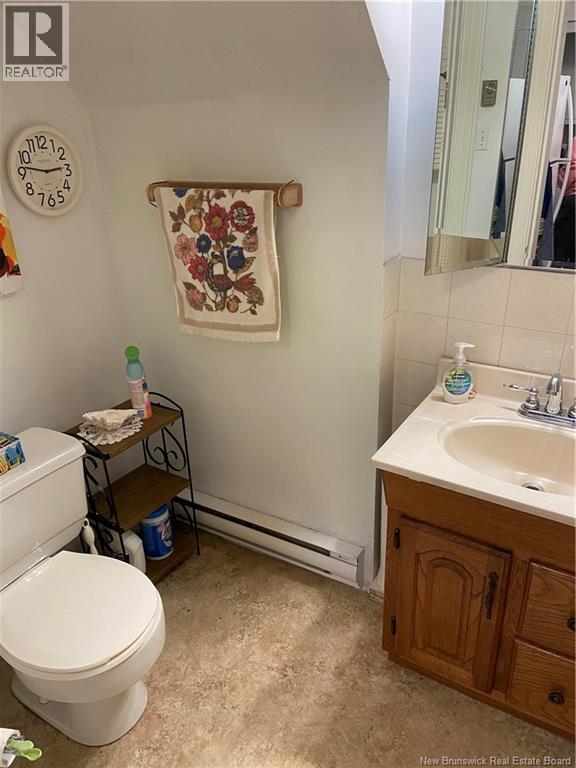
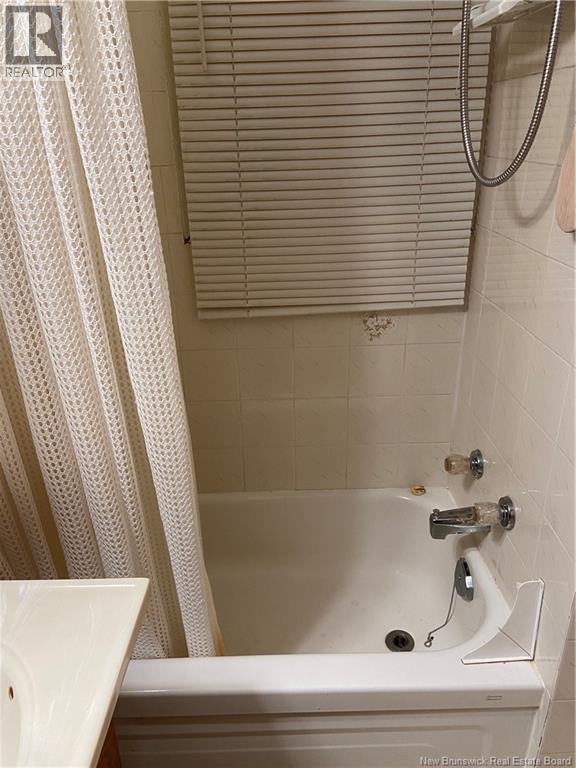
| Bathroom Total | 1 |
| Bedrooms Above Ground | 3 |
| Bedrooms Total | 3 |
| Amenities | Fireplace(s) |
| Constructed Date | 1929 |
| Construction Style Attachment | Detached |
| Exterior Finish | Aluminum Siding, Vinyl |
| Flooring Type | Carpeted, Hardwood, Wood |
| Foundation Type | Concrete |
| Heating Fuel | Electric, Propane, Natural Gas |
| Heating Type | Baseboard Heaters, Stove |
| Stories Total | 2 |
| Size Interior | 1,677 Sqft |
| Total Finished Area | 1677 Sqft |
| Type | House |
| Utility Water | Municipal Water |
Land
| Acreage | No |
| Sewer | Municipal Sewage System |
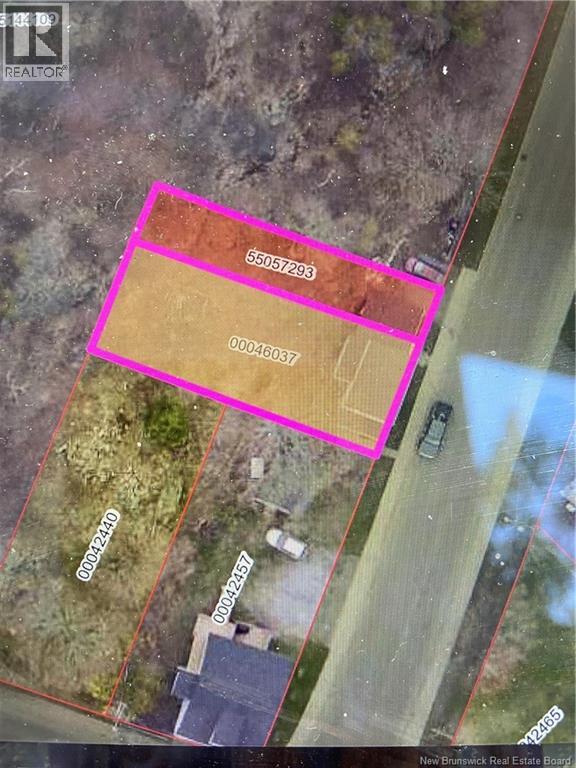
| Size Irregular | 6006 |
| Size Total | 6006 Sqft |
| Size Total Text | 6006 Sqft |
Rooms
| Level | Type | Length | Width | Dimensions |
|---|---|---|---|---|
| Second Level | Bedroom | 7'1'' x 5'9'' | ||
| Second Level | Bedroom | 10'4'' x 7'6'' | ||
| Second Level | Primary Bedroom | 11'8'' x 10'8'' | ||
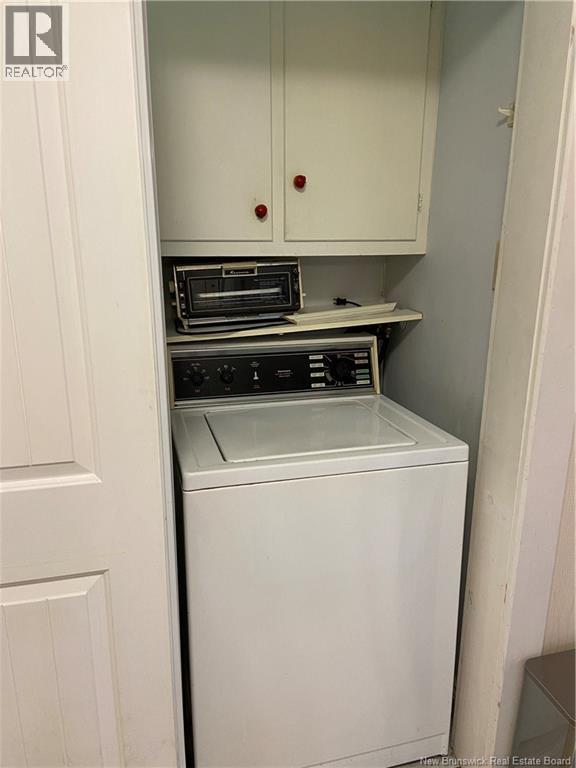
| Main Level | Laundry Room | X | ||
| Main Level | Kitchen | 8'7'' x 7'9'' | ||
| Main Level | Family Room | 15'3'' x 11'2'' | ||
| Main Level | Dining Room | 10'3'' x 12'8'' | ||
| Main Level | Living Room | 11'8'' x 10'2'' |
Contact Us
Contact us for more information

The trademarks REALTOR®, REALTORS®, and the REALTOR® logo are controlled by The Canadian Real Estate Association (CREA) and identify real estate professionals who are members of CREA. The trademarks MLS®, Multiple Listing Service® and the associated logos are owned by The Canadian Real Estate Association (CREA) and identify the quality of services provided by real estate professionals who are members of CREA. The trademark DDF® is owned by The Canadian Real Estate Association (CREA) and identifies CREA's Data Distribution Facility (DDF®)
October 19 2026 01:55:45
New Brunswick Real Estate Board
RE/MAX Professionals