
11 Marion Way Monticello, Prince Edward Island C0A 2A0








$325,500
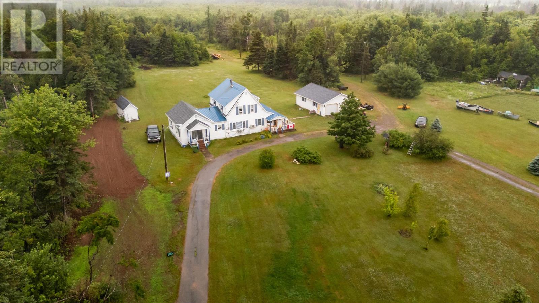
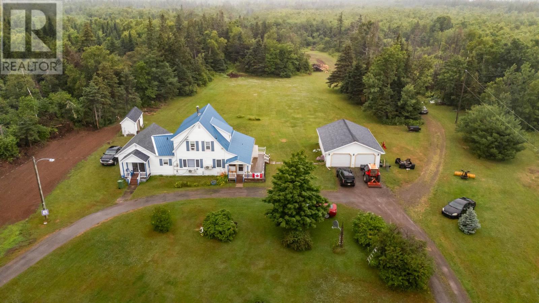
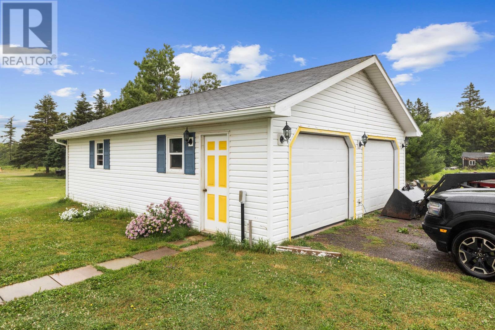
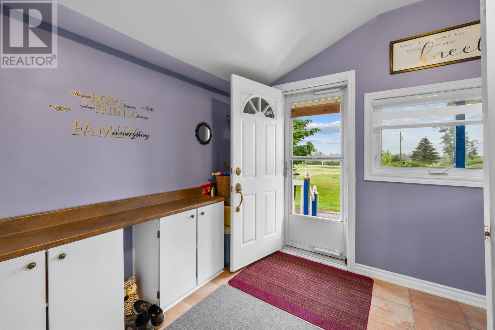
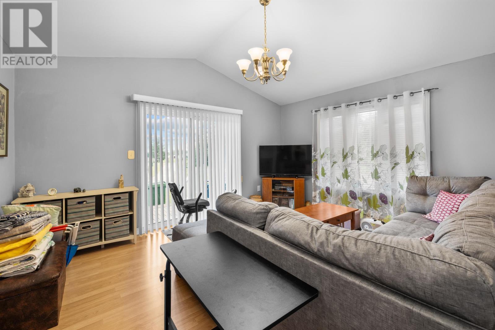
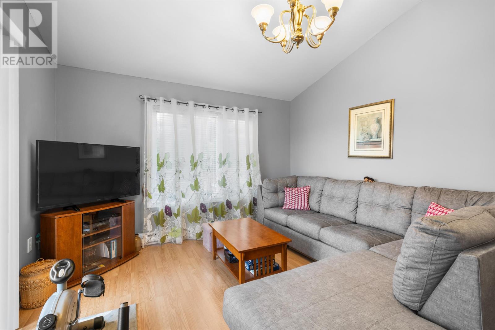
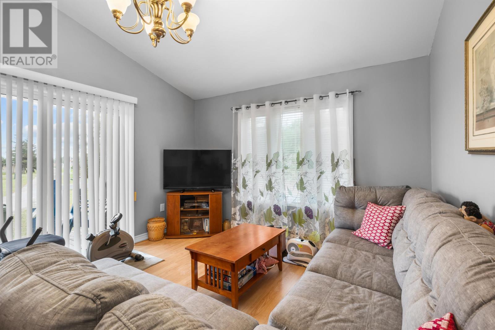
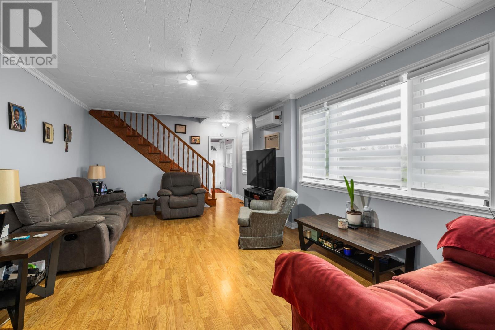
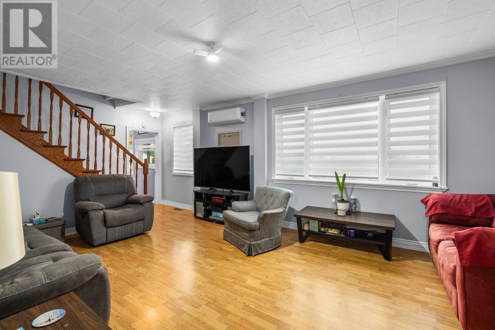
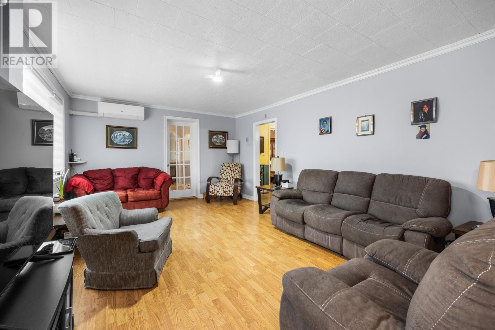
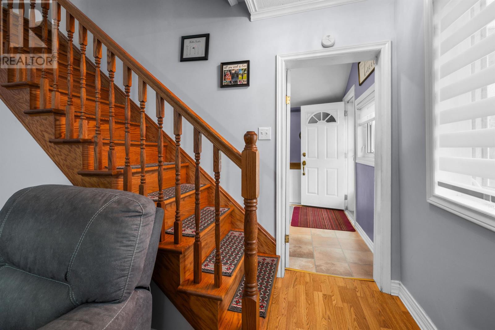
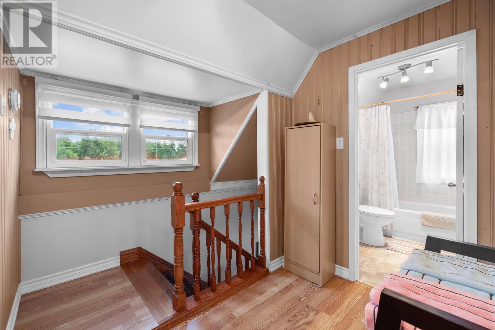
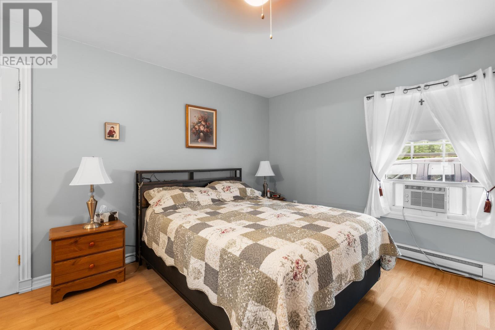
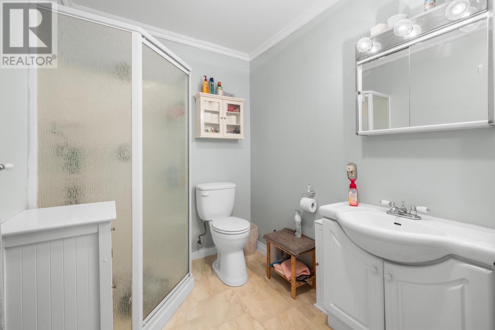
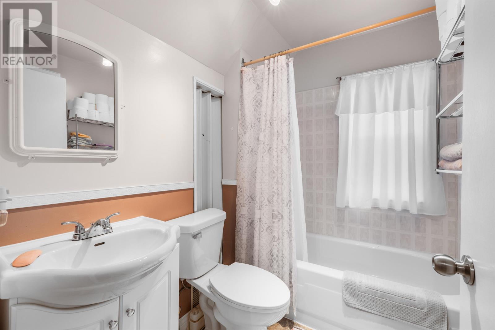
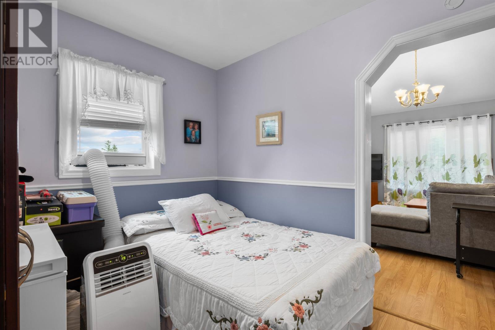
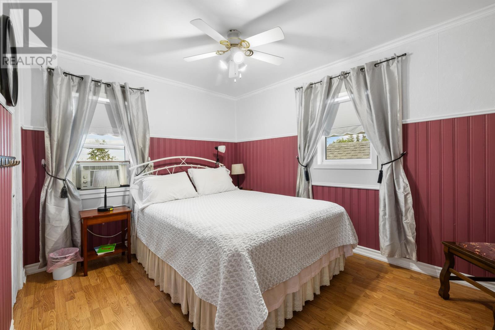
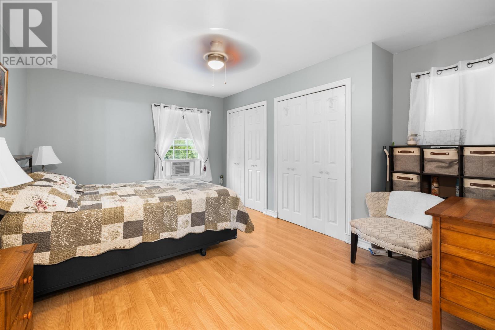
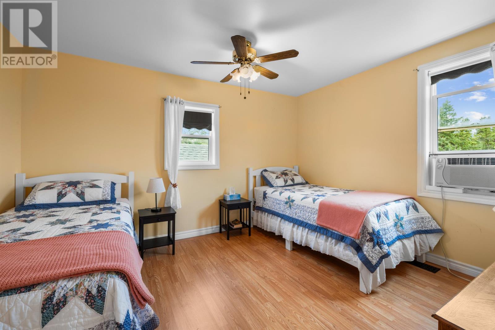
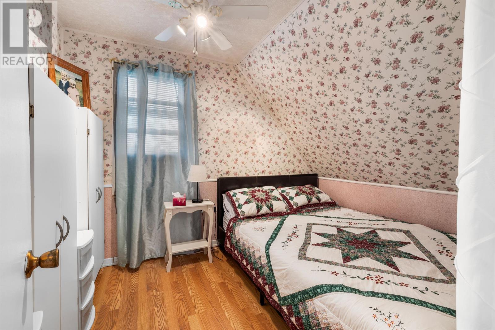
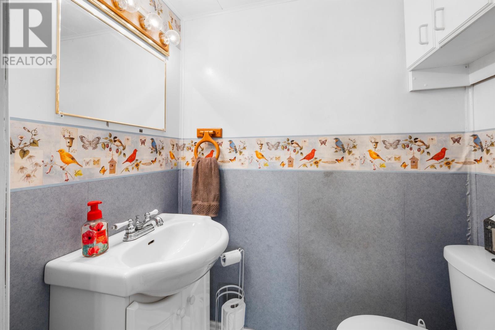

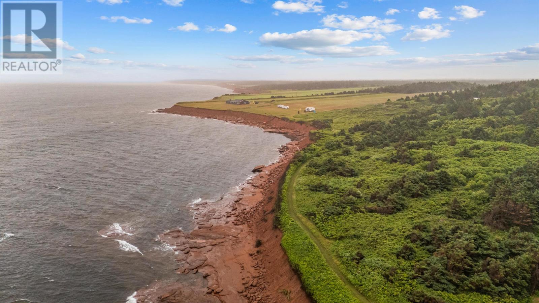
Nestled in the heart of Monticello, renowned for its breathtaking beaches, this cherished turn-key, 4-bedroom, 2.5 bathroom family home is ready to welcome a new family to create lasting memories. For generations, this home has been the heart of family gatherings, filled with love, laughter, home-cooked meals, and spirited cribbage games. Marion way offers a legal right of way to the shore. Spacious Eat-In Kitchen: Perfect for family meals and gatherings. Dining Area: Ideal for hosting dinners and celebrations. Large Living Room: A cozy space for relaxation and entertainment. Office: A quiet area for work or study. Laundry Room & Mud Room: Convenient and practical for everyday living. Features: Includes an ensuite bathroom and a spacious living room. Versatile Use: Perfect for extended family, guests, or as a rental to offset mortgage costs. Double Car Garage: Doubles as an ideal workshop for hobbies or projects. Expansive 4.77-Acre Lot: Offers ample space for outdoor activities and privacy. An additional 10 acres may also be purchased. Please inquire for details. Please note that T3 Island Transit offers daily affordable ($2) transportation to Charlottetown and a new $3,000 submersable water pump was installed in May 2026. (id:63476)
Property Details
| MLS® Number | 202518473 |
| Property Type | Single Family |
| Community Name | Monticello |
| Features | Treed, Wooded Area, Partially Cleared, Paved Driveway, Circular Driveway |
| Structure | Deck |
Building
| Bathroom Total | 3 |
| Bedrooms Above Ground | 4 |
| Bedrooms Total | 4 |
| Appliances | Range, Washer/dryer Combo, Freezer - Stand Up, Refrigerator |
| Architectural Style | 2 Level |
| Basement Development | Unfinished |
| Basement Type | Full (unfinished) |
| Constructed Date | 1925 |
| Construction Style Attachment | Detached |
| Exterior Finish | Vinyl |
| Flooring Type | Ceramic Tile, Laminate |
| Foundation Type | Concrete Block, Stone |
| Half Bath Total | 1 |
| Heating Fuel | Electric, Oil |
| Heating Type | Forced Air, Furnace, Wall Mounted Heat Pump |
| Total Finished Area | 1538 Sqft |
| Type | House |
| Utility Water | Drilled Well |
Parking
| Detached Garage |
Land
| Access Type | Year-round Access |
| Acreage | Yes |
| Sewer | Septic System |
| Size Irregular | 4.77 Acres |
| Size Total Text | 4.77 Acres|3 - 10 Acres |
Rooms
| Level | Type | Length | Width | Dimensions |
|---|---|---|---|---|
| Second Level | Bedroom | 10x7.9 | ||
| Second Level | Bedroom | 12.7x10.2 | ||
| Second Level | Bedroom | 12x7 | ||
| Second Level | Bath (# Pieces 1-6) | 7x5.5 | ||
| Main Level | Eat In Kitchen | 12x21 | ||
| Main Level | Den | 7.9x8.1 | ||
| Main Level | Primary Bedroom | 12x15 | ||
| Main Level | Ensuite (# Pieces 2-6) | 7.4x6 | ||
| Main Level | Living Room | 12.x14.9 | ||
| Main Level | Bedroom | 10x7.8 | ||
| Main Level | Family Room | 18.9x12.4 | ||
| Main Level | Porch | 10x9.4 | ||
| Main Level | Laundry Room | 10.7x9.4 |
Contact Us
Contact us for more information

The trademarks REALTOR®, REALTORS®, and the REALTOR® logo are controlled by The Canadian Real Estate Association (CREA) and identify real estate professionals who are members of CREA. The trademarks MLS®, Multiple Listing Service® and the associated logos are owned by The Canadian Real Estate Association (CREA) and identify the quality of services provided by real estate professionals who are members of CREA. The trademark DDF® is owned by The Canadian Real Estate Association (CREA) and identifies CREA's Data Distribution Facility (DDF®)
August 26 2026 02:08:31
Prince Edward Island Real Estate Association
Northern Lights Realty Ltd.