
11 Londra Court Dartmouth, Nova Scotia B2W 5A5

$405,900
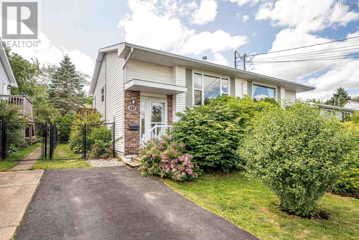
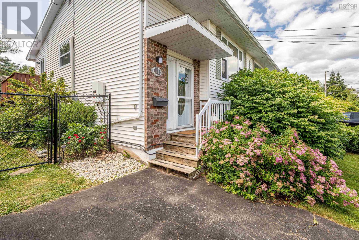
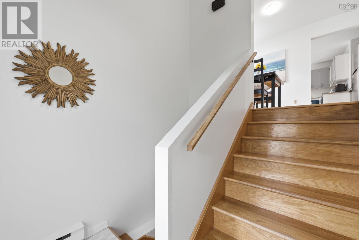
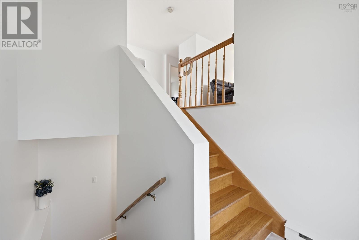
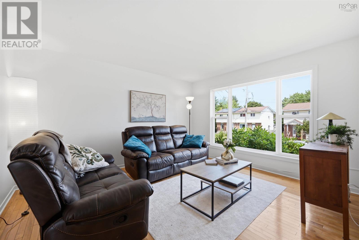
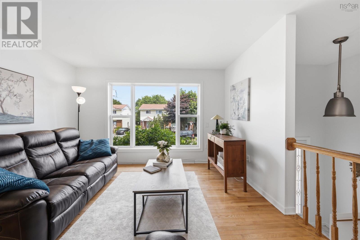
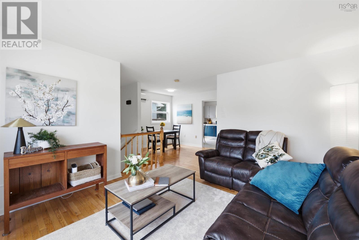
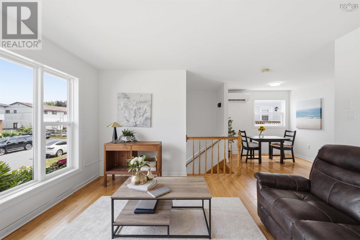
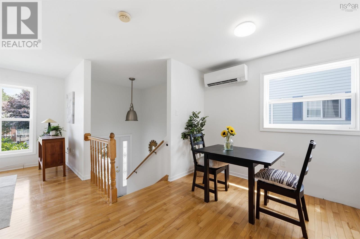
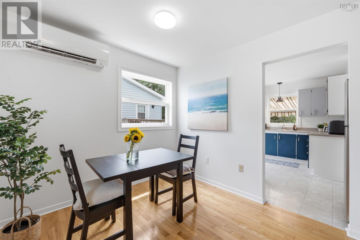
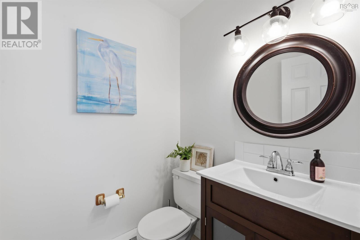
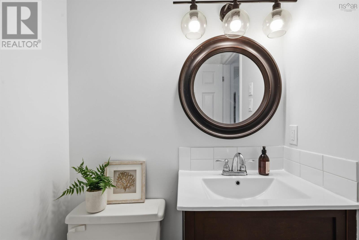
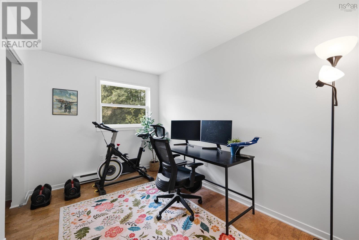
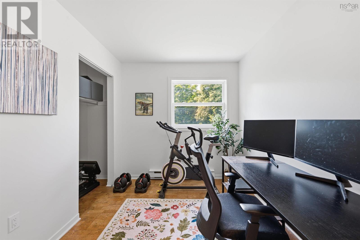
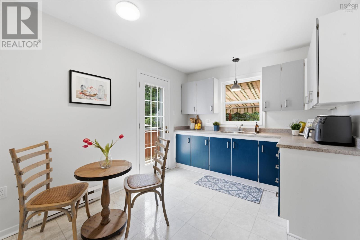
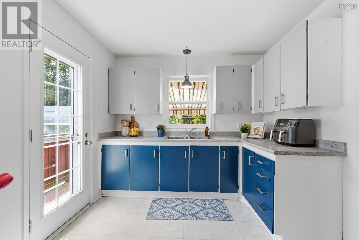
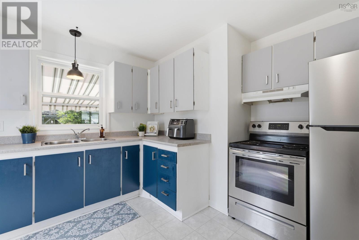
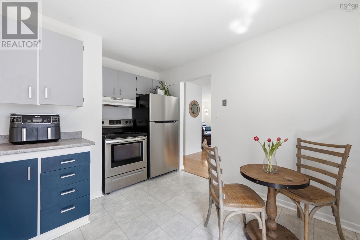
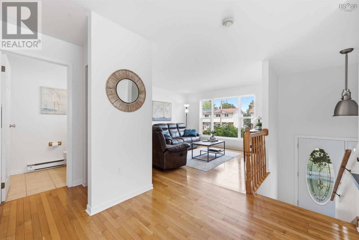
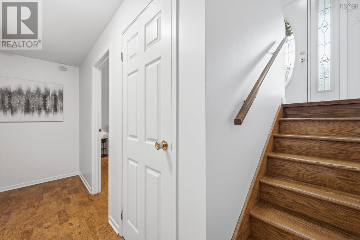
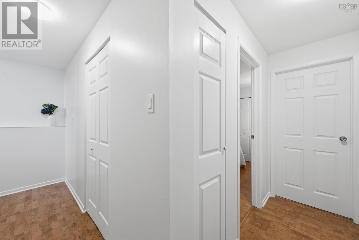
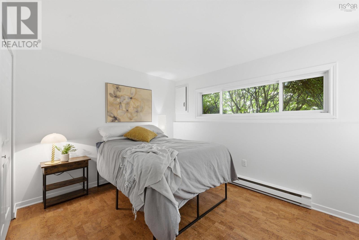
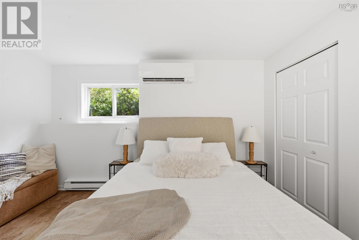
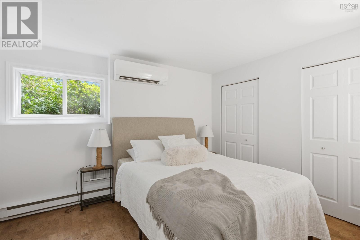
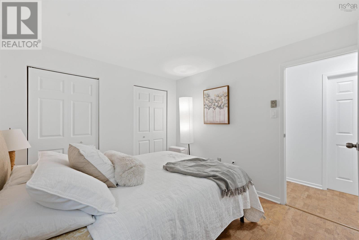
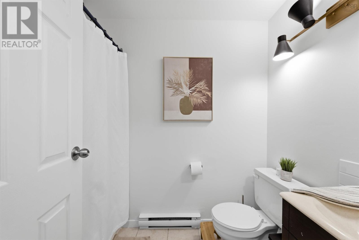
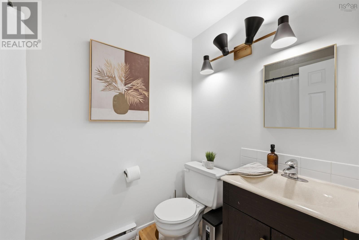
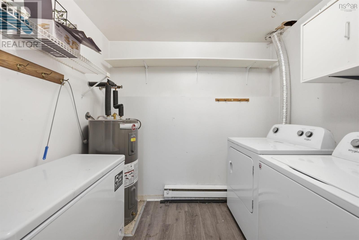
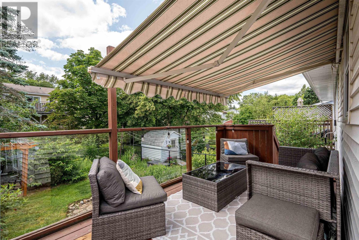
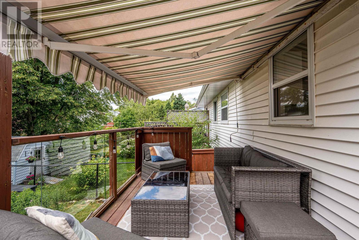
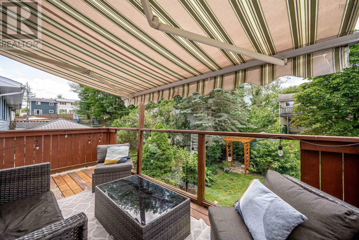
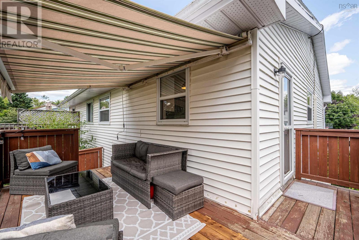
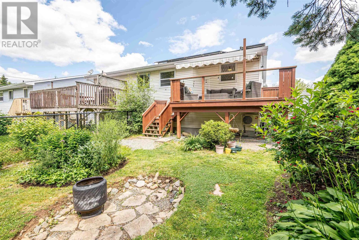
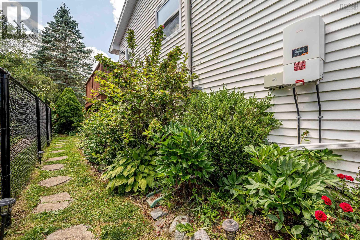
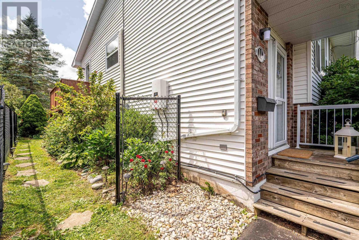
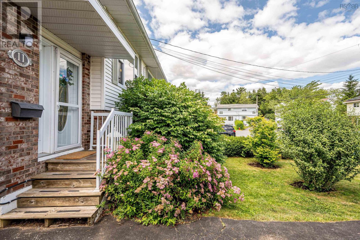
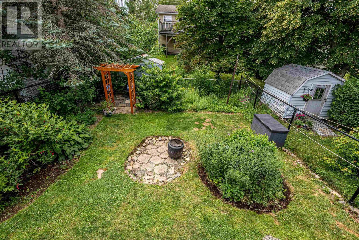
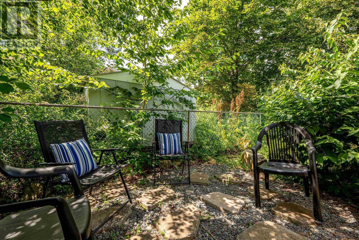
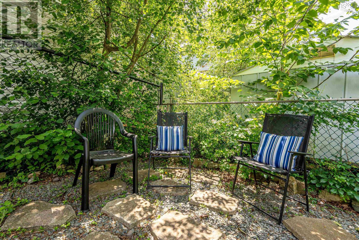
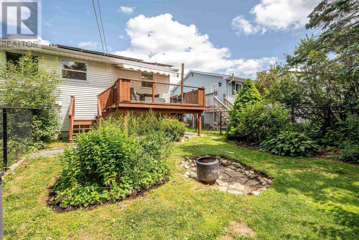
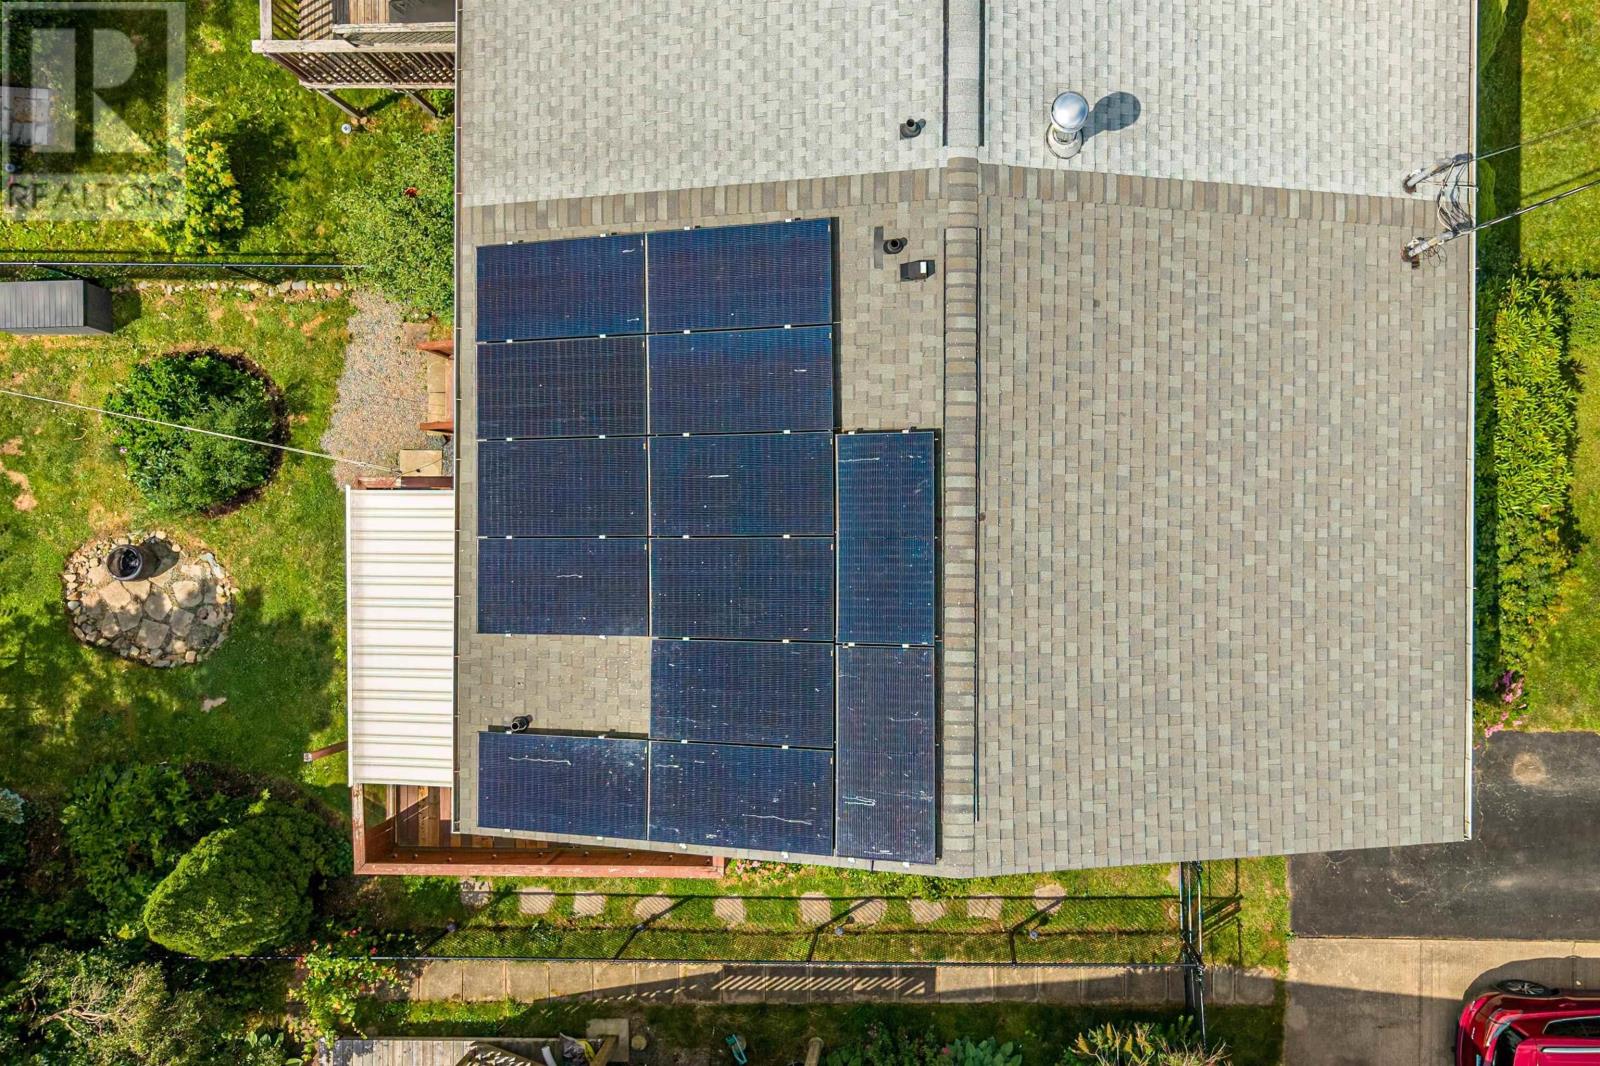
Welcome to this well-maintained semi-detached home, ideally located on a quiet cul-de-sac close to all amenities. Freshly painted throughout, this move-in-ready property offers comfort, convenience, and energy efficiency. Major updates include a new roof 2022, two new heat pumps, a new hot water tank(2021), and solar panels that significantly reduce energy costs . The backyard is fully fenced and beautifully landscaped, a perfect spot for children or pets. Whether youre a first-time home buyer or looking to downsize, this low-maintenance home offers exceptional value in a desirable location. (id:63476)
Property Details
| MLS® Number | 202618165 |
| Property Type | Single Family |
| Community Name | Dartmouth |
| Amenities Near By | Playground, Public Transit, Shopping |
| Features | Balcony, Level |
Building
| Bathroom Total | 2 |
| Bedrooms Above Ground | 1 |
| Bedrooms Below Ground | 2 |
| Bedrooms Total | 3 |
| Appliances | Range - Electric, Dryer - Electric, Washer, Refrigerator |
| Constructed Date | 1983 |
| Construction Style Attachment | Semi-detached |
| Cooling Type | Air Conditioned |
| Exterior Finish | Brick, Vinyl |
| Flooring Type | Ceramic Tile, Cork, Hardwood, Vinyl |
| Foundation Type | Poured Concrete |
| Half Bath Total | 1 |
| Heating Fuel | Electric, Solar |
| Heating Type | Baseboard Heaters, Heat Pump, Ductless, Hot Water |
| Stories Total | 1 |
| Size Interior | 1,344 Sqft |
| Total Finished Area | 1344 Sqft |
| Type | House |
| Utility Water | Municipal Water |
Parking
| Paved Yard |
Land
| Acreage | No |
| Land Amenities | Playground, Public Transit, Shopping |
| Landscape Features | Landscaped |
| Sewer | Municipal Sewage System |
| Size Irregular | 0.0689 |
| Size Total | 0.0689 Ac |
| Size Total Text | 0.0689 Ac |
Rooms
| Level | Type | Length | Width | Dimensions |
|---|---|---|---|---|
| Lower Level | Bath (# Pieces 1-6) | 4.11 x 7.11 | ||
| Lower Level | Bedroom | 10.2 x 10.10 | ||
| Lower Level | Laundry Room | 8.5 x 8.7 | ||
| Lower Level | Primary Bedroom | 12. x 10 | ||
| Lower Level | Foyer | 7 x 3.8 | ||
| Main Level | Living Room | 12.4 x 12 | ||
| Main Level | Dining Room | 11.5 x 8.9 | ||
| Main Level | Kitchen | 11 x 9 | ||
| Main Level | Bath (# Pieces 1-6) | 7.4 x 5.3 | ||
| Main Level | Bedroom | 11.5 x 8.1 |
Contact Us
Contact us for more information

The trademarks REALTOR®, REALTORS®, and the REALTOR® logo are controlled by The Canadian Real Estate Association (CREA) and identify real estate professionals who are members of CREA. The trademarks MLS®, Multiple Listing Service® and the associated logos are owned by The Canadian Real Estate Association (CREA) and identify the quality of services provided by real estate professionals who are members of CREA. The trademark DDF® is owned by The Canadian Real Estate Association (CREA) and identifies CREA's Data Distribution Facility (DDF®)
July 22 2026 03:02:44
Nova Scotia Association of REALTORS®
Royal LePage Atlantic