
11 Harrisford Street Unit# 70 Hamilton, Ontario L8K 6L7

$2,900 MonthlyInsurance, Property Management, Water, ParkingMaintenance, Insurance, Property Management, Water, Parking
$450 Monthly
Maintenance, Insurance, Property Management, Water, Parking
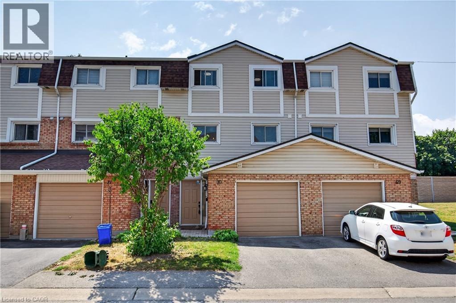
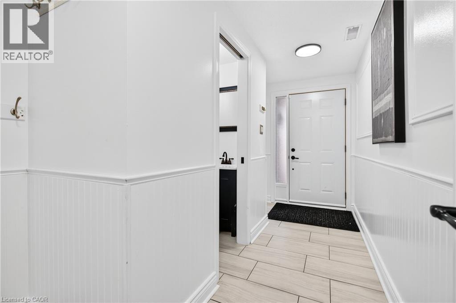
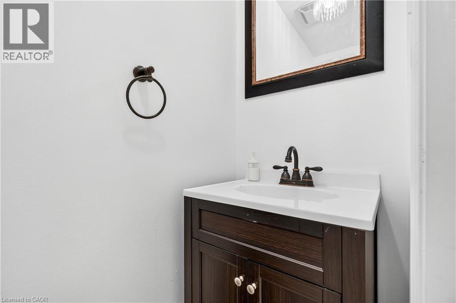
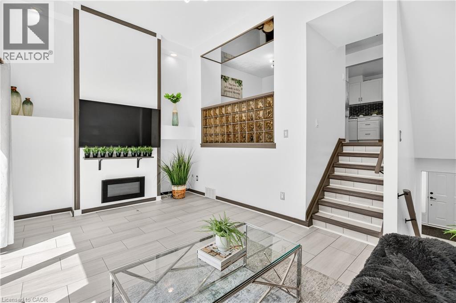
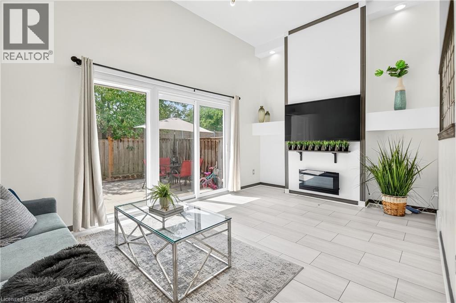
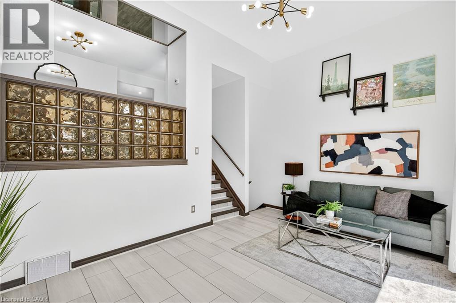
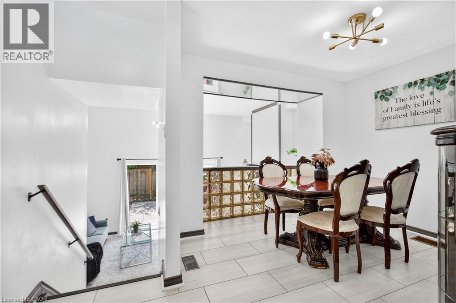
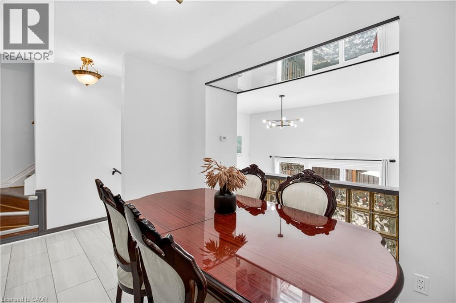
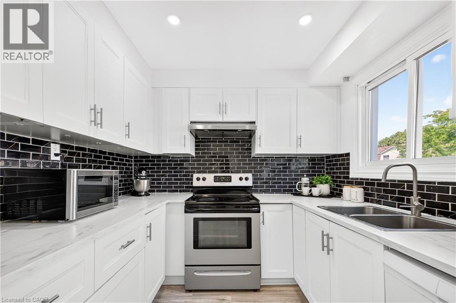
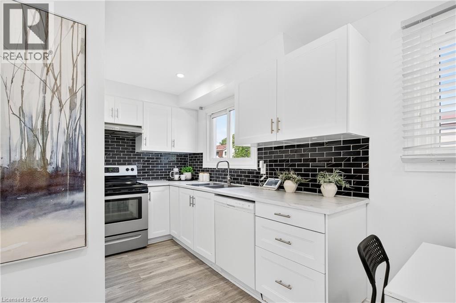
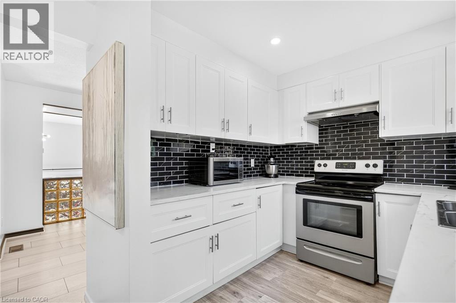
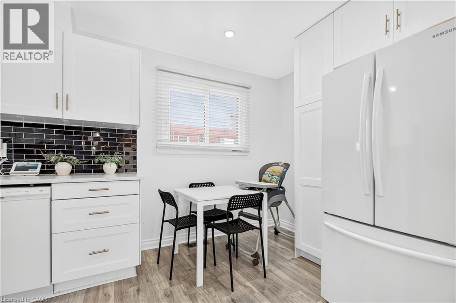
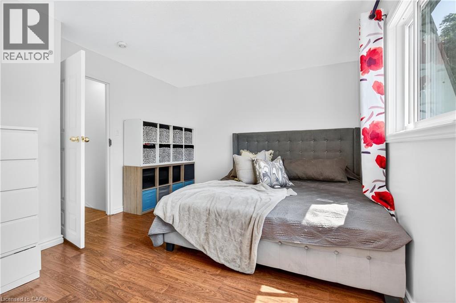
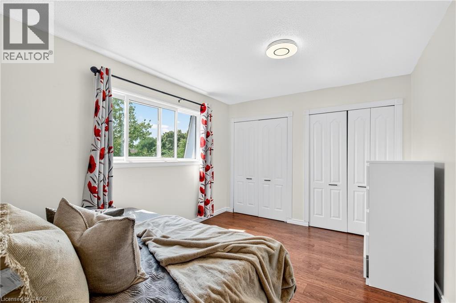
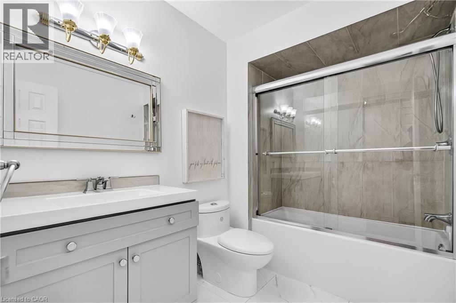
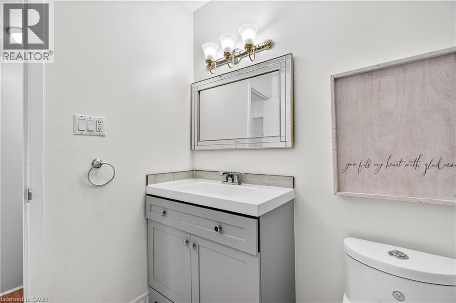
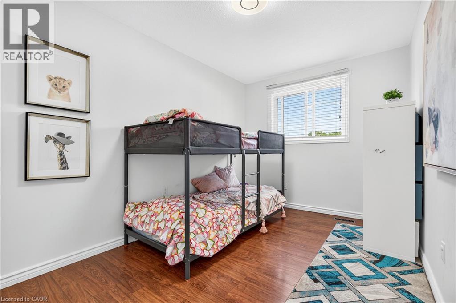
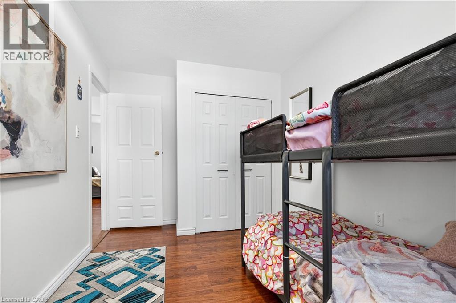
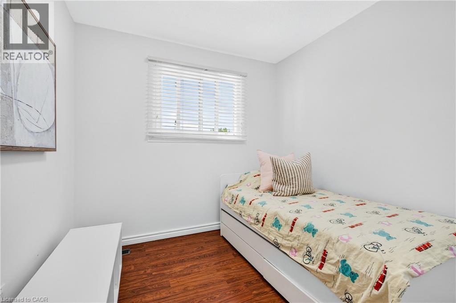
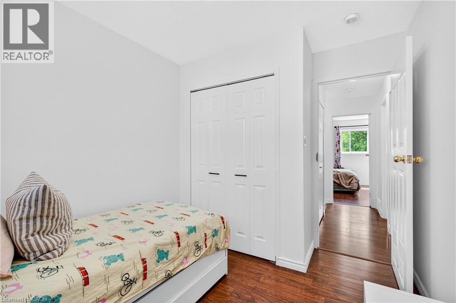
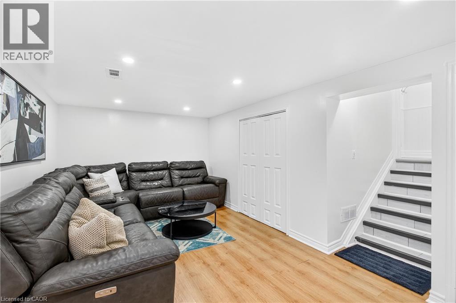
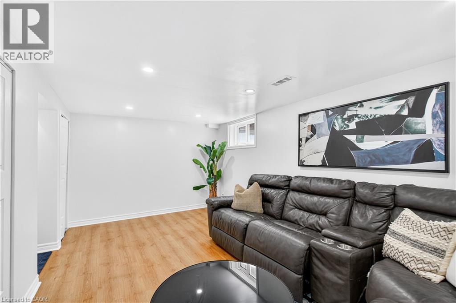
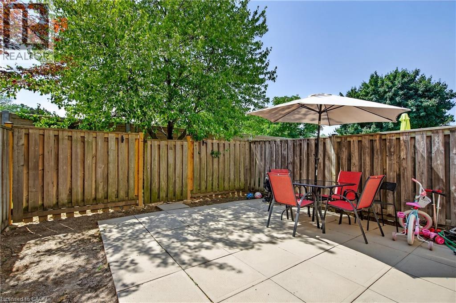
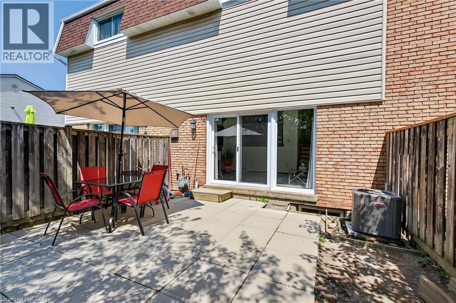
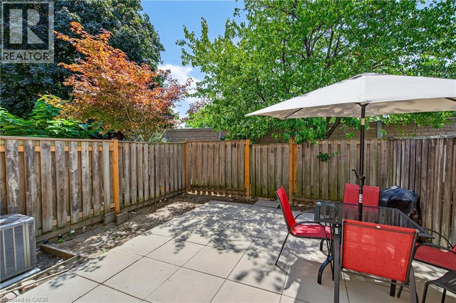
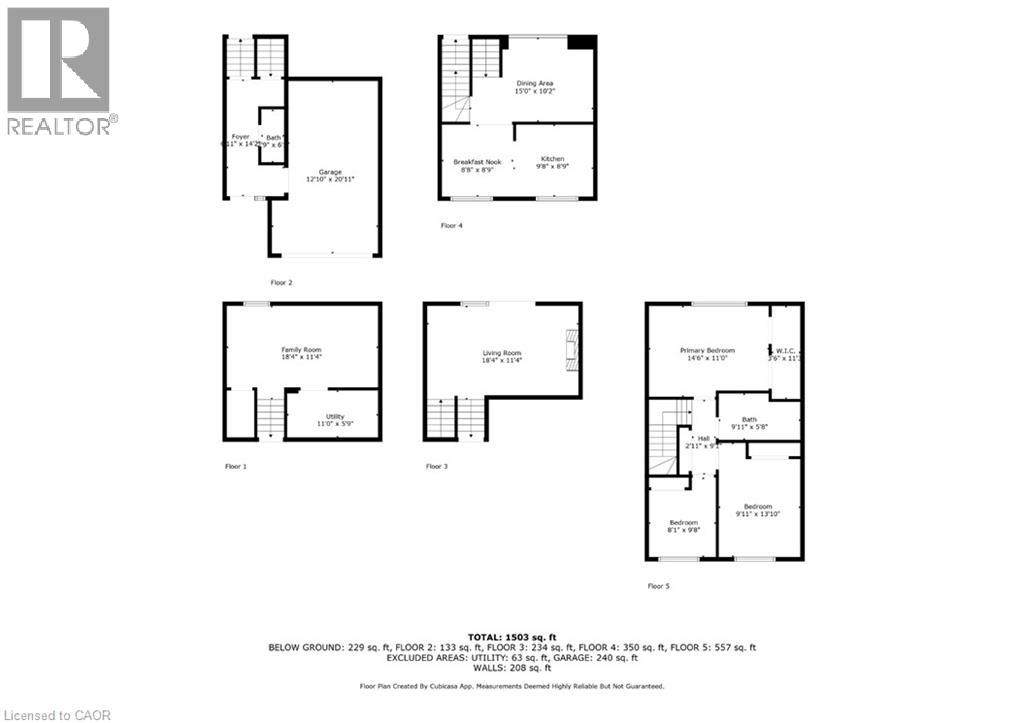
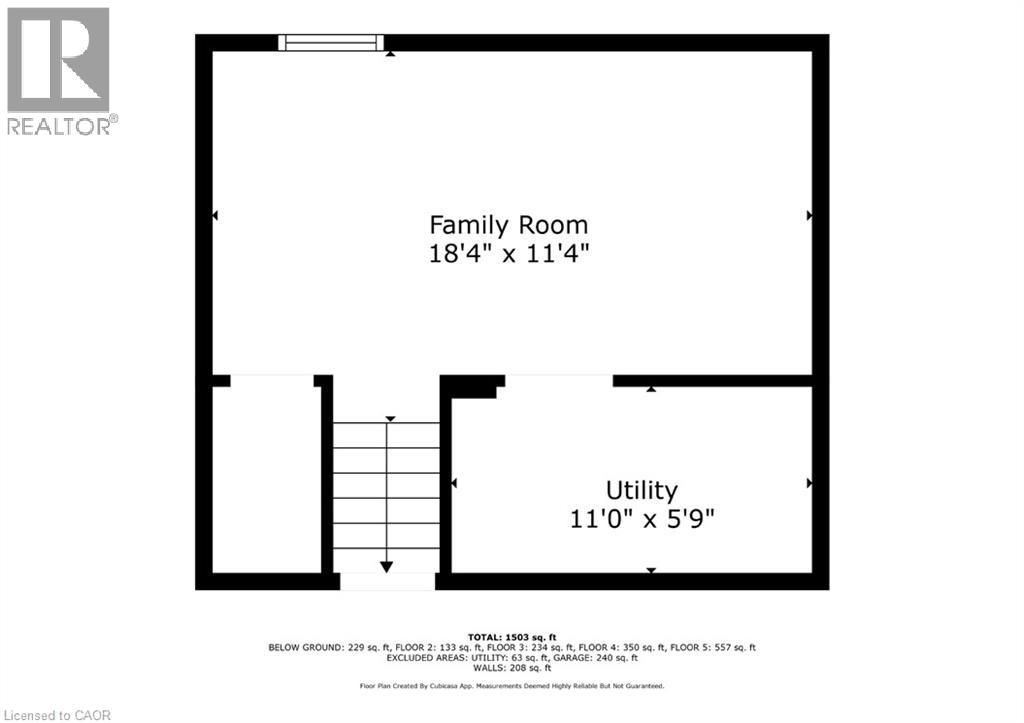
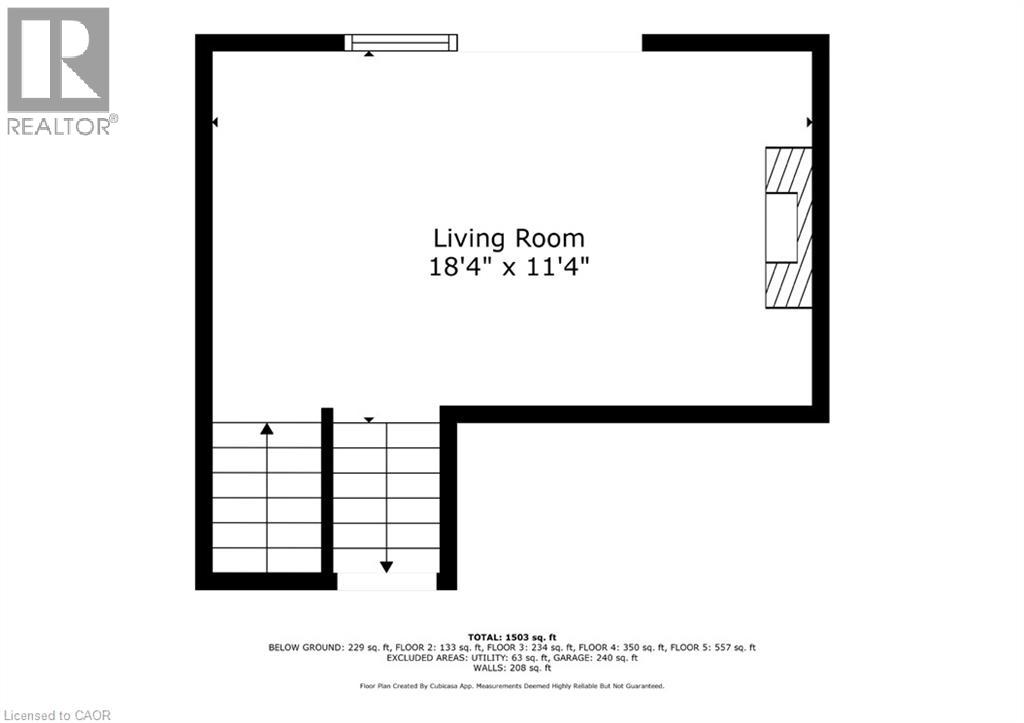
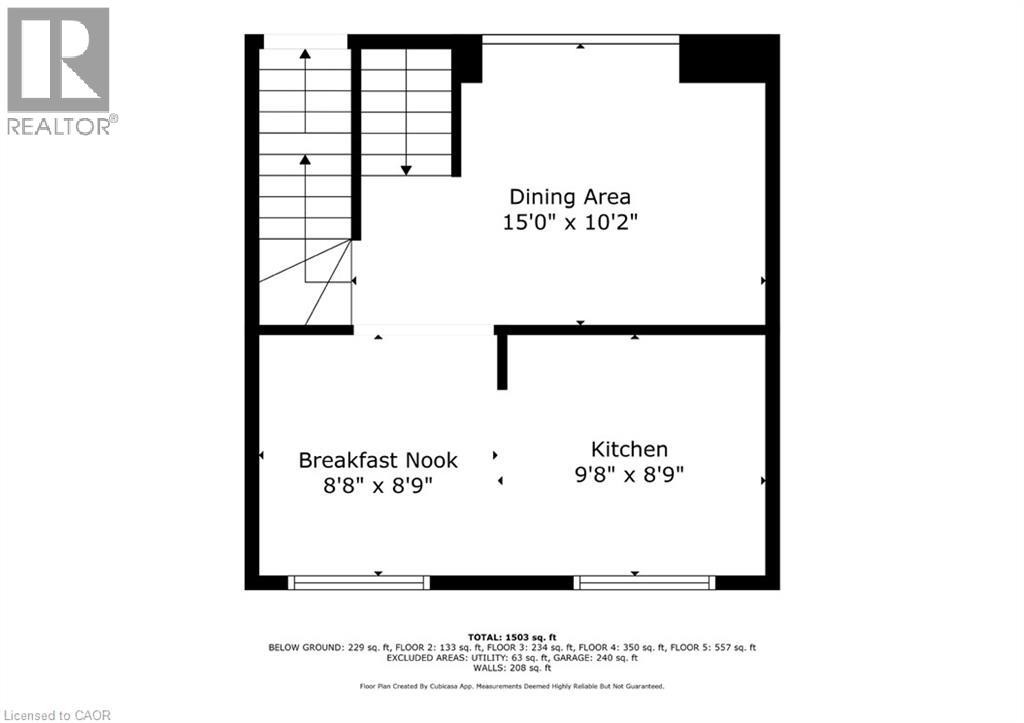
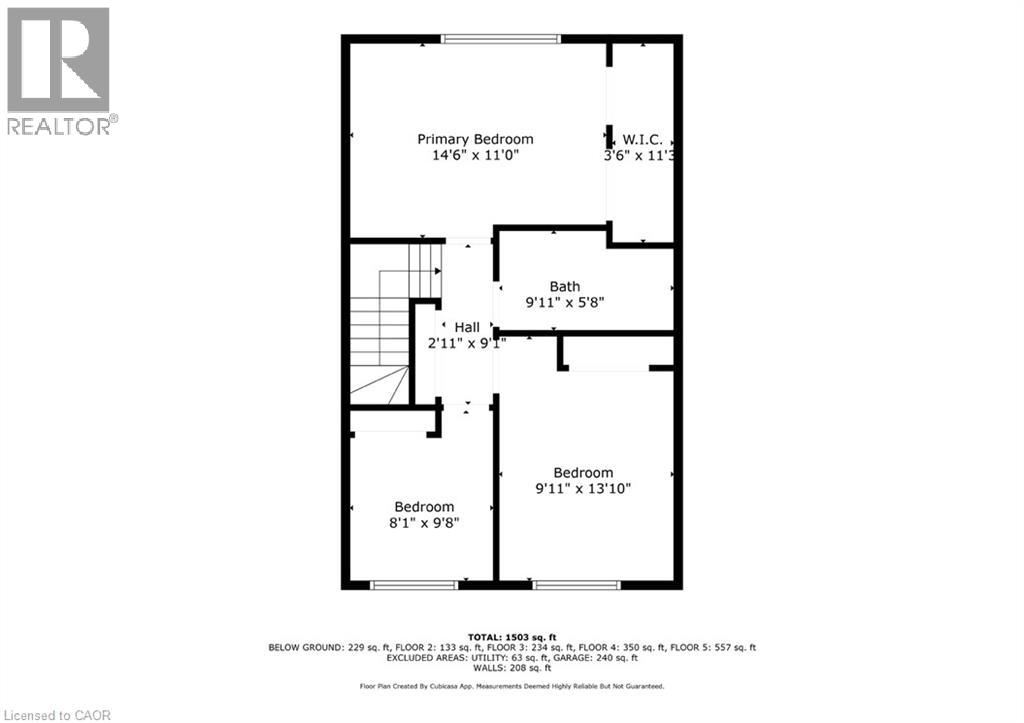
$450 MonthlyBeautifully updated multi-level townhouse offering over 1,500 sq. ft. of finished living space in Hamilton’s desirable Red Hill neighbourhood. The bright, open-concept main level features soaring 12’ ceilings in the living room, an elevated dining area and a renovated kitchen with stainless-steel appliances. Upstairs offers 3 spacious bedrooms and an updated 4-piece bathroom, while the finished lower level adds a versatile rec room and convenient powder room. Recent upgrades include a new furnace (2025), A/C (2023) with 10-year warranty, new patio door and bedroom windows (2025), plus updated flooring and fresh paint (2023). Enjoy a fully fenced backyard, inside garage access and private driveway. Conveniently located near parks, schools, shopping, transit and highway access. Move-in ready with plenty of space to call home! (id:63476)
Property Details
| MLS® Number | 40857898 |
| Property Type | Single Family |
| Amenities Near By | Park, Place Of Worship, Playground, Public Transit, Schools, Shopping |
| Equipment Type | Water Heater |
| Features | Paved Driveway, Automatic Garage Door Opener |
| Parking Space Total | 2 |
| Rental Equipment Type | Water Heater |
Building
| Bathroom Total | 2 |
| Bedrooms Above Ground | 3 |
| Bedrooms Total | 3 |
| Appliances | Dishwasher, Dryer, Refrigerator, Stove, Water Meter, Washer |
| Basement Development | Finished |
| Basement Type | Full (finished) |
| Constructed Date | 1976 |
| Construction Style Attachment | Attached |
| Cooling Type | Central Air Conditioning |
| Exterior Finish | Brick, Vinyl Siding |
| Foundation Type | Poured Concrete |
| Half Bath Total | 1 |
| Heating Fuel | Natural Gas |
| Heating Type | Forced Air |
| Stories Total | 3 |
| Size Interior | 1,158 Sqft |
| Type | Row / Townhouse |
| Utility Water | Municipal Water |
Parking
| Attached Garage |
Land
| Access Type | Road Access, Highway Access |
| Acreage | No |
| Land Amenities | Park, Place Of Worship, Playground, Public Transit, Schools, Shopping |
| Sewer | Municipal Sewage System |
| Size Total Text | Under 1/2 Acre |
| Zoning Description | Rt-20 |
Rooms
| Level | Type | Length | Width | Dimensions |
|---|---|---|---|---|
| Second Level | Living Room | 10'11'' x 17'3'' | ||
| Third Level | 4pc Bathroom | 10'4'' x 8'6'' | ||
| Third Level | Bedroom | 14'0'' x 8'5'' | ||
| Third Level | Bedroom | 8'5'' x 5'11'' | ||
| Third Level | Bedroom | 11'7'' x 14'6'' | ||
| Third Level | Dining Room | 8'0'' x 10'5'' | ||
| Third Level | Kitchen | 8'4'' x 17'3'' | ||
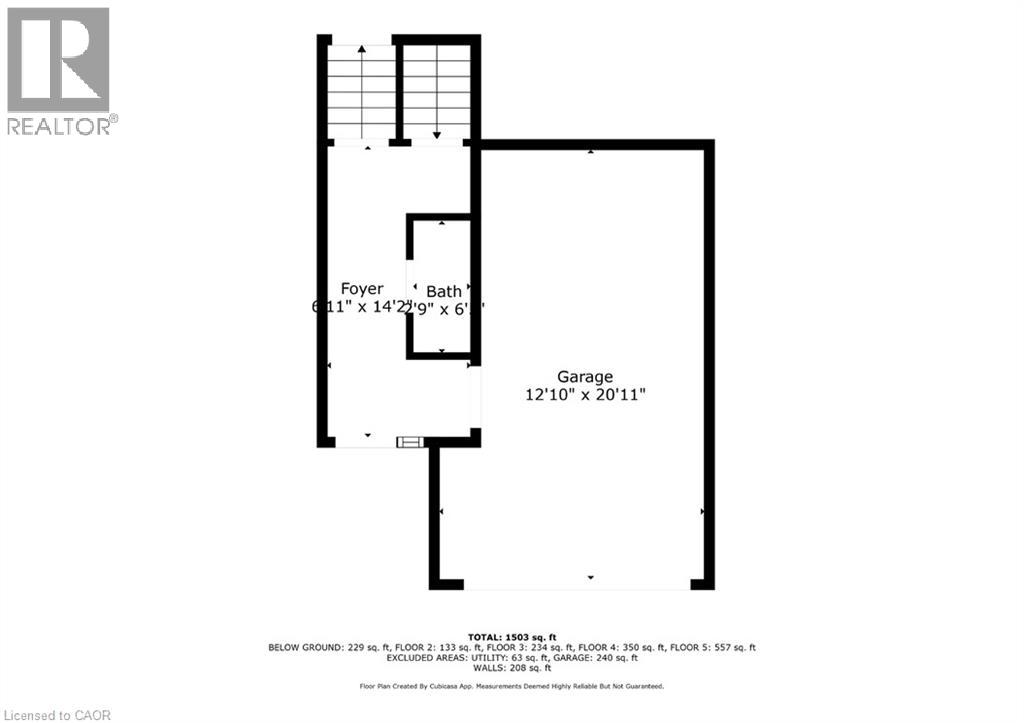
| Main Level | 2pc Bathroom | 6'5'' x 2'7'' | ||
| Main Level | Foyer | 10'11'' x 17'3'' |
Contact Us
Contact us for more information

The trademarks REALTOR®, REALTORS®, and the REALTOR® logo are controlled by The Canadian Real Estate Association (CREA) and identify real estate professionals who are members of CREA. The trademarks MLS®, Multiple Listing Service® and the associated logos are owned by The Canadian Real Estate Association (CREA) and identify the quality of services provided by real estate professionals who are members of CREA. The trademark DDF® is owned by The Canadian Real Estate Association (CREA) and identifies CREA's Data Distribution Facility (DDF®)
August 26 2026 01:58:49
REALTORS® Association of Hamilton-Burlington
RE/MAX Escarpment Realty Inc.