
11 Hann Crescent Corner Brook, Newfoundland & Labrador A2H 0B2

$479,900
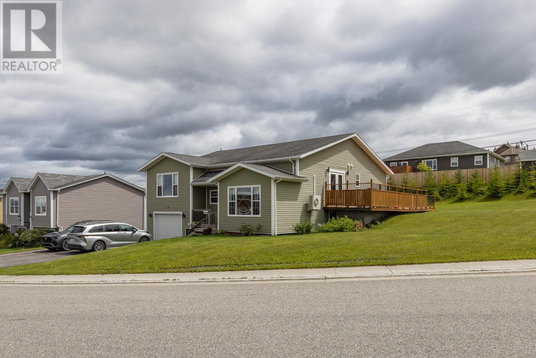
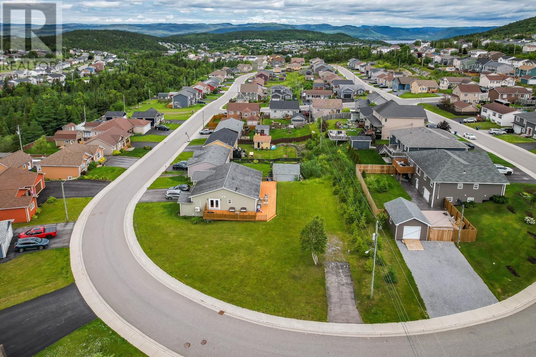
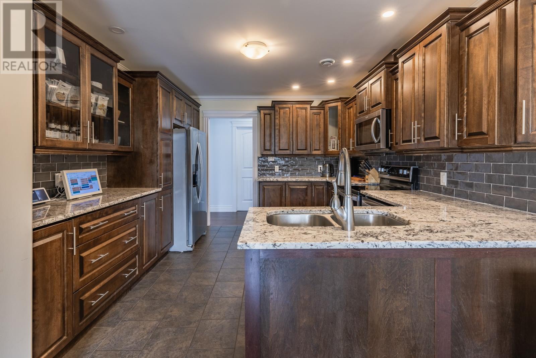
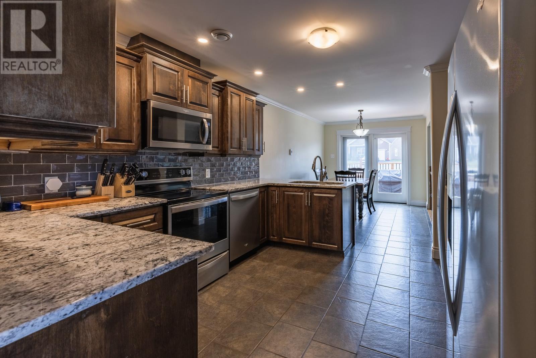
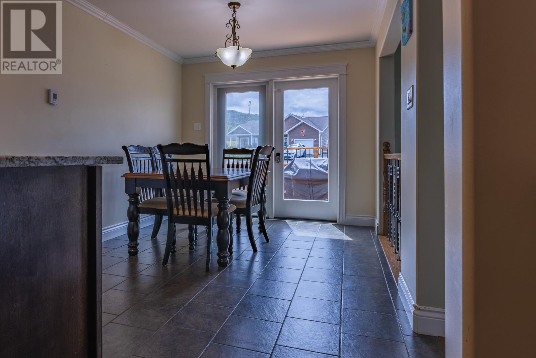
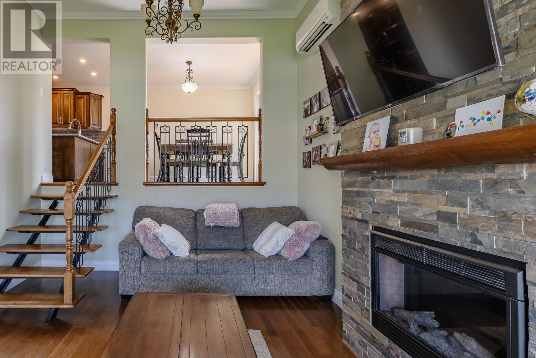
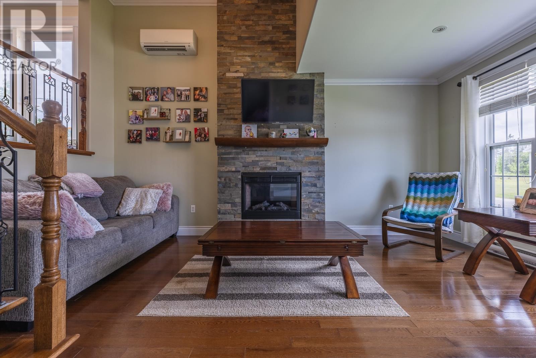
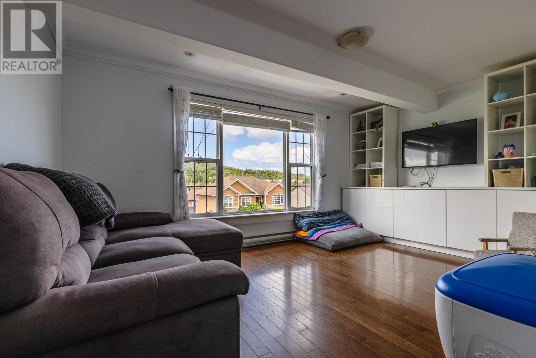
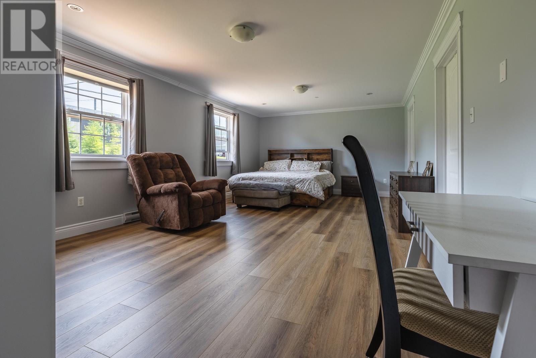
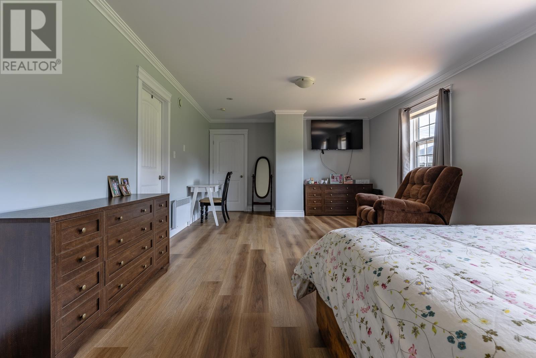
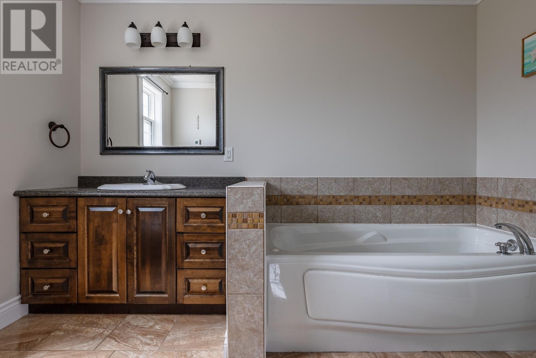
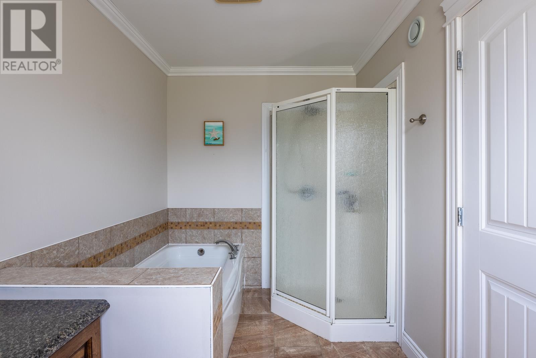
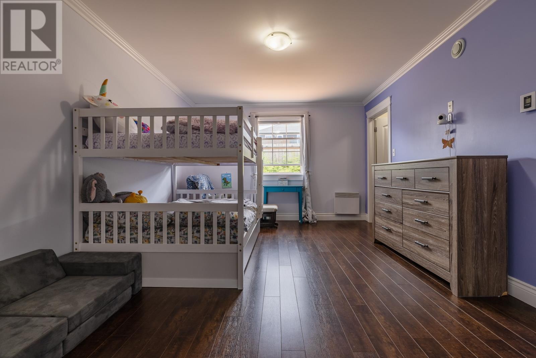
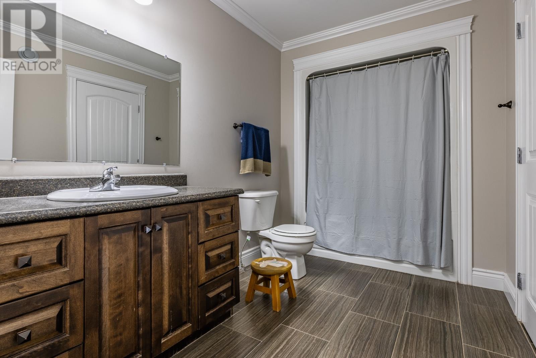
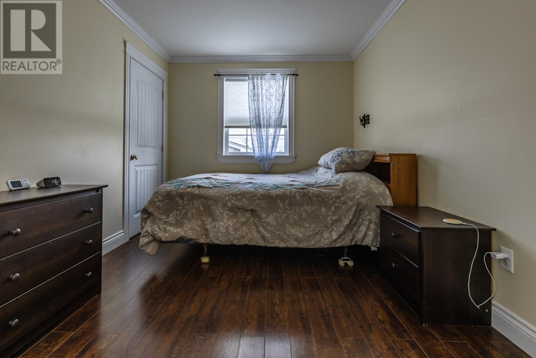
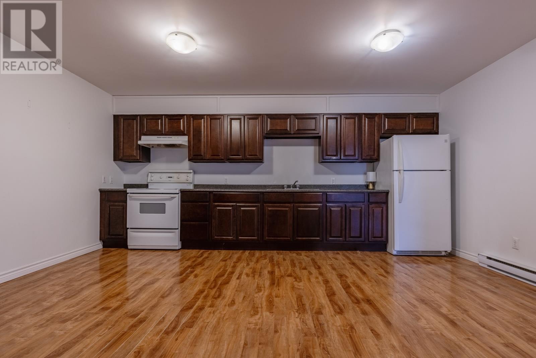
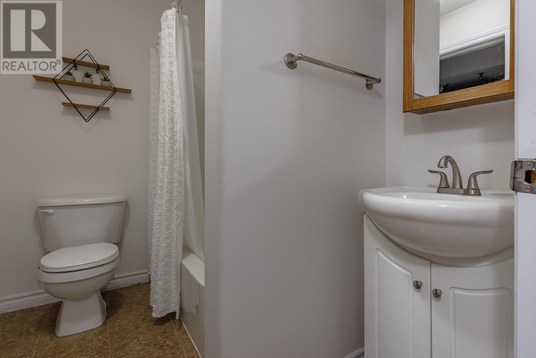
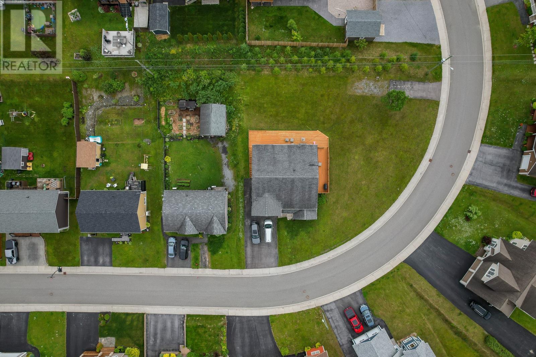
Built in 2009 and set on an oversized lot in one of Corner Brook's most sought-after neighbourhoods, this spacious two-unit home offers the perfect blend of comfort, flexibility, and investment. Larger than it appears from the street, the home extends deep into the lot, allowing for convenient ground-level access to the expansive rear deck and impressive backyard. The main level is designed for modern family living with a spacious dark-stained kitchen and dining area and a sunken living room. Heated floors in the kitchen and bathrooms and an energy-efficient mini-split year-round comfort. The primary bedroom offers and private sanctuary that is twenty-one feet deep, with a walk-in closet and a full ensuite bath. The second bedroom also includes a walk-in closet and convenient access to the main bathroom. A main-floor laundry room, third bedroom and a versatile den that could easily serve as a fourth bedroom, home office or family room complete the layout. The lower level includes a bright, self-contained two-bedroom apartment with more than 1,100 square feet of living space, creating an excellent opportunity to generate rental income and help offset your mortgage. Outside, the attached garage, oversized lot and second driveway provide ample room for vehicles, recreational equipment and even your RV or trailer. Offers to be submitted on Wednesday, July 29th at 5PM. (id:63476)
Property Details
| MLS® Number | 1300947 |
| Property Type | Single Family |
| Amenities Near By | Recreation |
| Equipment Type | None |
| Rental Equipment Type | None |
Building
| Bathroom Total | 3 |
| Bedrooms Total | 5 |
| Appliances | Dishwasher, Refrigerator, Stove |
| Architectural Style | Bungalow |
| Constructed Date | 2009 |
| Construction Style Attachment | Detached |
| Cooling Type | Air Exchanger |
| Exterior Finish | Vinyl Siding |
| Flooring Type | Marble, Ceramic, Hardwood, Laminate |
| Foundation Type | Poured Concrete |
| Heating Fuel | Electric |
| Heating Type | Mini-split |
| Roof Material | Asphalt Shingle |
| Roof Style | Unknown |
| Stories Total | 1 |
| Size Interior | 2,886 Sqft |
| Type | Two Apartment House |
| Utility Water | Municipal Water |
Parking
| Attached Garage |
Land
| Acreage | No |
| Land Amenities | Recreation |
| Landscape Features | Landscaped |
| Sewer | Municipal Sewage System |
| Size Irregular | .34 Acre |
| Size Total Text | .34 Acre|10,890 - 21,799 Sqft (1/4 - 1/2 Ac) |
| Zoning Description | Residential |
Rooms
| Level | Type | Length | Width | Dimensions |
|---|---|---|---|---|
| Second Level | Den | 16x11 | ||
| Second Level | Bath (# Pieces 1-6) | 4PCE | ||
| Second Level | Bedroom | 11x9 | ||
| Second Level | Bedroom | 16x11 | ||
| Second Level | Laundry Room | 8x5 | ||
| Second Level | Ensuite | 4PCE | ||
| Second Level | Primary Bedroom | 21x13 | ||
| Second Level | Dining Room | 13x9 | ||
| Second Level | Kitchen | 12x11 | ||
| Basement | Laundry Room | 5x3 | ||
| Basement | Bath (# Pieces 1-6) | 4PCE | ||
| Basement | Not Known | 11x9 | ||
| Basement | Not Known | 15x14 | ||
| Basement | Not Known | 20x11 | ||
| Basement | Not Known | 17x11 | ||
| Main Level | Foyer | 7x6 | ||
| Main Level | Living Room | 16x12 |
Contact Us
Contact us for more information

The trademarks REALTOR®, REALTORS®, and the REALTOR® logo are controlled by The Canadian Real Estate Association (CREA) and identify real estate professionals who are members of CREA. The trademarks MLS®, Multiple Listing Service® and the associated logos are owned by The Canadian Real Estate Association (CREA) and identify the quality of services provided by real estate professionals who are members of CREA. The trademark DDF® is owned by The Canadian Real Estate Association (CREA) and identifies CREA's Data Distribution Facility (DDF®)
July 31 2026 02:02:15
Newfoundland & Labrador Association of REALTORS®
RE/MAX Realty Professionals Ltd. - Corner Brook