
11 Gabriele Court Hamilton, Ontario L8G 5C4

$879,900
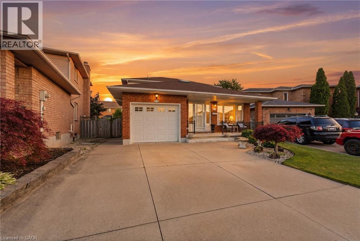
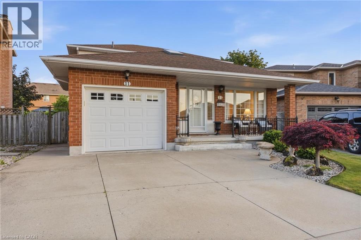
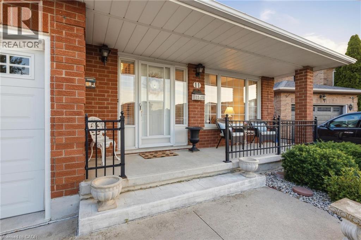
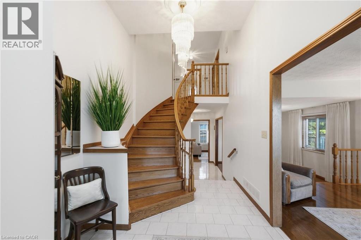
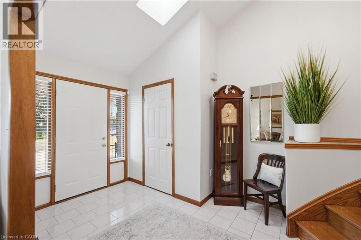
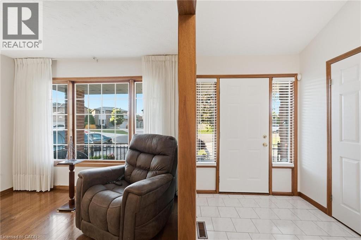
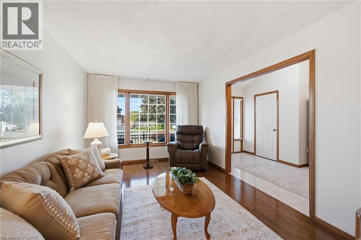
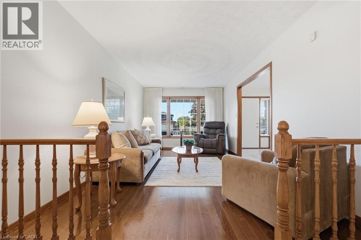
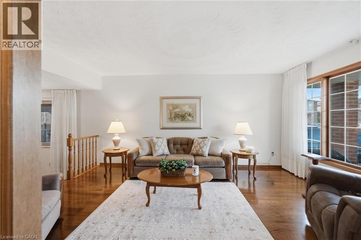
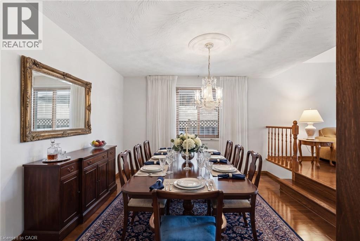
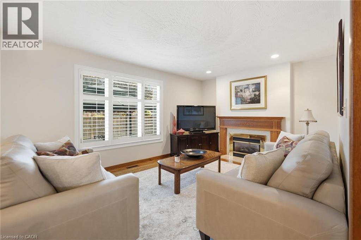
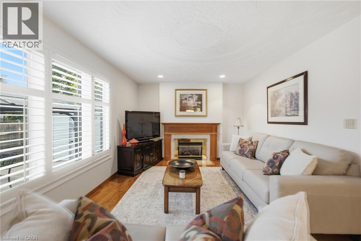
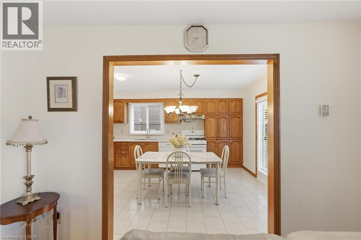
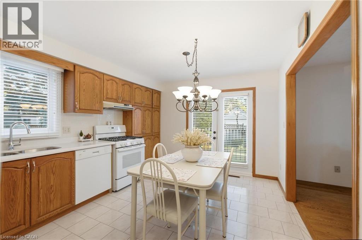
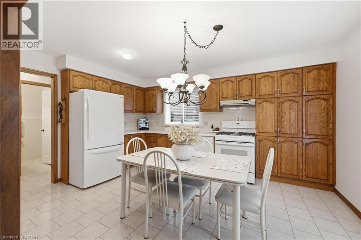
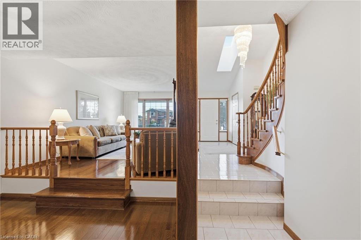
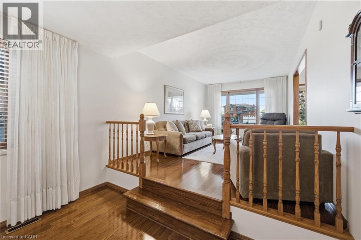
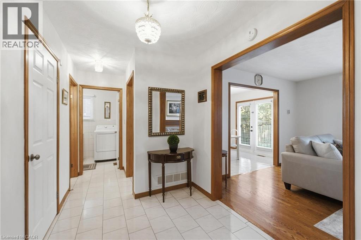
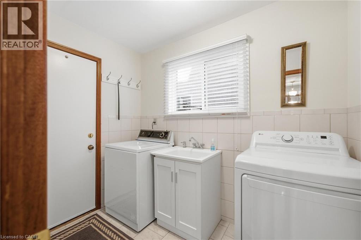
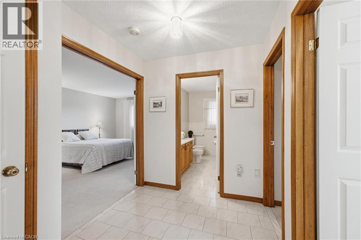
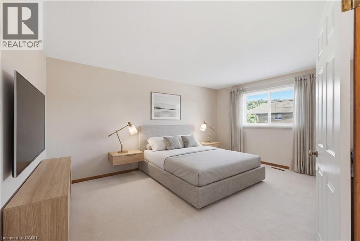
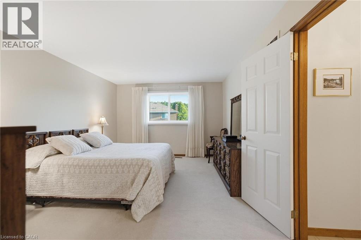
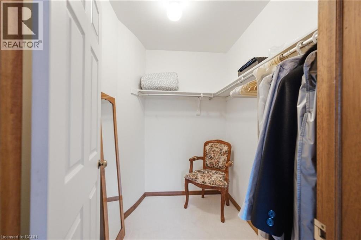
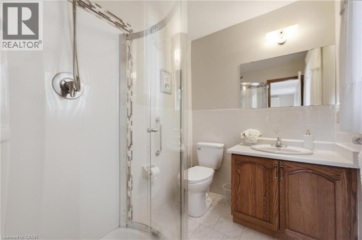
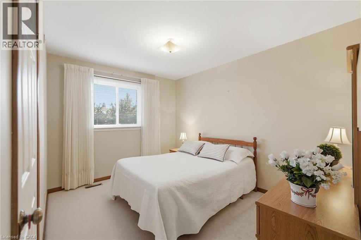
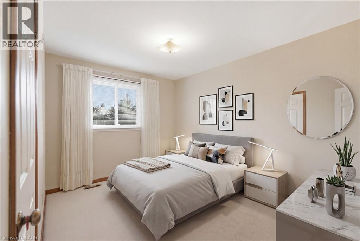
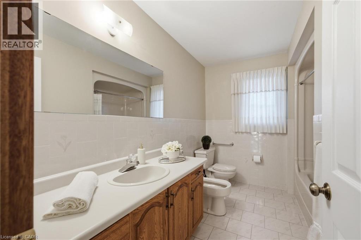
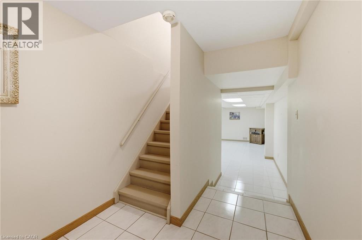
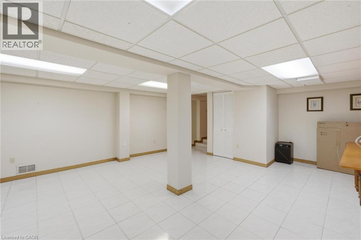
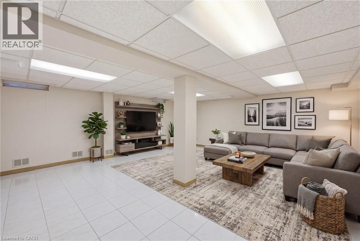
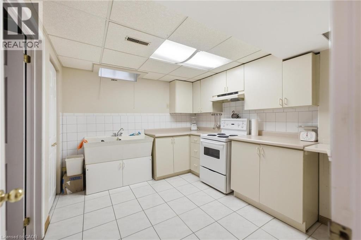
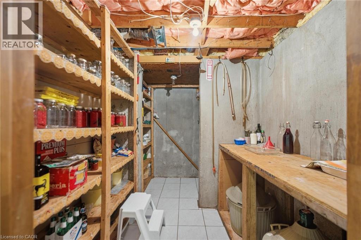
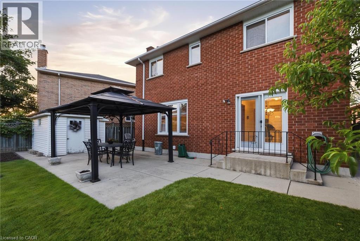
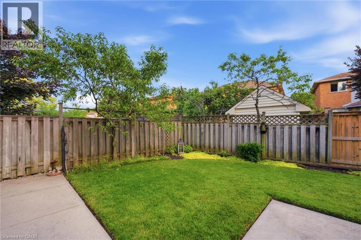
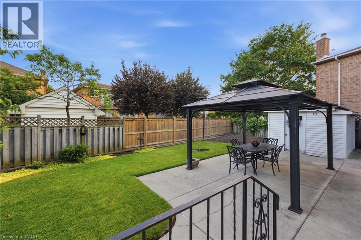
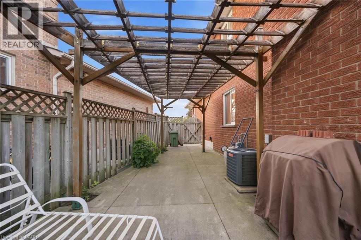
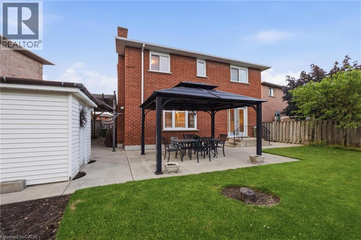
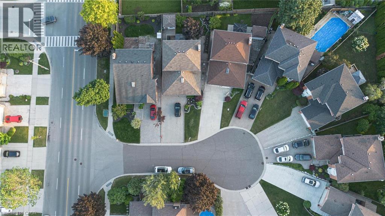
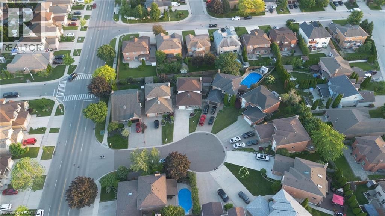
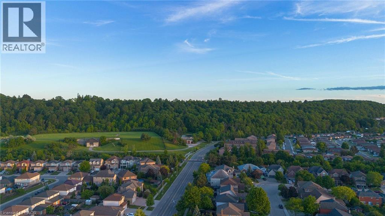
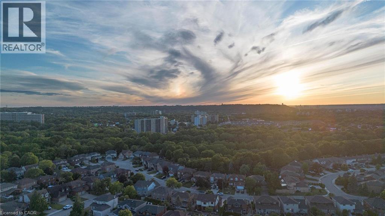
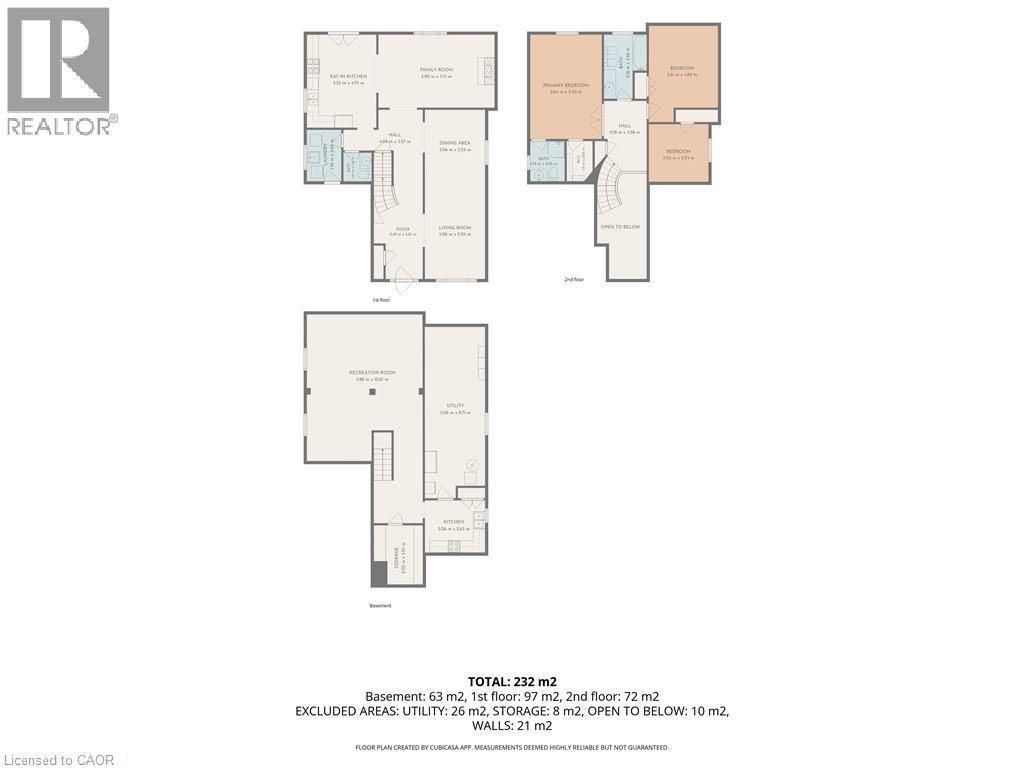
Welcome to 11 Gabriele Court, a beautifully maintained home nestled on a quiet, family-friendly court in one of Hamilton’s most desirable neighbourhoods. Built in 1990, this property showcases solid construction and true pride of ownership at every turn. Offering 3 bedrooms and 2 full bathrooms, the home features a bright and inviting main level with rich hardwood flooring, a convenient main-floor laundry room with garage access, and a spacious eat-in kitchen complete with quartz countertops. The lower level adds incredible versatility, boasting a spacious recreation area, a convenient second kitchen, and ample storage, perfect for an in-law suite, home office, or entertaining space. Ideally situated close to top-rated schools, parks, shopping, and all major amenities, this home is a wonderful opportunity for families looking to put down roots in a warm and welcoming community. Don’t miss your chance to make 11 Gabriele Court your own, book your private viewing today! (id:63476)
Property Details
| MLS® Number | 40841457 |
| Property Type | Single Family |
| Amenities Near By | Hospital, Park, Place Of Worship, Public Transit, Schools |
| Parking Space Total | 5 |
Building
| Bathroom Total | 3 |
| Bedrooms Above Ground | 3 |
| Bedrooms Total | 3 |
| Appliances | Central Vacuum, Dishwasher, Dryer, Refrigerator, Stove, Washer |
| Basement Development | Partially Finished |
| Basement Type | Full (partially Finished) |
| Constructed Date | 1990 |
| Construction Style Attachment | Detached |
| Cooling Type | Central Air Conditioning |
| Exterior Finish | Brick |
| Fire Protection | Alarm System |
| Half Bath Total | 1 |
| Heating Fuel | Natural Gas |
| Heating Type | Forced Air |
| Stories Total | 2 |
| Size Interior | 2,481 Sqft |
| Type | House |
| Utility Water | Municipal Water |
Parking
| Attached Garage |
Land
| Access Type | Road Access, Highway Access |
| Acreage | No |
| Fence Type | Fence |
| Land Amenities | Hospital, Park, Place Of Worship, Public Transit, Schools |
| Sewer | Municipal Sewage System |
| Size Depth | 105 Ft |
| Size Frontage | 37 Ft |
| Size Total Text | Under 1/2 Acre |
| Zoning Description | C |
Rooms
| Level | Type | Length | Width | Dimensions |
|---|---|---|---|---|
| Second Level | Bedroom | 9'11'' x 9'7'' | ||
| Second Level | Bedroom | 11'6'' x 16'1'' | ||
| Second Level | 4pc Bathroom | 7'2'' x 10'9'' | ||
| Second Level | Foyer | 7'2'' x 11'9'' | ||
| Second Level | Full Bathroom | 5'9'' x 6'9'' | ||
| Second Level | Primary Bedroom | 11'11'' x 17'5'' | ||
| Basement | Storage | 8'2'' x 4'11'' | ||
| Basement | Kitchen | 10'1'' x 8'8'' | ||
| Basement | Recreation Room | 19'3'' x 34'10'' | ||
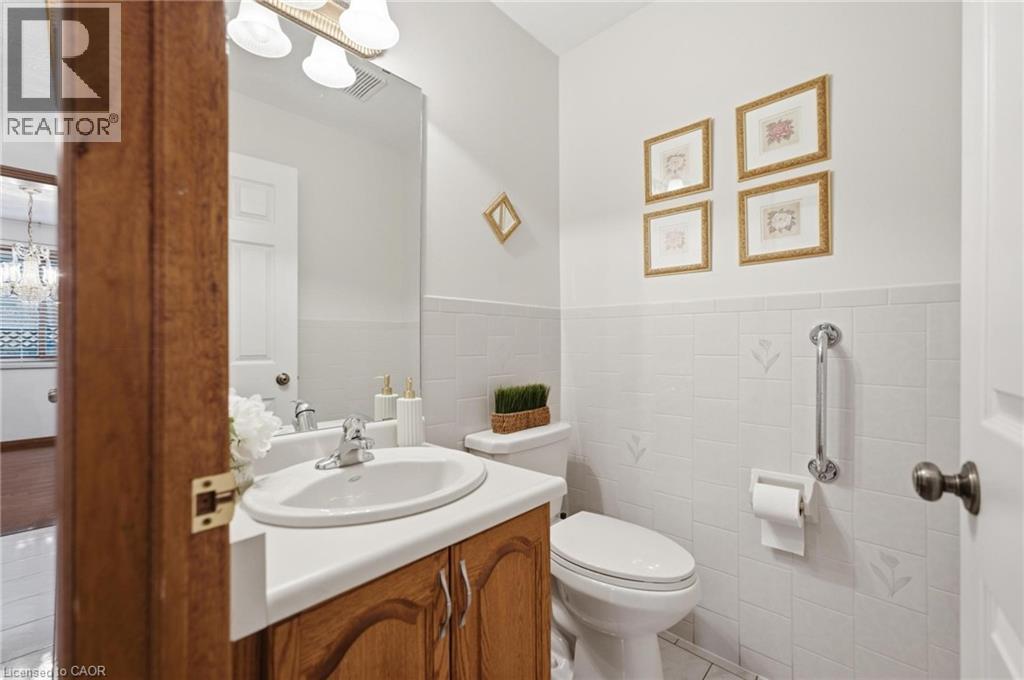
| Main Level | 2pc Bathroom | Measurements not available | ||
| Main Level | Utility Room | 10'1'' x 28'9'' | ||
| Main Level | Living Room | 10'1'' x 16'7'' | ||
| Main Level | Dining Room | 10'1'' x 11'7'' | ||
| Main Level | Foyer | 13'3'' x 11'9'' | ||
| Main Level | Family Room | 19'4'' x 12'2'' | ||
| Main Level | Eat In Kitchen | 11'7'' x 15'6'' |
Contact Us
Contact us for more information

The trademarks REALTOR®, REALTORS®, and the REALTOR® logo are controlled by The Canadian Real Estate Association (CREA) and identify real estate professionals who are members of CREA. The trademarks MLS®, Multiple Listing Service® and the associated logos are owned by The Canadian Real Estate Association (CREA) and identify the quality of services provided by real estate professionals who are members of CREA. The trademark DDF® is owned by The Canadian Real Estate Association (CREA) and identifies CREA's Data Distribution Facility (DDF®)
July 12 2026 08:19:37
REALTORS® Association of Hamilton-Burlington
RE/MAX Escarpment Realty Inc.