
11 Florida Dieppe, New Brunswick E1A 7X3

$199,900
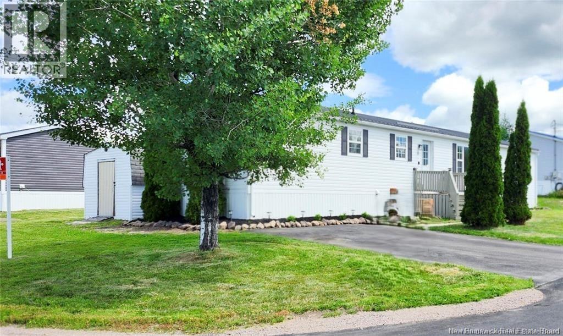
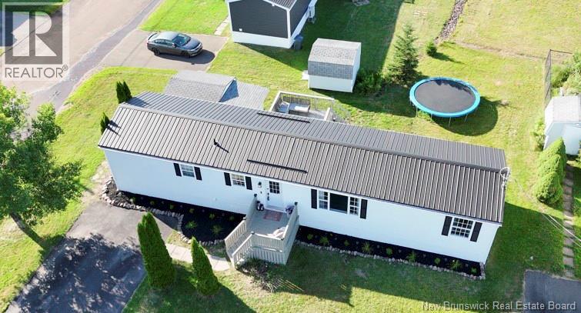
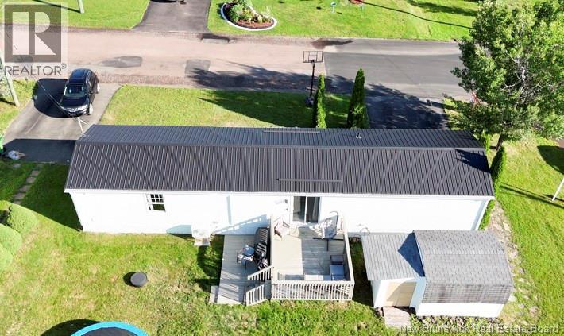
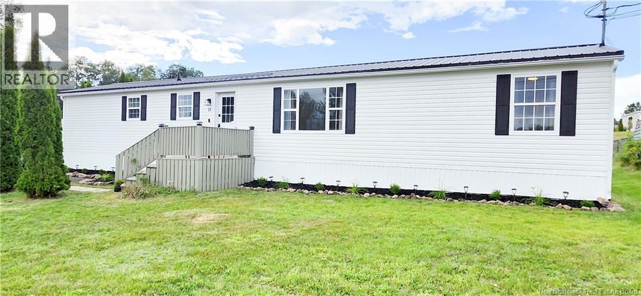
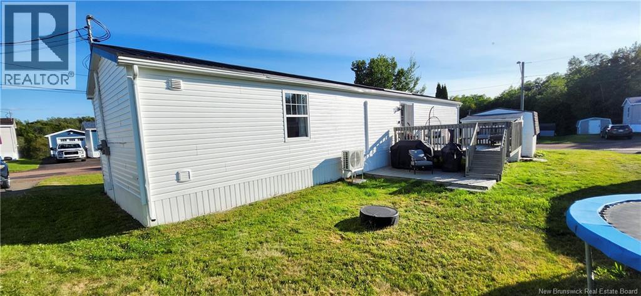
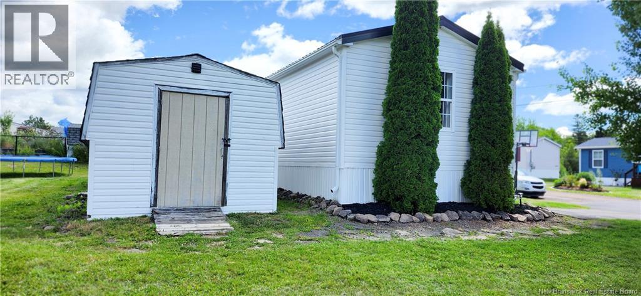
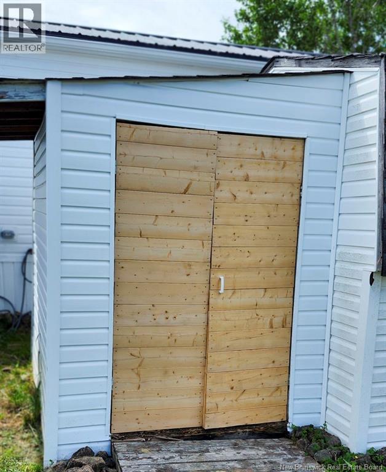
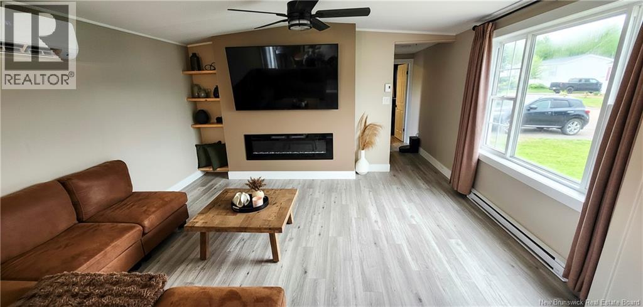
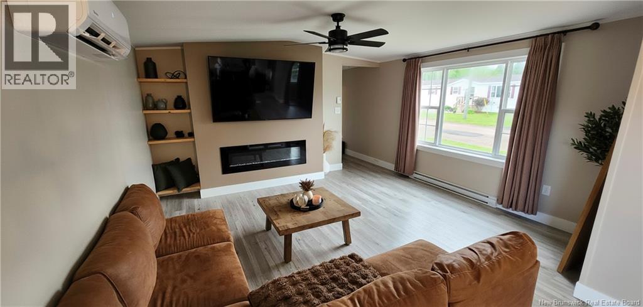
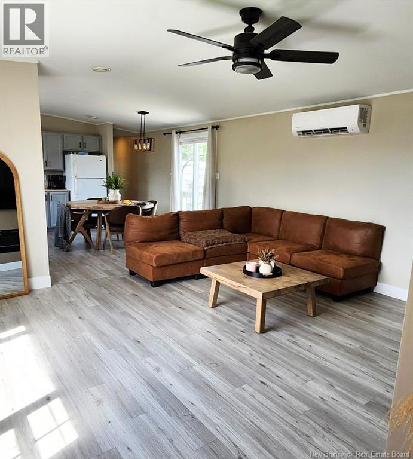
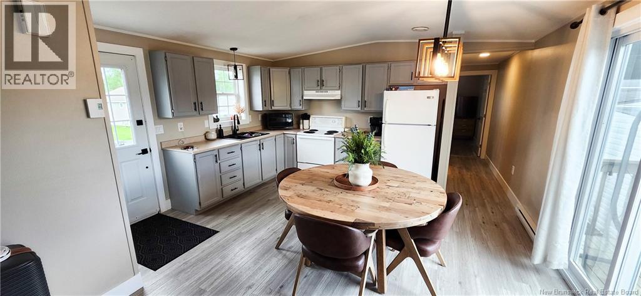
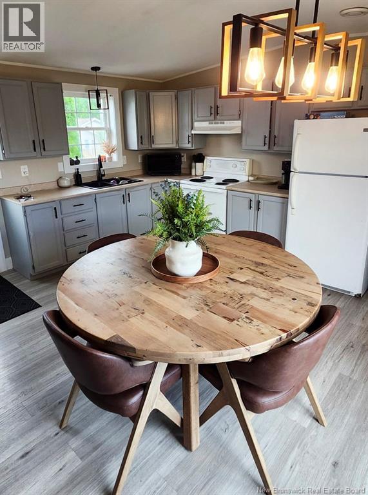
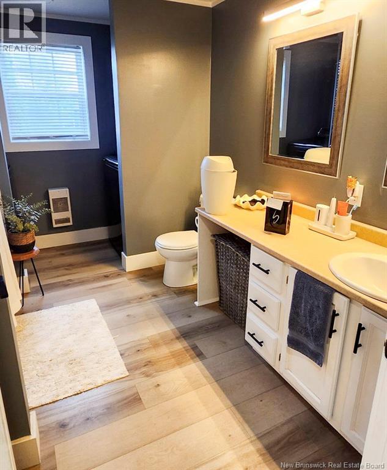
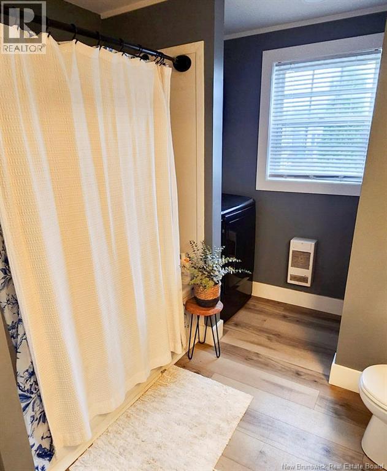
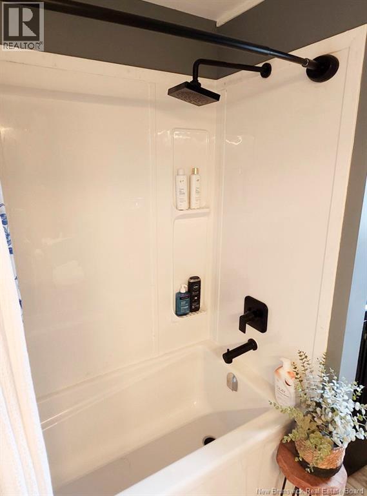
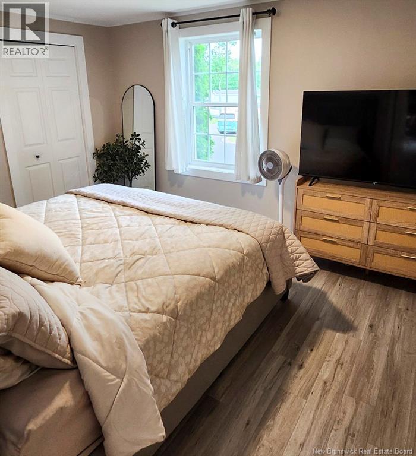
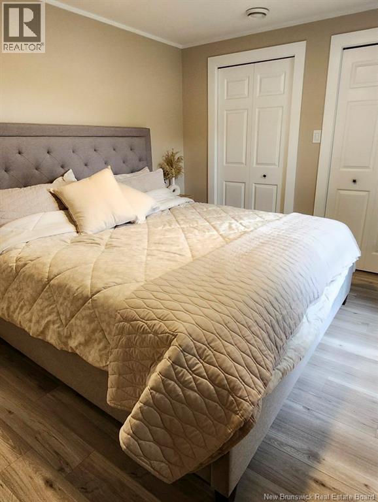
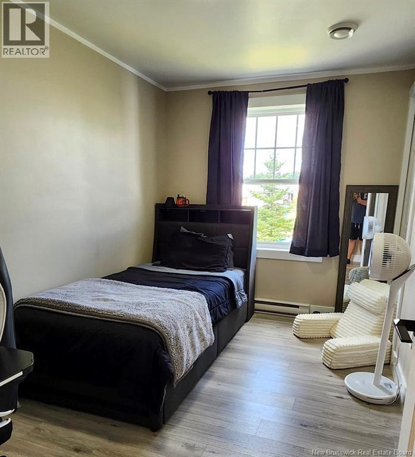
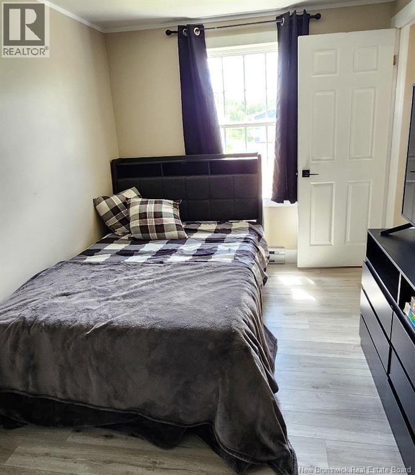
Welcome to 11 Florida Street, located in the highly sought-after Dover Estates Mini Home Park! Tucked away at the end of a quiet cul-de-sac, this beautifully renovated home offers the perfect blend of comfort, style, and tranquility in one of the Moncton area's most desirable mini home communities. Over the past two years, the property has undergone numerous high-quality upgrades, including the installation of an elegant black metal roof, a ductless mini-split heat pump, a modern electric fireplace, and the complete renovation of the bathroom and all three bedrooms. The spacious, functional kitchen features refreshed cabinetry that gives the space a bright, modern look. For added peace of mind, the air exchanger was professionally cleaned in April 2026. Outside, the newly paved asphalt driveway, completed in 2025, enhances both the home's curb appeal and long-term durability. You'll also enjoy the beautiful backyard deck, perfect for relaxing or entertaining on sunny days, along with two storage sheds that provide ample outdoor storage space. Nature lovers will appreciate the nearby walking trail leading to the Petitcodiac River (the famous Chocolate River) and offering access to dozens of kilometres of scenic hiking and walking trails. Families will also value the convenience of a school bus stop located directly in front of the home. Move-in ready and tastefully renovated throughout, this turnkey property is an outstanding opportunity to own a stylish, low-maintenance home in a prime location, just minutes from schools, shopping, restaurants, and all essential amenities. (id:63476)
Open House
This property has open houses!
2:00 pm
Ends at:4:00 pm
Property Details
| MLS® Number | NB143941 |
| Property Type | Single Family |
| Amenities Near By | Recreation Nearby, Park, Shopping |
| Equipment Type | Water Heater |
| Features | Corner Site, Golf Course/parkland, Balcony/deck/patio |
| Rental Equipment Type | Water Heater |
Building
| Bathroom Total | 1 |
| Bedrooms Above Ground | 3 |
| Bedrooms Total | 3 |
| Basement Type | None |
| Constructed Date | 2002 |
| Cooling Type | Heat Pump |
| Exterior Finish | Vinyl |
| Flooring Type | Laminate |
| Foundation Type | Wood/piers |
| Heating Fuel | Electric |
| Heating Type | Baseboard Heaters, Heat Pump |
| Size Interior | 1,056 Sqft |
| Total Finished Area | 1056 Sqft |
| Type | House |
| Utility Water | Municipal Water |
Land
| Acreage | No |
| Land Amenities | Recreation Nearby, Park, Shopping |
| Sewer | Municipal Sewage System |
Rooms
| Level | Type | Length | Width | Dimensions |
|---|---|---|---|---|
| Main Level | 4pc Bathroom | 11'4'' x 8'10'' | ||
| Main Level | Sitting Room | 14'10'' x 13'10'' | ||
| Main Level | Bedroom | 11'4'' x 7'10'' | ||
| Main Level | Bedroom | 11'6'' x 8'5'' | ||
| Main Level | Bedroom | 12'5'' x 10'5'' | ||
| Main Level | Kitchen | 14'10'' x 12'6'' |
Contact Us
Contact us for more information

The trademarks REALTOR®, REALTORS®, and the REALTOR® logo are controlled by The Canadian Real Estate Association (CREA) and identify real estate professionals who are members of CREA. The trademarks MLS®, Multiple Listing Service® and the associated logos are owned by The Canadian Real Estate Association (CREA) and identify the quality of services provided by real estate professionals who are members of CREA. The trademark DDF® is owned by The Canadian Real Estate Association (CREA) and identifies CREA's Data Distribution Facility (DDF®)
July 24 2026 01:12:10
New Brunswick Real Estate Board
Exp Realty