
11 8699 158 Street Surrey, British Columbia V4N 1G9

$699,999Maintenance,
$233.16 Monthly
Maintenance,
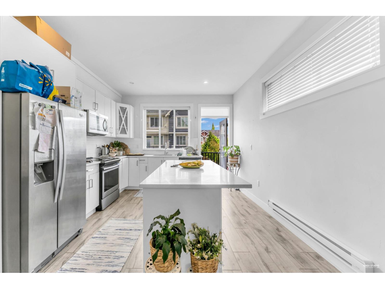
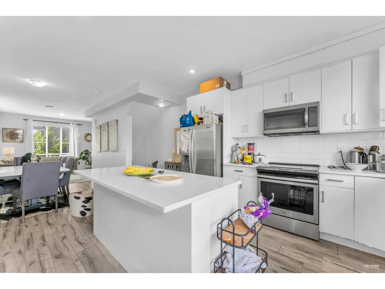
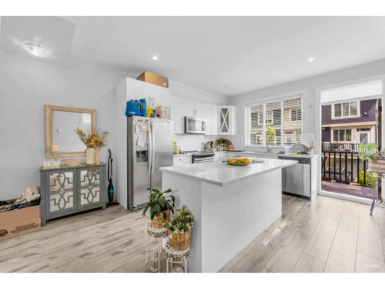
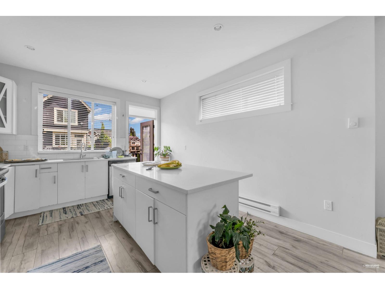
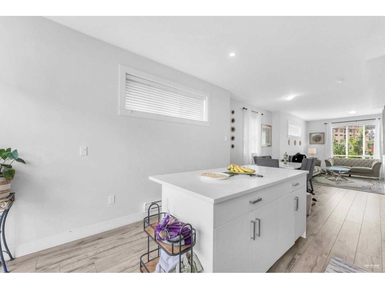
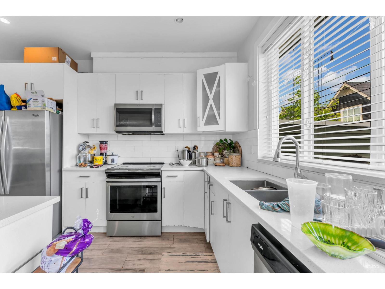
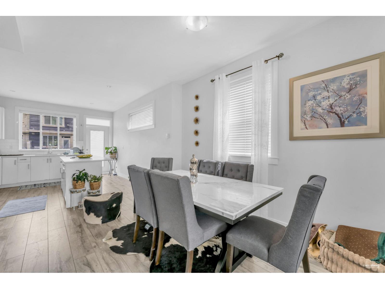
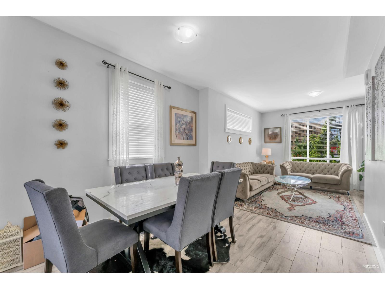
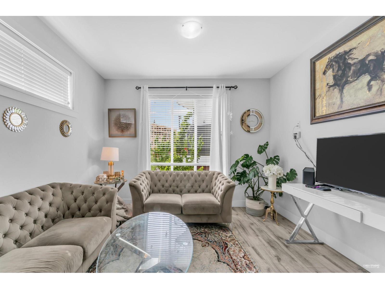
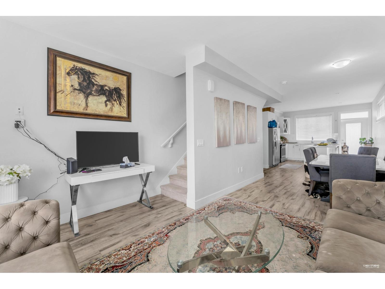
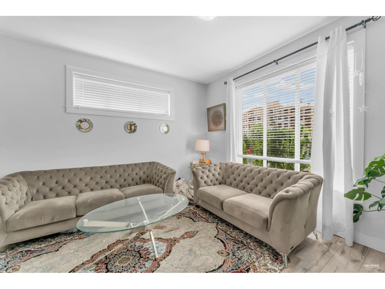
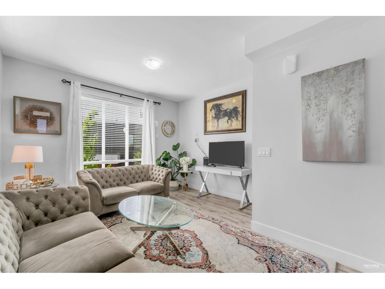
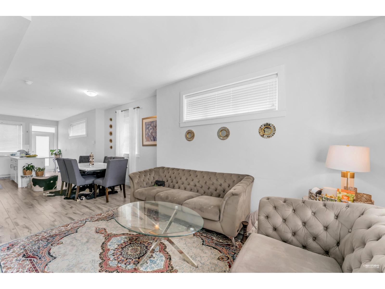
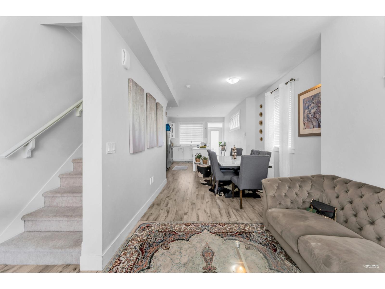
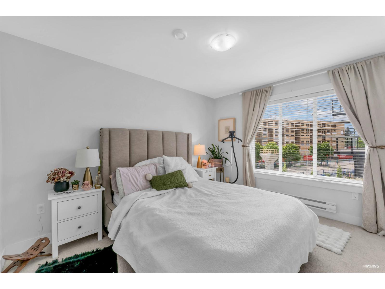
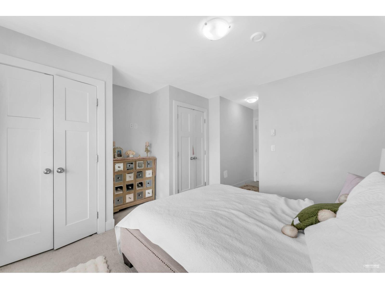
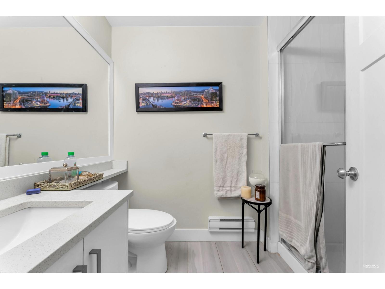
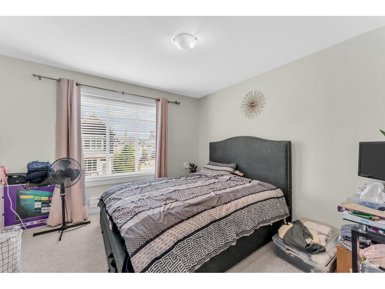
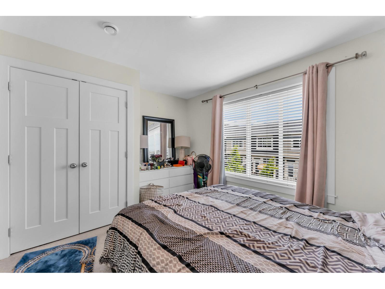
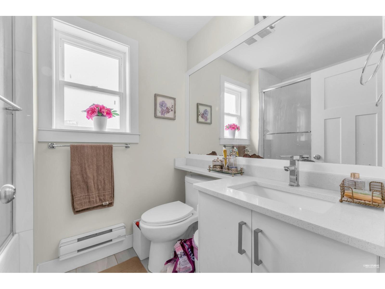
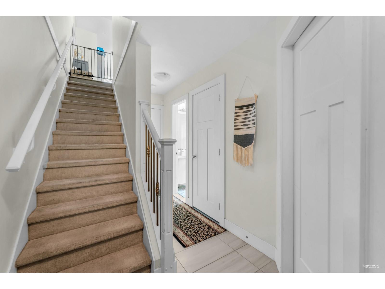
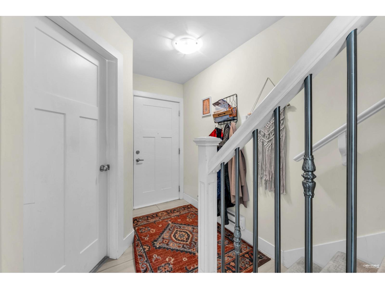
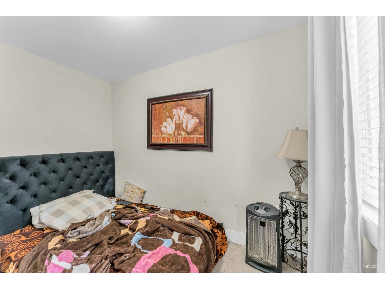
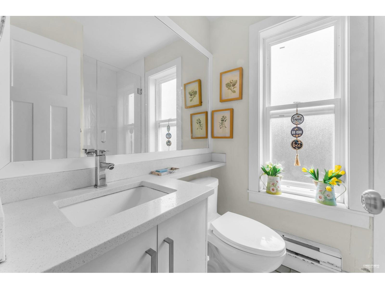
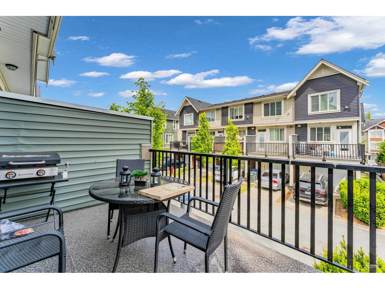
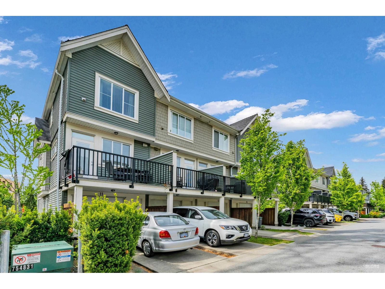
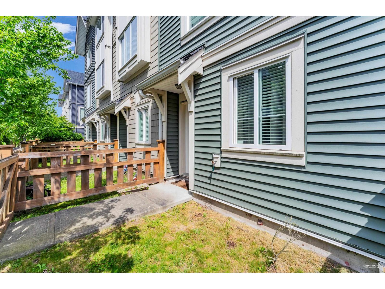
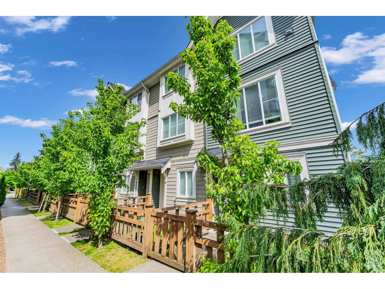
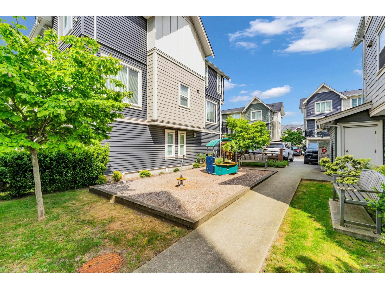
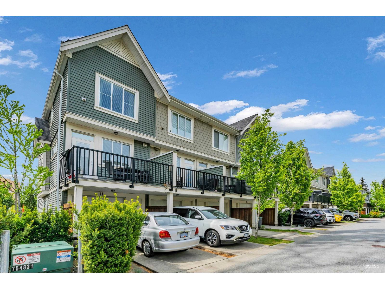
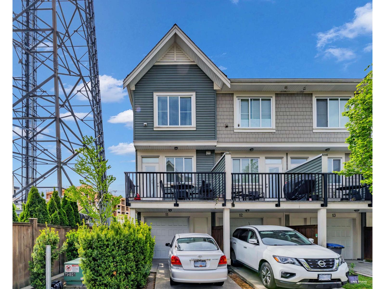
$233.16 MonthlyWelcome to Fleetwood Peak- a bright & spacious 3-bedroom (2+den), 3 bath townhome. This well-designed 1317 sq ft home is an end unit with only one shared wall, you'll appreciate the added privacy and airy feel. Spacious master bedroom with HIS or HER closet w/ensuite + another spacious 2nd bedroom on upper floor. BONUS: 3RD bedroom/den, fits double bed, w/full washroom on ground level. This home is just minutes from the future Skytrain expansion, making it a smart investment for both homeowners and investors. You're also only a 10-minute drive to Guildford Town Centre, with quick access to Highway 1 and an easy 40-minute commute to downtown Vancouver. ** Please note cell tower on property next door to unit; see last photo for reference** (id:63476)
Property Details
| MLS® Number | R3122086 |
| Property Type | Single Family |
| Community Features | Pets Allowed With Restrictions, Rentals Allowed |
| Parking Space Total | 2 |
| Structure | Playground |
Building
| Bathroom Total | 3 |
| Bedrooms Total | 3 |
| Age | 9 Years |
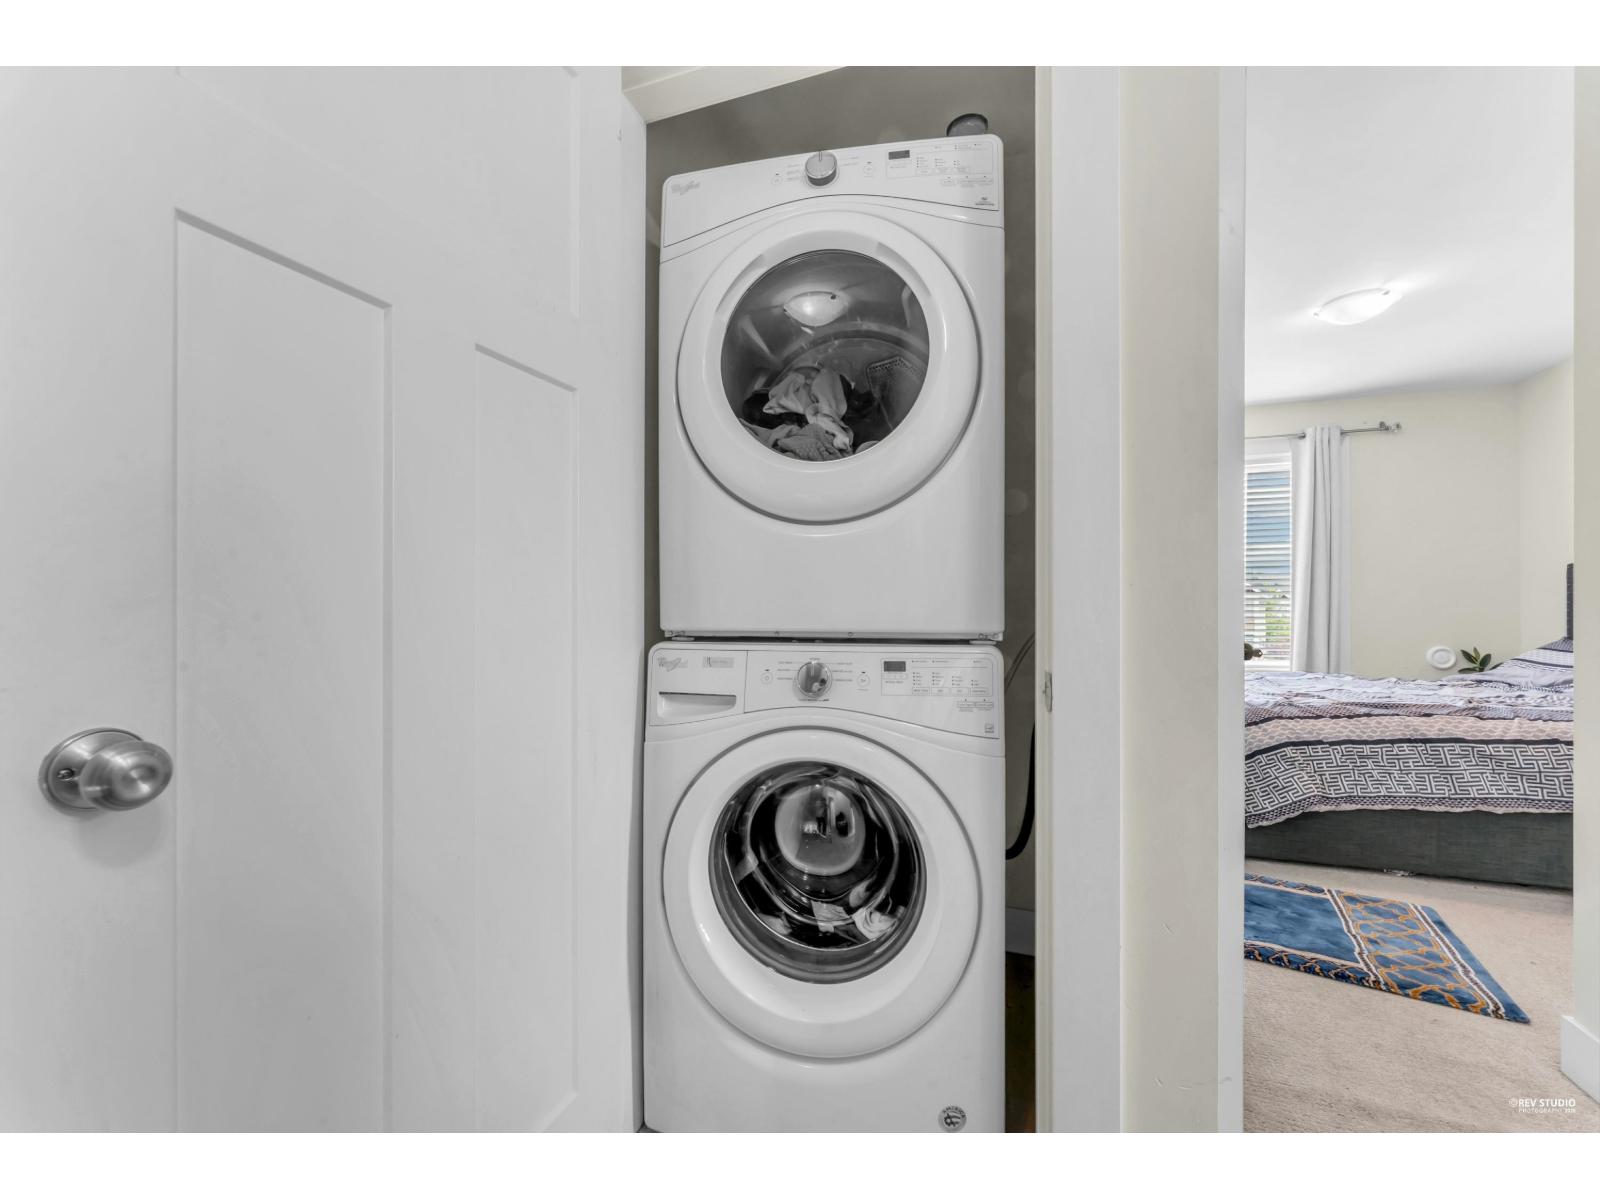
| Amenities | Laundry - In Suite |
| Appliances | Washer, Dryer, Refrigerator, Stove, Dishwasher |
| Architectural Style | 3 Level, Other |
| Basement Development | Unknown |
| Basement Type | None (unknown) |
| Construction Style Attachment | Attached |
| Heating Fuel | Electric |
| Heating Type | Baseboard Heaters |
| Size Interior | 1,317 Sqft |
| Type | Row / Townhouse |
| Utility Water | Municipal Water |
Parking
| Carport | |
| Garage |
Land
| Acreage | No |
| Sewer | Sanitary Sewer |
Utilities
| Electricity | Available |
| Water | Available |
Contact Us
Contact us for more information

The trademarks REALTOR®, REALTORS®, and the REALTOR® logo are controlled by The Canadian Real Estate Association (CREA) and identify real estate professionals who are members of CREA. The trademarks MLS®, Multiple Listing Service® and the associated logos are owned by The Canadian Real Estate Association (CREA) and identify the quality of services provided by real estate professionals who are members of CREA. The trademark DDF® is owned by The Canadian Real Estate Association (CREA) and identifies CREA's Data Distribution Facility (DDF®)
August 13 2026 05:53:09
Fraser Valley Real Estate Board
Srs Panorama Realty