
11 - 5255 Palmetto Place Mississauga, Ontario L5M 0H2

$3,500 Monthly
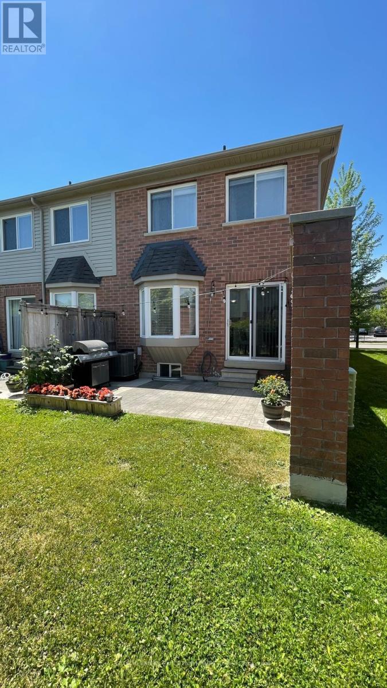
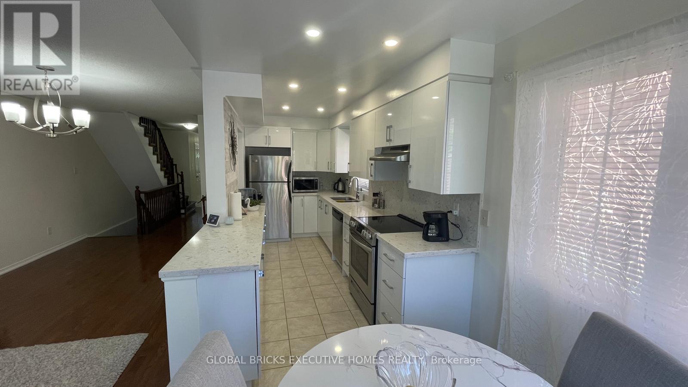
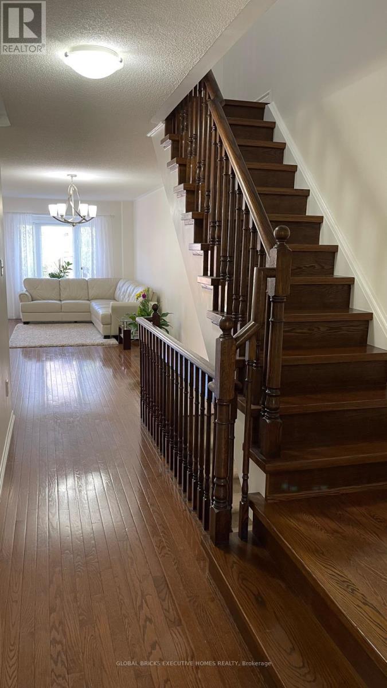
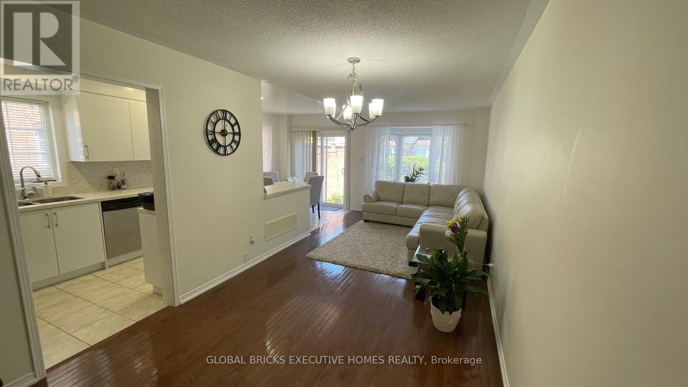
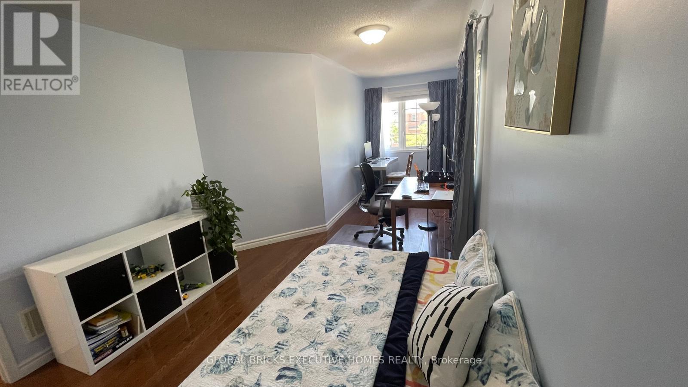
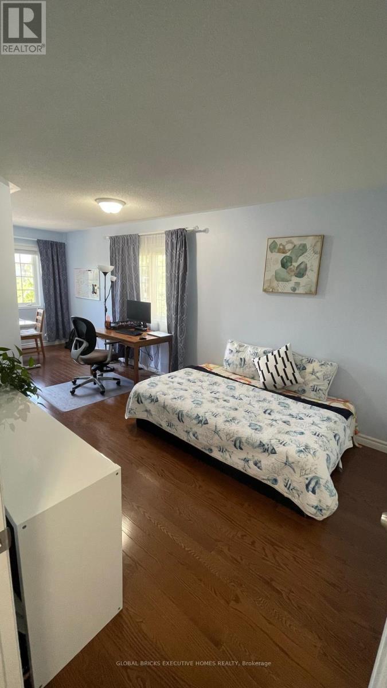
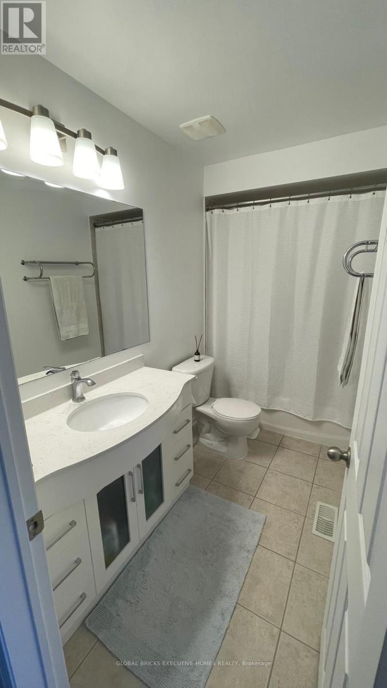
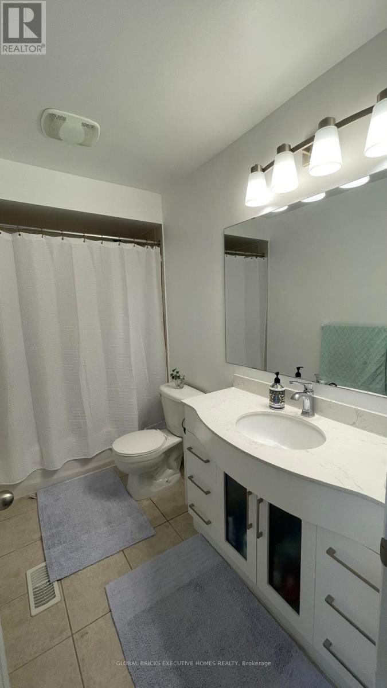
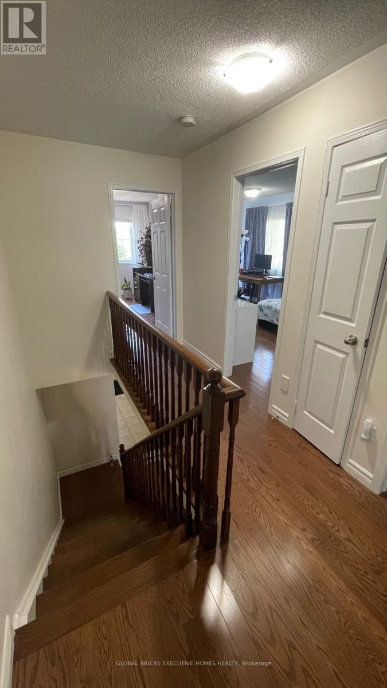
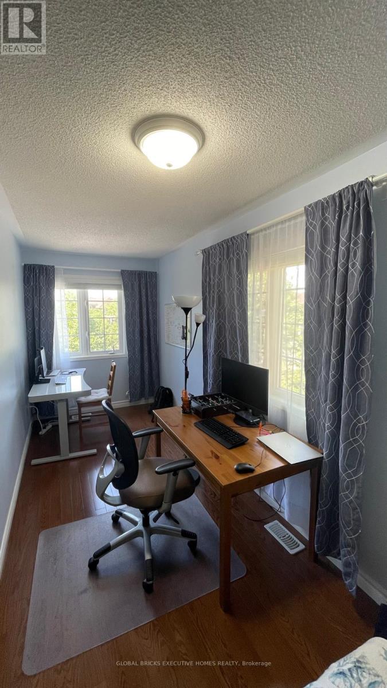
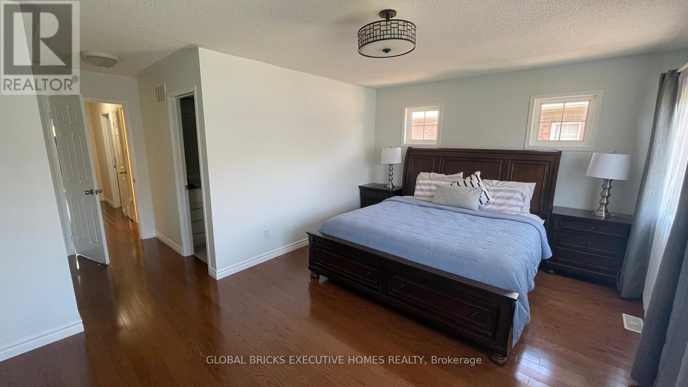
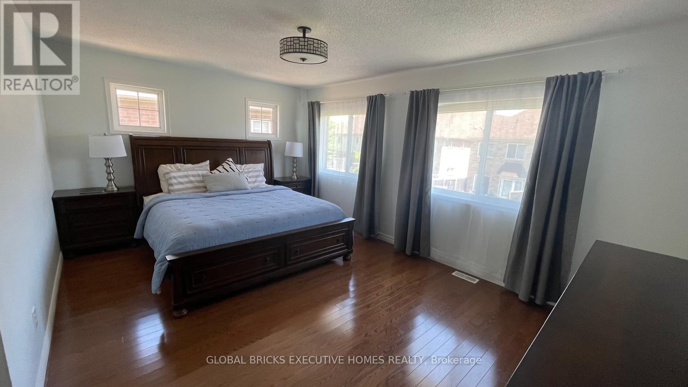
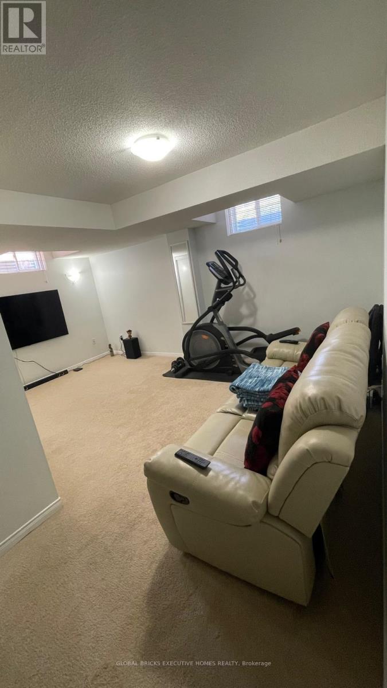
Welcome to this beautifully upgraded end-unit townhouse, offering the privacy and feel of a semi-detached home in the highly desirable Churchill Meadows community. Featuring 3 spacious bedrooms, 4 bathrooms and over 1,900 sq. ft. of total living space, including a professionally finished basement. The bright, open-concept main floor offers generous living and dining areas, pot lights and a renovated kitchen with quartz countertops and stainless-steel appliances. The upper level features three comfortable bedrooms, including a primary bedroom with an ensuite and ample closet space. The finished basement provides excellent additional living space for a recreation room, home office or extended-family use and includes a 4-piece bathroom. Attached garage plus driveway parking. Conveniently located close to Erin Mills Town Centre, Credit Valley Hospital, highly rated schools, parks, public transit and Highways 403 and 407. A spacious, functional and family-friendly home in one of Mississauga's most sought-after neighbourhoods. (id:63476)
Property Details
| MLS® Number | W13776806 |
| Property Type | Single Family |
| Community Name | Churchill Meadows |
| Amenities Near By | Hospital, Park, Public Transit, Schools |
| Community Features | Pets Allowed With Restrictions, Community Centre |
| Parking Space Total | 2 |
Building
| Bathroom Total | 4 |
| Bedrooms Above Ground | 3 |
| Bedrooms Total | 3 |
| Age | 11 To 15 Years |
| Amenities | Visitor Parking |
| Basement Development | Finished |
| Basement Type | N/a (finished) |
| Cooling Type | Central Air Conditioning |
| Exterior Finish | Brick |
| Flooring Type | Hardwood, Carpeted |
| Half Bath Total | 1 |
| Heating Fuel | Natural Gas |
| Heating Type | Forced Air |
| Stories Total | 2 |
| Size Interior | 1,800 - 1,999 Sqft |
| Type | Row / Townhouse |
Parking
| Garage |
Land
| Acreage | No |
| Land Amenities | Hospital, Park, Public Transit, Schools |
Rooms
| Level | Type | Length | Width | Dimensions |
|---|---|---|---|---|
| Second Level | Primary Bedroom | Measurements not available | ||
| Second Level | Bedroom 2 | Measurements not available | ||
| Second Level | Bedroom 3 | Measurements not available | ||
| Basement | Recreational, Games Room | Measurements not available | ||
| Main Level | Living Room | Measurements not available | ||
| Main Level | Dining Room | Measurements not available | ||
| Main Level | Kitchen | Measurements not available | ||
| Main Level | Eating Area | 2.3 m | Measurements not available x 2.3 m |
Contact Us
Contact us for more information

The trademarks REALTOR®, REALTORS®, and the REALTOR® logo are controlled by The Canadian Real Estate Association (CREA) and identify real estate professionals who are members of CREA. The trademarks MLS®, Multiple Listing Service® and the associated logos are owned by The Canadian Real Estate Association (CREA) and identify the quality of services provided by real estate professionals who are members of CREA. The trademark DDF® is owned by The Canadian Real Estate Association (CREA) and identifies CREA's Data Distribution Facility (DDF®)
September 12 2026 06:31:07
Toronto Regional Real Estate Board
Global Bricks Executive Homes Realty