
11 10 Street W Brooks, Alberta T1R 0C1

$610,000
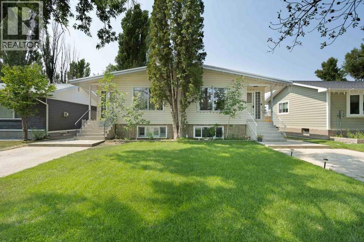
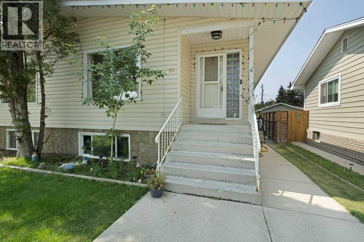
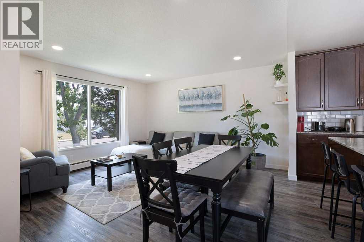
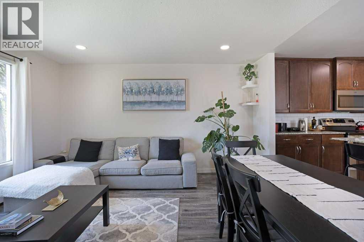
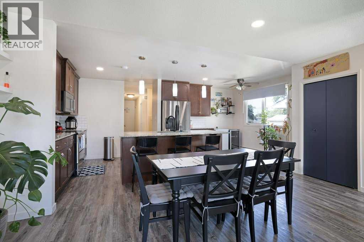
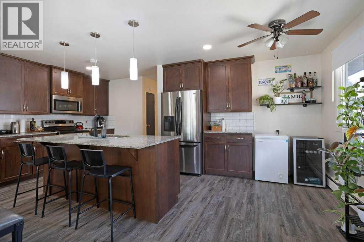
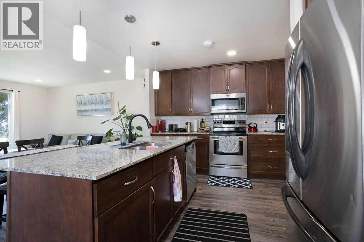
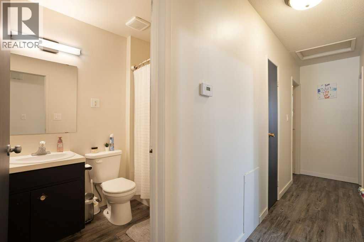
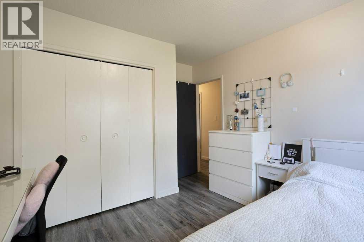
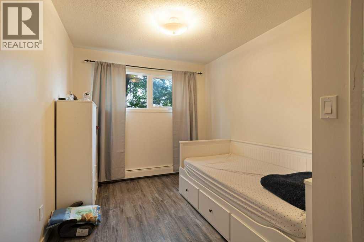
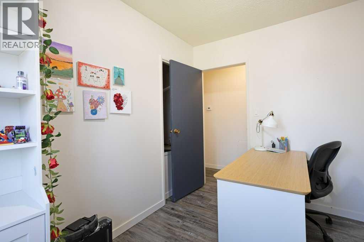
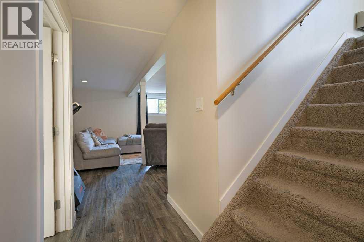
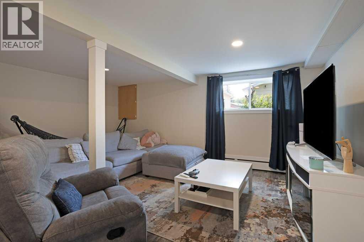
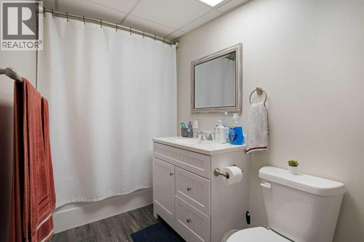
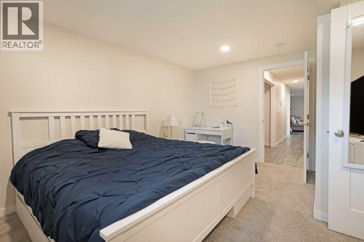
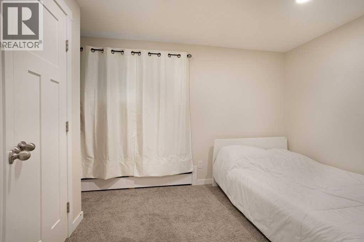
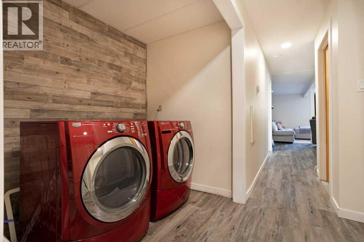
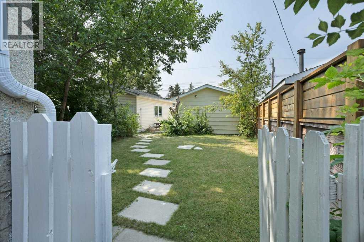
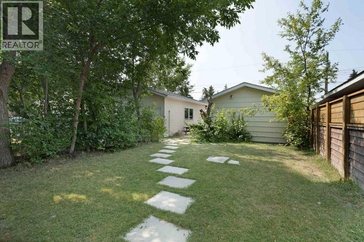
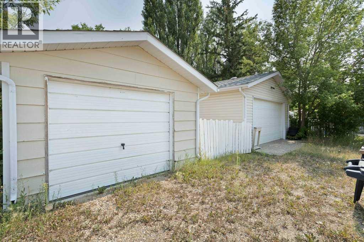
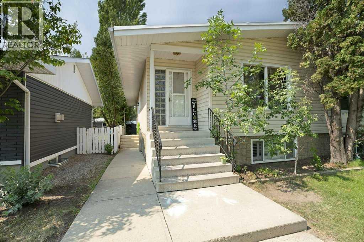
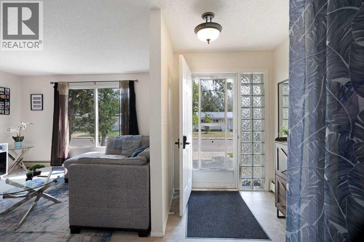
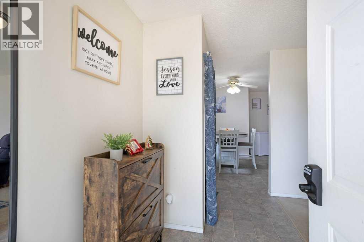
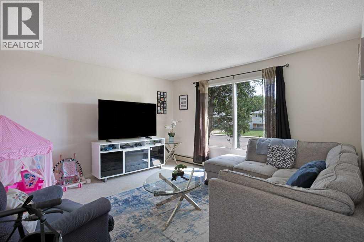
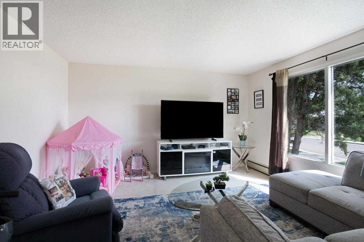
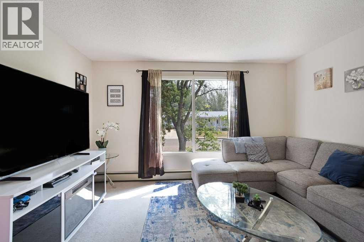
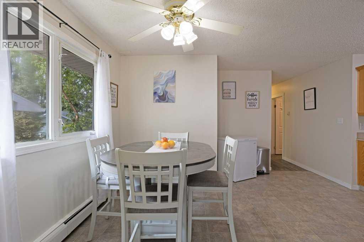
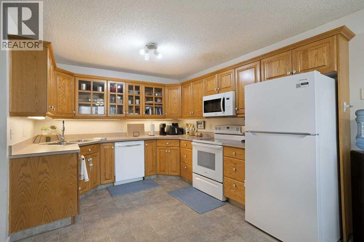
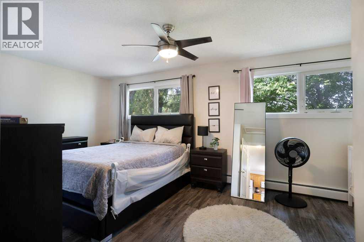
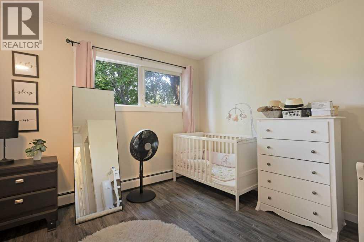
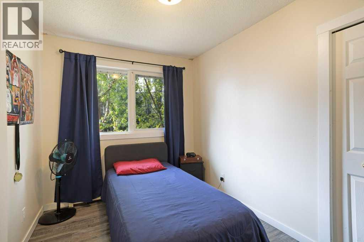
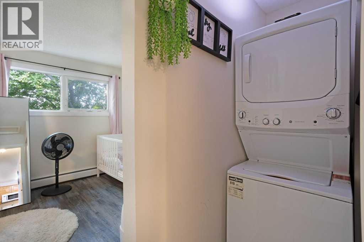
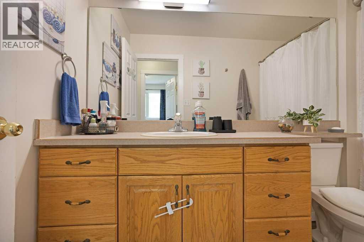
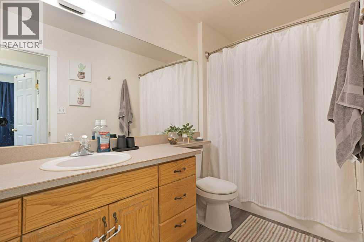
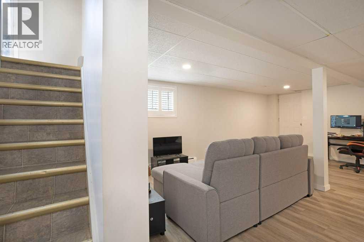
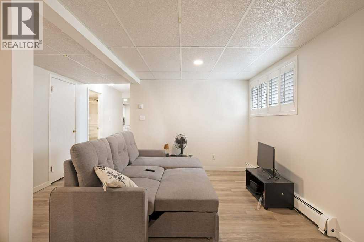
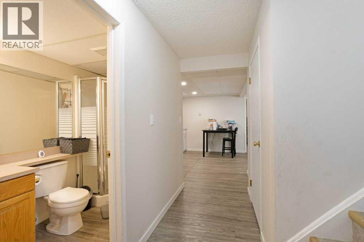
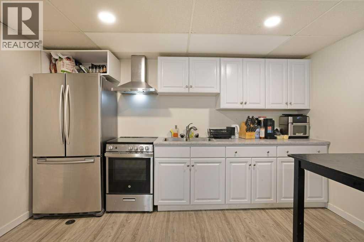
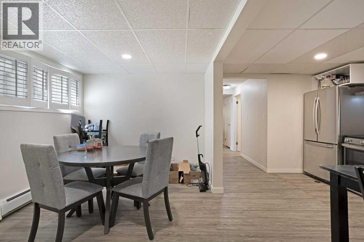
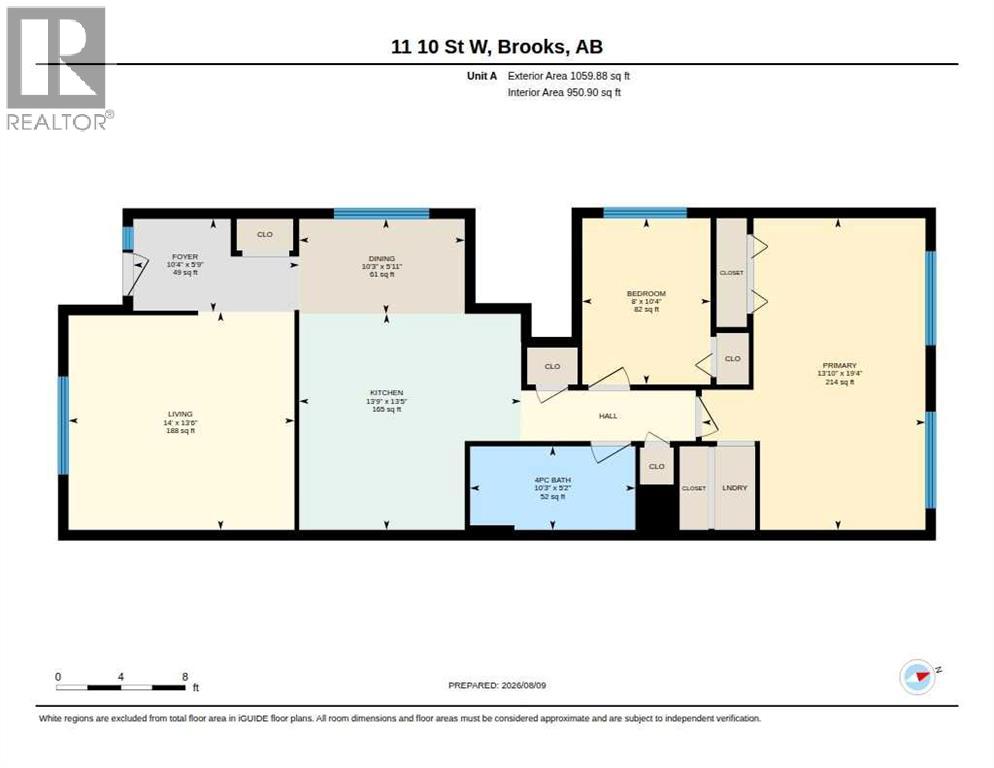
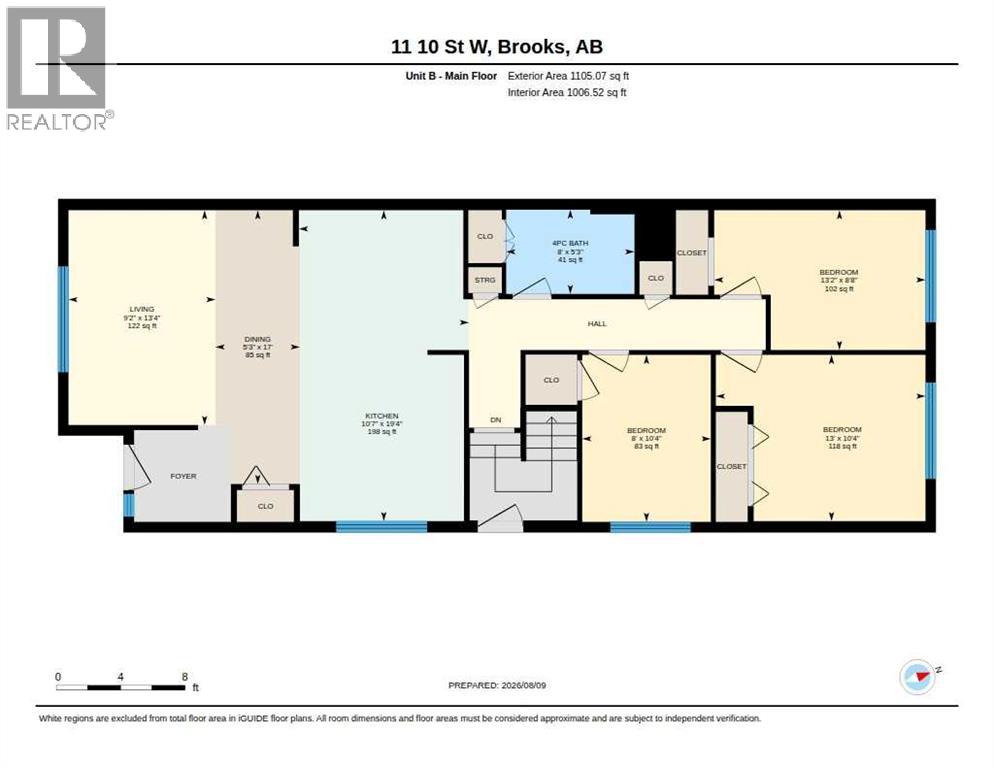
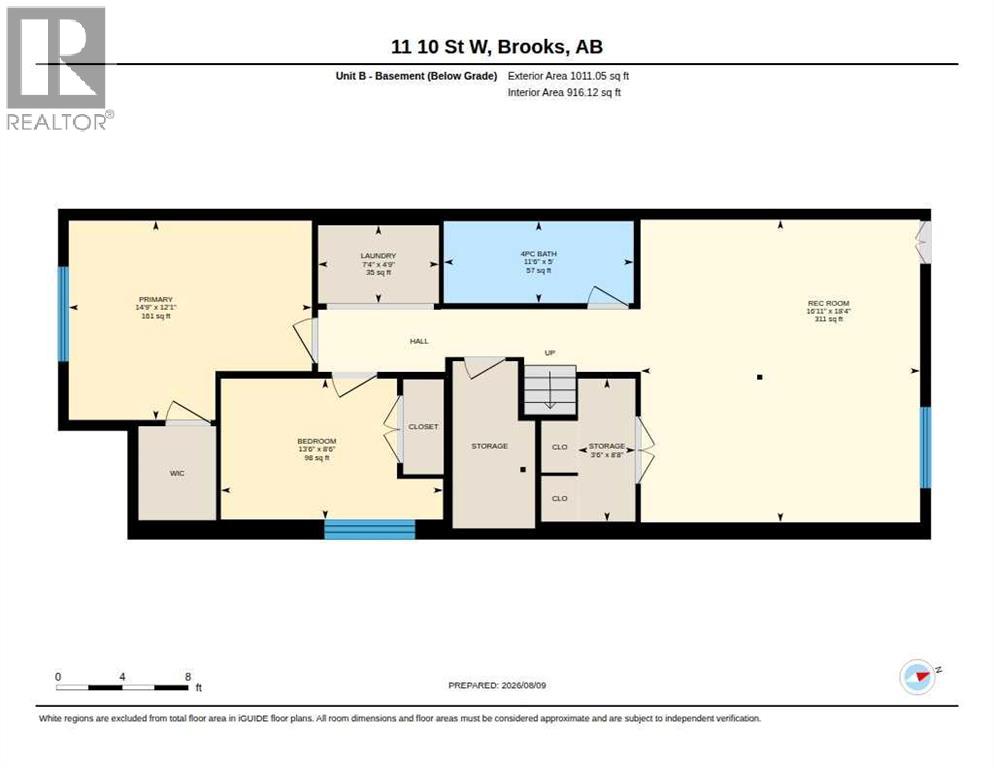
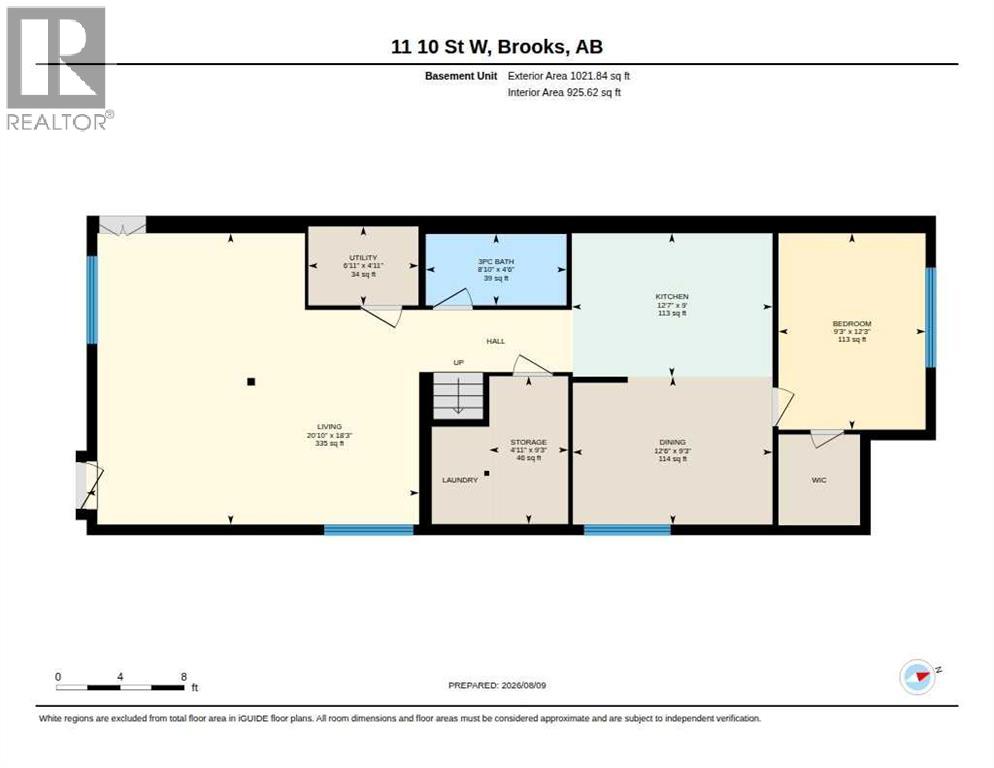
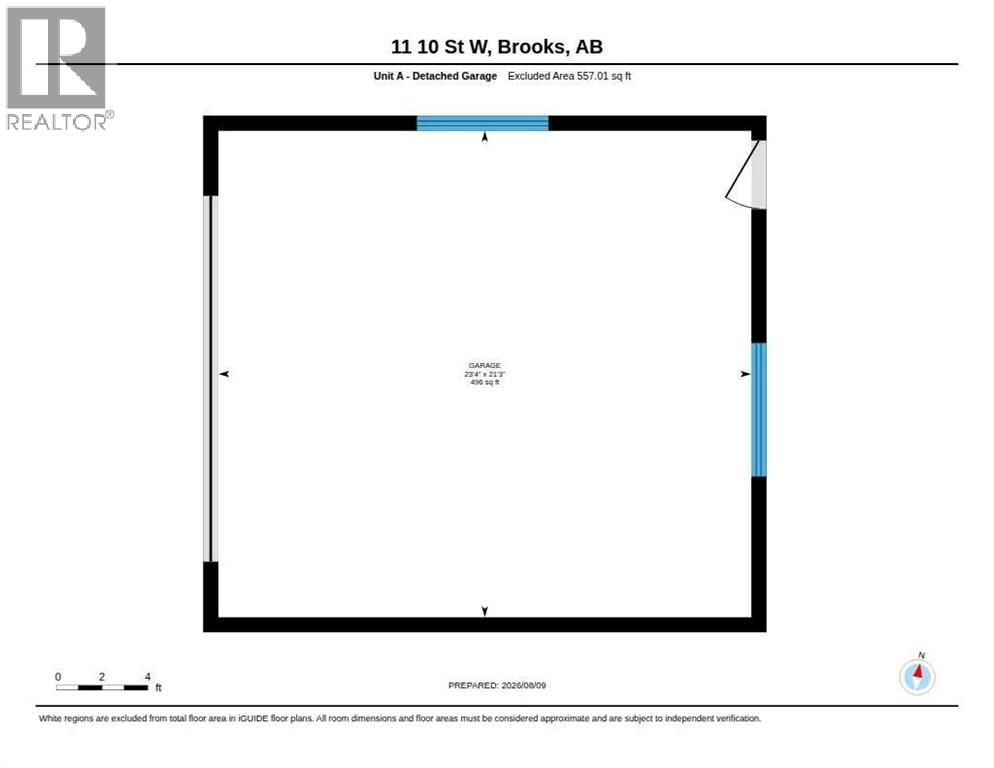
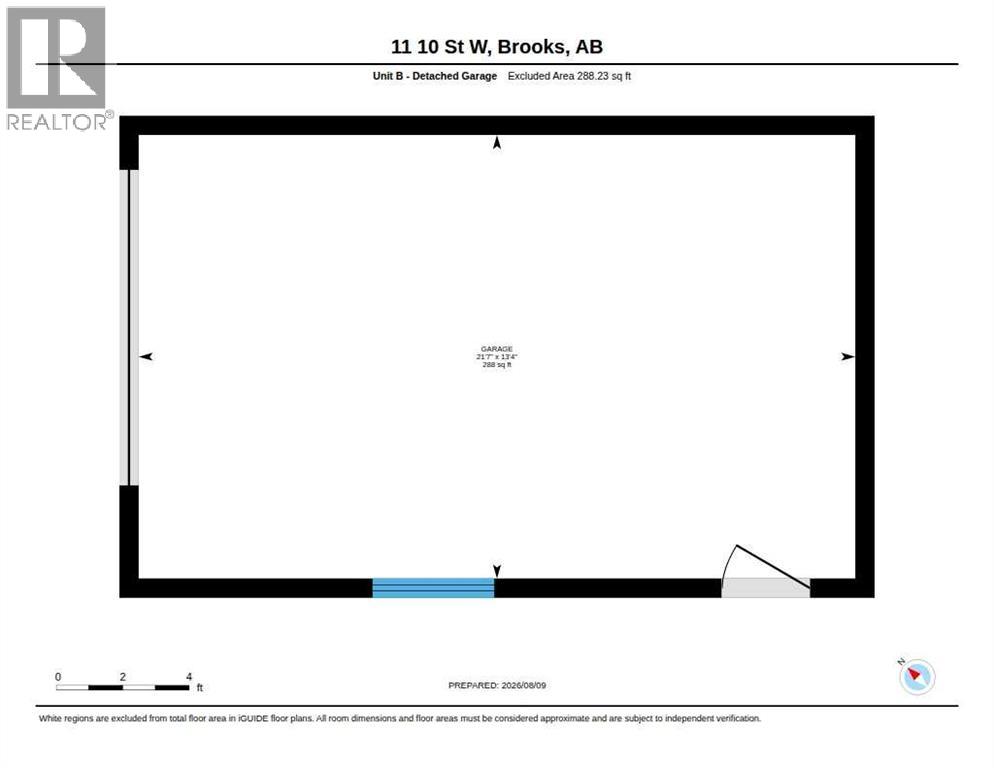
When opportunity knocks, you should open that door! Here is a reliable and steadfast full duplex generating 3 rental incomes, perfectly situated in the desirable west end. Side A offers a 2 bedroom suite with spacious kitchen, laundry, 1 bathroom, dining area and living room. The primary bedroom is large enough for 2 beds or king bed with crib. The lower suite of Side A, offers 1 bedroom, kitchen, large living room, storage and 1 bathroom. Side A presents a double detached garage. Side B offers a total of 5 bedrooms, 3 up and 2 down, 2 living rooms spaces, laundry in the basement and a single detached garage. This side has numerous upgrades, including open kitchen, flooring and bathroom fixtures. Ideal for a family home on one side with 2 incomes generated from the other side. Truly a rare find with garages on both sides. Call your Real Estate Professional to book your showing. This property is tenant occupied, therefore, a minimum of 24 hours is required. (id:63476)
Property Details
| MLS® Number | A2336285 |
| Property Type | Multi-family |
| Community Name | West End |
| Features | No Animal Home, No Smoking Home |
| Parking Space Total | 4 |
| Plan | 4215jk |
| Structure | None |
Building
| Bathroom Total | 4 |
| Bedrooms Above Ground | 5 |
| Bedrooms Below Ground | 3 |
| Bedrooms Total | 8 |
| Appliances | Washer, Refrigerator, Stove |
| Architectural Style | Bungalow |
| Basement Development | Finished |
| Basement Features | Separate Entrance |
| Basement Type | Full (finished) |
| Constructed Date | 1968 |
| Construction Style Attachment | Attached |
| Cooling Type | None |
| Exterior Finish | Vinyl Siding |
| Flooring Type | Carpeted, Laminate, Linoleum |
| Foundation Type | Poured Concrete |
| Heating Type | Other |
| Stories Total | 1 |
| Size Interior | 2,164 Sqft |
| Total Finished Area | 2164 Sqft |
Parking
| Detached Garage | 2 |
| Parking Pad | |
| Detached Garage | 1 |
Land
| Acreage | No |
| Fence Type | Fence |
| Size Depth | 44.19 M |
| Size Frontage | 15.85 M |
| Size Irregular | 7540.00 |
| Size Total | 7540 Sqft|7,251 - 10,889 Sqft |
| Size Total Text | 7540 Sqft|7,251 - 10,889 Sqft |
| Zoning Description | R-sd |
Rooms
| Level | Type | Length | Width | Dimensions |
|---|---|---|---|---|
| Basement | 4pc Bathroom | 5.00 Ft x 11.50 Ft | ||
| Basement | Bedroom | 8.50 Ft x 13.50 Ft | ||
| Basement | Laundry Room | 4.75 Ft x 7.33 Ft | ||
| Basement | Bedroom | 12.08 Ft x 14.75 Ft | ||
| Basement | Family Room | 18.33 Ft x 16.92 Ft | ||
| Basement | Storage | 8.67 Ft x 3.50 Ft | ||
| Main Level | 4pc Bathroom | 5.17 Ft x 10.25 Ft | ||
| Main Level | Bedroom | 10.33 Ft x 8.00 Ft | ||
| Main Level | Dining Room | 5.92 Ft x 10.25 Ft | ||
| Main Level | Foyer | 5.75 Ft x 10.33 Ft | ||
| Main Level | Kitchen | 13.42 Ft x 13.75 Ft | ||
| Main Level | Living Room | 13.50 Ft x 14.00 Ft | ||
| Main Level | Primary Bedroom | 19.33 Ft x 13.83 Ft | ||
| Main Level | 4pc Bathroom | 5.25 Ft x 8.00 Ft | ||
| Main Level | Primary Bedroom | 10.33 Ft x 13.00 Ft | ||
| Main Level | Bedroom | 8.67 Ft x 13.17 Ft | ||
| Main Level | Bedroom | 10.33 Ft x 8.00 Ft | ||
| Main Level | Dining Room | 17.00 Ft x 5.25 Ft | ||
| Main Level | Kitchen | 19.33 Ft x 10.58 Ft | ||
| Main Level | Living Room | 13.33 Ft x 9.17 Ft | ||
| Unknown | 3pc Bathroom | 4.50 Ft x 8.83 Ft | ||
| Unknown | Bedroom | 12.25 Ft x 9.25 Ft | ||
| Unknown | Dining Room | 9.25 Ft x 12.50 Ft | ||
| Unknown | Kitchen | 9.00 Ft x 12.58 Ft | ||
| Unknown | Living Room | 18.25 Ft x 20.83 Ft | ||
| Unknown | Storage | 9.25 Ft x 4.92 Ft | ||
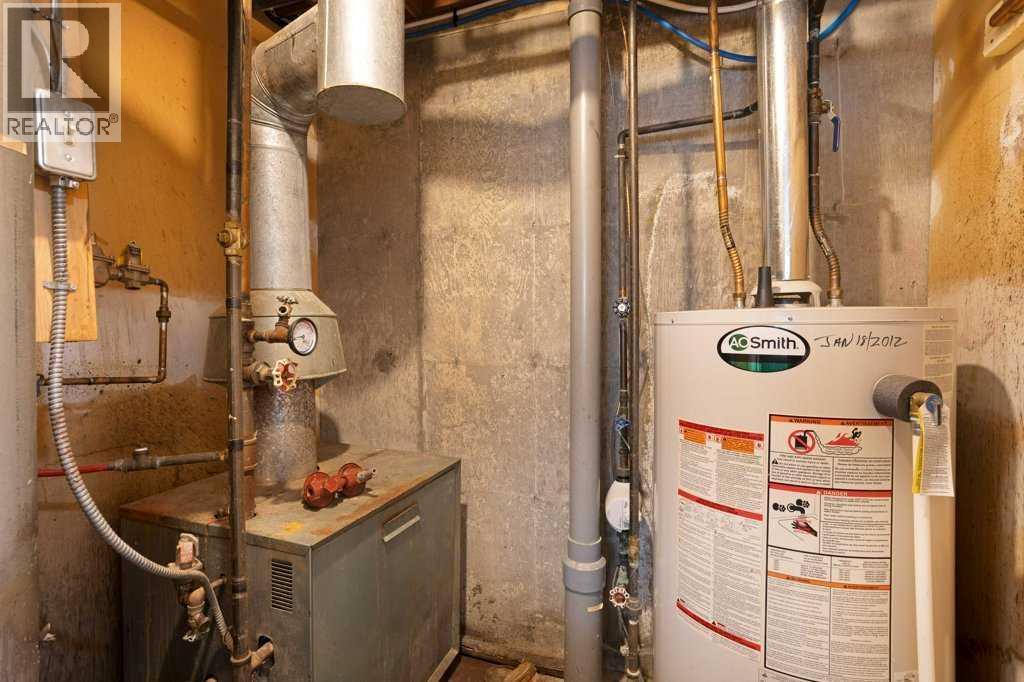
| Unknown | Furnace | 4.92 Ft x 6.92 Ft |
Contact Us
Contact us for more information

The trademarks REALTOR®, REALTORS®, and the REALTOR® logo are controlled by The Canadian Real Estate Association (CREA) and identify real estate professionals who are members of CREA. The trademarks MLS®, Multiple Listing Service® and the associated logos are owned by The Canadian Real Estate Association (CREA) and identify the quality of services provided by real estate professionals who are members of CREA. The trademark DDF® is owned by The Canadian Real Estate Association (CREA) and identifies CREA's Data Distribution Facility (DDF®)
August 18 2026 09:31:56
REALTORS® Association of South Central Alberta
Century 21 Foothills Real Estate