
1090 Houghton Road Kelowna, British Columbia V1X 6G8
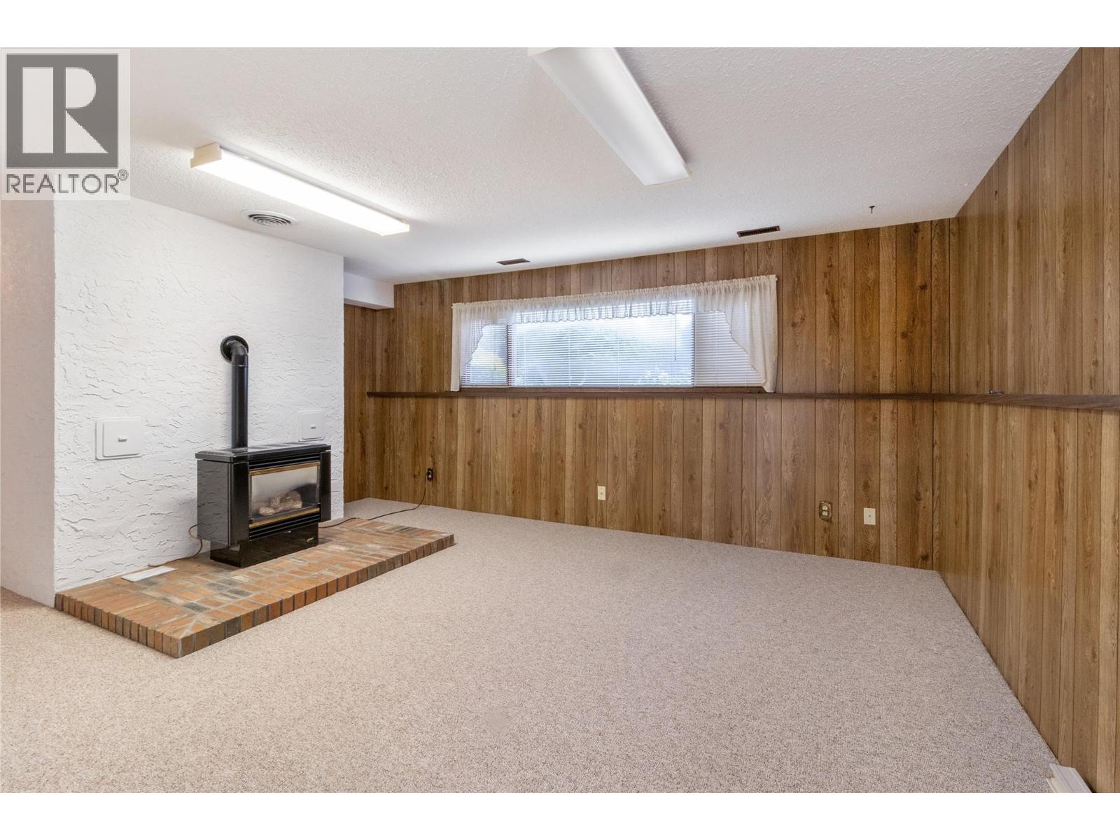
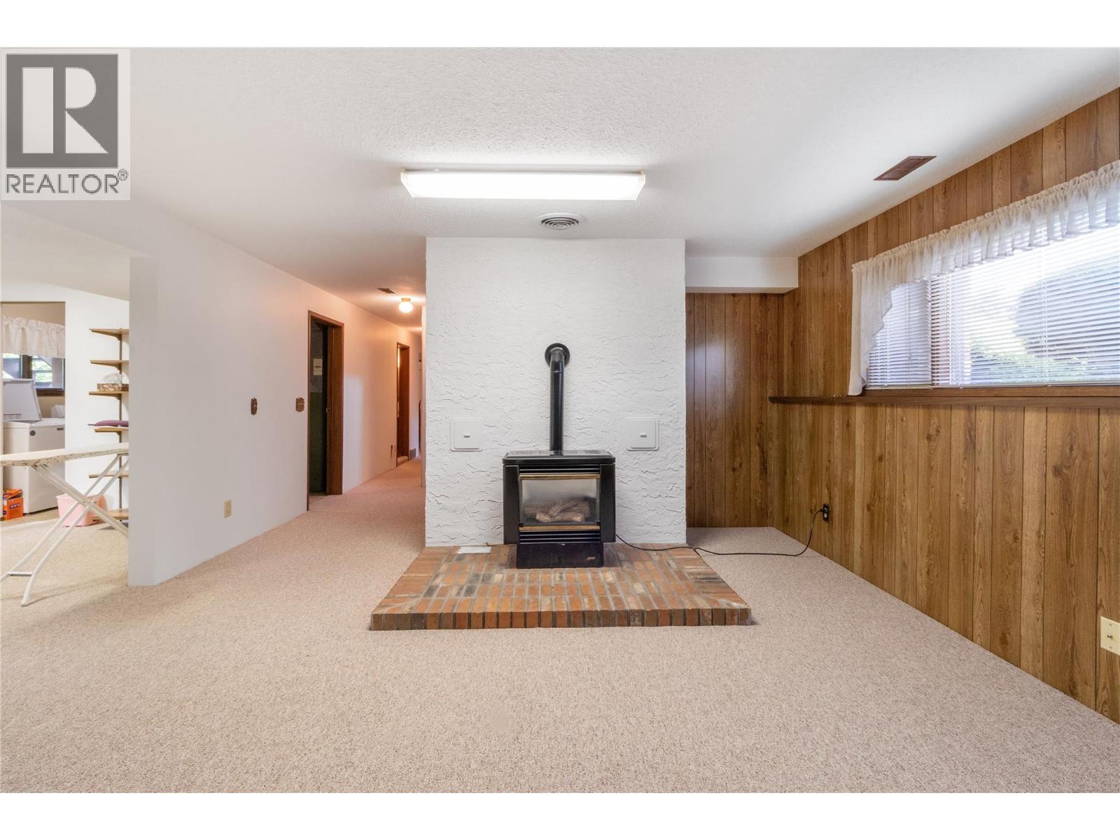
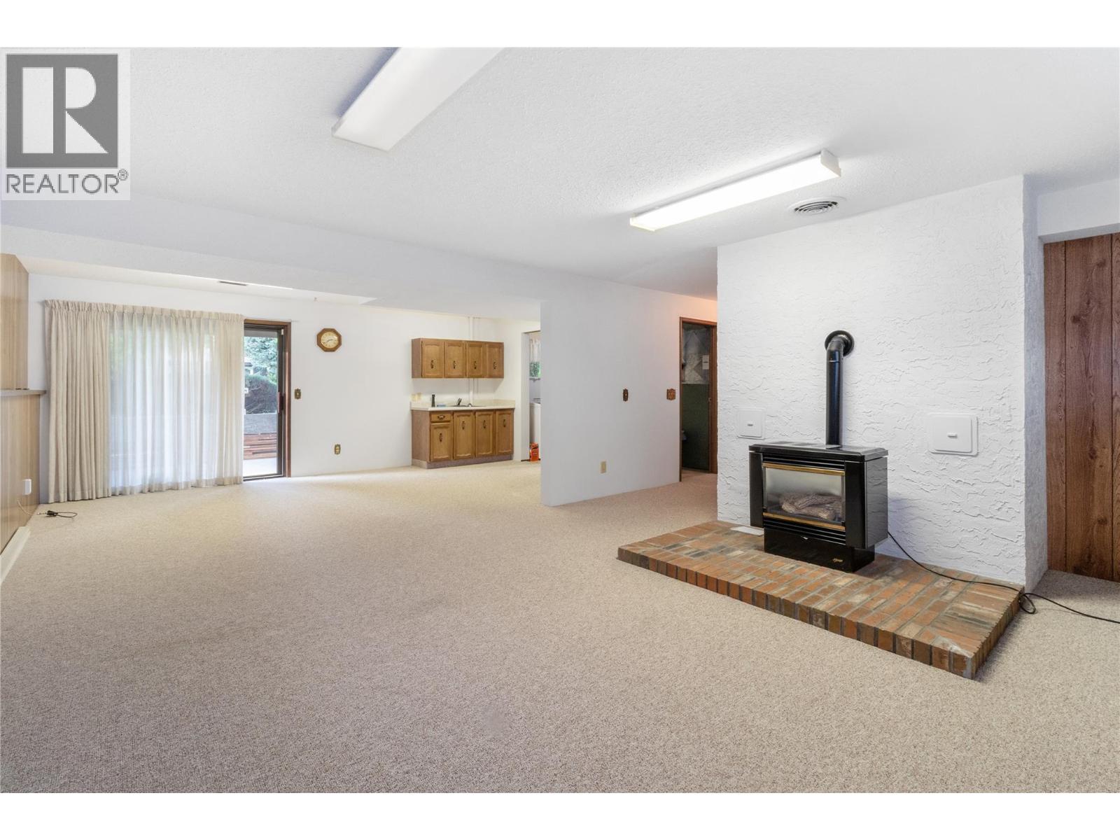
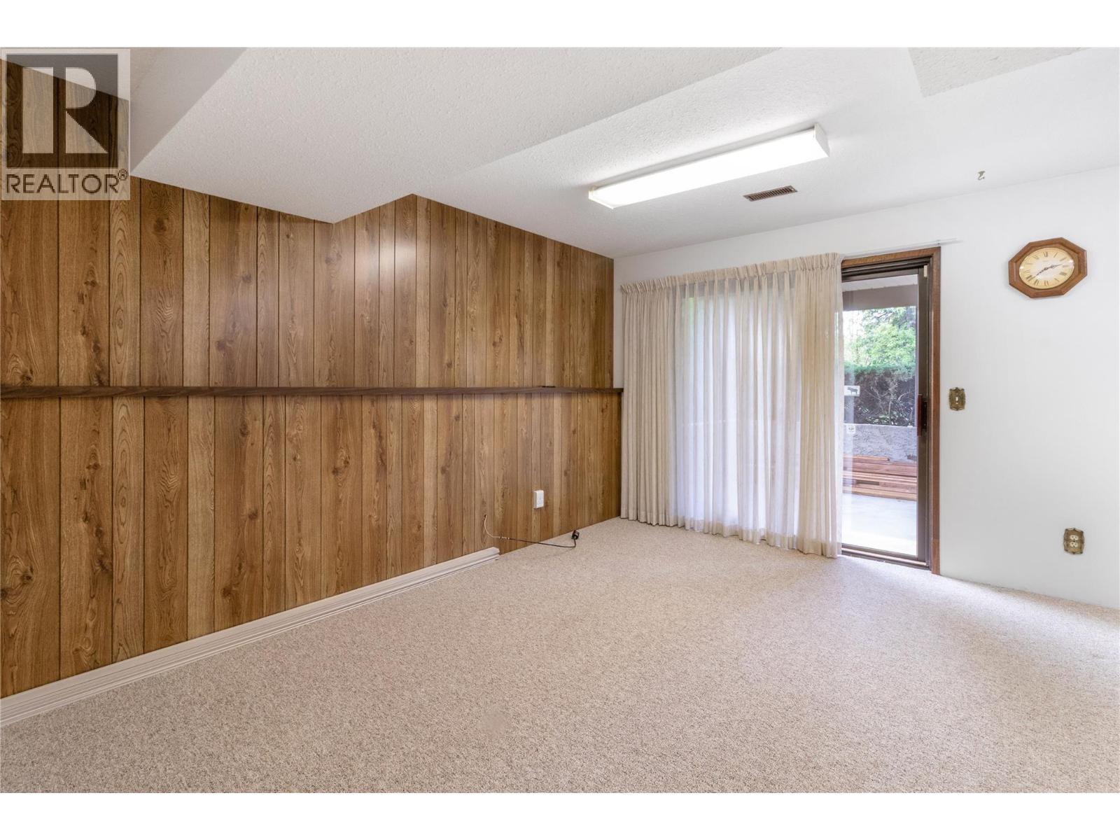

$949,800
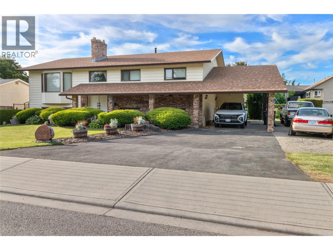
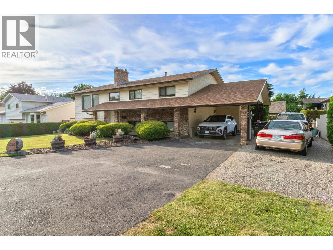
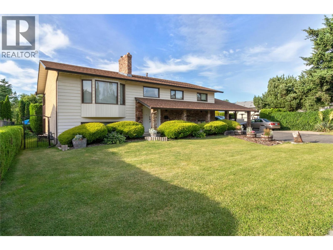
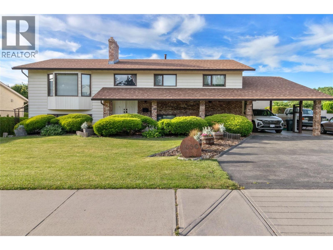
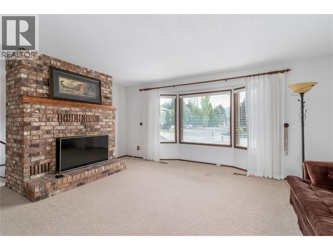
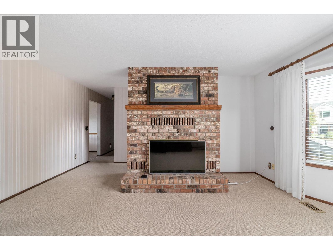
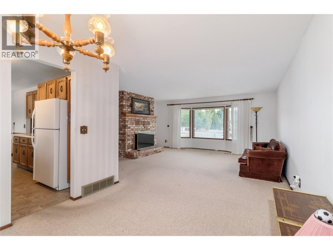
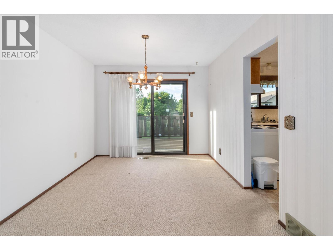
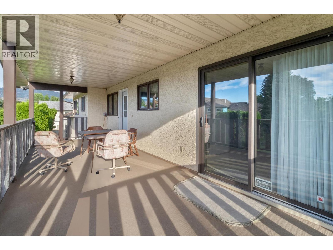
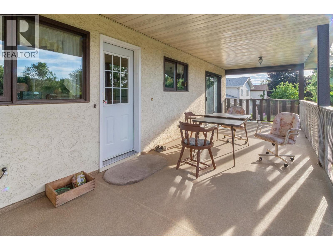
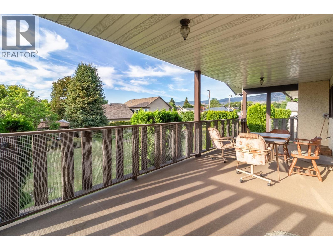
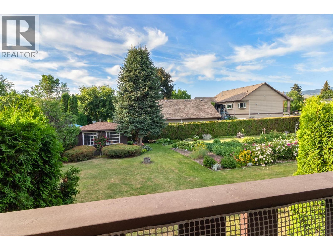
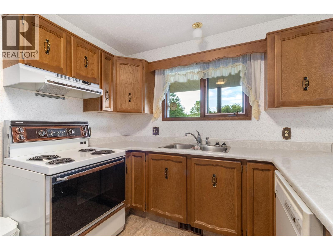
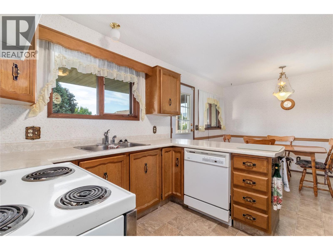
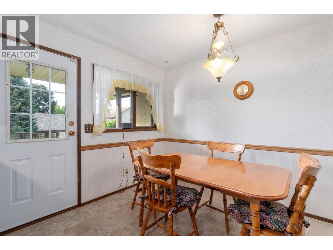
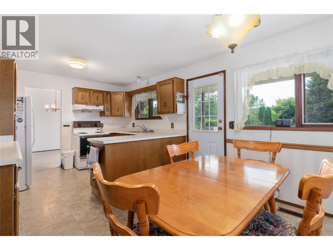
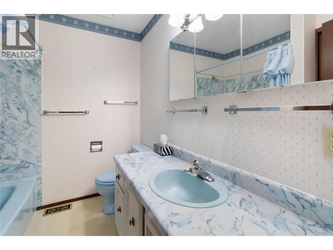
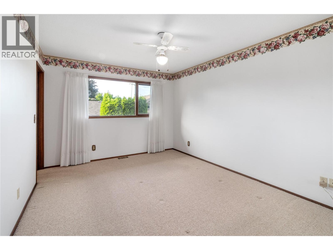
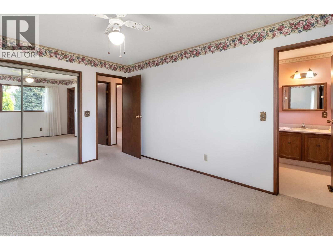
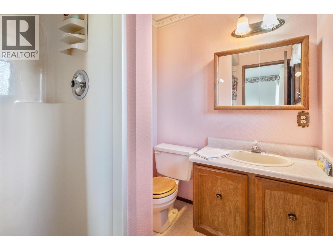
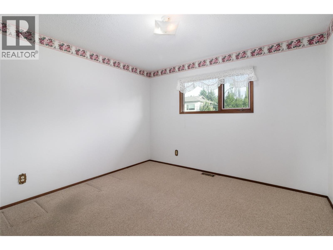
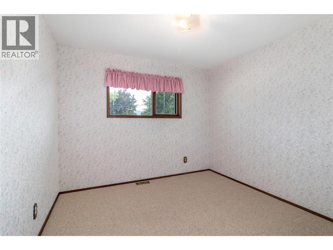
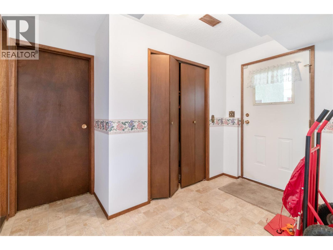
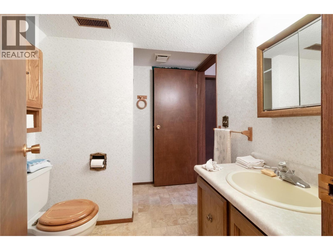
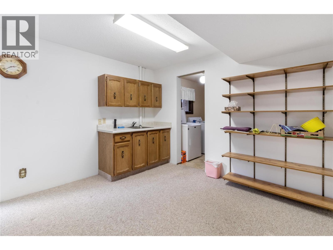
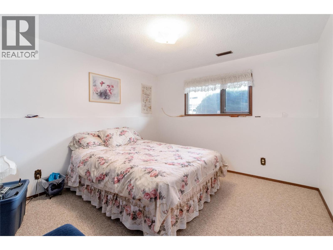
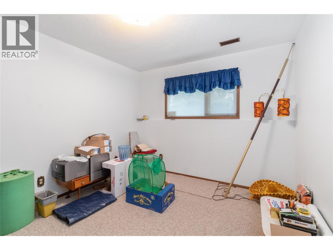
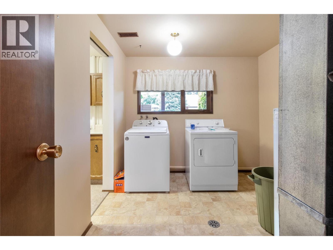
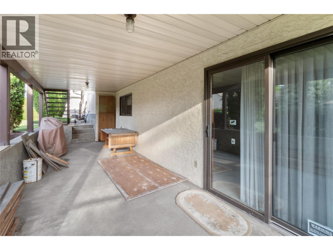
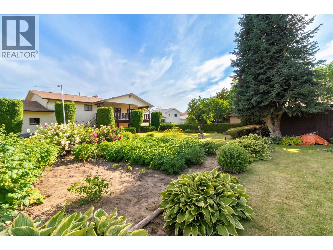
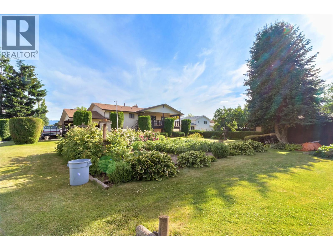
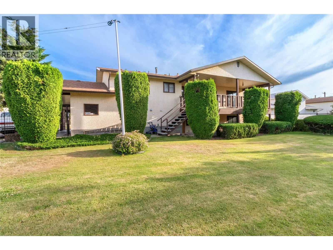
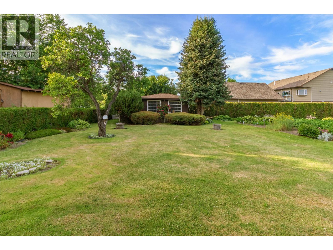
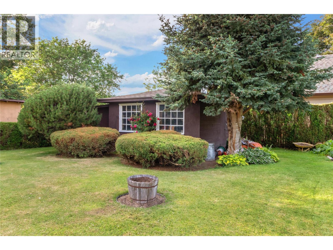
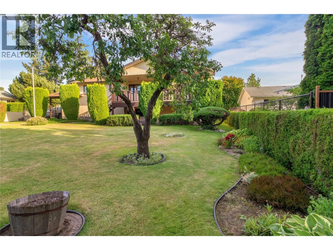
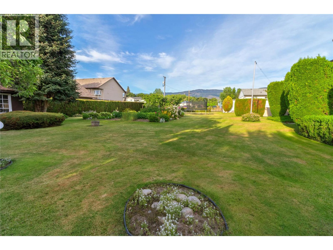
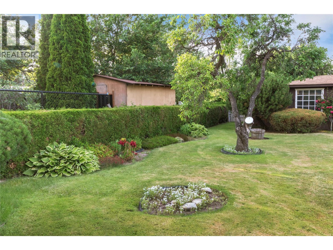
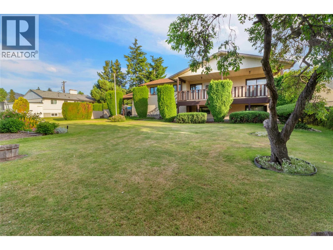
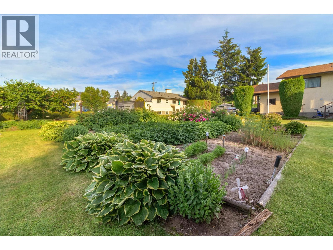
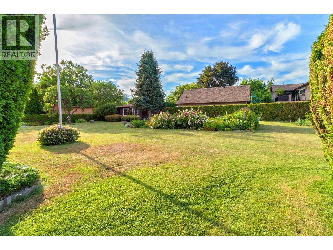
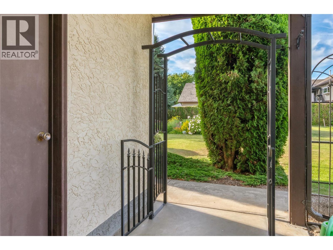
Opportunity Knocks! This well-maintained, one-owner family home offers 5 bedrooms and 3 bathrooms on a beautifully cared-for property in a highly central location. Just minutes from schools, shopping, amenities, transit, and Ben Lee Park, this property presents an exceptional opportunity for homeowners, investors, and developers alike. Enjoy the home as-is, generate strong rental income while holding, or explore the significant redevelopment potential. Currently zoned MF1 for future development, this property offers exciting possibilities in a growing area. Must be sold in conjunction with the neighbouring property at 350 Fleming Road, creating an even greater redevelopment opportunity. A rare chance to secure a prime development site in a sought-after location. (id:63476)
Property Details
| MLS® Number | 10392553 |
| Property Type | Single Family |
| Neigbourhood | Rutland North |
| Parking Space Total | 4 |
Building
| Bathroom Total | 3 |
| Bedrooms Total | 5 |
| Basement Type | Full |
| Constructed Date | 1981 |
| Construction Style Attachment | Detached |
| Cooling Type | Central Air Conditioning |
| Heating Type | Forced Air |
| Stories Total | 2 |
| Size Interior | 2,667 Sqft |
| Type | House |
| Utility Water | Municipal Water |
Parking
| Carport | |
| R V | 1 |
Land
| Acreage | No |
| Sewer | Municipal Sewage System |
| Size Irregular | 0.28 |
| Size Total | 0.28 Ac|under 1 Acre |
| Size Total Text | 0.28 Ac|under 1 Acre |
Rooms
| Level | Type | Length | Width | Dimensions |
|---|---|---|---|---|
| Lower Level | Laundry Room | 8'10'' x 11'5'' | ||
| Lower Level | Other | 10'11'' x 5'9'' | ||
| Lower Level | Bedroom | 11'1'' x 12'0'' | ||
| Lower Level | Bedroom | 9'11'' x 11'8'' | ||
| Lower Level | Recreation Room | 18'8'' x 26'8'' | ||
| Main Level | Full Bathroom | Measurements not available | ||
| Main Level | Bedroom | 11'5'' x 12'6'' | ||
| Main Level | Bedroom | 9'10'' x 12'6'' | ||
| Main Level | Dining Room | 10'1'' x 11'4'' | ||
| Main Level | Full Ensuite Bathroom | 6'10'' x 5'7'' | ||
| Main Level | Full Bathroom | 6'10'' x 8'2'' | ||
| Main Level | Primary Bedroom | 11'1'' x 14'1'' | ||
| Main Level | Living Room | 21'3'' x 17'3'' | ||
| Main Level | Kitchen | 17'11'' x 11' |
Contact Us
Contact us for more information

The trademarks REALTOR®, REALTORS®, and the REALTOR® logo are controlled by The Canadian Real Estate Association (CREA) and identify real estate professionals who are members of CREA. The trademarks MLS®, Multiple Listing Service® and the associated logos are owned by The Canadian Real Estate Association (CREA) and identify the quality of services provided by real estate professionals who are members of CREA. The trademark DDF® is owned by The Canadian Real Estate Association (CREA) and identifies CREA's Data Distribution Facility (DDF®)
June 25 2026 11:18:59
Association of Interior REALTORS®
Royal LePage Kelowna