
109 Westridge Crescent Charlottetown, Prince Edward Island C1A 8P2

$299,000
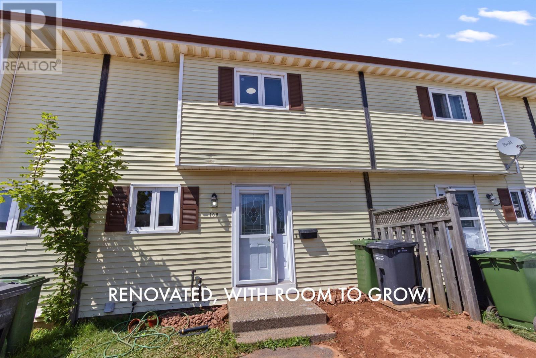
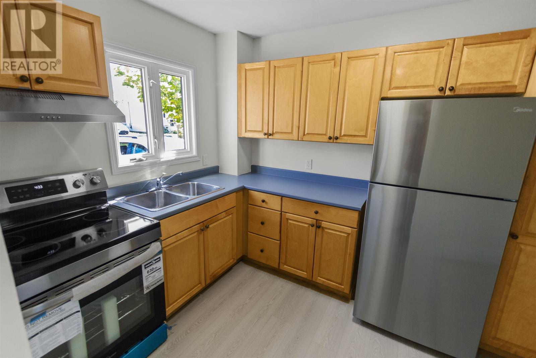
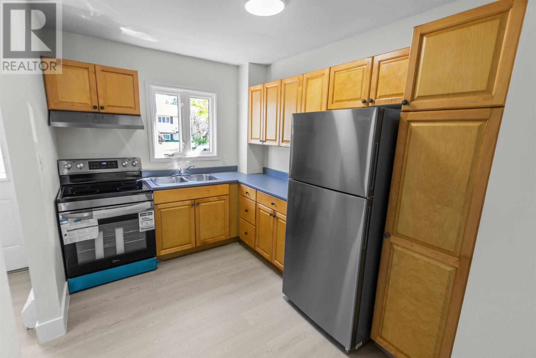
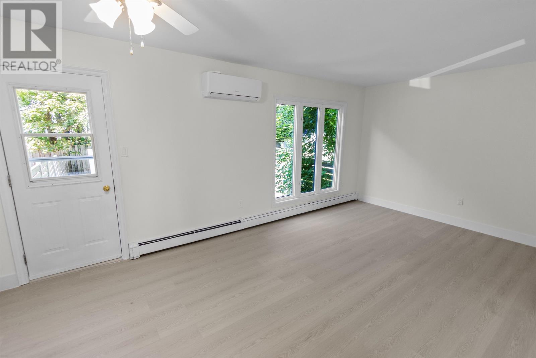
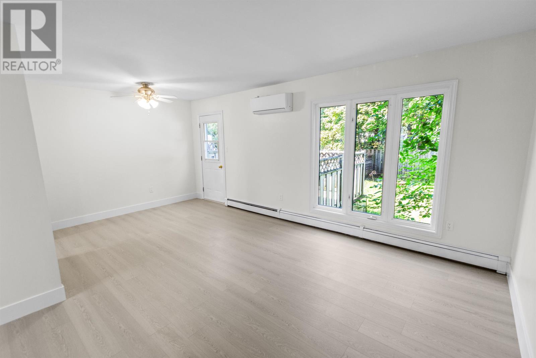
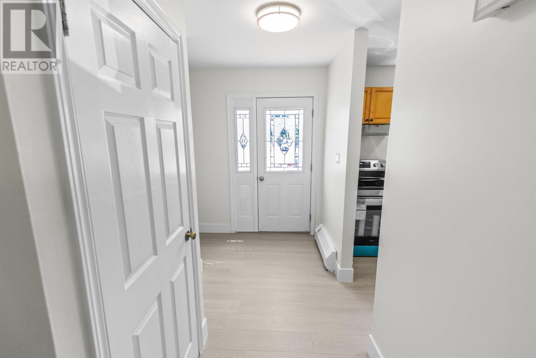
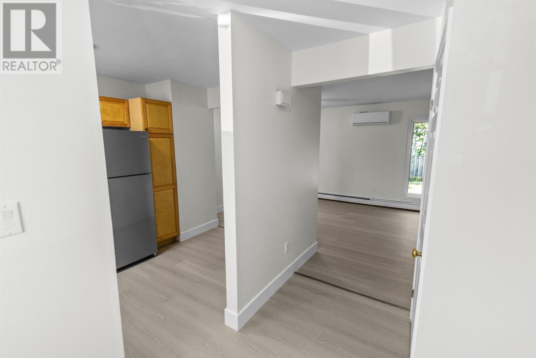
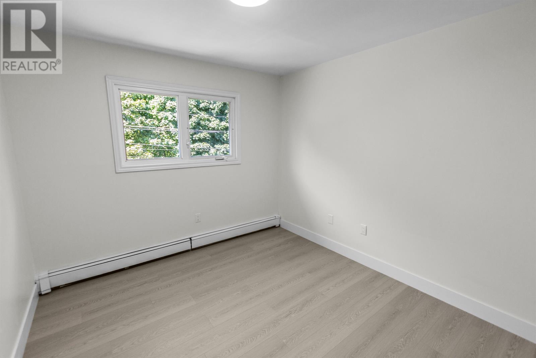
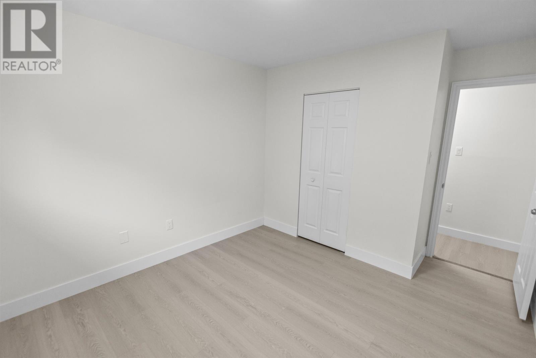
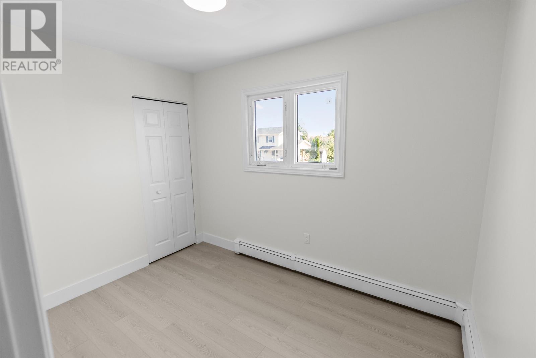
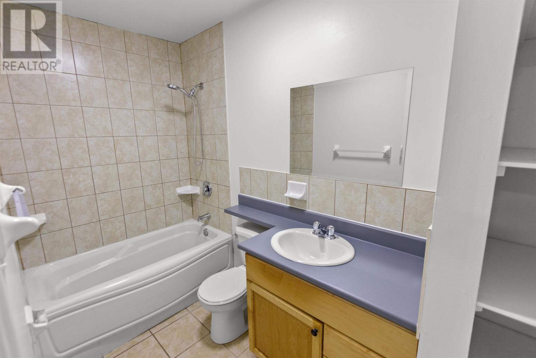
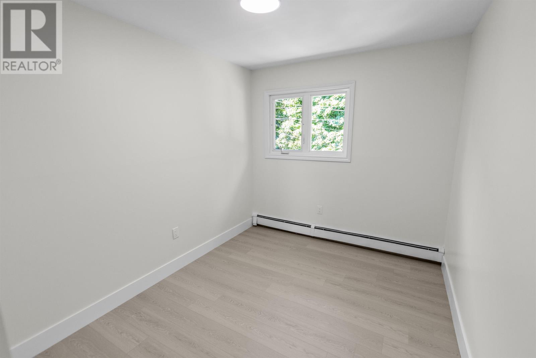
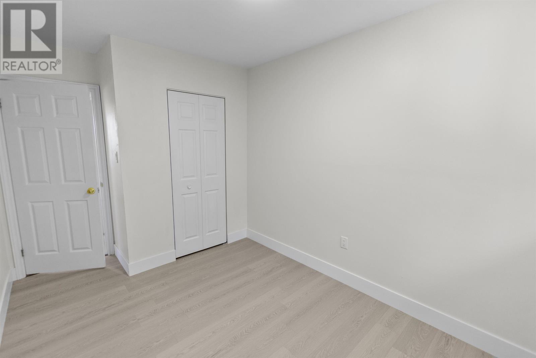
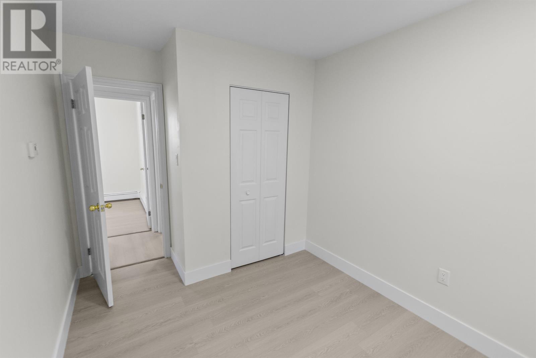
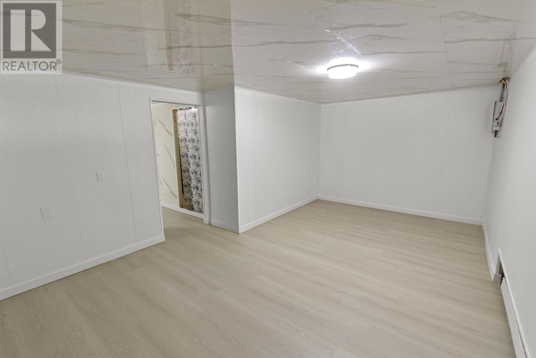
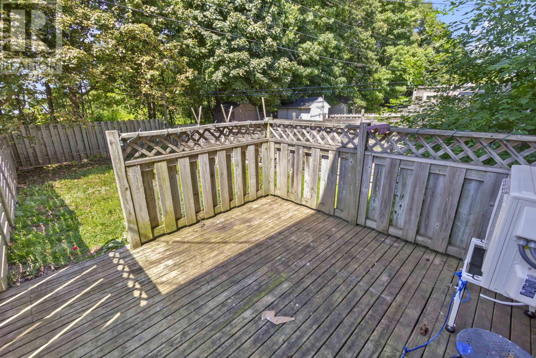
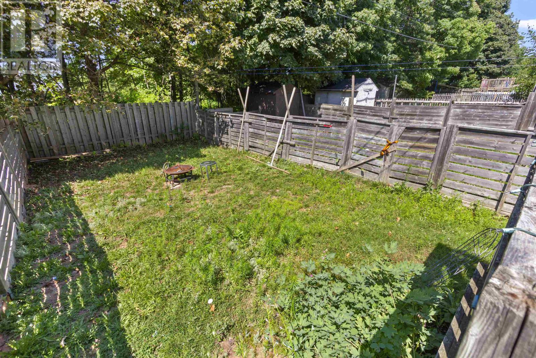
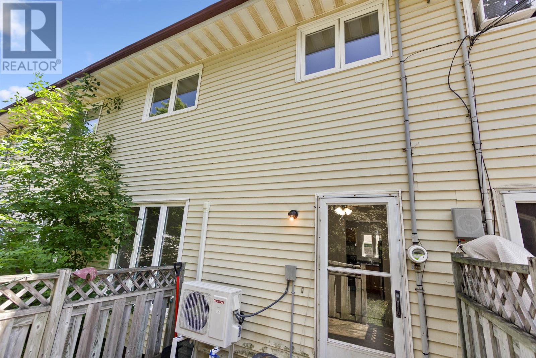
Welcome to 109 Westridge Crescent, a beautifully renovated semi-detached home right in the heart of Charlottetown?s family-oriented Hillsborough neighbourhood. This move-in ready property features three bright bedrooms and a full bathroom, making it an ideal choice for growing families. The main level boasts a refreshed, open feel with a kitchen and inviting living spaces that flow naturally toward the private backyard. A standout feature of this home is the finished basement, giving you valuable extra living space for a family room, home office, or gym - a significant upgrade for the area. This home is perfectly located just minutes from the Queen Elizabeth Hospital, local schools, and all your shopping needs. (id:63476)
Property Details
| MLS® Number | 202618952 |
| Property Type | Single Family |
| Community Name | Charlottetown |
| Amenities Near By | Park, Playground, Public Transit |
| Community Features | Recreational Facilities, School Bus |
| Features | Paved Driveway |
| Structure | Deck |
Building
| Bathroom Total | 1 |
| Bedrooms Above Ground | 3 |
| Bedrooms Total | 3 |
| Appliances | Range, Refrigerator |
| Basement Development | Partially Finished |
| Basement Type | Full (partially Finished) |
| Construction Style Attachment | Semi-detached |
| Exterior Finish | Vinyl |
| Flooring Type | Carpeted, Tile, Vinyl |
| Foundation Type | Poured Concrete |
| Heating Fuel | Electric, Oil |
| Heating Type | Furnace, Wall Mounted Heat Pump |
| Total Finished Area | 1192 Sqft |
| Type | House |
| Utility Water | Municipal Water |
Land
| Access Type | Year-round Access |
| Acreage | No |
| Land Amenities | Park, Playground, Public Transit |
| Land Disposition | Cleared |
| Landscape Features | Landscaped |
| Sewer | Municipal Sewage System |
| Size Total Text | Under 1/2 Acre |
Rooms
| Level | Type | Length | Width | Dimensions |
|---|---|---|---|---|
| Second Level | Bedroom | 10’7x10’2 | ||
| Second Level | Bedroom | 10’5x7’7 | ||
| Second Level | Bedroom | 10’7x8’6 | ||
| Second Level | Bath (# Pieces 1-6) | 9’11x4’11 | ||
| Lower Level | Recreational, Games Room | 18.11x12.3 | ||
| Main Level | Kitchen | 12’4x8. | ||
| Main Level | Foyer | 5’1x6’7 | ||
| Main Level | Living Room | 13’x19’1 | ||
| Main Level | Porch | 10.x10. |
Contact Us
Contact us for more information

The trademarks REALTOR®, REALTORS®, and the REALTOR® logo are controlled by The Canadian Real Estate Association (CREA) and identify real estate professionals who are members of CREA. The trademarks MLS®, Multiple Listing Service® and the associated logos are owned by The Canadian Real Estate Association (CREA) and identify the quality of services provided by real estate professionals who are members of CREA. The trademark DDF® is owned by The Canadian Real Estate Association (CREA) and identifies CREA's Data Distribution Facility (DDF®)
July 29 2026 02:19:12
Prince Edward Island Real Estate Association
Elite Real Estate Advisors Inc.