
109 Farrell Drive Mount Pearl, Newfoundland & Labrador A1N 3G2

$225,000
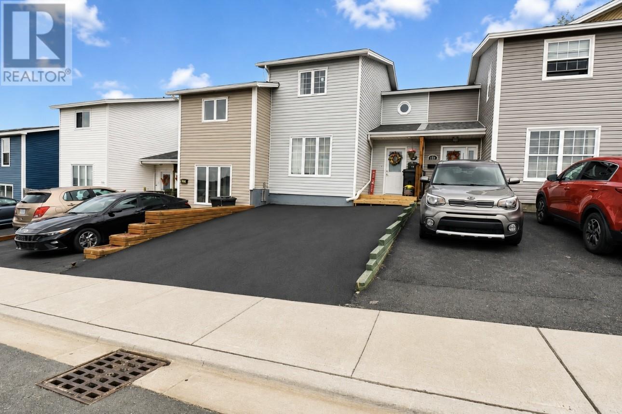
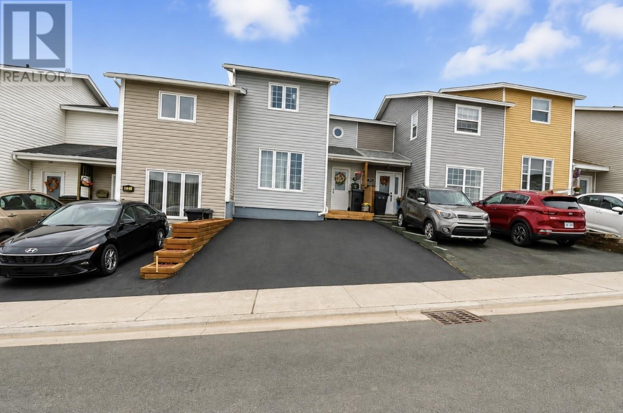
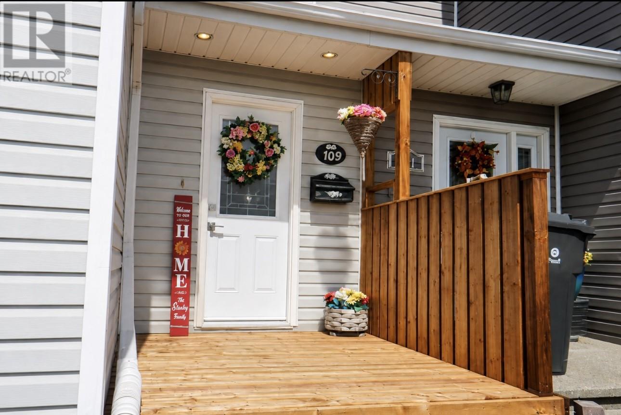
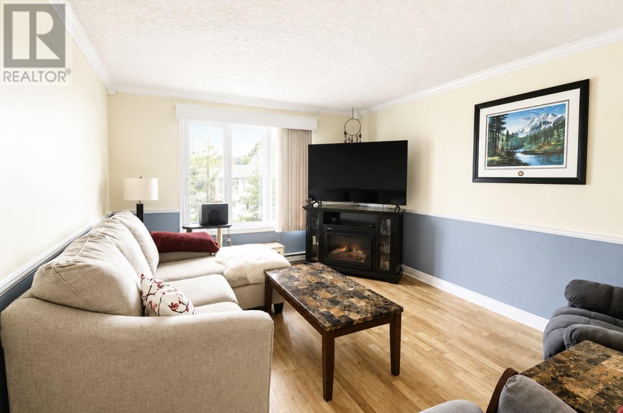
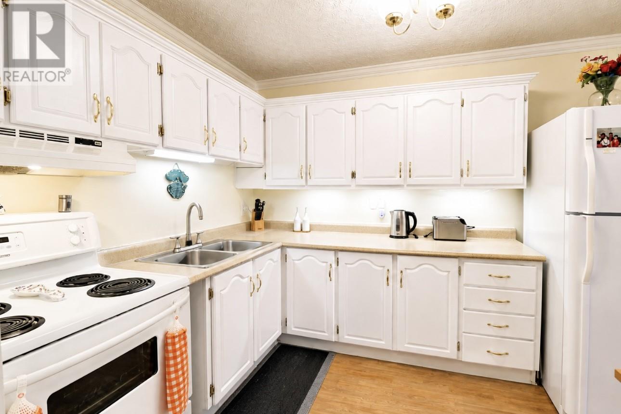
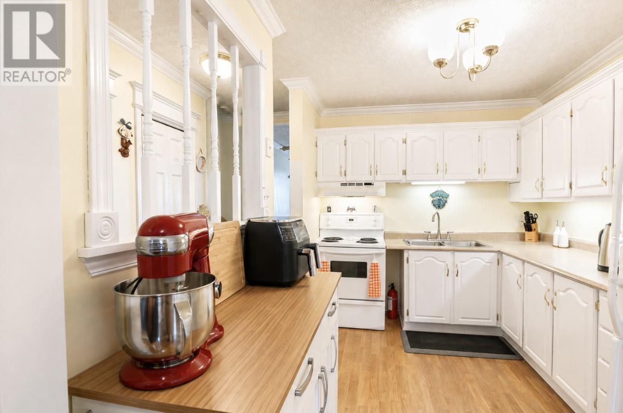
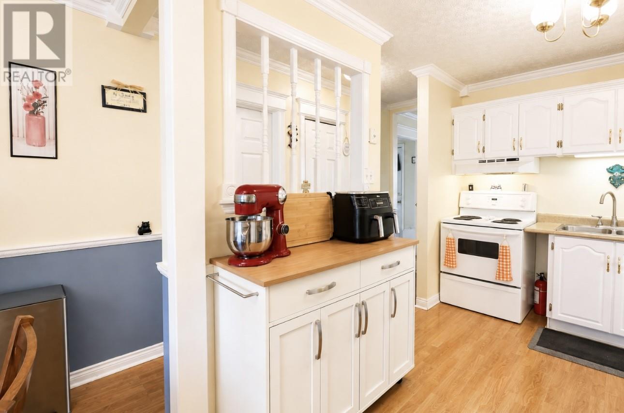
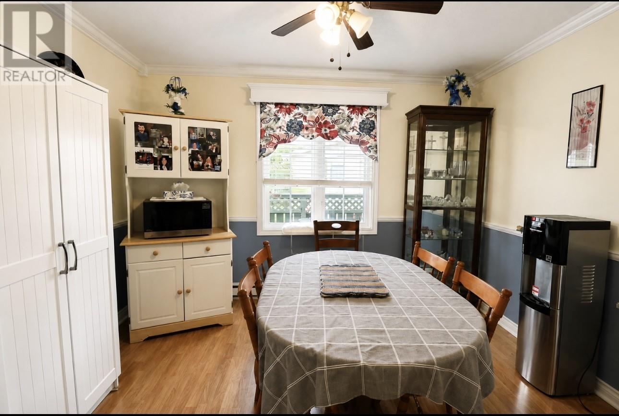
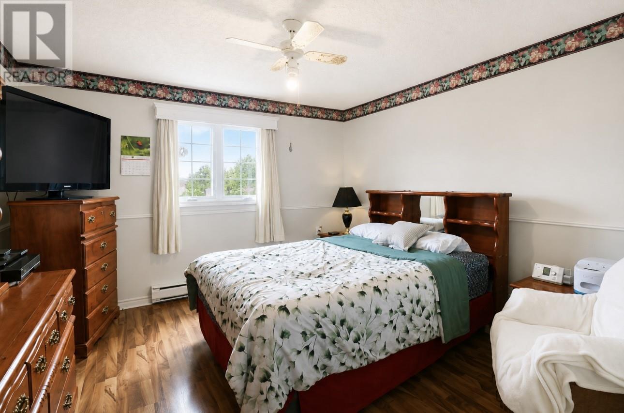
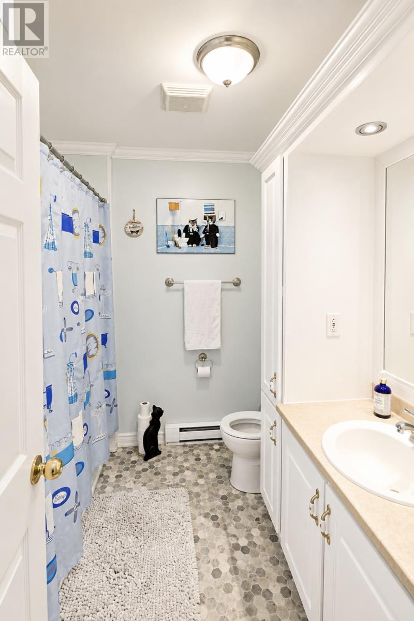
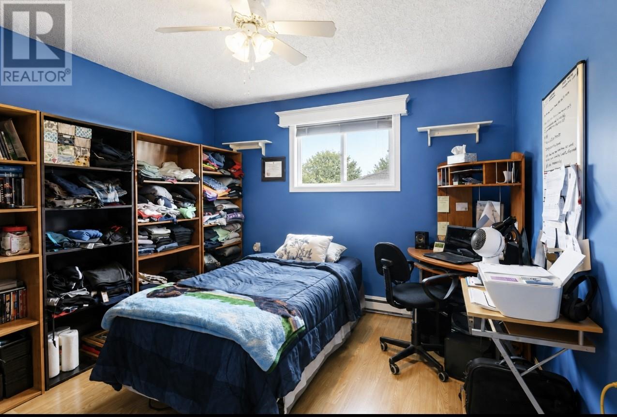
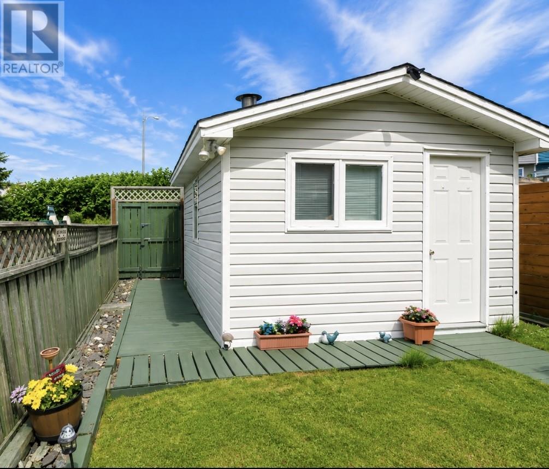
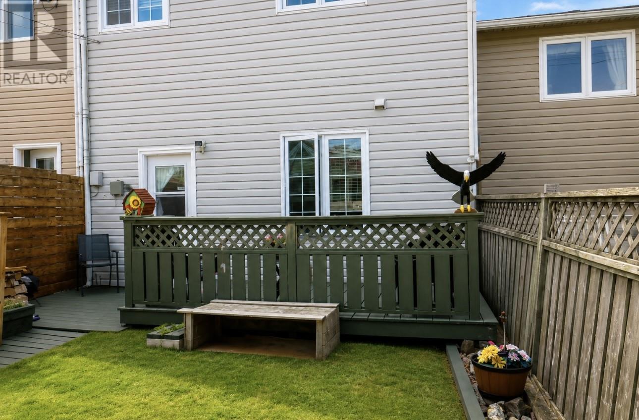
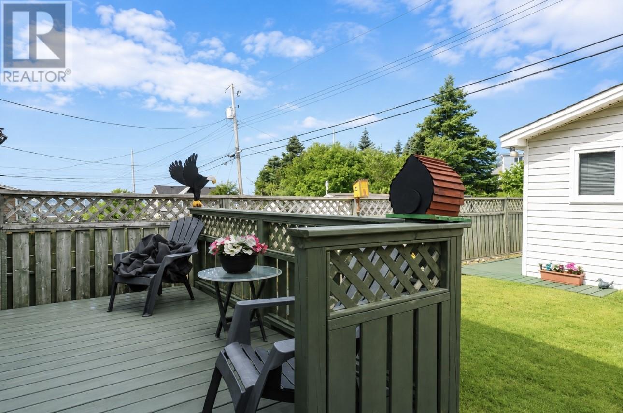
Welcome to this charming attached townhome in the heart of Mount Pearl, offering beautiful views overlooking the city and the perfect blend of comfort, value, and recent upgrades. This cozy three-bedroom, one-bathroom home is ideal for first-time buyers, growing families, or anyone looking for a move-in-ready property. Inside, you'll find a warm and inviting layout that truly feels like home. Step outside to enjoy a brand-new front deck, installed this year. The property also features a newly paved driveway, completed just last week, adding excellent curb appeal and convenience. A new water service line to the home was installed last year, providing added peace of mind for years to come. The backyard offers plenty of space and includes an impressive 16' x 12' wired shed, ideal for a workshop, extra storage, or hobby space. With its desirable location in Mount Pearl, stunning city views, thoughtful updates, and welcoming atmosphere, this home is ready for its next owners to create lasting memories. Don't miss your opportunity to own this wonderful family home! As per sellers direction there will be no conveyance of any written signed offers prior to 4 pm Tuesday August 11 2026 any offers are to remain open until 9 pm Tuesday August 11th 2026. (id:63476)
Property Details
| MLS® Number | 1301487 |
| Property Type | Single Family |
| Storage Type | Storage Shed |
Building
| Bathroom Total | 1 |
| Bedrooms Above Ground | 3 |
| Bedrooms Total | 3 |
| Appliances | Refrigerator, Washer, Dryer |
| Constructed Date | 1978 |
| Construction Style Attachment | Attached |
| Exterior Finish | Vinyl Siding |
| Flooring Type | Laminate, Other |
| Foundation Type | Concrete |
| Heating Fuel | Electric |
| Heating Type | Baseboard Heaters |
| Roof Material | Asphalt Shingle |
| Roof Style | Unknown |
| Stories Total | 1 |
| Size Interior | 1,100 Sqft |
| Type | House |
| Utility Water | Municipal Water |
Land
| Acreage | No |
| Sewer | Municipal Sewage System |
| Size Irregular | 20x100 |
| Size Total Text | 20x100|under 1/2 Acre |
| Zoning Description | Res |
Rooms
| Level | Type | Length | Width | Dimensions |
|---|---|---|---|---|
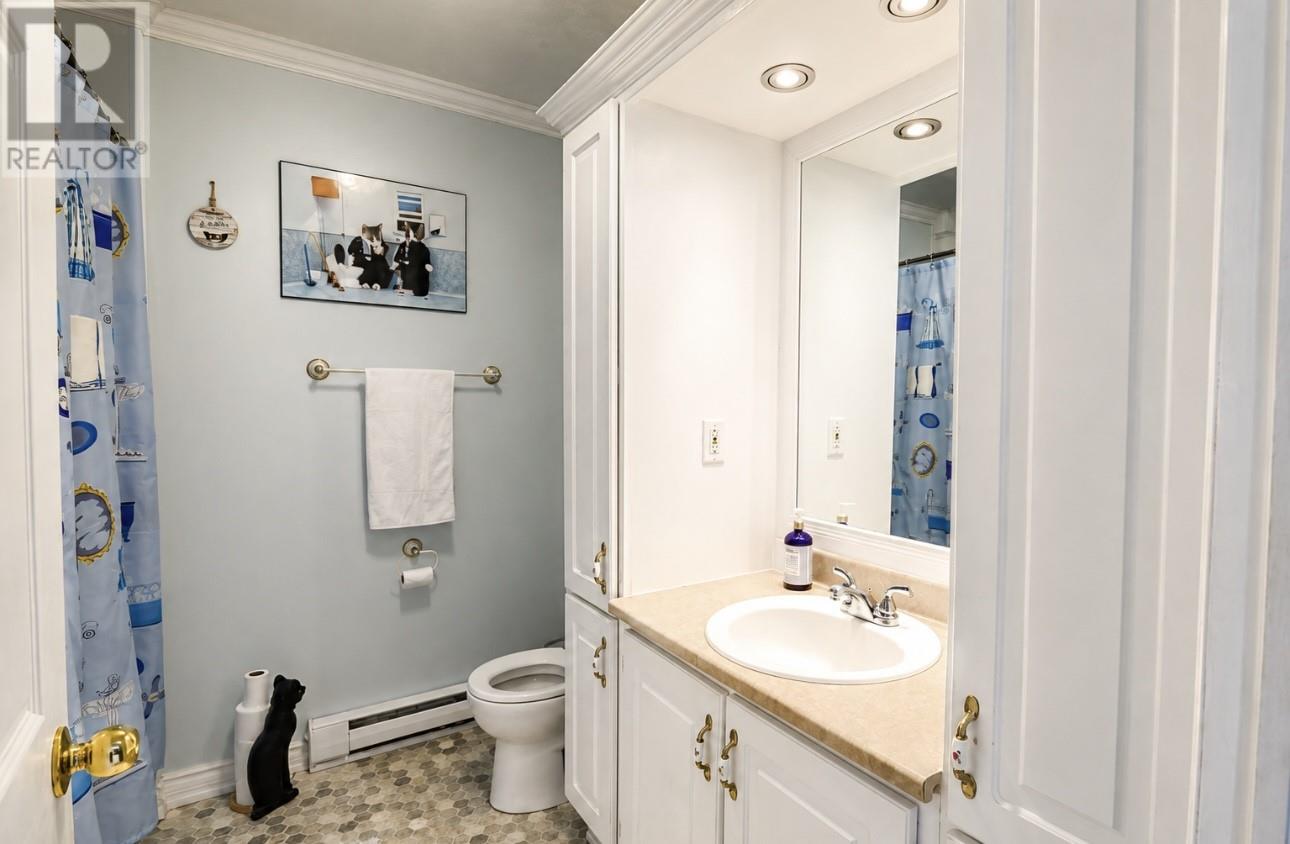
| Second Level | Bath (# Pieces 1-6) | 10x7 | ||
| Second Level | Bedroom | 7.9x12.4 | ||
| Second Level | Bedroom | 11x11.5 | ||
| Second Level | Bedroom | 12x12 | ||
| Main Level | Dining Room | 11.6x9.9 | ||
| Main Level | Kitchen | 8.2x11 | ||
| Main Level | Porch | 6x5.4 | ||
| Main Level | Laundry Room | 7.1x14.6 | ||
| Main Level | Living Room | 11.1x14.7 |
Contact Us
Contact us for more information

The trademarks REALTOR®, REALTORS®, and the REALTOR® logo are controlled by The Canadian Real Estate Association (CREA) and identify real estate professionals who are members of CREA. The trademarks MLS®, Multiple Listing Service® and the associated logos are owned by The Canadian Real Estate Association (CREA) and identify the quality of services provided by real estate professionals who are members of CREA. The trademark DDF® is owned by The Canadian Real Estate Association (CREA) and identifies CREA's Data Distribution Facility (DDF®)
August 06 2026 06:32:15
Newfoundland & Labrador Association of REALTORS®
Century 21 Seller's Choice Inc.