
109 Aberdeen Street Merlin, Ontario N0P 1W0

$299,900
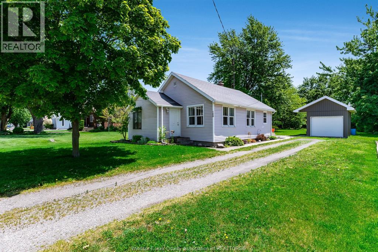
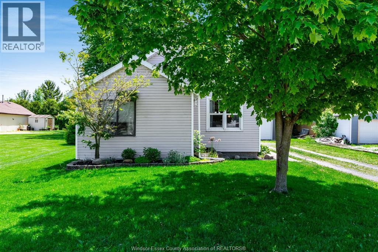
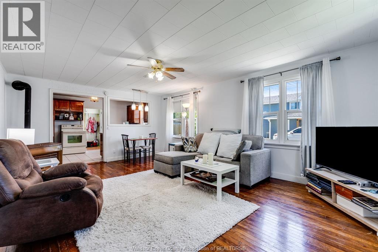
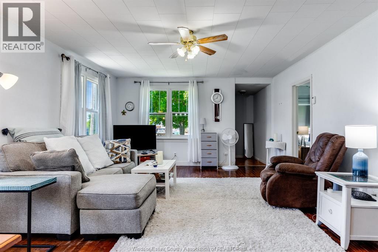
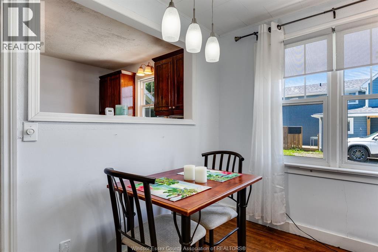
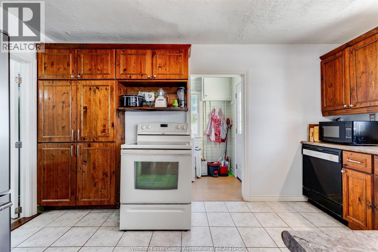
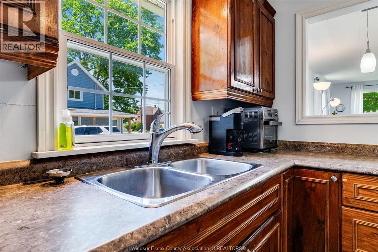
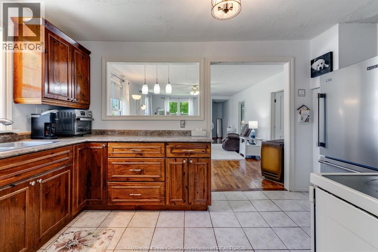
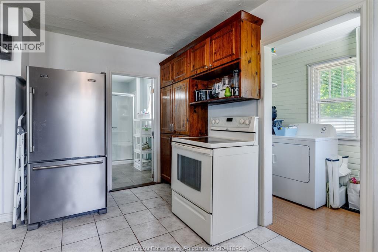
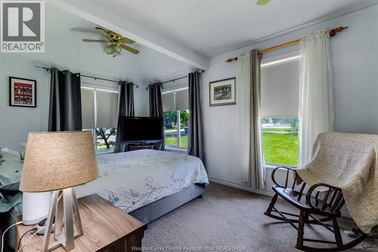
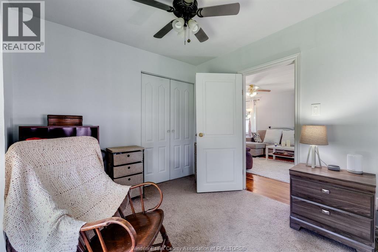
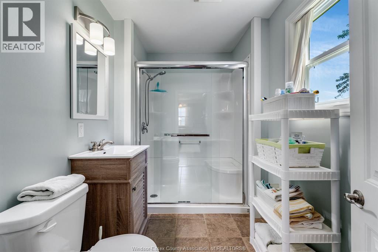
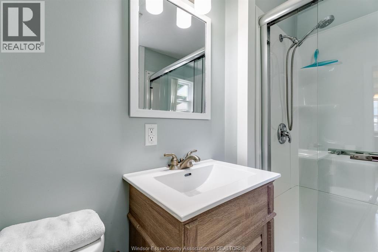
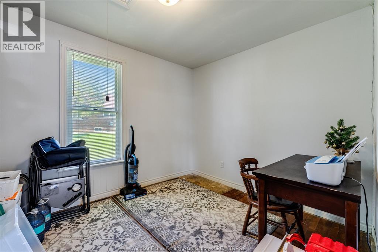
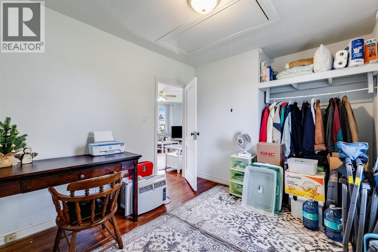
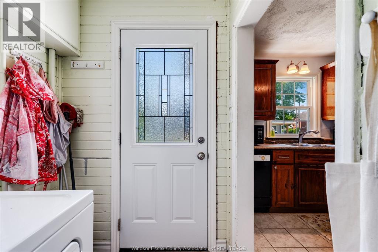
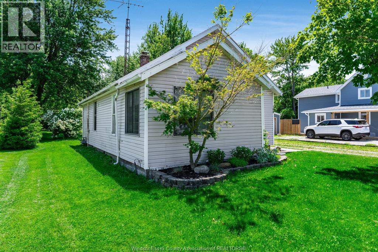
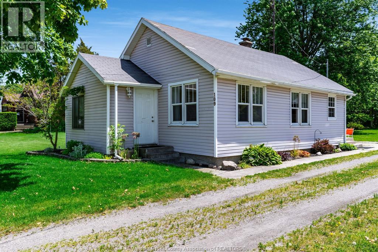
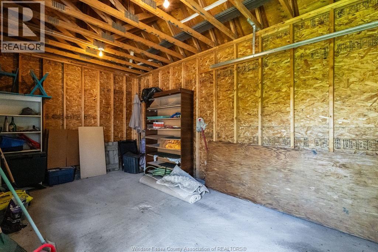
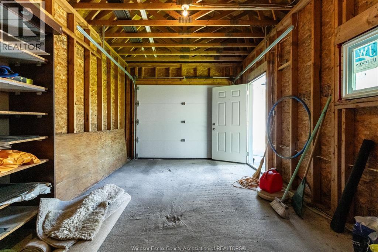
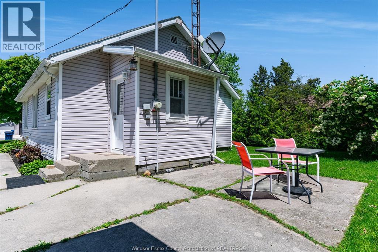
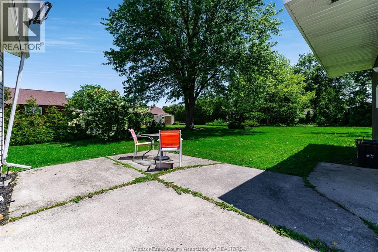
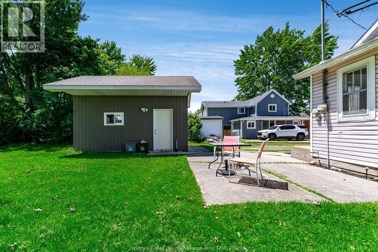
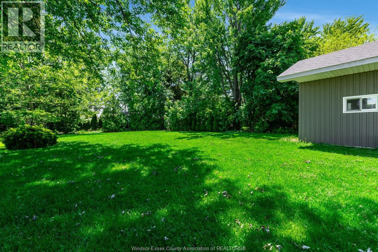
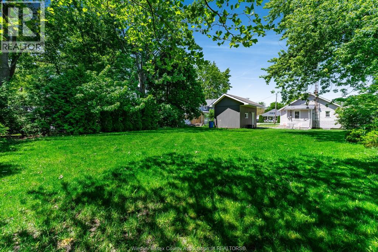
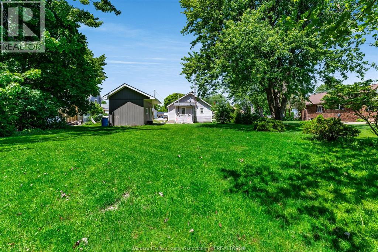
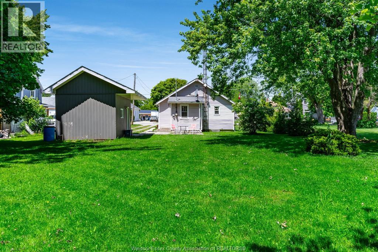
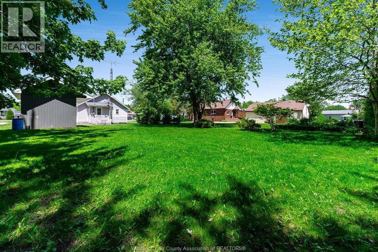
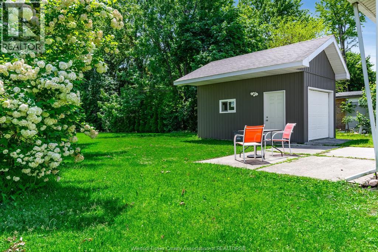
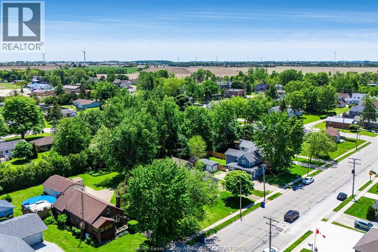
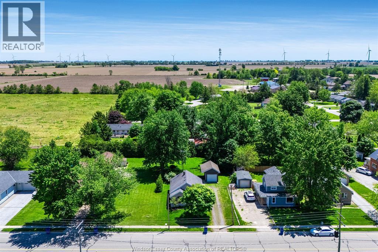
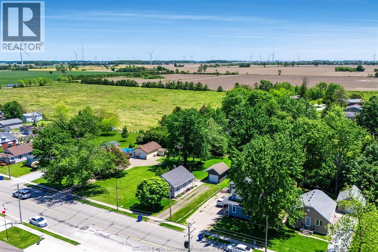
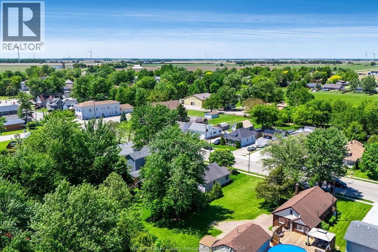
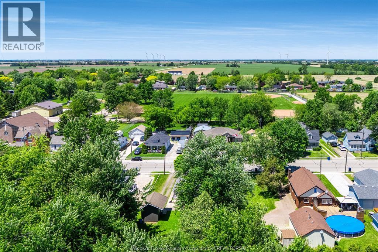
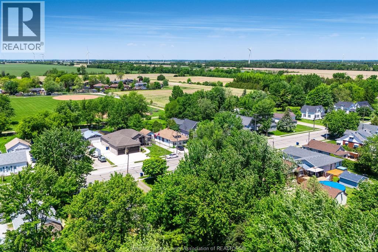
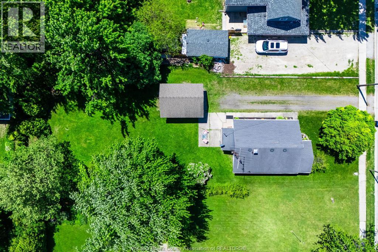
Welcome to this charming and affordable bungalow located in the heart of Merlin. Offering low property taxes, economical utility costs, and exceptional value, this move-in-ready home is an excellent opportunity for first-time buyers, downsizers, or investors alike. The bright, open-concept layout creates a welcoming atmosphere, featuring 2 bedrooms, beautiful hardwood flooring, vinyl windows, and a nicely updated kitchen and bathroom. The functional floor plan makes excellent use of the space while maintaining a warm and inviting feel throughout. Situated on a generous 52’ x 165’ lot, the property provides plenty of outdoor space for entertaining, gardening, or simply enjoying the peaceful small-town setting. A detached 1.5-car garage with an attached overhang offers excellent storage, workshop potential, or covered outdoor space. If you’re looking for an affordable home with modern updates, a large yard, and the charm of small-town living, this property is one you won’t want to miss. (id:63476)
Property Details
| MLS® Number | 26012879 |
| Property Type | Single Family |
| Features | Double Width Or More Driveway, Front Driveway, Gravel Driveway |
Building
| Bathroom Total | 1 |
| Bedrooms Above Ground | 2 |
| Bedrooms Total | 2 |
| Appliances | Dryer, Refrigerator, Stove, Washer |
| Architectural Style | Bungalow |
| Construction Style Attachment | Detached |
| Exterior Finish | Aluminum/vinyl |
| Fireplace Fuel | Gas |
| Fireplace Present | Yes |
| Fireplace Type | Direct Vent |
| Flooring Type | Ceramic/porcelain, Hardwood |
| Foundation Type | Block |
| Heating Fuel | Natural Gas |
| Stories Total | 1 |
| Type | House |
Parking
| Detached Garage | |
| Garage |
Land
| Acreage | No |
| Landscape Features | Landscaped |
| Size Irregular | 52 X 165 Ft / 0.202 Ac |
| Size Total Text | 52 X 165 Ft / 0.202 Ac|0-0.25 Acre |
| Zoning Description | R1 |
Rooms
| Level | Type | Length | Width | Dimensions |
|---|---|---|---|---|
| Main Level | 3pc Bathroom | Measurements not available | ||
| Main Level | Mud Room | Measurements not available | ||
| Main Level | Foyer | Measurements not available | ||
| Main Level | Eating Area | Measurements not available | ||
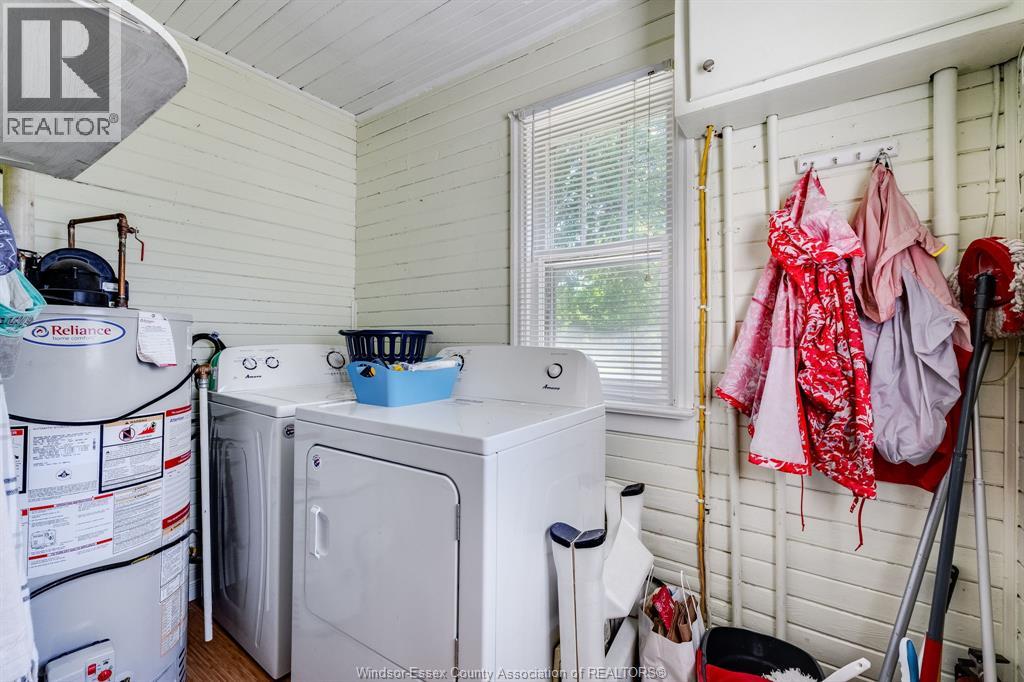
| Main Level | Laundry Room | Measurements not available | ||
| Main Level | Bedroom | Measurements not available | ||
| Main Level | Primary Bedroom | Measurements not available | ||
| Main Level | Living Room | Measurements not available | ||
| Main Level | Kitchen | Measurements not available |
Contact Us
Contact us for more information

The trademarks REALTOR®, REALTORS®, and the REALTOR® logo are controlled by The Canadian Real Estate Association (CREA) and identify real estate professionals who are members of CREA. The trademarks MLS®, Multiple Listing Service® and the associated logos are owned by The Canadian Real Estate Association (CREA) and identify the quality of services provided by real estate professionals who are members of CREA. The trademark DDF® is owned by The Canadian Real Estate Association (CREA) and identifies CREA's Data Distribution Facility (DDF®)
June 17 2026 03:19:28
Windsor-Essex County Association of REALTORS®
Deerbrook Realty Inc.