
109 30989 Westridge Place Abbotsford, British Columbia V2T 0E7

$699,000Maintenance,
$341.09 Monthly
Maintenance,
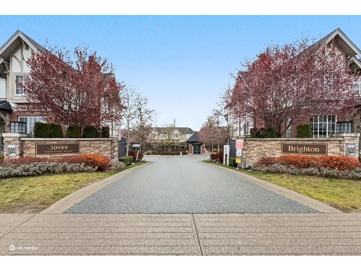
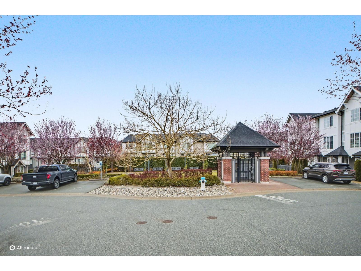
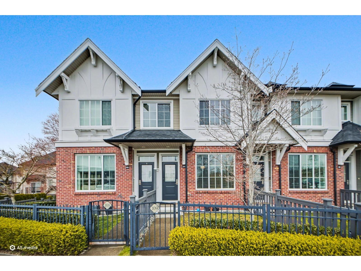
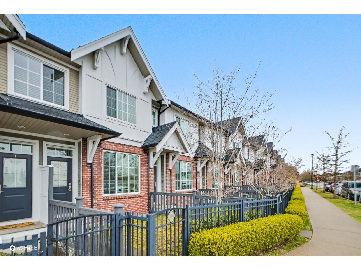
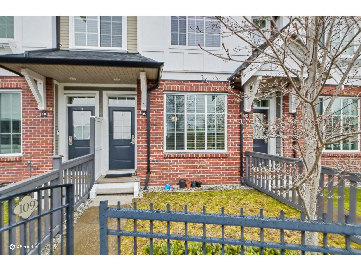
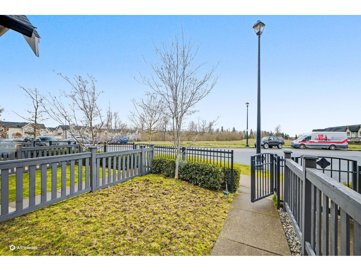
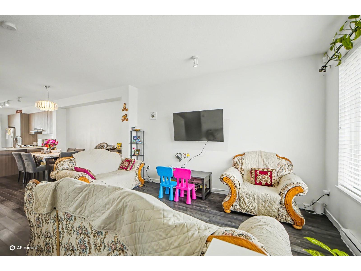
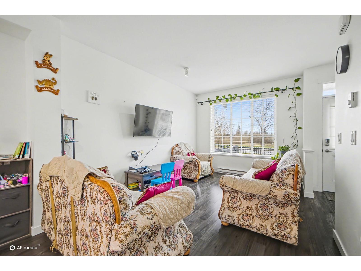
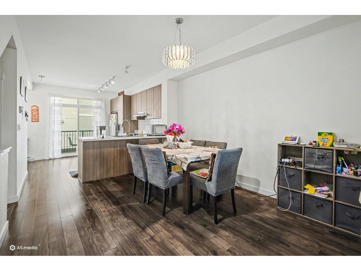
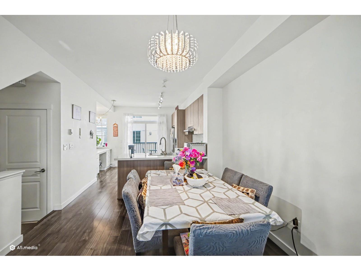
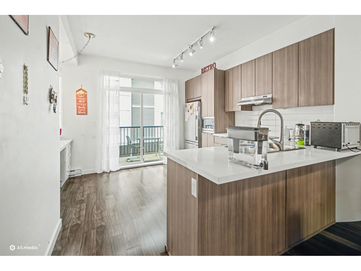
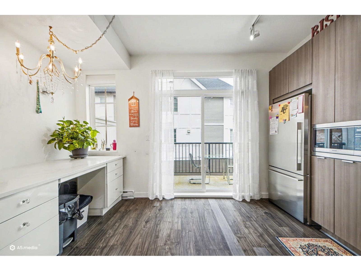
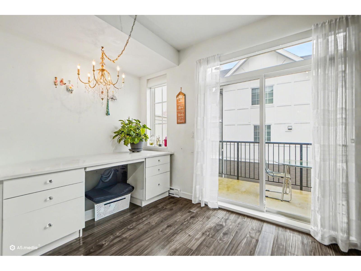
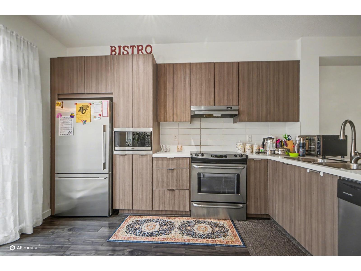
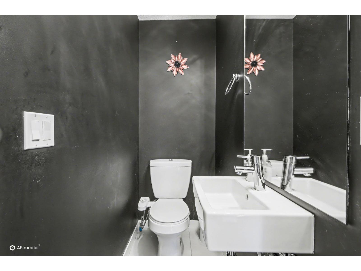
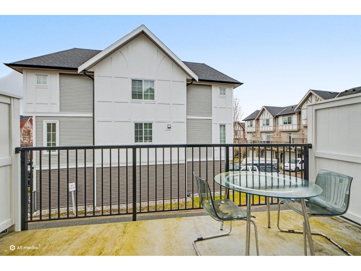
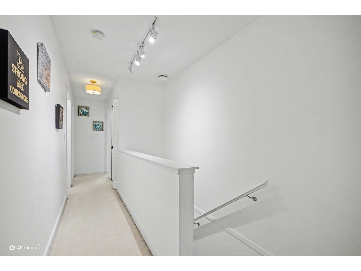
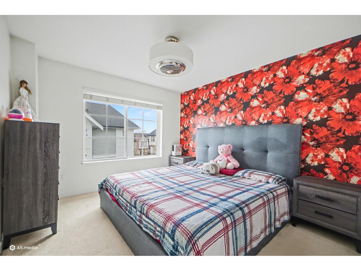
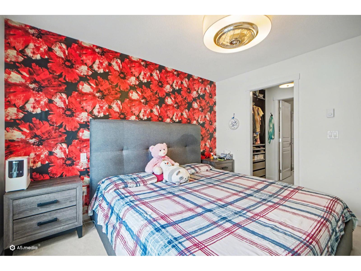
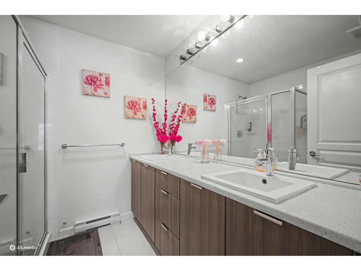
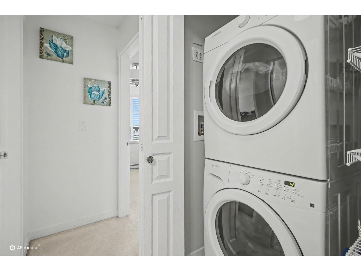
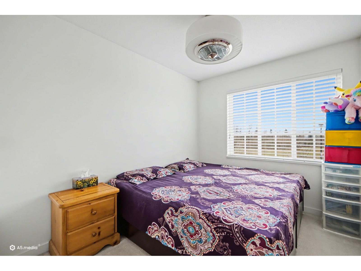
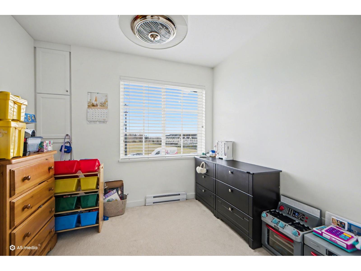
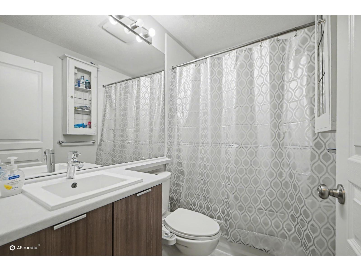

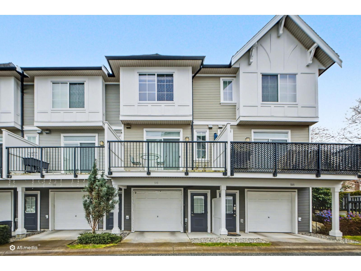
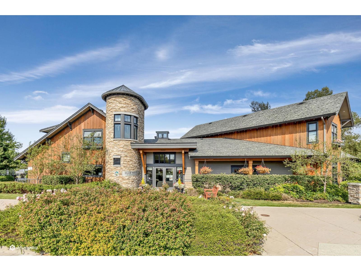
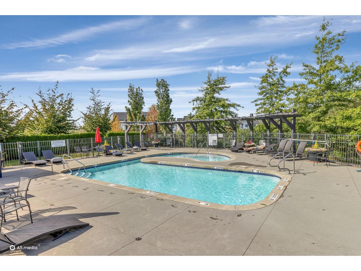
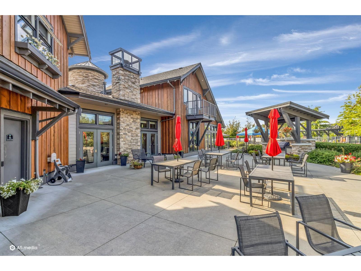
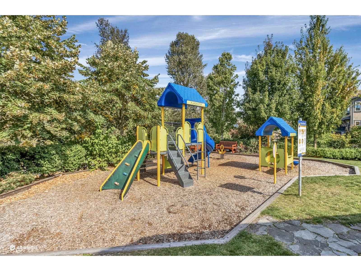
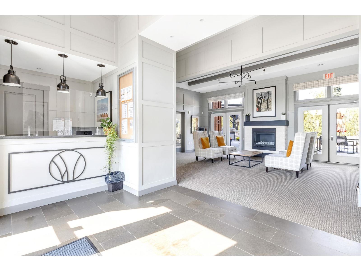
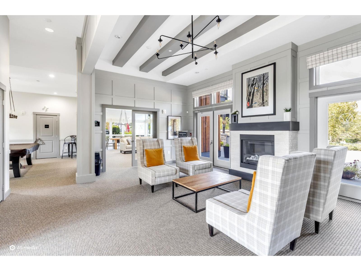
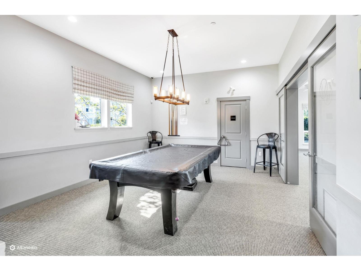
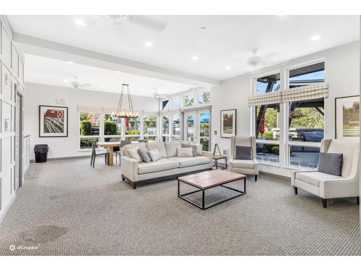
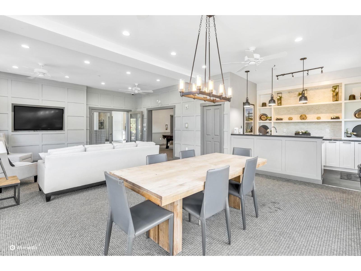
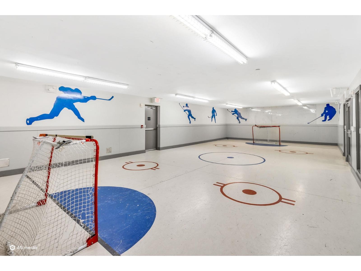
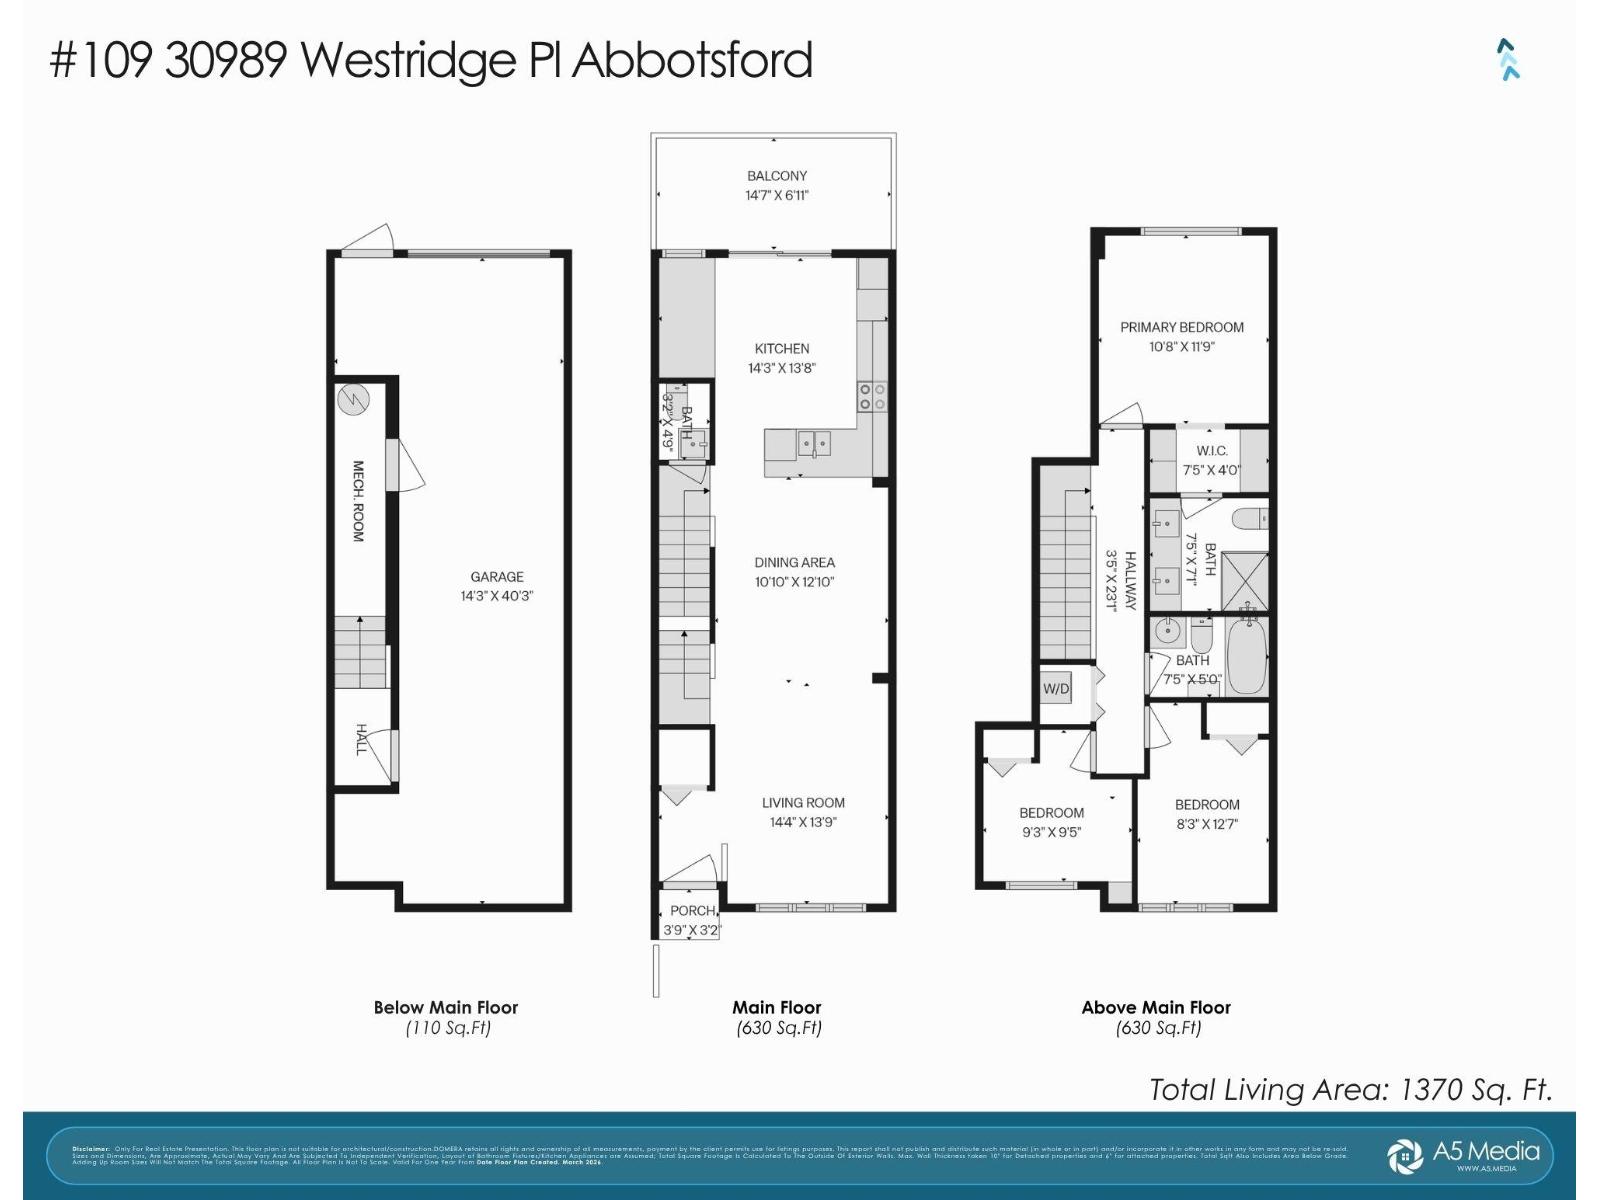
$341.09 MonthlyWelcome to BRIGHTON by Polygon in Abbotsford's popular Westerleigh community! This well-kept 3-bedroom, 3-bathroom townhome features a bright 3-level layout with convenient street-level entry. The main floor offers an open-concept, laminate flooring, and a modern kitchen with sleek cabinetry, quartz countertops, and stainless steel appliances. Upstairs includes three spacious bedrooms, highlighted by a primary suite with its own ensuite. Located close to Discovery Trail and Highstreet Shopping Centre, you'll also enjoy access to Club West's resort-style amenities, including an outdoor pool, gym, and clubhouse. A great combination of comfort, style, and location-don't miss out! (id:63476)
Property Details
| MLS® Number | R3107451 |
| Property Type | Single Family |
| Community Features | Pets Allowed With Restrictions, Rentals Allowed |
| Parking Space Total | 2 |
| Pool Type | Outdoor Pool |
Building
| Bathroom Total | 3 |
| Bedrooms Total | 3 |
| Age | 11 Years |
| Amenities | Clubhouse, Exercise Centre, Laundry - In Suite |
| Appliances | Washer, Dryer, Refrigerator, Stove, Dishwasher |
| Architectural Style | 3 Level |
| Basement Development | Unknown |
| Basement Type | None (unknown) |
| Construction Style Attachment | Attached |
| Heating Fuel | Electric |
| Heating Type | Baseboard Heaters |
| Size Interior | 1,370 Sqft |
| Type | Row / Townhouse |
| Utility Water | Community Water User's Utility |
Parking
| Garage |
Land
| Acreage | No |
| Landscape Features | Garden Area |
| Sewer | Sanitary Sewer, Storm Sewer |
Utilities
| Electricity | Available |
| Natural Gas | Available |
| Water | Available |
Contact Us
Contact us for more information

The trademarks REALTOR®, REALTORS®, and the REALTOR® logo are controlled by The Canadian Real Estate Association (CREA) and identify real estate professionals who are members of CREA. The trademarks MLS®, Multiple Listing Service® and the associated logos are owned by The Canadian Real Estate Association (CREA) and identify the quality of services provided by real estate professionals who are members of CREA. The trademark DDF® is owned by The Canadian Real Estate Association (CREA) and identifies CREA's Data Distribution Facility (DDF®)
August 13 2026 06:02:40
Fraser Valley Real Estate Board
Rexara Realty Inc.