
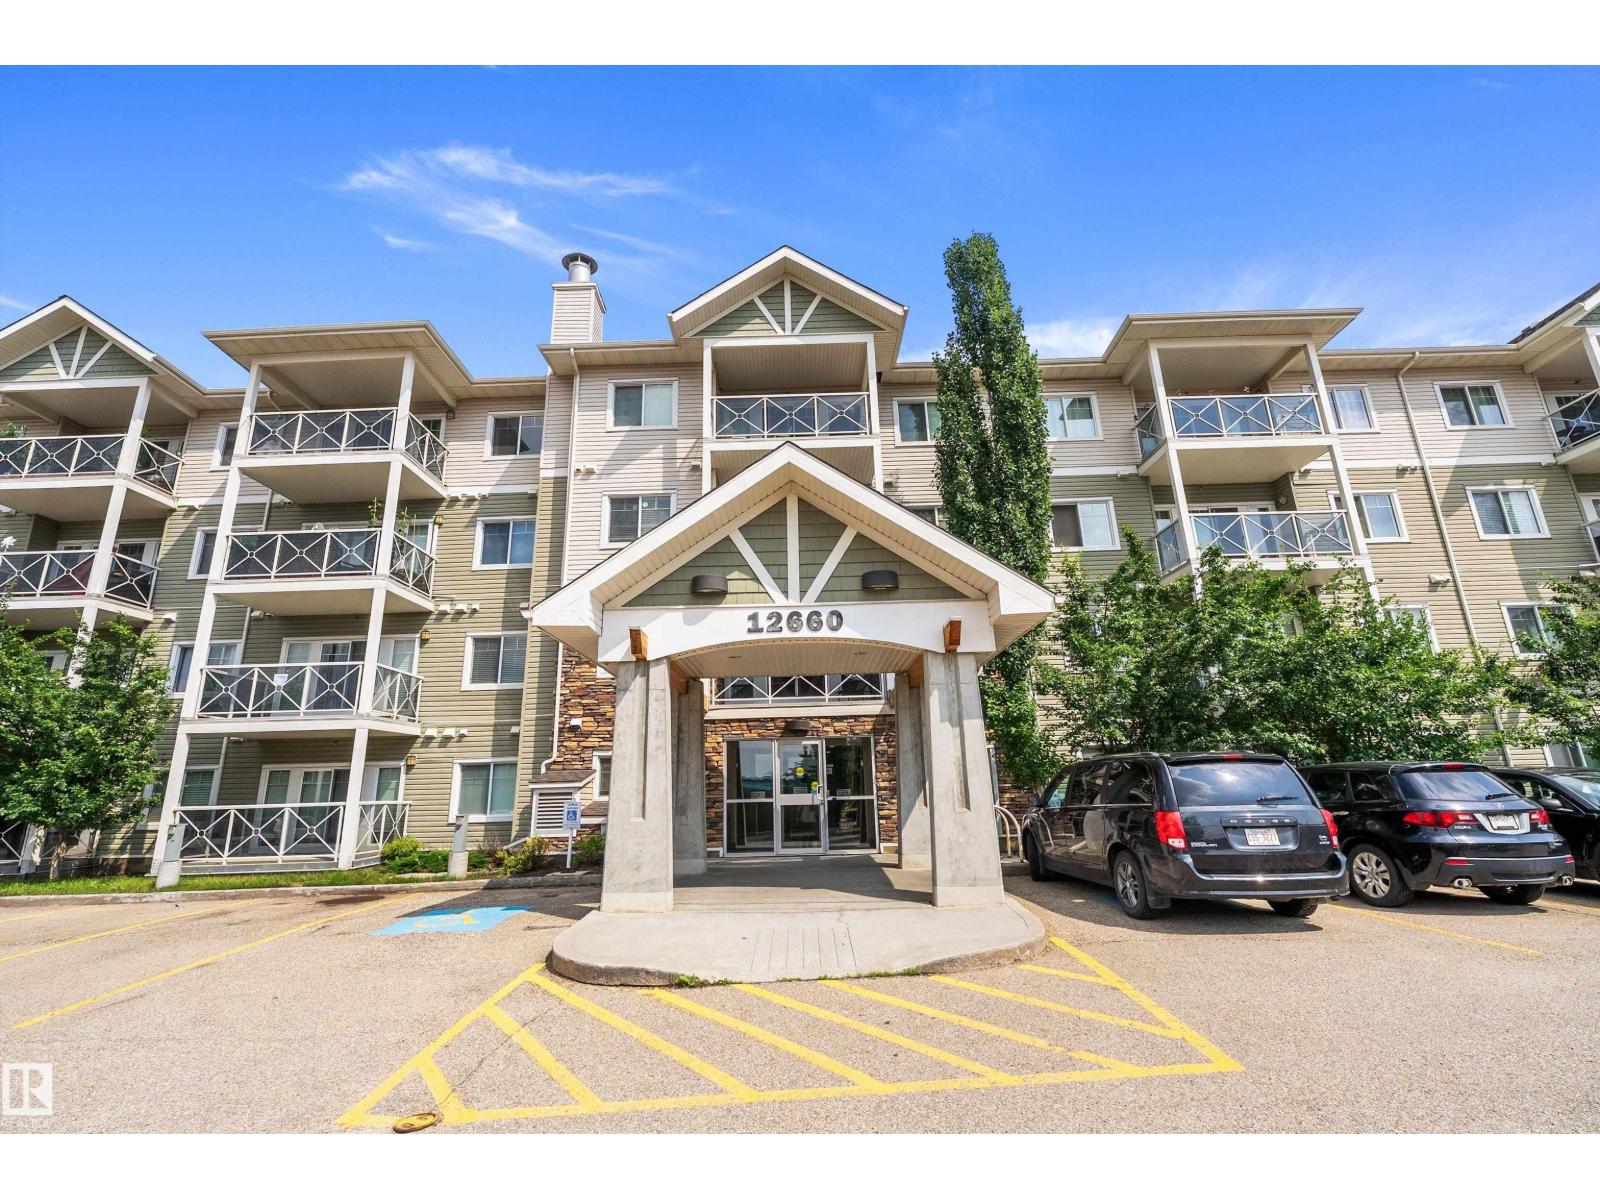
#109 12660 142 Av NW Edmonton, Alberta T5X 0J5

$150,000Maintenance, Exterior Maintenance, Heat, Insurance, Common Area Maintenance, Property Management, Other, See Remarks, Water
$310 Monthly
Maintenance, Exterior Maintenance, Heat, Insurance, Common Area Maintenance, Property Management, Other, See Remarks, Water
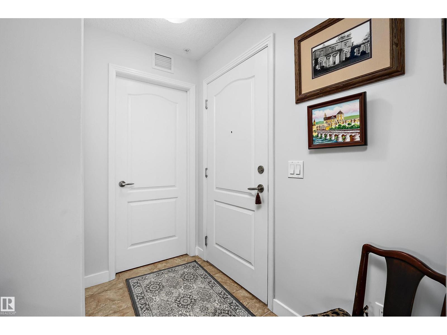
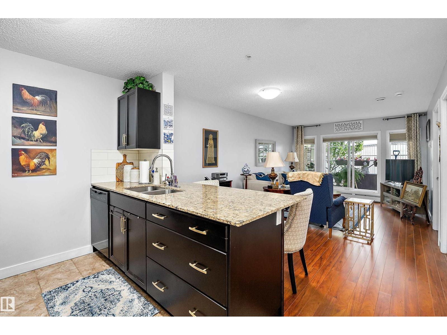
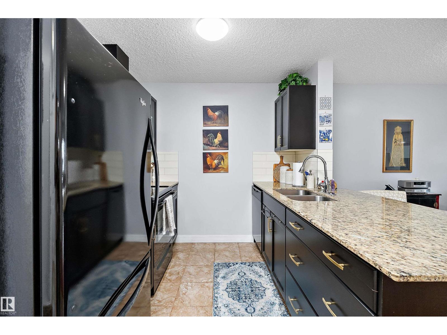
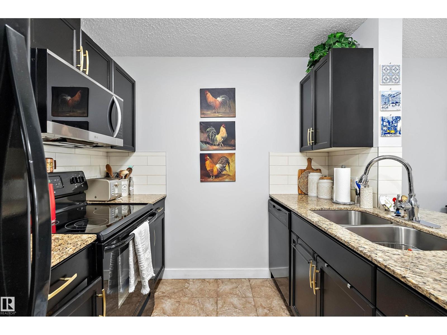
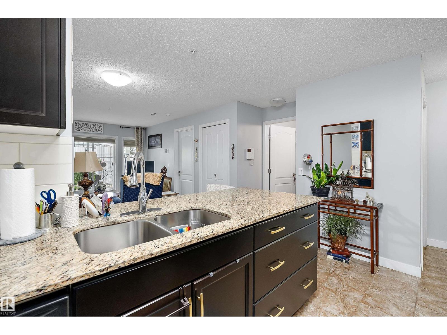
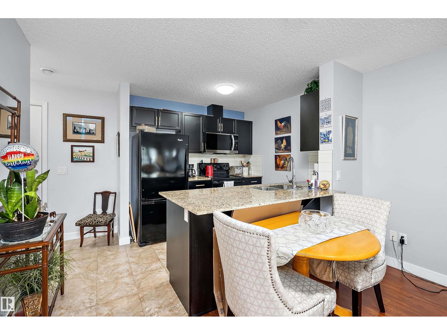
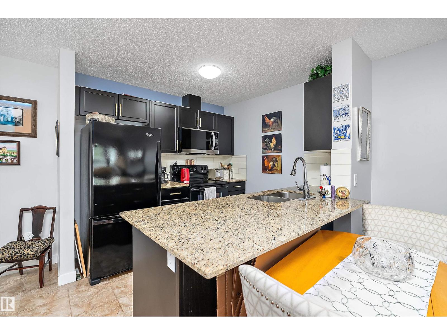
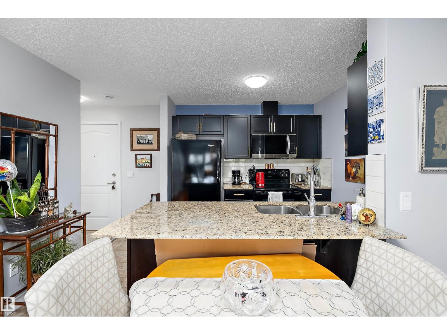
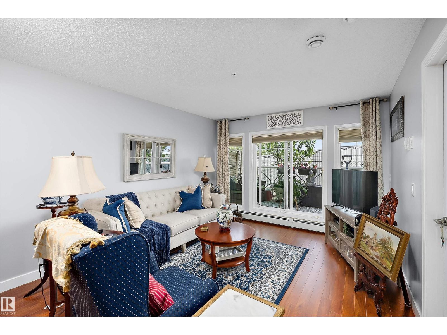
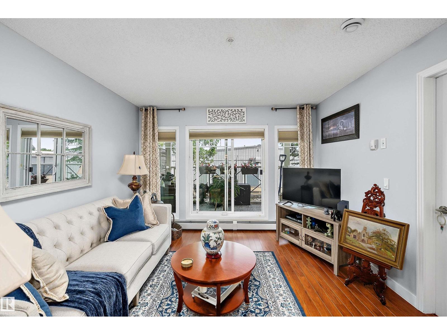
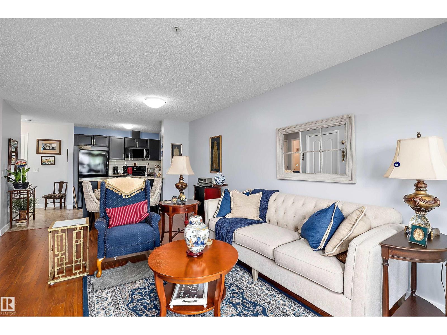
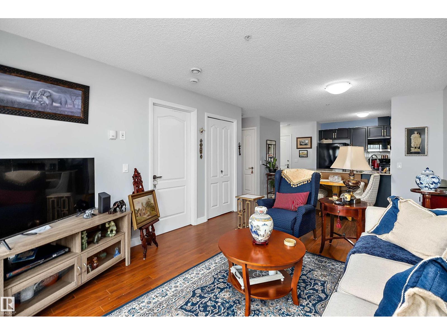
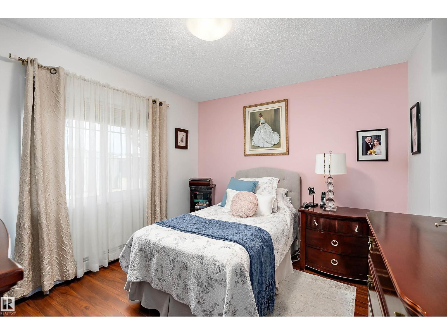
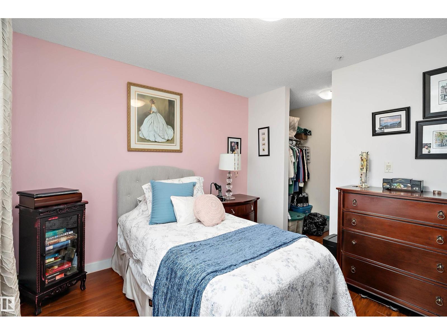
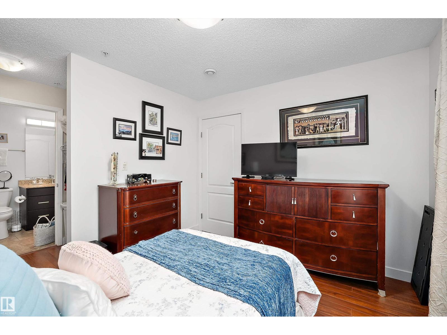
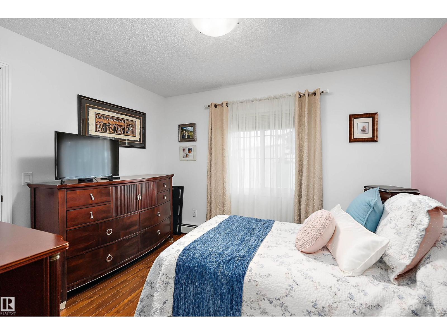
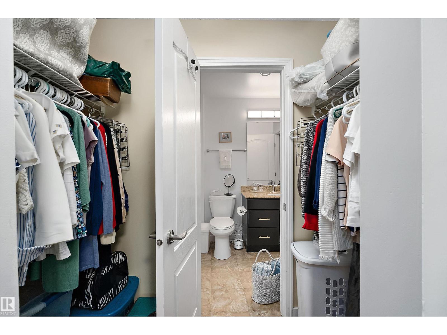
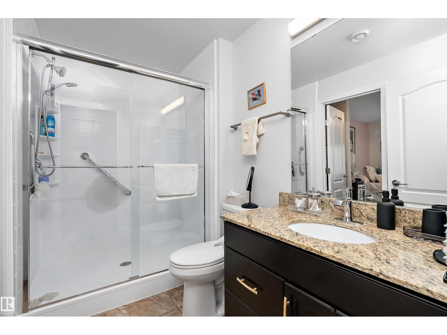
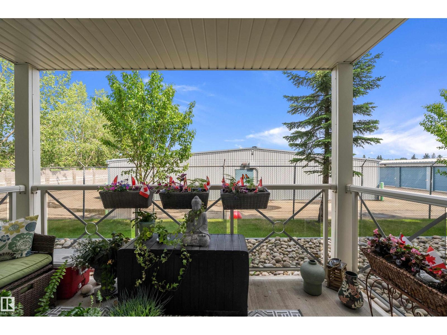
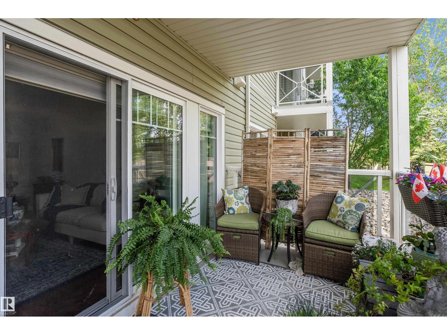
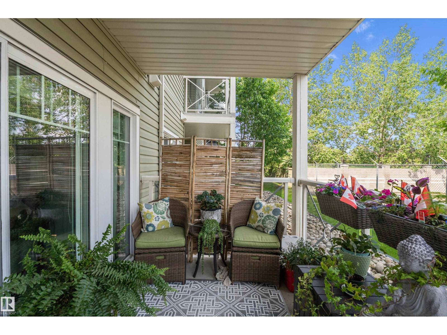
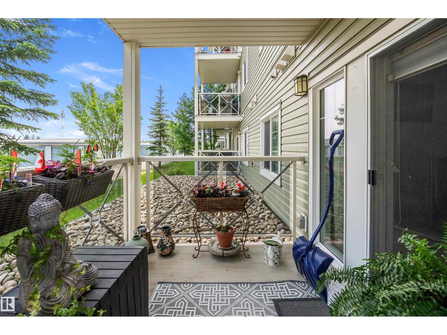
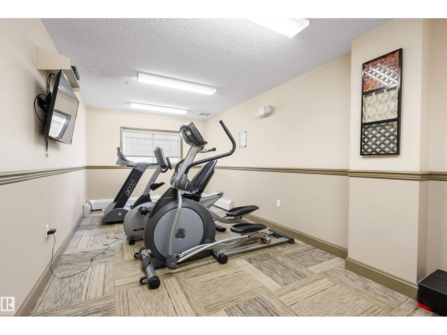
$310 MonthlyWelcome to this clean, well-maintained ground-floor condo in Baranow! This one-bedroom, one-bathroom home offers an open-concept layout with sleek laminate flooring, a modern kitchen featuring granite countertops, and convenient in-suite laundry. The spacious primary bedroom includes a walk-through closet with direct access to the bathroom for a practical, comfortable layout. The versatile den is ideal for a home office, study area, or storage. Step outside to the bright, private balcony—perfect for morning coffee or relaxing at the end of the day. Enjoy a convenient location close to shopping, dining, grocery stores, schools, parks, and public transit, with easy access to Anthony Henday Drive and surrounding amenities. The secure building and functional layout make this an excellent opportunity for first-time buyers, downsizers, or investors, with very LOW condo fees that include heat and water. A well-maintained home in a location that makes everyday living easy! (id:63476)
Property Details
| MLS® Number | E4509058 |
| Property Type | Single Family |
| Neigbourhood | Baranow |
| Amenities Near By | Public Transit, Schools, Shopping |
| Features | Flat Site, No Smoking Home, Level |
| Structure | Patio(s) |
Building
| Bathroom Total | 1 |
| Bedrooms Total | 1 |
| Appliances | Dishwasher, Dryer, Microwave Range Hood Combo, Refrigerator, Stove, Washer |
| Basement Type | None |
| Constructed Date | 2014 |
| Heating Type | Baseboard Heaters |
| Size Interior | 624 Sqft |
| Type | Apartment |
Parking
| Stall |
Land
| Acreage | No |
| Land Amenities | Public Transit, Schools, Shopping |
Rooms
| Level | Type | Length | Width | Dimensions |
|---|---|---|---|---|
| Main Level | Living Room | 3.2 m | 3.44 m | 3.2 m x 3.44 m |
| Main Level | Dining Room | 2.03 m | 3.44 m | 2.03 m x 3.44 m |
| Main Level | Kitchen | 2.53 m | 3.6 m | 2.53 m x 3.6 m |
| Main Level | Den | Measurements not available | ||
| Main Level | Primary Bedroom | 3.06 m | 3.47 m | 3.06 m x 3.47 m |
Contact Us
Contact us for more information

The trademarks REALTOR®, REALTORS®, and the REALTOR® logo are controlled by The Canadian Real Estate Association (CREA) and identify real estate professionals who are members of CREA. The trademarks MLS®, Multiple Listing Service® and the associated logos are owned by The Canadian Real Estate Association (CREA) and identify the quality of services provided by real estate professionals who are members of CREA. The trademark DDF® is owned by The Canadian Real Estate Association (CREA) and identifies CREA's Data Distribution Facility (DDF®)
September 17 2026 03:01:58
REALTORS® Association of Edmonton
Maxwell Progressive