
10834 125 St NW Edmonton, Alberta T5M 0L4

$874,900
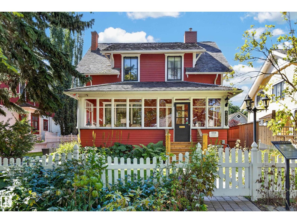
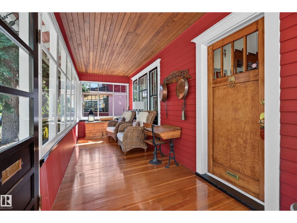
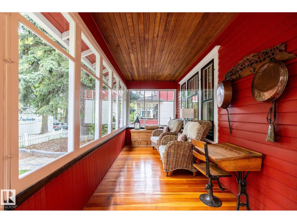
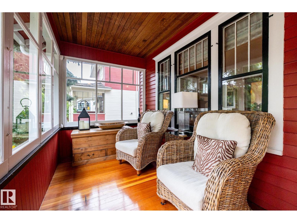
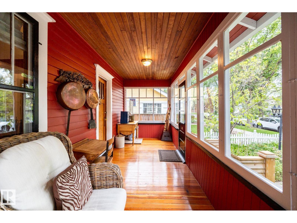
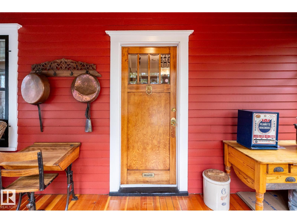
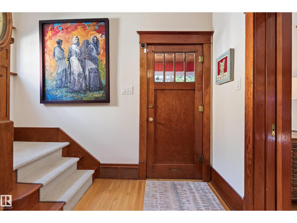
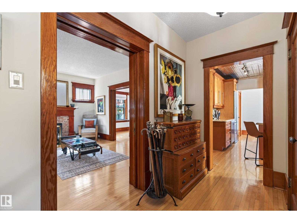
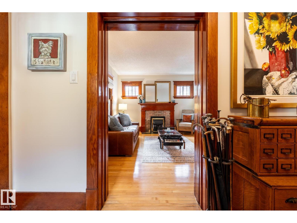
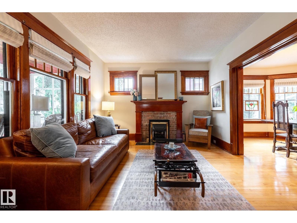
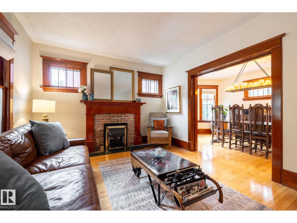
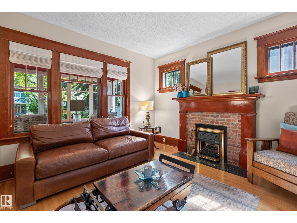
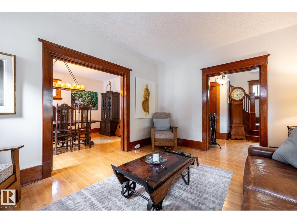
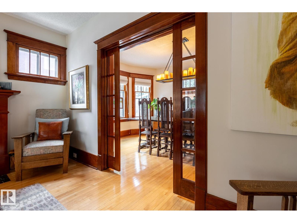
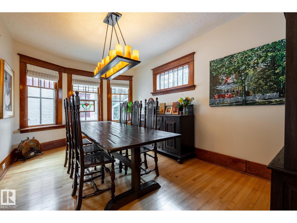
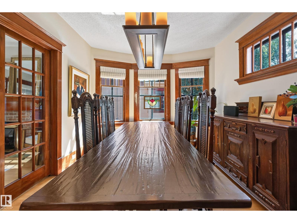
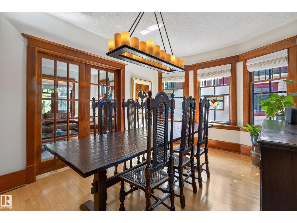
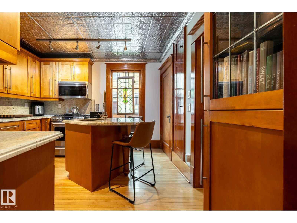
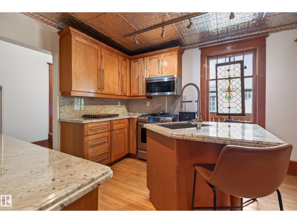
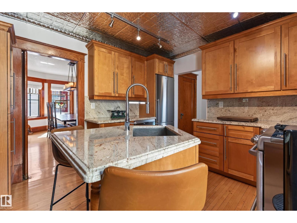
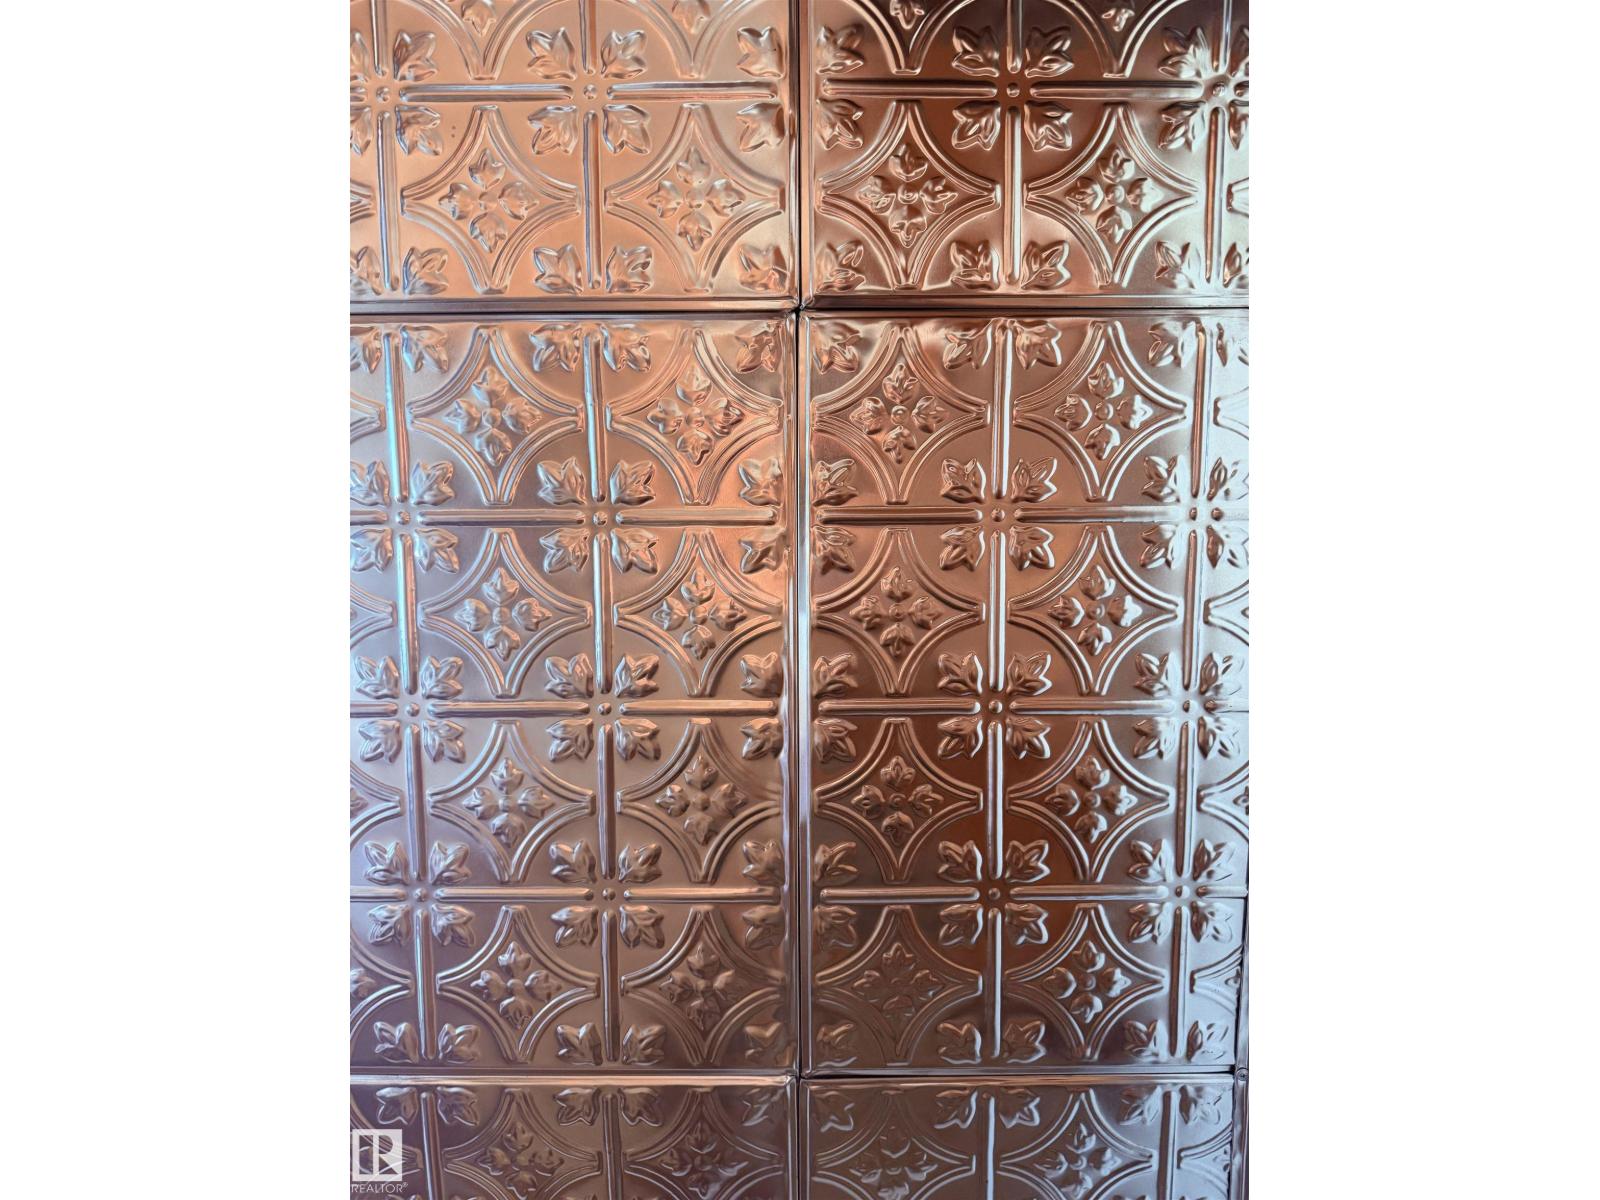
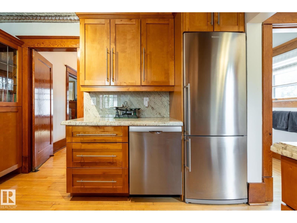
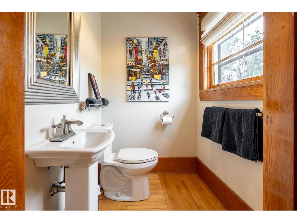
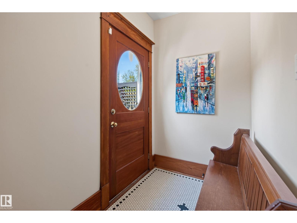
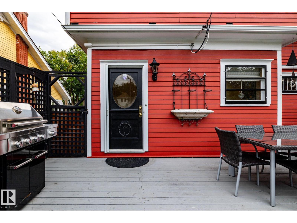
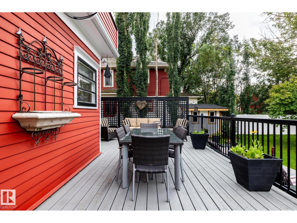
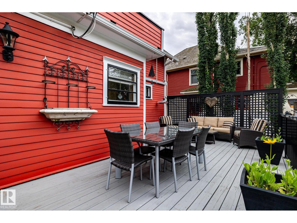
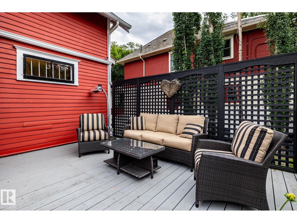
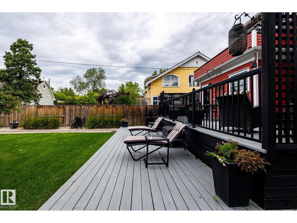
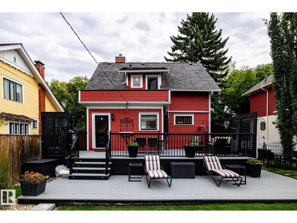
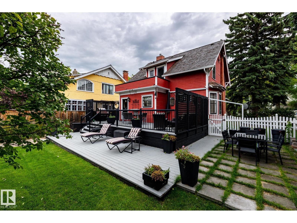
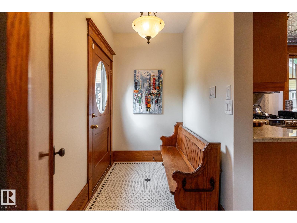
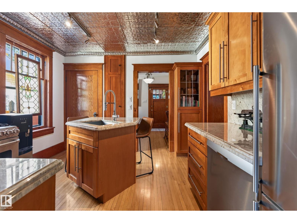
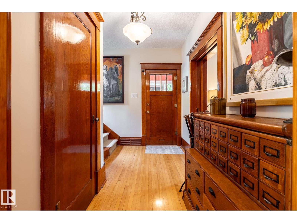
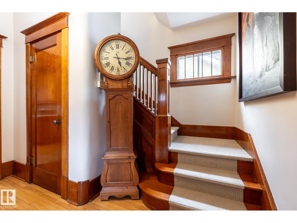
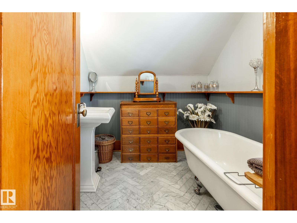
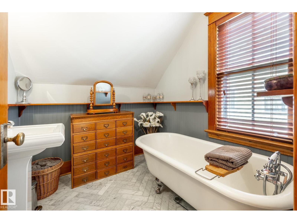
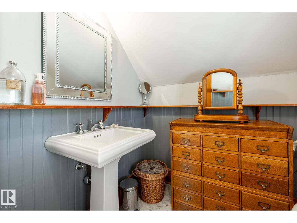
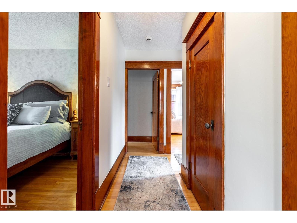
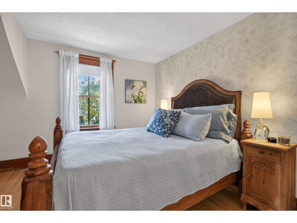
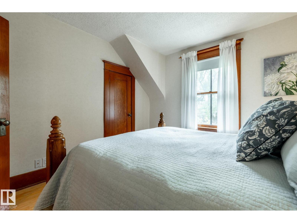
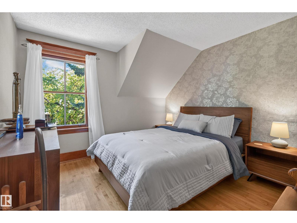
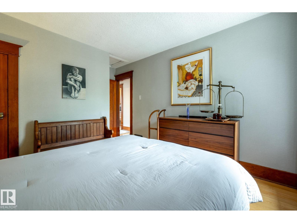
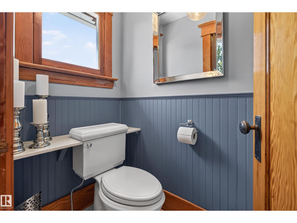
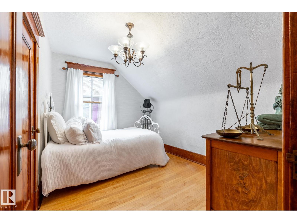
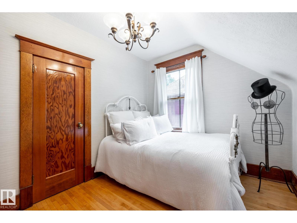
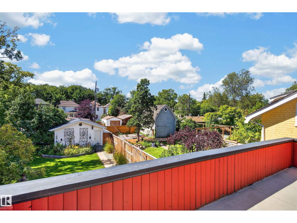
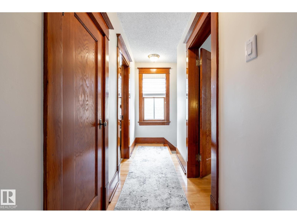
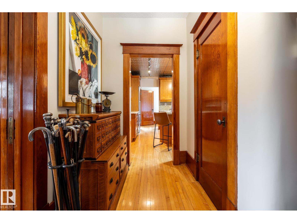
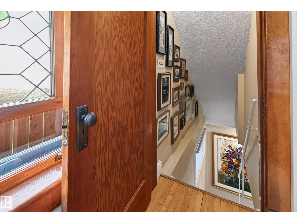
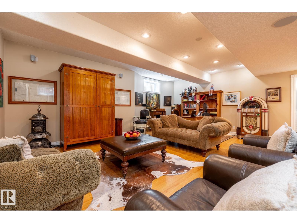
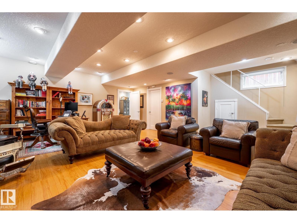
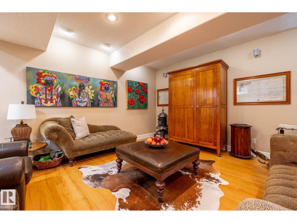
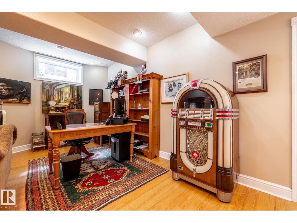
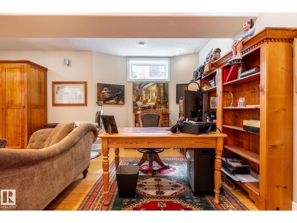
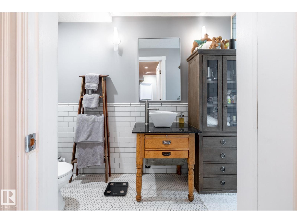
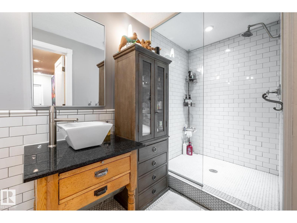
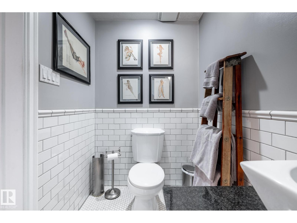
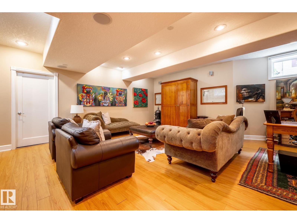
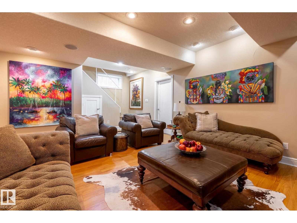
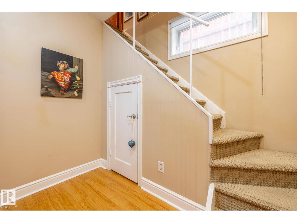
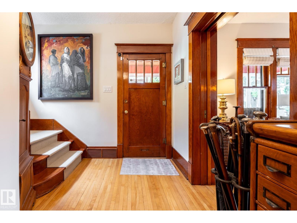
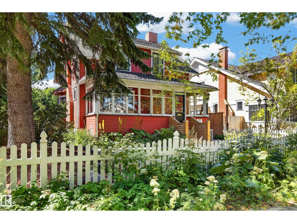
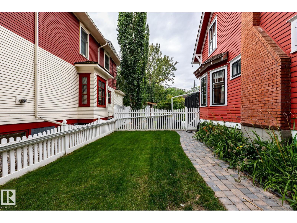
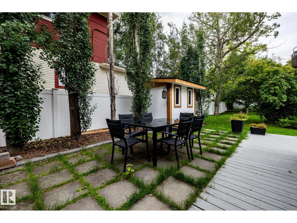
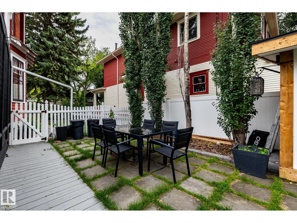
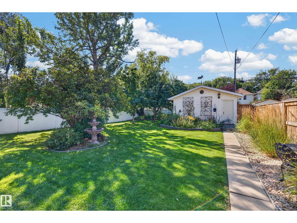
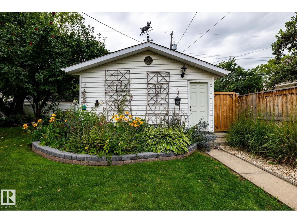
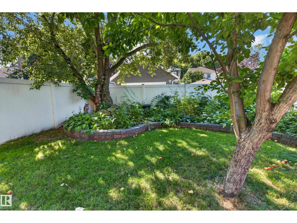
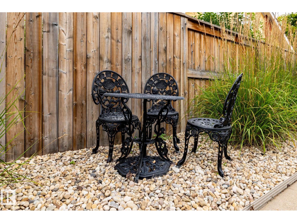
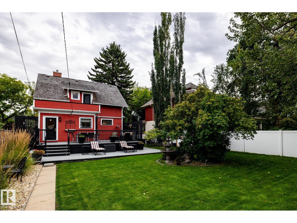
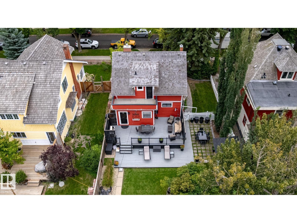
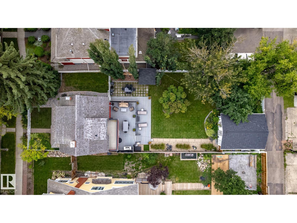
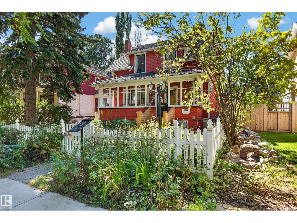
A rare convergence of historic architecture and substantial modern renewal in the heart of Westmount. In 2003, the Charles Barker Residence was lifted onto a new concrete foundation with new sewer, sump and water lines, creating a full-height, in-floor heated lower level. Further improvements include updated mechanical, new central air and a 2023 cedar-shake roof. Offering 2,375+ sq. ft. of total living space, 3 bedrooms and 2.5 baths, the home retains the craftsmanship that makes it exceptional: original hardwood, substantial millwork, glass pocket doors, brick fireplace, enclosed 3 season sunroom, claw-foot tub and pressed-tin ceiling. The 696 m² grounds are equally distinguished, with mature trees, pond, west-facing two-tiered deck and oversized double garage. Just steps from the restaurants, galleries, cafés and independent shops of 124 Street. A remarkably complete Westmount residence, restored for modern life while preserving what makes it exceptional. (id:63476)
Open House
This property has open houses!
1:00 pm
Ends at:3:00 pm
Property Details
| MLS® Number | E4505731 |
| Property Type | Single Family |
| Neigbourhood | Westmount |
| Amenities Near By | Golf Course, Playground, Schools, Shopping |
| Features | Flat Site, Lane, Closet Organizers |
| Structure | Deck, Patio(s) |
Building
| Bathroom Total | 3 |
| Bedrooms Total | 3 |
| Appliances | Dishwasher, Dryer, Microwave Range Hood Combo, Refrigerator, Storage Shed, Gas Stove(s), Washer, Window Coverings |
| Basement Development | Finished |
| Basement Type | Full (finished) |
| Ceiling Type | Vaulted |
| Constructed Date | 1912 |
| Construction Style Attachment | Detached |
| Cooling Type | Central Air Conditioning |
| Fireplace Fuel | Gas |
| Fireplace Present | Yes |
| Fireplace Type | Unknown |
| Half Bath Total | 1 |
| Heating Type | Forced Air |
| Stories Total | 2 |
| Size Interior | 1,463 Sqft |
| Type | House |
Parking
| Detached Garage | |
| Oversize |
Land
| Acreage | No |
| Fence Type | Fence |
| Land Amenities | Golf Course, Playground, Schools, Shopping |
| Size Irregular | 696.21 |
| Size Total | 696.21 M2 |
| Size Total Text | 696.21 M2 |
Rooms
| Level | Type | Length | Width | Dimensions |
|---|---|---|---|---|
| Basement | Recreation Room | 6.59 m | 5.54 m | 6.59 m x 5.54 m |
| Main Level | Living Room | 4.45 m | 3.6 m | 4.45 m x 3.6 m |
| Main Level | Dining Room | 4.86 m | 3.25 m | 4.86 m x 3.25 m |
| Main Level | Kitchen | 3.53 m | 3.33 m | 3.53 m x 3.33 m |
| Main Level | Sunroom | 7.16 m | 2.1 m | 7.16 m x 2.1 m |
| Upper Level | Primary Bedroom | 3.41 m | 3.4 m | 3.41 m x 3.4 m |
| Upper Level | Bedroom 2 | 3.41 m | 3.36 m | 3.41 m x 3.36 m |
| Upper Level | Bedroom 3 | 3.37 m | 2.59 m | 3.37 m x 2.59 m |
Contact Us
Contact us for more information

The trademarks REALTOR®, REALTORS®, and the REALTOR® logo are controlled by The Canadian Real Estate Association (CREA) and identify real estate professionals who are members of CREA. The trademarks MLS®, Multiple Listing Service® and the associated logos are owned by The Canadian Real Estate Association (CREA) and identify the quality of services provided by real estate professionals who are members of CREA. The trademark DDF® is owned by The Canadian Real Estate Association (CREA) and identifies CREA's Data Distribution Facility (DDF®)
August 27 2026 05:11:17
REALTORS® Association of Edmonton
RE/MAX Real Estate