
10820 178 Av NW Edmonton, Alberta T5X 6H6

$600,000
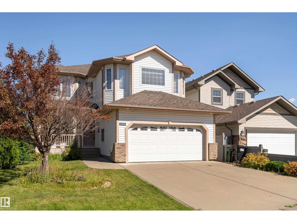
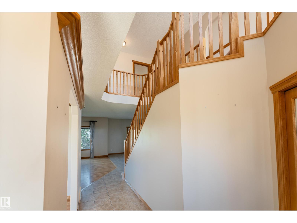
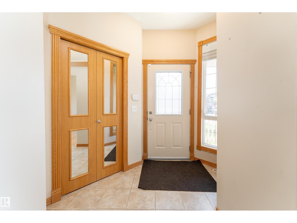
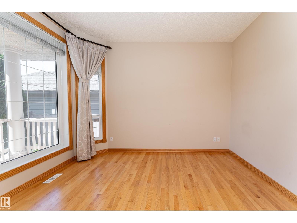
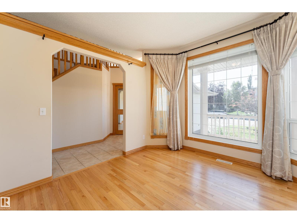
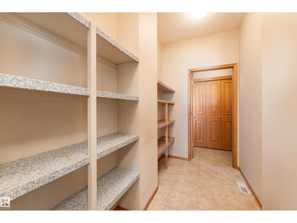
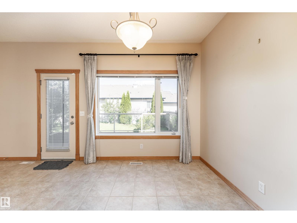
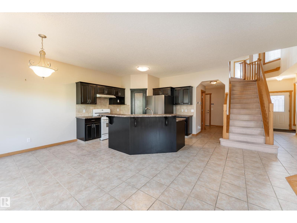
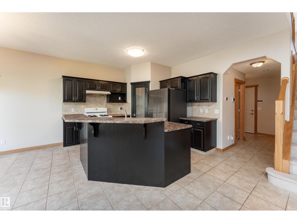
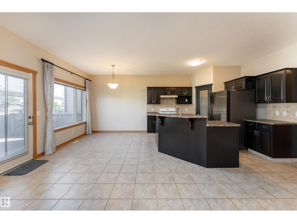
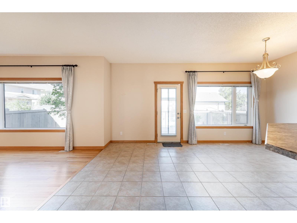
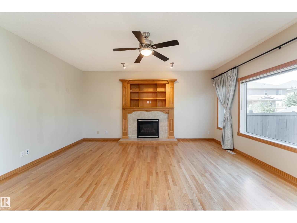
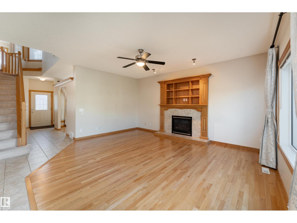
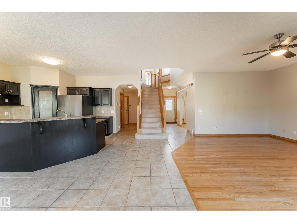
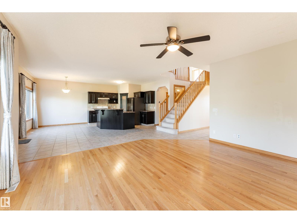
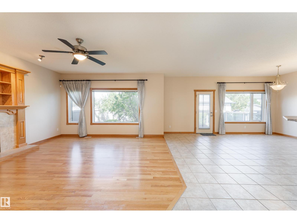
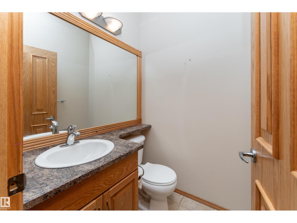
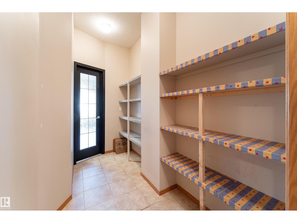
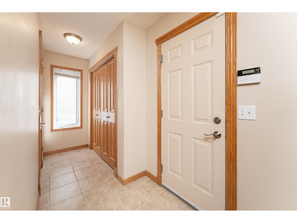
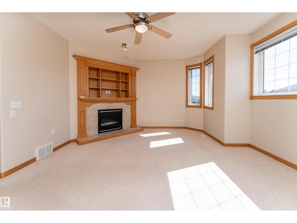
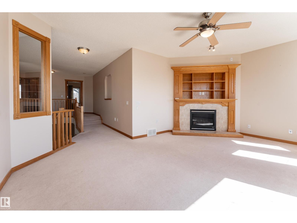
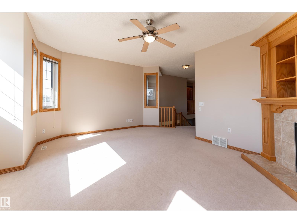
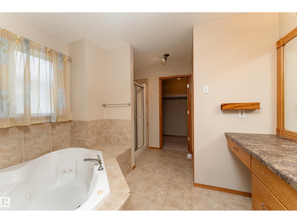
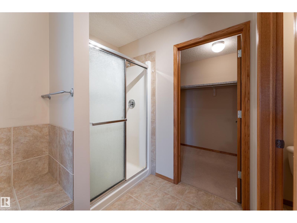
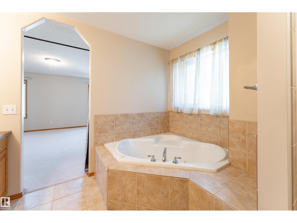
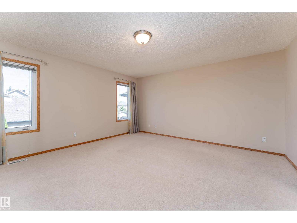
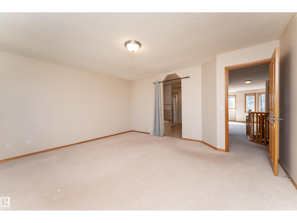
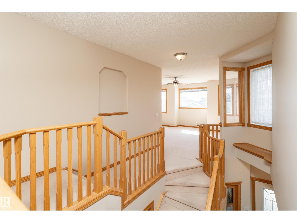
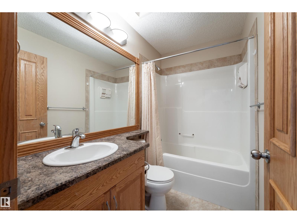
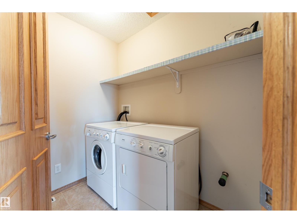
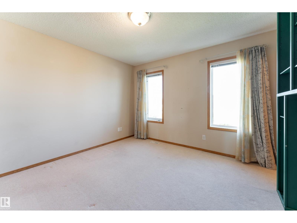
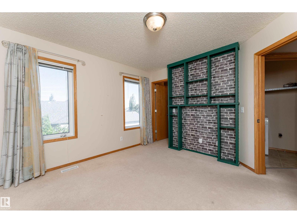
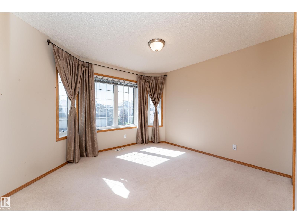
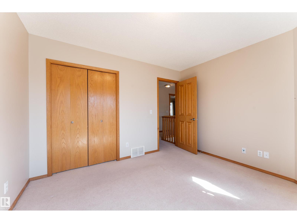
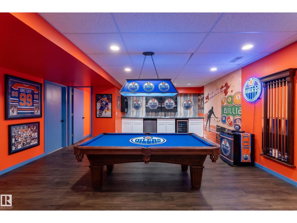
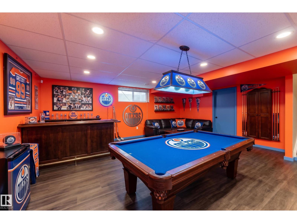
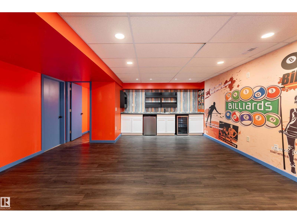
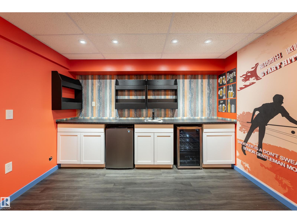
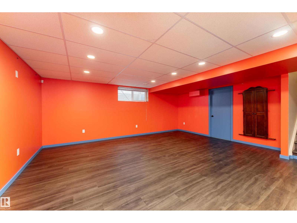
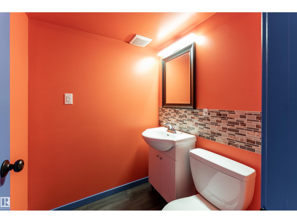
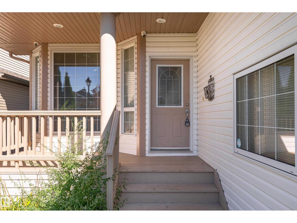
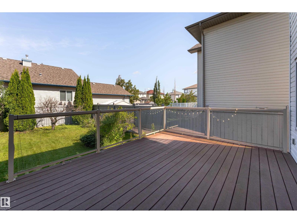
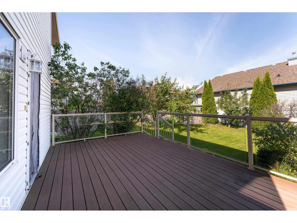
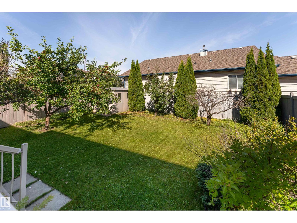
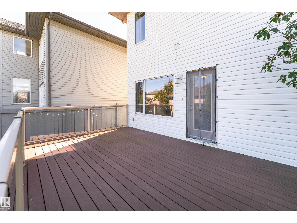
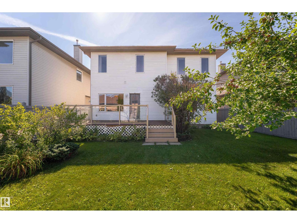
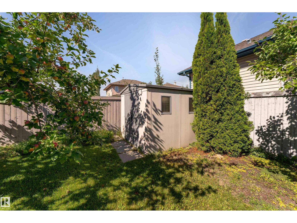
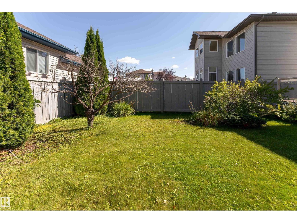
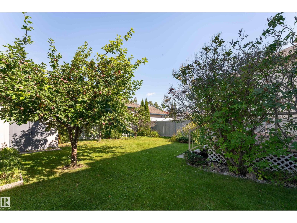
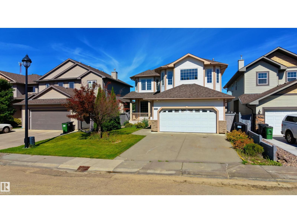
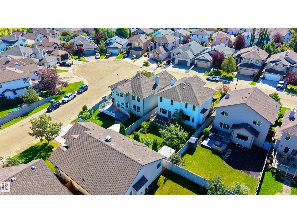
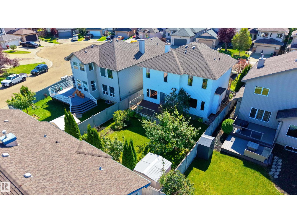
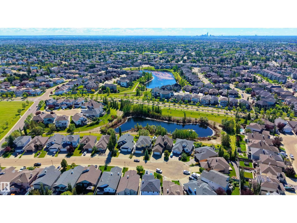
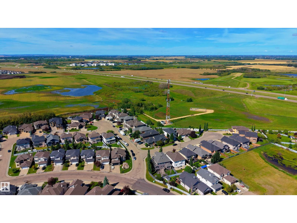
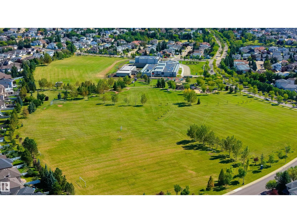
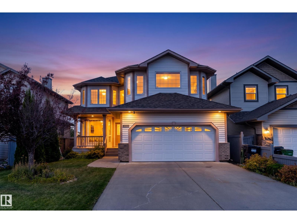
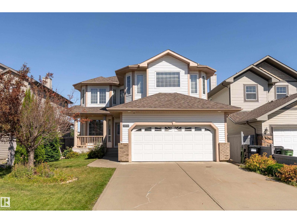
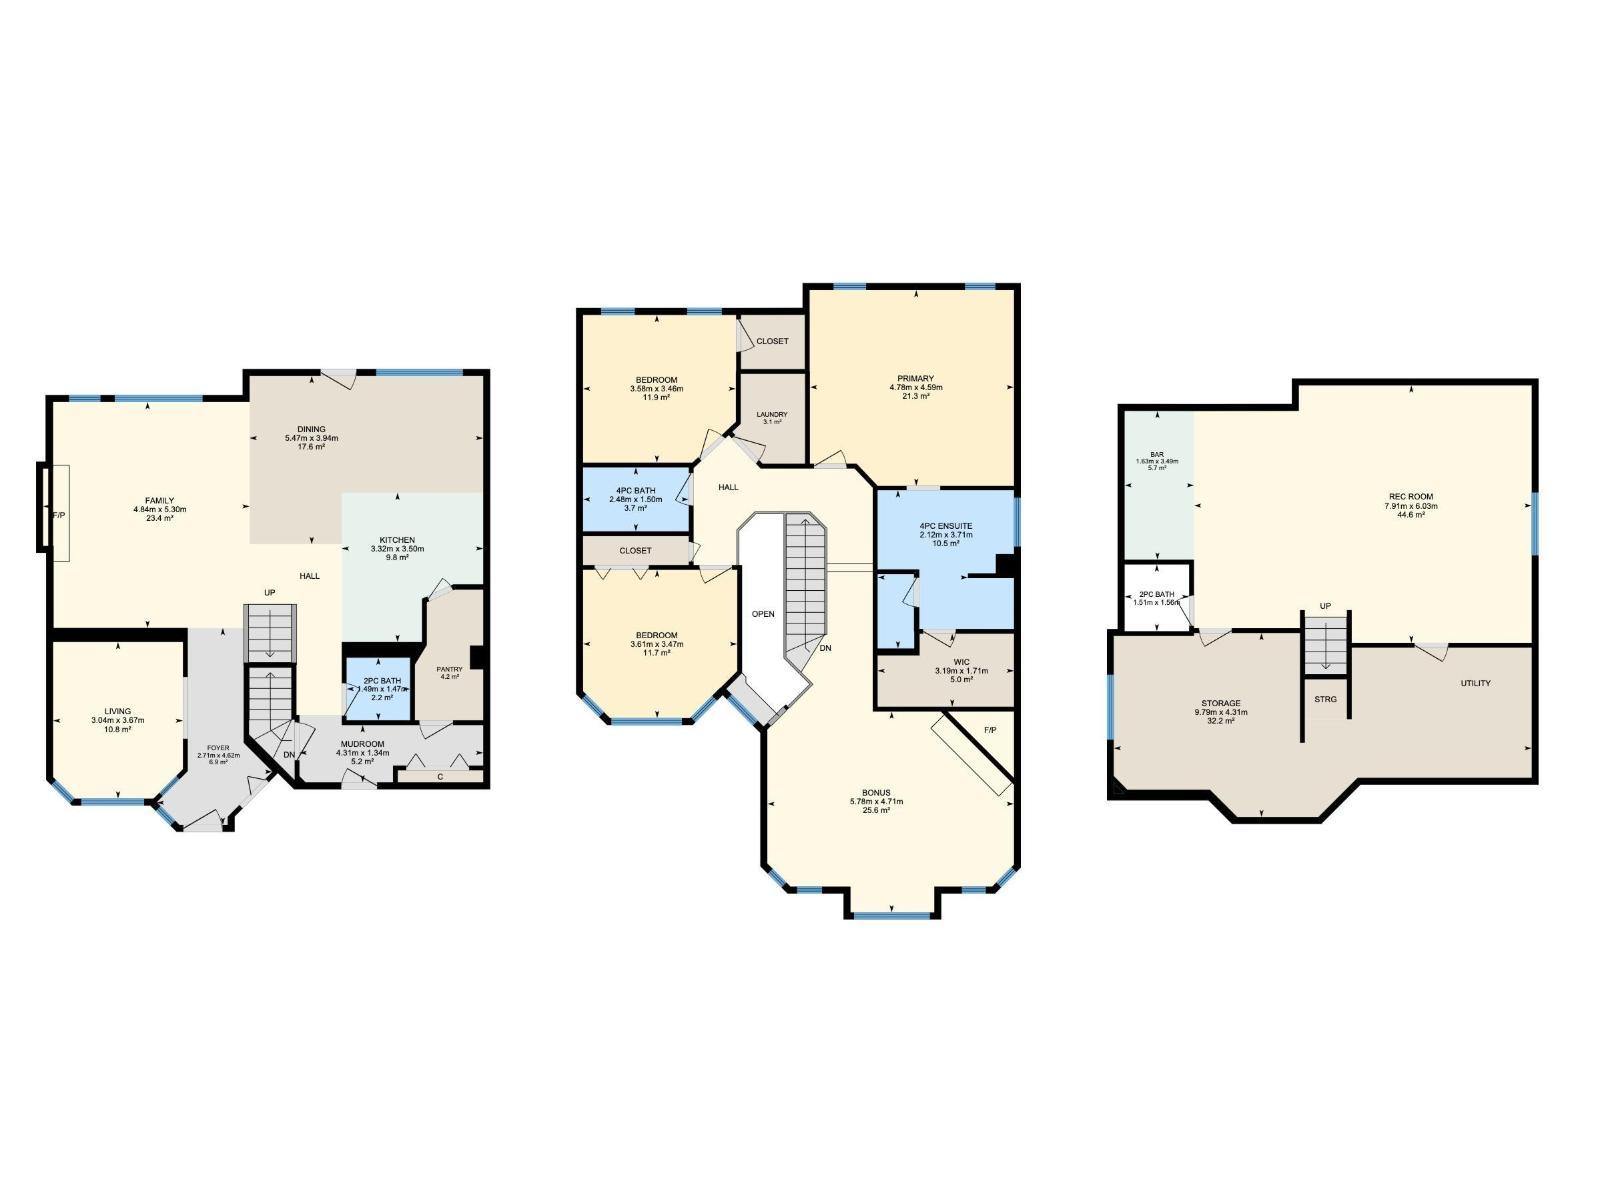
Welcome to this inviting Chambery home, located in a family-friendly neighbourhood known for its parks, walking paths, open spaces, and peaceful residential setting. Inside, this spacious home features a bright kitchen and living area, generous dining room with deck access, walk-through pantry, den, 2-piece bath, and cozy gas fireplace. Upstairs, the large bonus room with its own fireplace is perfect for movie nights or relaxing with family. The primary bedroom offers a walk-in closet and spacious ensuite, while two additional bedrooms provide excellent space, with the second bedroom also featuring a walk-in closet. The laundry room and 4-piece bath complete the upper level. The basement is an entertainer’s dream with a stylish wet bar and 2-piece bath. Outside, enjoy a beautifully landscaped yard with fruit trees, shrubs, and a spacious deck, perfect for summer BBQs and outdoor entertaining. *some photos are virtually staged for representation* (id:63476)
Open House
This property has open houses!
12:00 pm
Ends at:2:00 pm
12:00 pm
Ends at:2:00 pm
Property Details
| MLS® Number | E4506498 |
| Property Type | Single Family |
| Neigbourhood | Chambery |
| Amenities Near By | Playground, Public Transit, Schools, Shopping |
| Features | See Remarks, Wet Bar, No Smoking Home |
| Parking Space Total | 4 |
| Structure | Deck |
Building
| Bathroom Total | 4 |
| Bedrooms Total | 3 |
| Appliances | Dishwasher, Dryer, Hood Fan, Refrigerator, Stove, Washer, Wine Fridge |
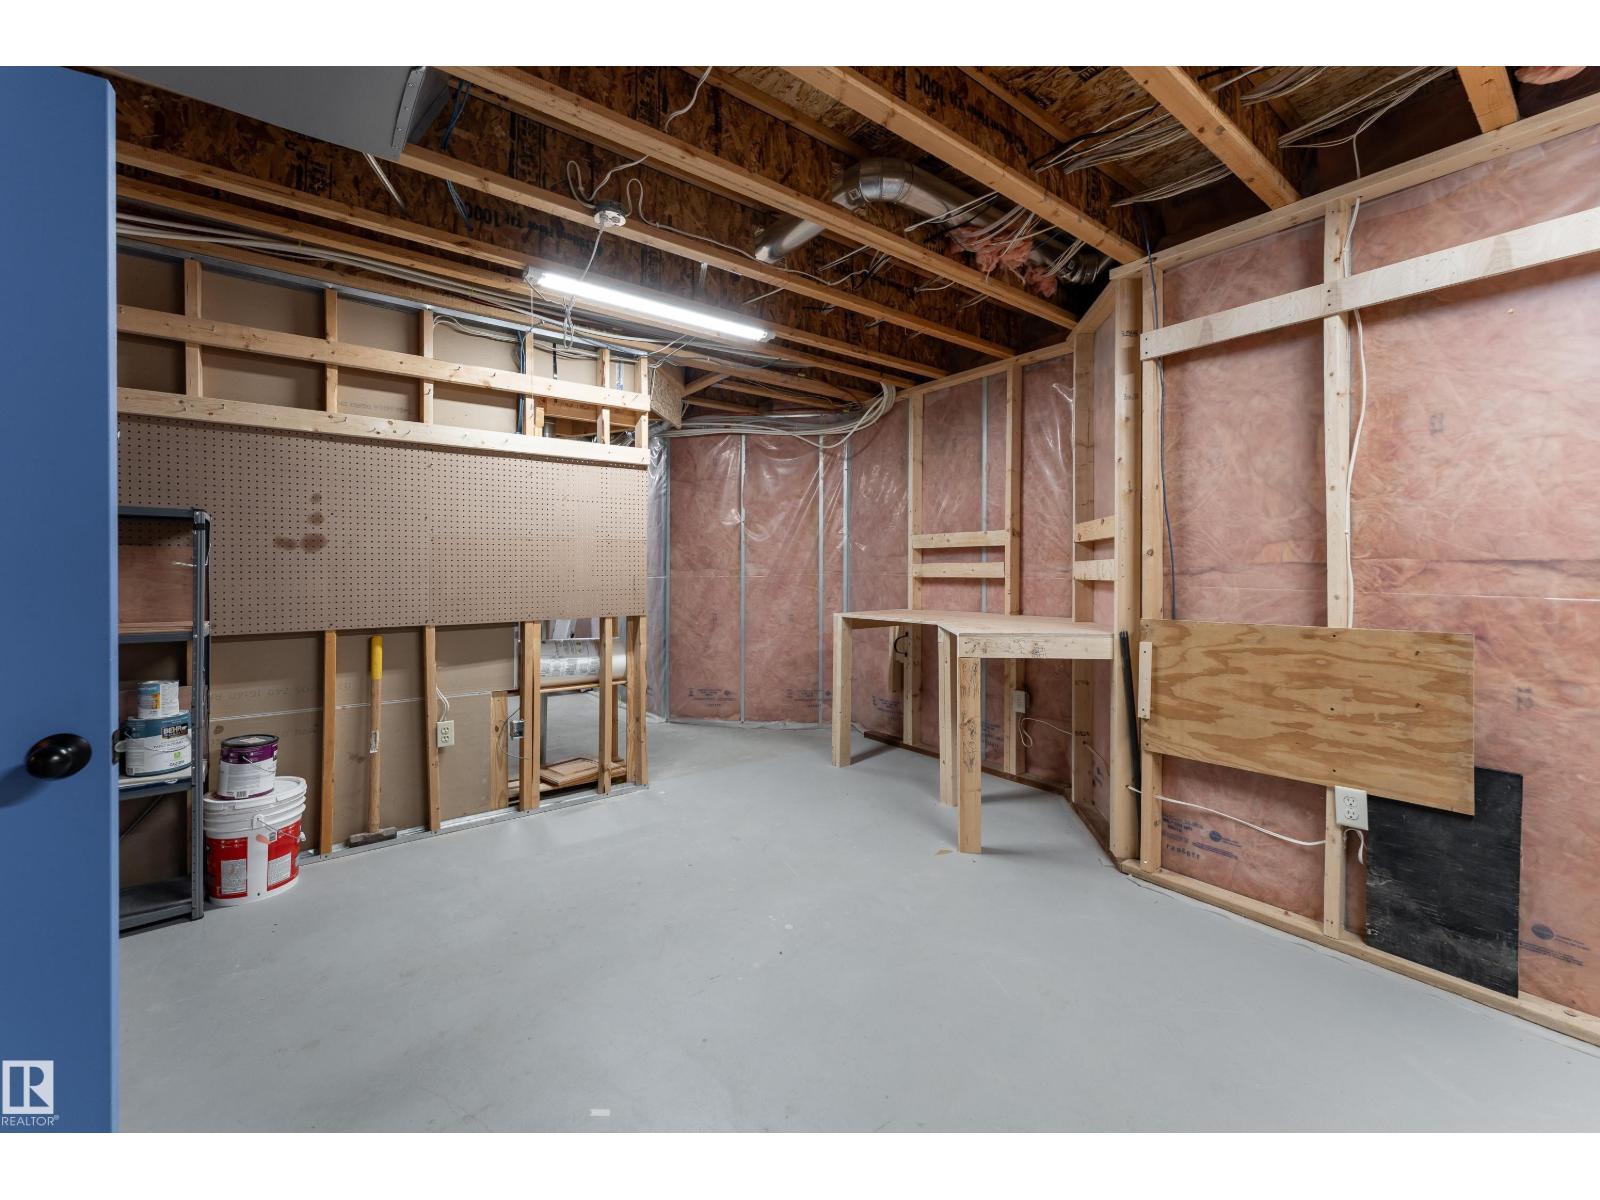
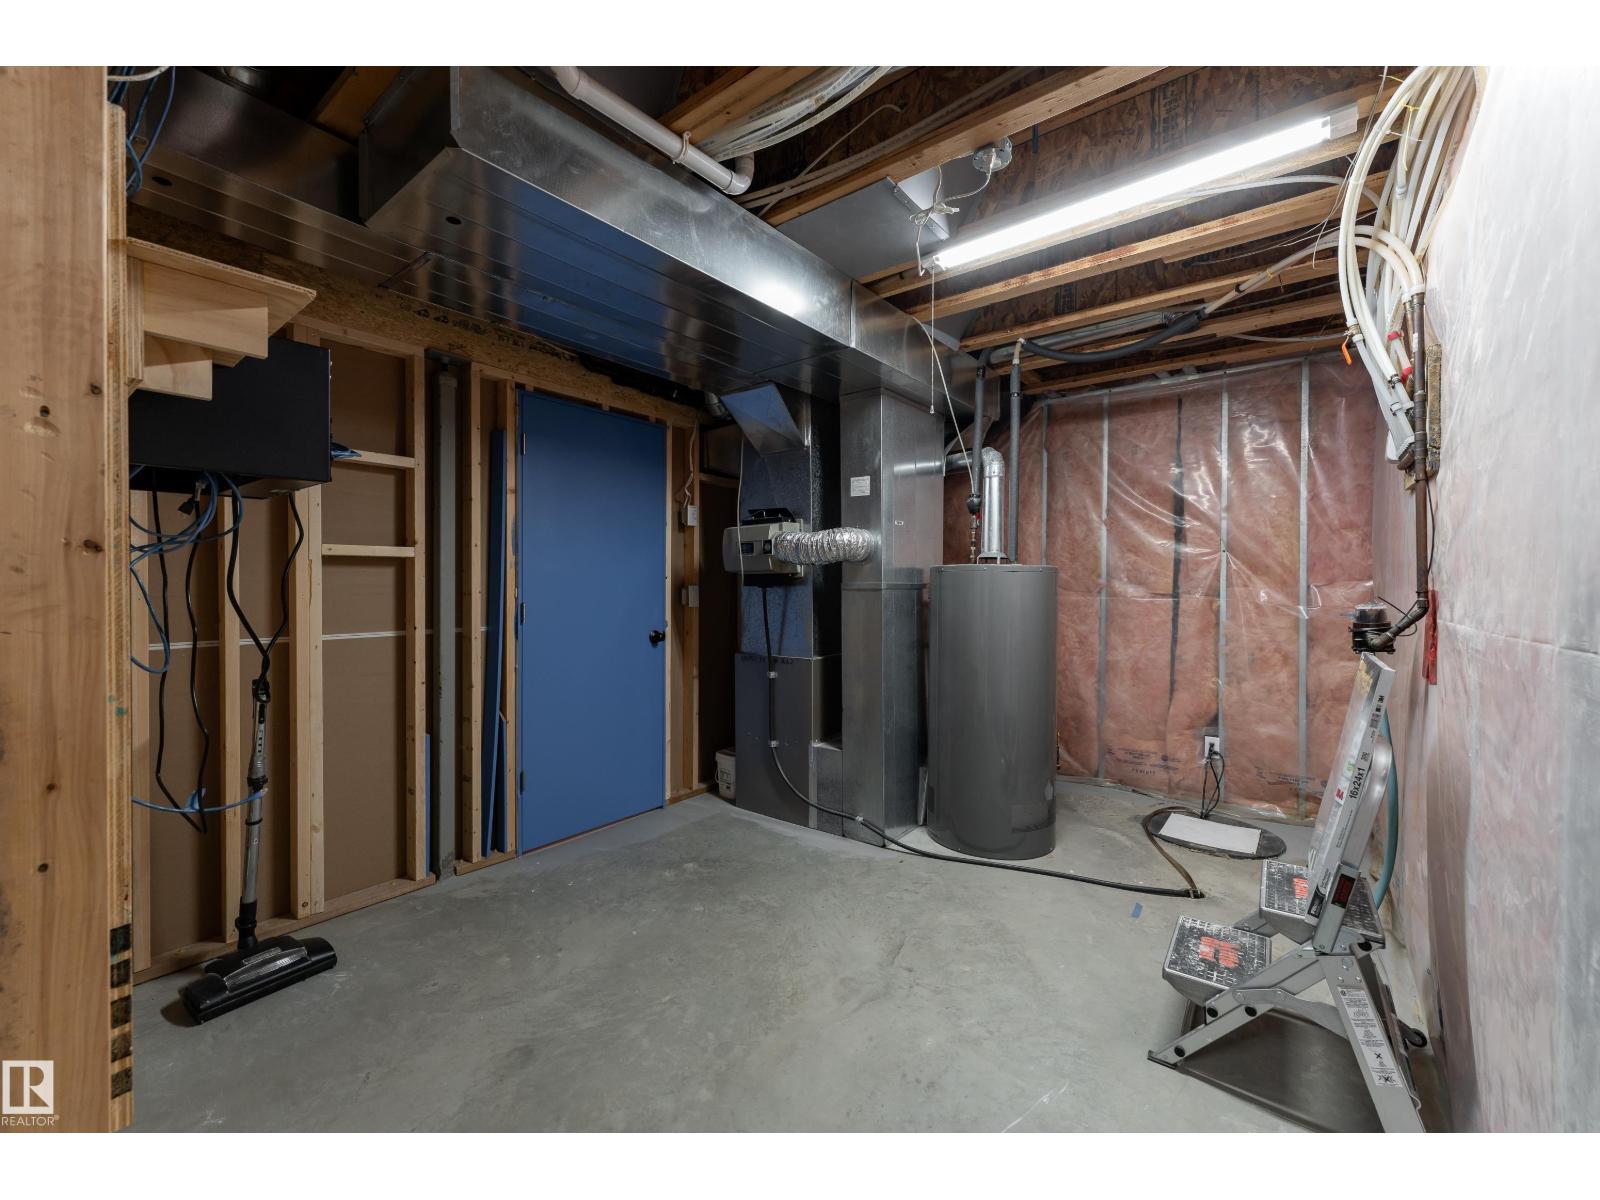
| Basement Development | Partially Finished |
| Basement Type | Full (partially Finished) |
| Constructed Date | 2005 |
| Construction Style Attachment | Detached |
| Fire Protection | Smoke Detectors |
| Half Bath Total | 2 |
| Heating Type | Forced Air |
| Stories Total | 2 |
| Size Interior | 2,455 Sqft |
| Type | House |
Parking
| Attached Garage |
Land
| Acreage | No |
| Fence Type | Fence |
| Land Amenities | Playground, Public Transit, Schools, Shopping |
| Size Irregular | 500.27 |
| Size Total | 500.27 M2 |
| Size Total Text | 500.27 M2 |
Rooms
| Level | Type | Length | Width | Dimensions |
|---|---|---|---|---|
| Basement | Recreation Room | 7.91 m | 7.91 m x Measurements not available | |
| Basement | Storage | 9.79 m | 9.79 m x Measurements not available | |
| Main Level | Living Room | 4.84 m | 4.84 m x Measurements not available | |
| Main Level | Dining Room | 5.47 m | 5.47 m x Measurements not available | |
| Main Level | Kitchen | 3.32 m | 3.32 m x Measurements not available | |
| Main Level | Den | 3.04 m | 3.04 m x Measurements not available | |
| Upper Level | Primary Bedroom | 4.78 m | 4.78 m x Measurements not available | |
| Upper Level | Bedroom 2 | 3.58 m | 3.58 m x Measurements not available | |
| Upper Level | Bedroom 3 | 3.61 m | 3.61 m x Measurements not available | |
| Upper Level | Bonus Room | 5.78 m | 5.78 m x Measurements not available | |
| Upper Level | Laundry Room | Measurements not available |
Contact Us
Contact us for more information

The trademarks REALTOR®, REALTORS®, and the REALTOR® logo are controlled by The Canadian Real Estate Association (CREA) and identify real estate professionals who are members of CREA. The trademarks MLS®, Multiple Listing Service® and the associated logos are owned by The Canadian Real Estate Association (CREA) and identify the quality of services provided by real estate professionals who are members of CREA. The trademark DDF® is owned by The Canadian Real Estate Association (CREA) and identifies CREA's Data Distribution Facility (DDF®)
September 04 2026 08:32:07
REALTORS® Association of Edmonton
Exp Realty