
108 Eagle Avenue Brantford, Ontario N3S 1Z5

$499,900
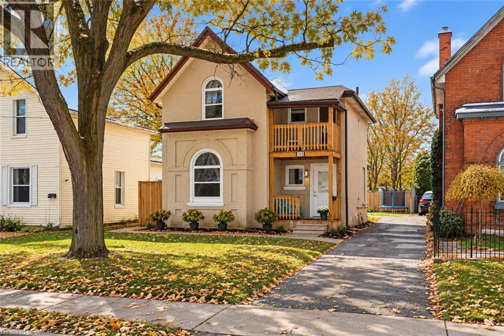
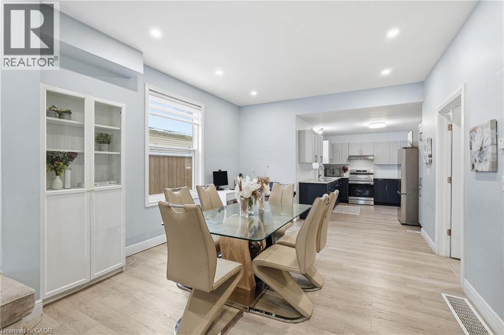
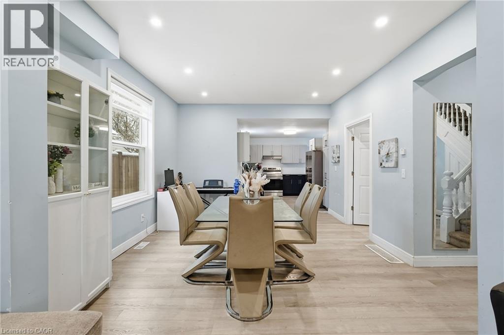
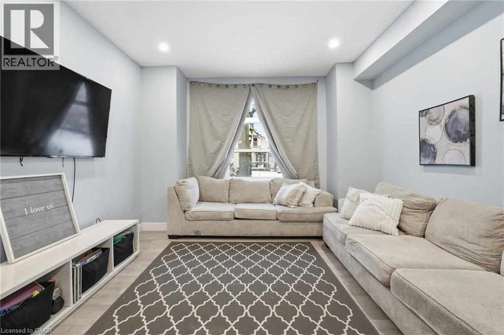
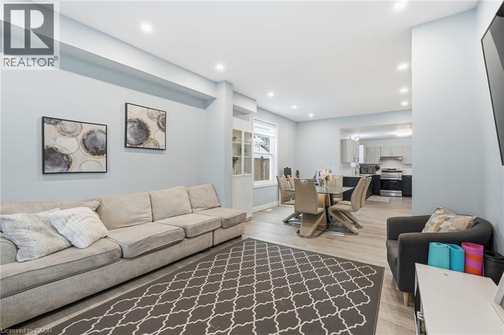
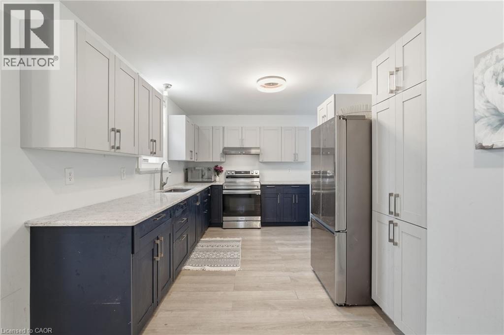
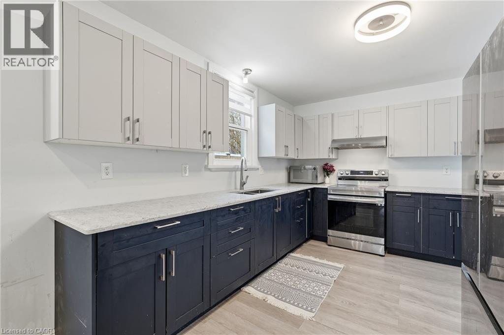
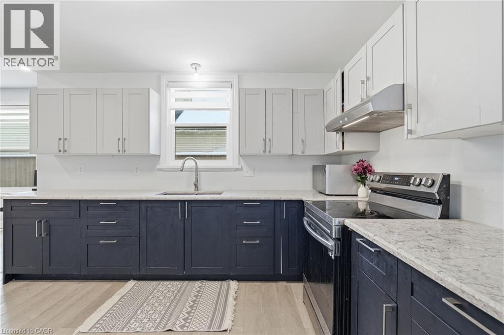
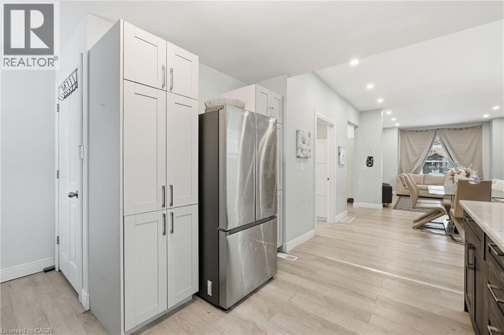
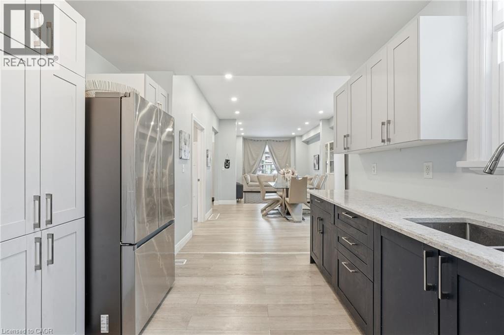
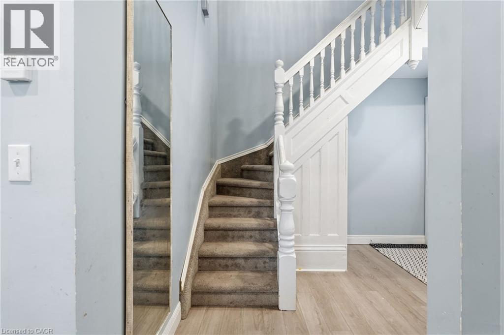
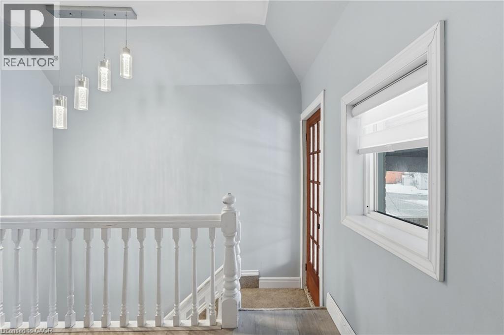
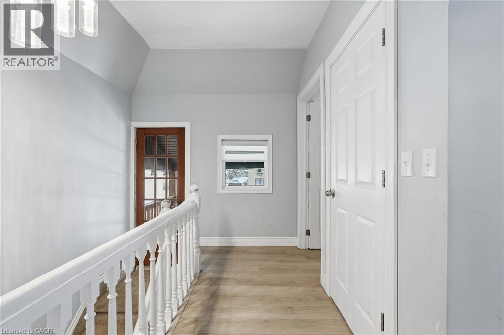
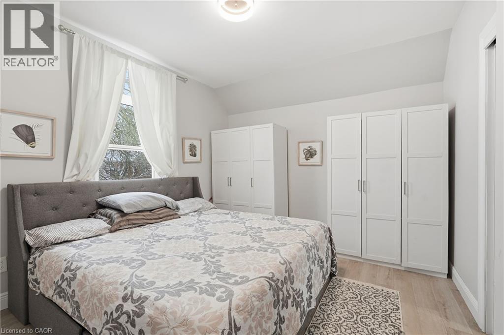
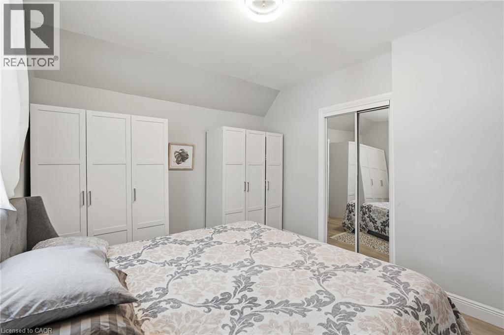
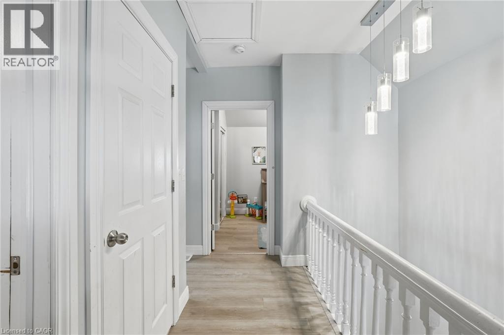
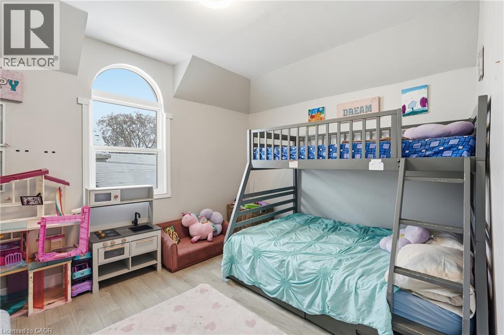
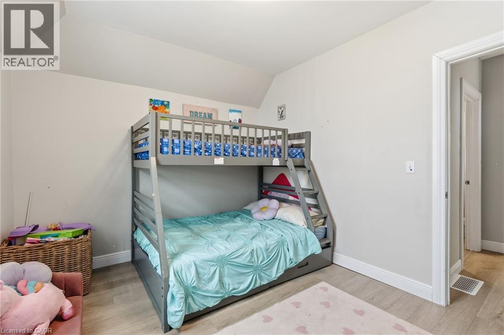
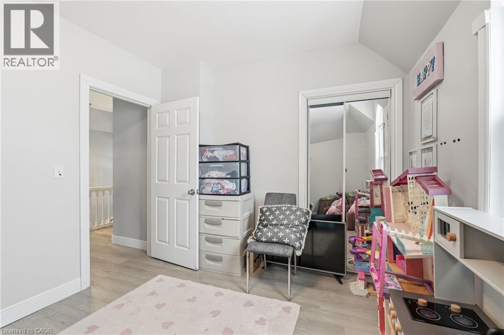
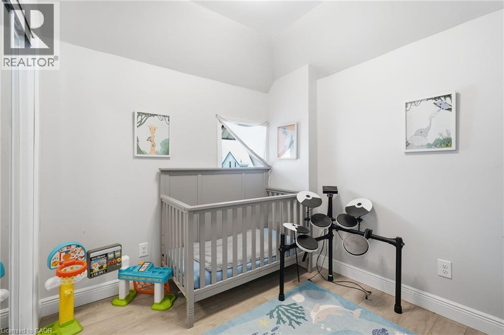
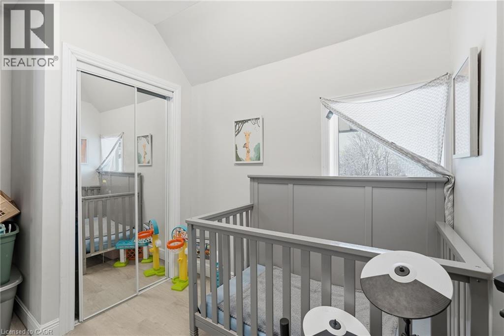
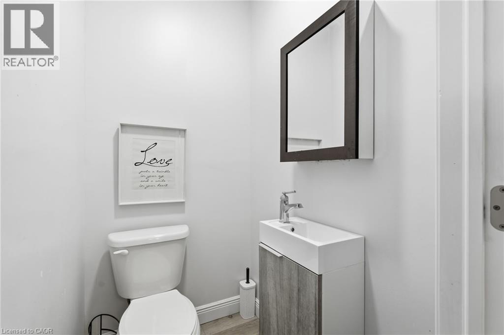
Step back in time while enjoying the timeless character of 108 Eagle Ave. This distinguished single-family residence, originally constructed in 1885, offers a unique opportunity to own a piece of history that has been thoughtfully preserved for modern living. With its storied past and classic silhouette, this home stands as a testament to enduring quality and architectural significance. The interior layout spans two stories, providing a balanced separation of space that accommodates a variety of lifestyle needs. The residence features three bedrooms, offering plenty of room to personalize your living quarters, work-from-home space, or creative studios. Complementing the sleeping areas are two bathrooms, which provide essential functionality for household members and guests alike. This 1885 build invites you to experience a residence where historic charm and practical utility converge to create a truly comfortable home. Contact us today to schedule your private showing and experience the character of this historic residence for yourself. (id:63476)
Property Details
| MLS® Number | 40872469 |
| Property Type | Single Family |
| Amenities Near By | Park, Public Transit, Schools |
| Equipment Type | Water Heater |
| Features | Paved Driveway, Shared Driveway |
| Parking Space Total | 1 |
| Rental Equipment Type | Water Heater |
Building
| Bathroom Total | 2 |
| Bedrooms Above Ground | 3 |
| Bedrooms Total | 3 |
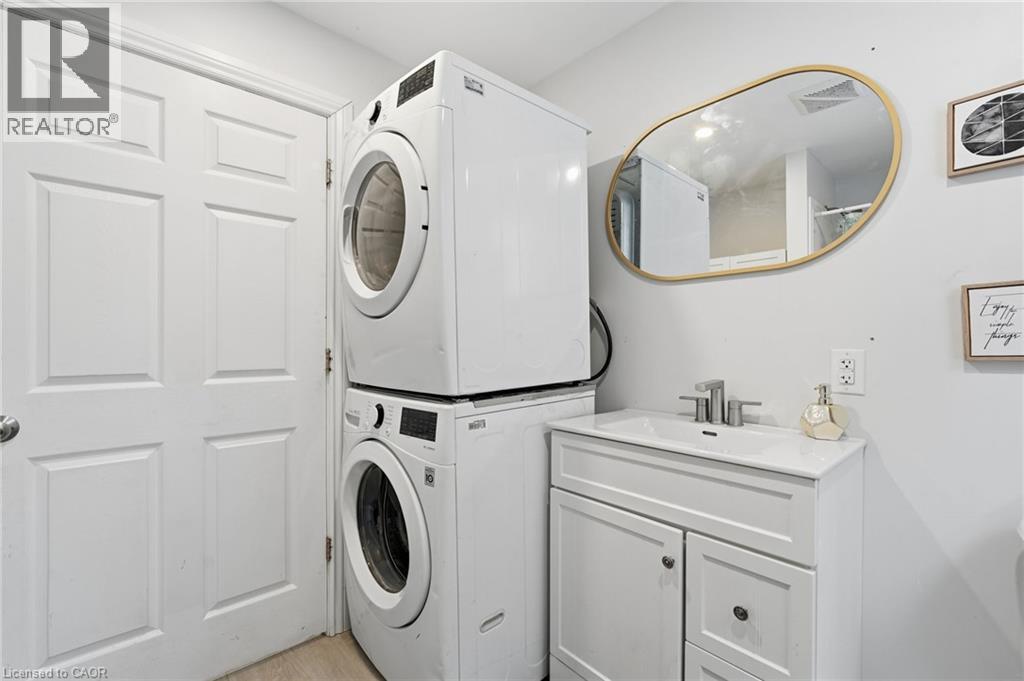
| Appliances | Dishwasher, Dryer, Refrigerator, Stove, Washer |
| Architectural Style | Other |
| Basement Development | Unfinished |
| Basement Type | Partial (unfinished) |
| Constructed Date | 1885 |
| Construction Style Attachment | Detached |
| Cooling Type | Central Air Conditioning |
| Exterior Finish | Brick |
| Foundation Type | Stone |
| Half Bath Total | 1 |
| Heating Fuel | Natural Gas |
| Heating Type | Forced Air |
| Stories Total | 2 |
| Size Interior | 1,426 Sqft |
| Type | House |
| Utility Water | Municipal Water |
Parking
| Open |
Land
| Acreage | No |
| Land Amenities | Park, Public Transit, Schools |
| Sewer | Municipal Sewage System |
| Size Depth | 132 Ft |
| Size Frontage | 33 Ft |
| Size Total Text | Under 1/2 Acre |
| Zoning Description | Nlr (f9 A270 C40) |
Rooms
| Level | Type | Length | Width | Dimensions |
|---|---|---|---|---|
| Second Level | 2pc Bathroom | 2' x 3' | ||
| Second Level | Bedroom | 10'10'' x 8'10'' | ||
| Second Level | Bedroom | 12'4'' x 9'11'' | ||
| Second Level | Bedroom | 12'2'' x 10'8'' | ||
| Basement | Storage | 3' x 5' | ||
| Main Level | Laundry Room | 2' x 3' | ||
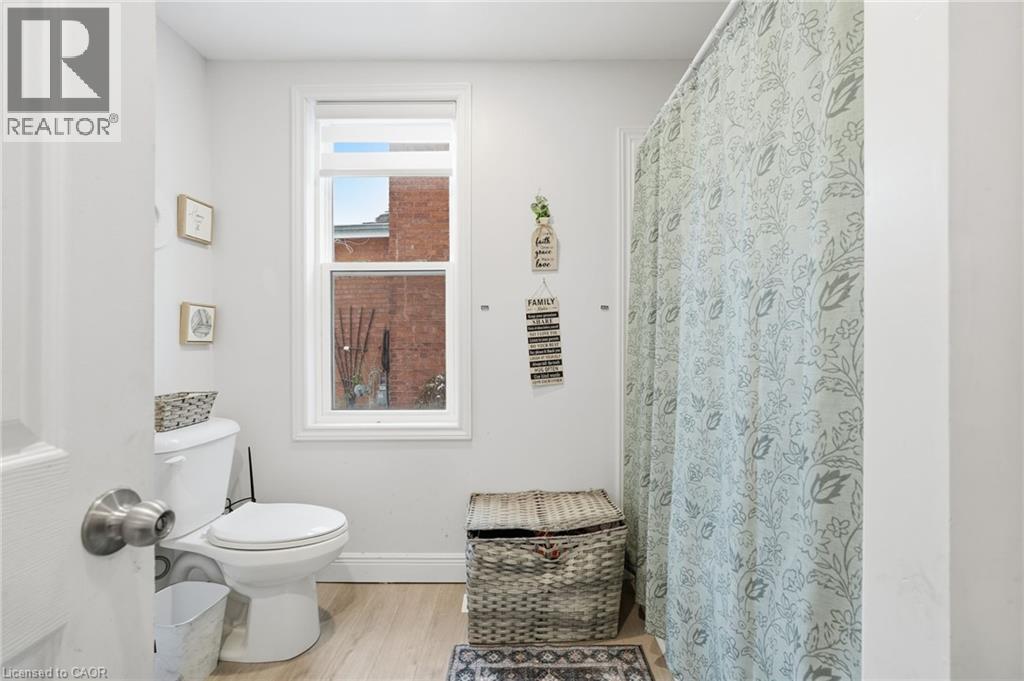
| Main Level | 4pc Bathroom | 3' x 5' | ||
| Main Level | Kitchen | 13'2'' x 10'0'' | ||
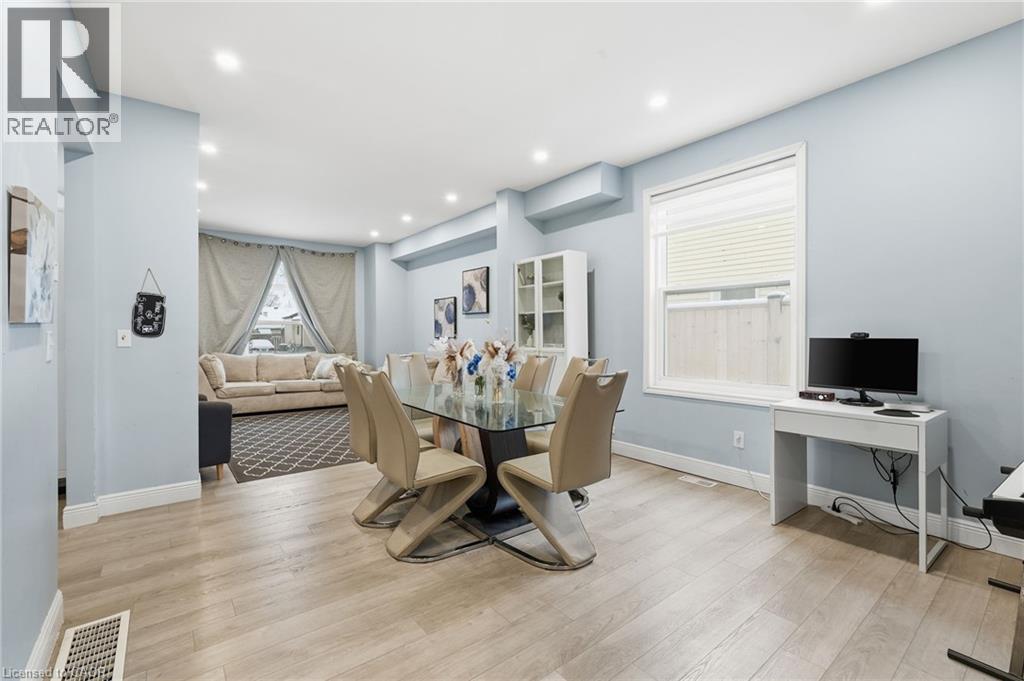
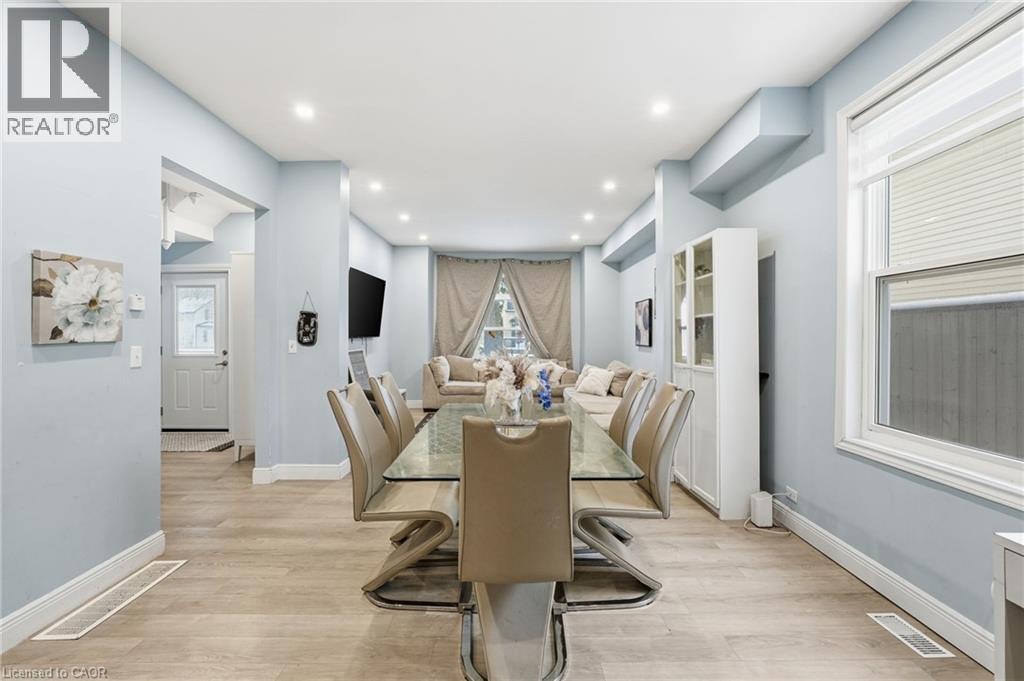
| Main Level | Dining Room | 12'8'' x 13'8'' | ||
| Main Level | Living Room | 12'8'' x 13'8'' | ||
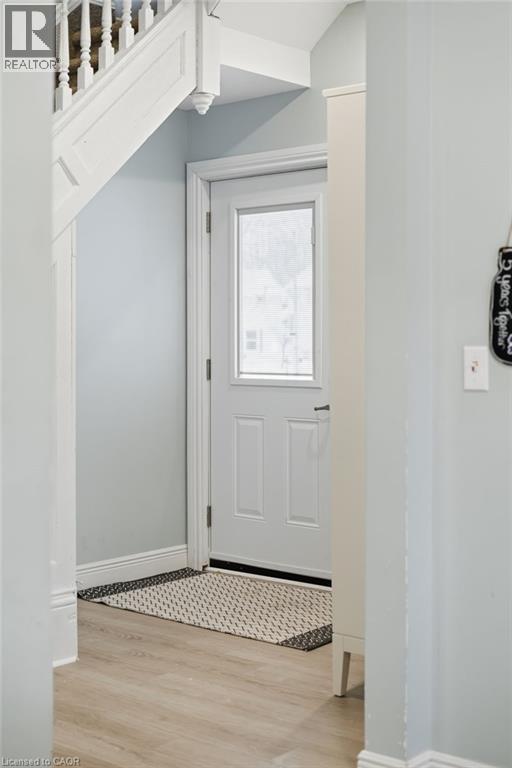
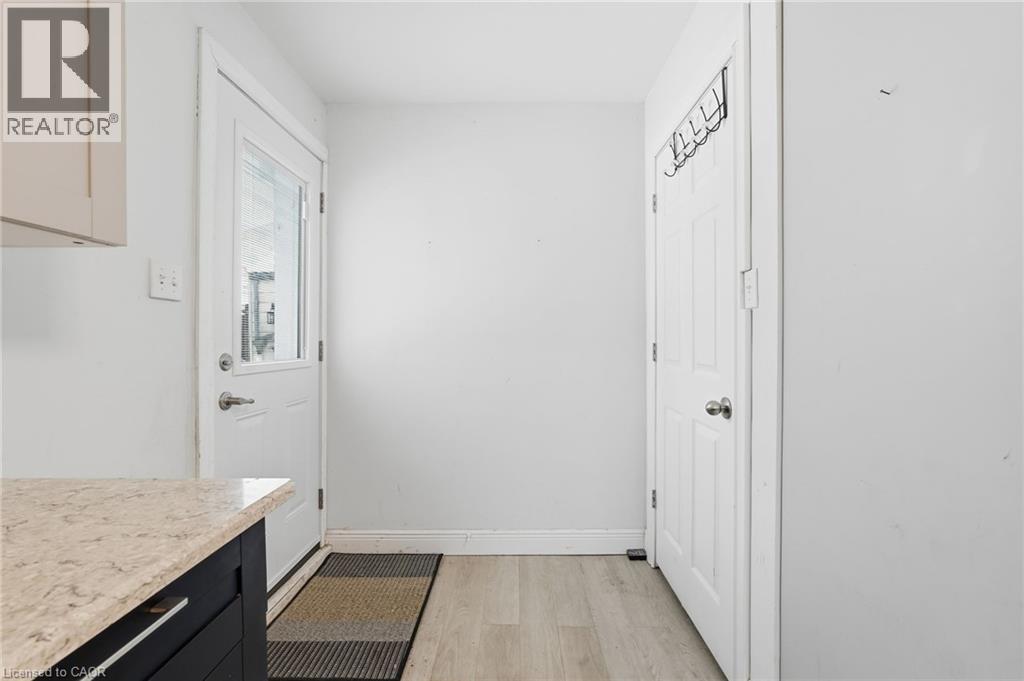
| Main Level | Foyer | 3' x 3' |
Contact Us
Contact us for more information

The trademarks REALTOR®, REALTORS®, and the REALTOR® logo are controlled by The Canadian Real Estate Association (CREA) and identify real estate professionals who are members of CREA. The trademarks MLS®, Multiple Listing Service® and the associated logos are owned by The Canadian Real Estate Association (CREA) and identify the quality of services provided by real estate professionals who are members of CREA. The trademark DDF® is owned by The Canadian Real Estate Association (CREA) and identifies CREA's Data Distribution Facility (DDF®)
October 19 2026 07:38:56
REALTORS® Association of Hamilton-Burlington
Keller Williams Complete Realty