
1075 Wampum Road Dysart Et Al, Ontario K0M 1S0

$1,095,000
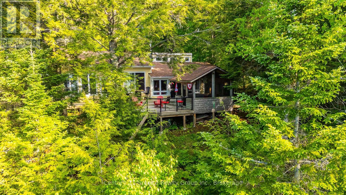
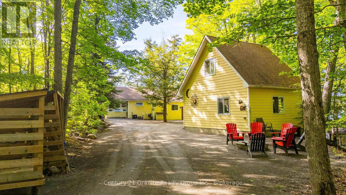
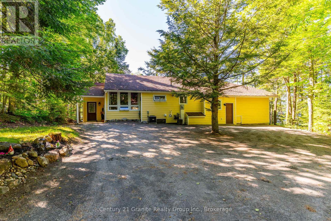
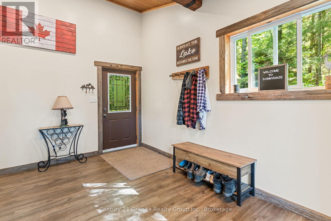
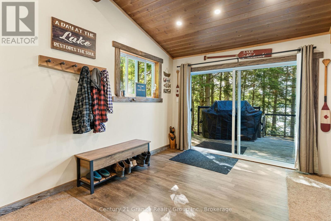
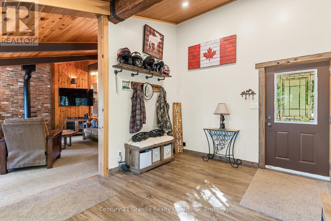
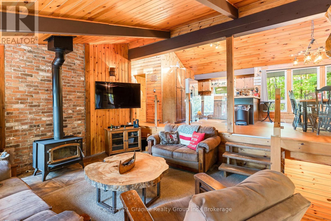
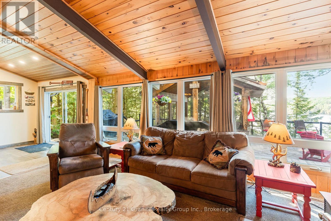
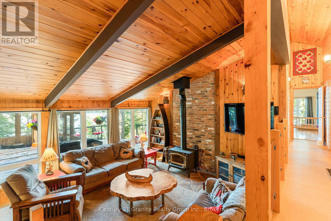
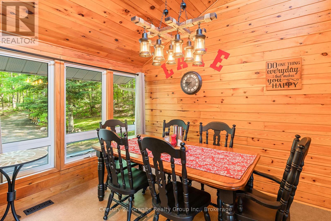
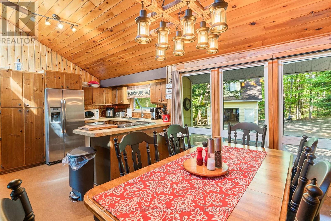
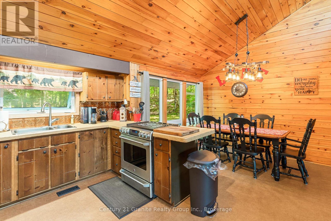
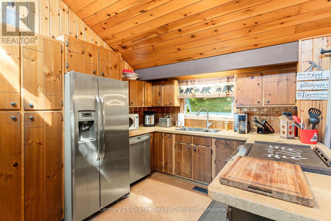
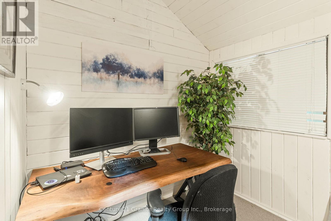
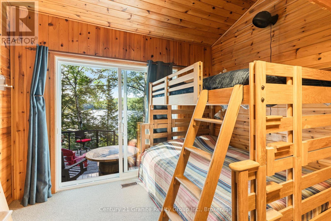
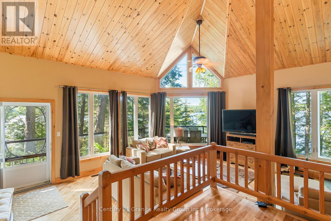
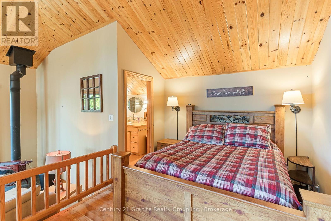
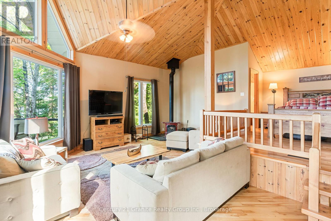
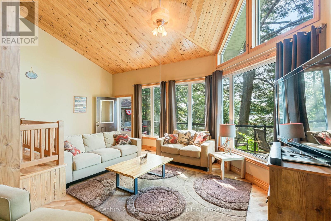
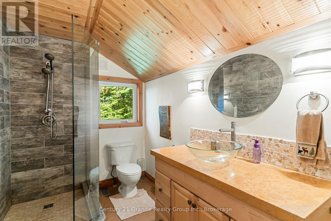
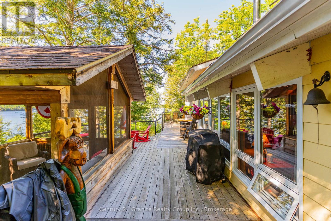
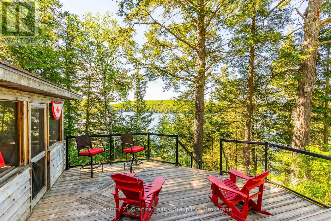
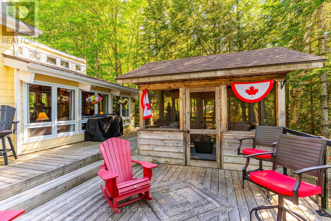
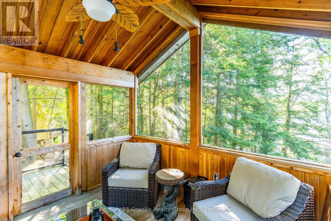
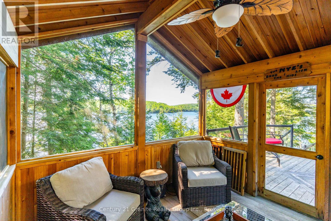
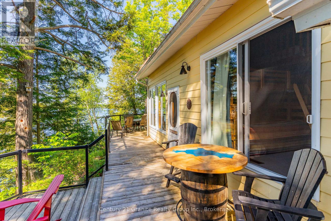
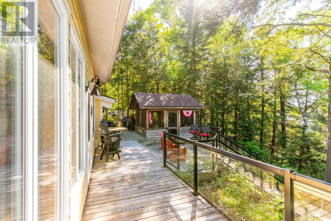
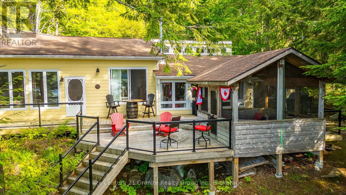
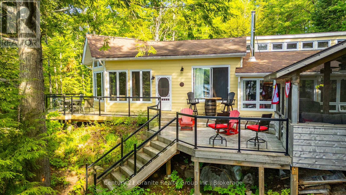
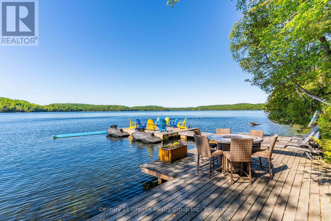
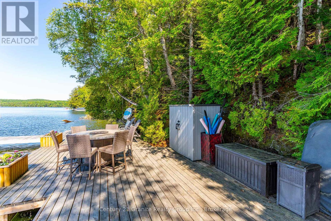
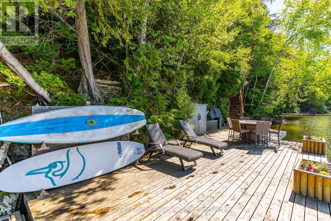
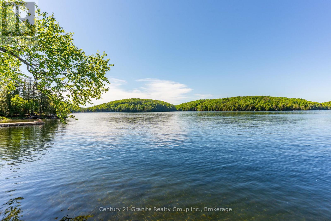
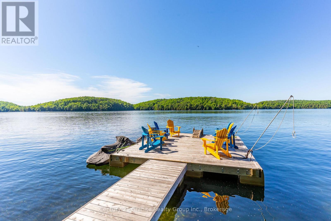
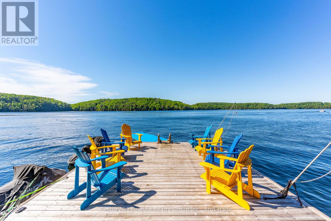
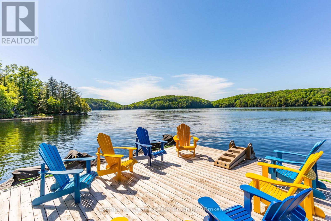
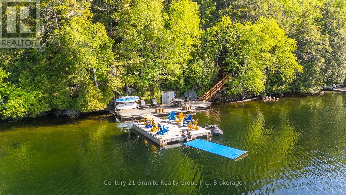
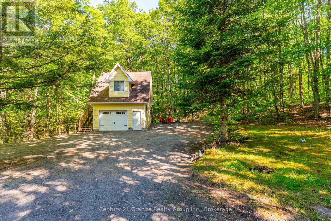
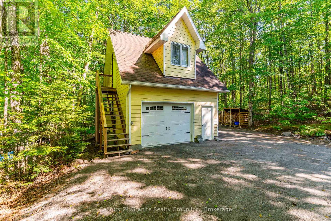
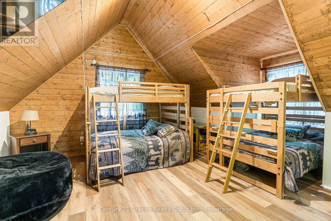
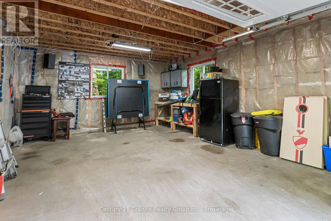
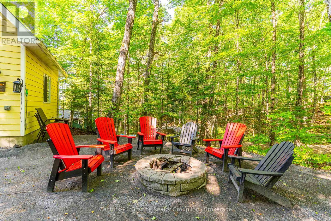
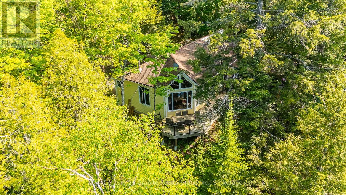
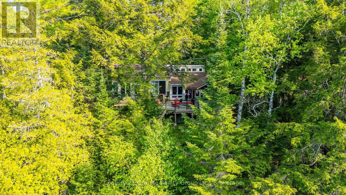
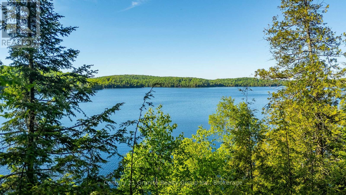
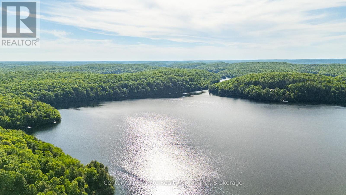
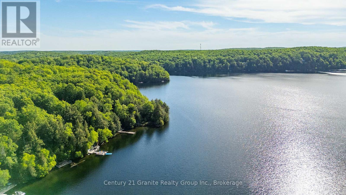
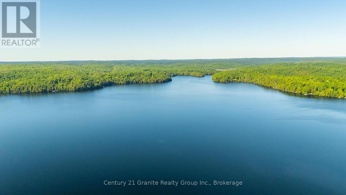
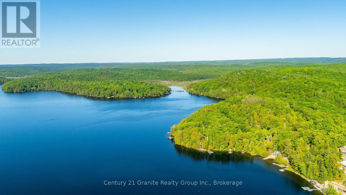
Escape to the beauty of Miskwabi Lake, known for pristine water, with this charming 4 season, 3 bdrm plus office home/cottage nestled on a treed, private, beautiful property while inviting comfort, functionality & perfect, peaceful lifestyle the Haliburton Highlands are known for. Enter into a bright, spacious foyer with w/o to the large upper deck while offering space for yr-rnd cottage "gear" etc. and just adjacent to the living area. A family room with a wood stove is open to the full kitchen & dining room, while large windows open the cottage with light & beautiful lake views. A bedroom with double bunkbeds, 4 pc bath & an office/den are conveniently located down the hall. A gorgeous, bright primary bedroom boasts a 3pc ensuite with ceramic tile shower, hardwood floors, private sitting area, woodstove, lakeviews & sunsets as well as a private access to/from the deck/outdoors. The large lakeside deck offers glass panels for clear views, as well as a spacious screened gazebo with power. Perfect for those rainy, buggy days & outdoor dining/entertaining. Walk down the newly built & very sturdy steps with lighting to a stunning waterfront, mixed sand/pebble beach & deep off the large cedar dock. Enjoy watersports, while enjoying the large permanent deck with power & fire table for evening enjoyment while taking in the gorgeous big lake views & sunsets. Winter offers snowmobiling, snowshoeing/skating, ice-fishing etc. A detached garage offers a workshop & large, cozy loft bedroom. Surrounded by nature, you'll enjoy easy access to lakes, trails & all the amenities of nearby Haliburton Village. Whether you're looking for a full-time residence, weekend retreat or investment opportunity, this property delivers the perfect blend of country charm & practical living on a popular 2 chain lake. Experience tranquility, privacy & recreational opportunities that make the Haliburton Highlands a premier destination. Hydro is buried. Large portable carport included. Mostly turnkey (id:63476)
Property Details
| MLS® Number | X13433818 |
| Property Type | Single Family |
| Community Name | Dudley |
| Amenities Near By | Hospital |
| Communication Type | High Speed Internet |
| Easement | Unknown |
| Equipment Type | Propane Tank |
| Features | Wooded Area, Sloping, Lane, Lighting, Level, Gazebo, Sump Pump |
| Parking Space Total | 7 |
| Rental Equipment Type | Propane Tank |
| Structure | Deck, Dock |
| View Type | Lake View, View Of Water, Direct Water View |
| Water Front Name | Miskwabi Lake |
| Water Front Type | Waterfront On Lake |
Building
| Bathroom Total | 2 |
| Bedrooms Above Ground | 3 |
| Bedrooms Total | 3 |
| Age | 51 To 99 Years |
| Architectural Style | Bungalow |
| Basement Development | Unfinished |
| Basement Type | Partial (unfinished) |
| Construction Style Attachment | Detached |
| Cooling Type | Central Air Conditioning |
| Exterior Finish | Hardboard |
| Fire Protection | Smoke Detectors |
| Fireplace Present | Yes |
| Fireplace Total | 2 |
| Fireplace Type | Woodstove |
| Foundation Type | Block, Poured Concrete |
| Heating Fuel | Wood |
| Heating Type | Forced Air |
| Stories Total | 1 |
| Size Interior | 1,500 - 2,000 Sqft |
| Type | House |
| Utility Water | Lake/river Water Intake |
Parking
| Detached Garage | |
| Garage |
Land
| Access Type | Year-round Access, Private Docking |
| Acreage | No |
| Land Amenities | Hospital |
| Sewer | Septic System |
| Size Depth | 361 Ft ,4 In |
| Size Frontage | 101 Ft |
| Size Irregular | 101 X 361.4 Ft |
| Size Total Text | 101 X 361.4 Ft|1/2 - 1.99 Acres |
| Zoning Description | Sr1 |
Rooms
| Level | Type | Length | Width | Dimensions |
|---|---|---|---|---|
| Basement | Utility Room | 8.44 m | 4.06 m | 8.44 m x 4.06 m |
| Main Level | Foyer | 8.63 m | 4.62 m | 8.63 m x 4.62 m |
| Main Level | Dining Room | 2.8 m | 3.3 m | 2.8 m x 3.3 m |
| Main Level | Kitchen | 2.89 m | 3.72 m | 2.89 m x 3.72 m |
| Main Level | Office | 2.81 m | 2.16 m | 2.81 m x 2.16 m |
| Main Level | Primary Bedroom | 8.5 m | 23 m | 8.5 m x 23 m |
| Main Level | Bedroom 2 | 3.66 m | 4.52 m | 3.66 m x 4.52 m |
| Main Level | Bathroom | 8.5 m | 4.9 m | 8.5 m x 4.9 m |
| Main Level | Bathroom | 12.4 m | 7.1 m | 12.4 m x 7.1 m |
| Upper Level | Bedroom 3 | 17 m | 16.6 m | 17 m x 16.6 m |
Utilities
| Electricity | Installed |
| Wireless | Available |
| Electricity Connected | Connected |
| Telephone | Nearby |
Contact Us
Contact us for more information

The trademarks REALTOR®, REALTORS®, and the REALTOR® logo are controlled by The Canadian Real Estate Association (CREA) and identify real estate professionals who are members of CREA. The trademarks MLS®, Multiple Listing Service® and the associated logos are owned by The Canadian Real Estate Association (CREA) and identify the quality of services provided by real estate professionals who are members of CREA. The trademark DDF® is owned by The Canadian Real Estate Association (CREA) and identifies CREA's Data Distribution Facility (DDF®)
September 12 2026 06:28:29
The Lakelands Association of REALTORS®
Century 21 Granite Realty Group Inc.