
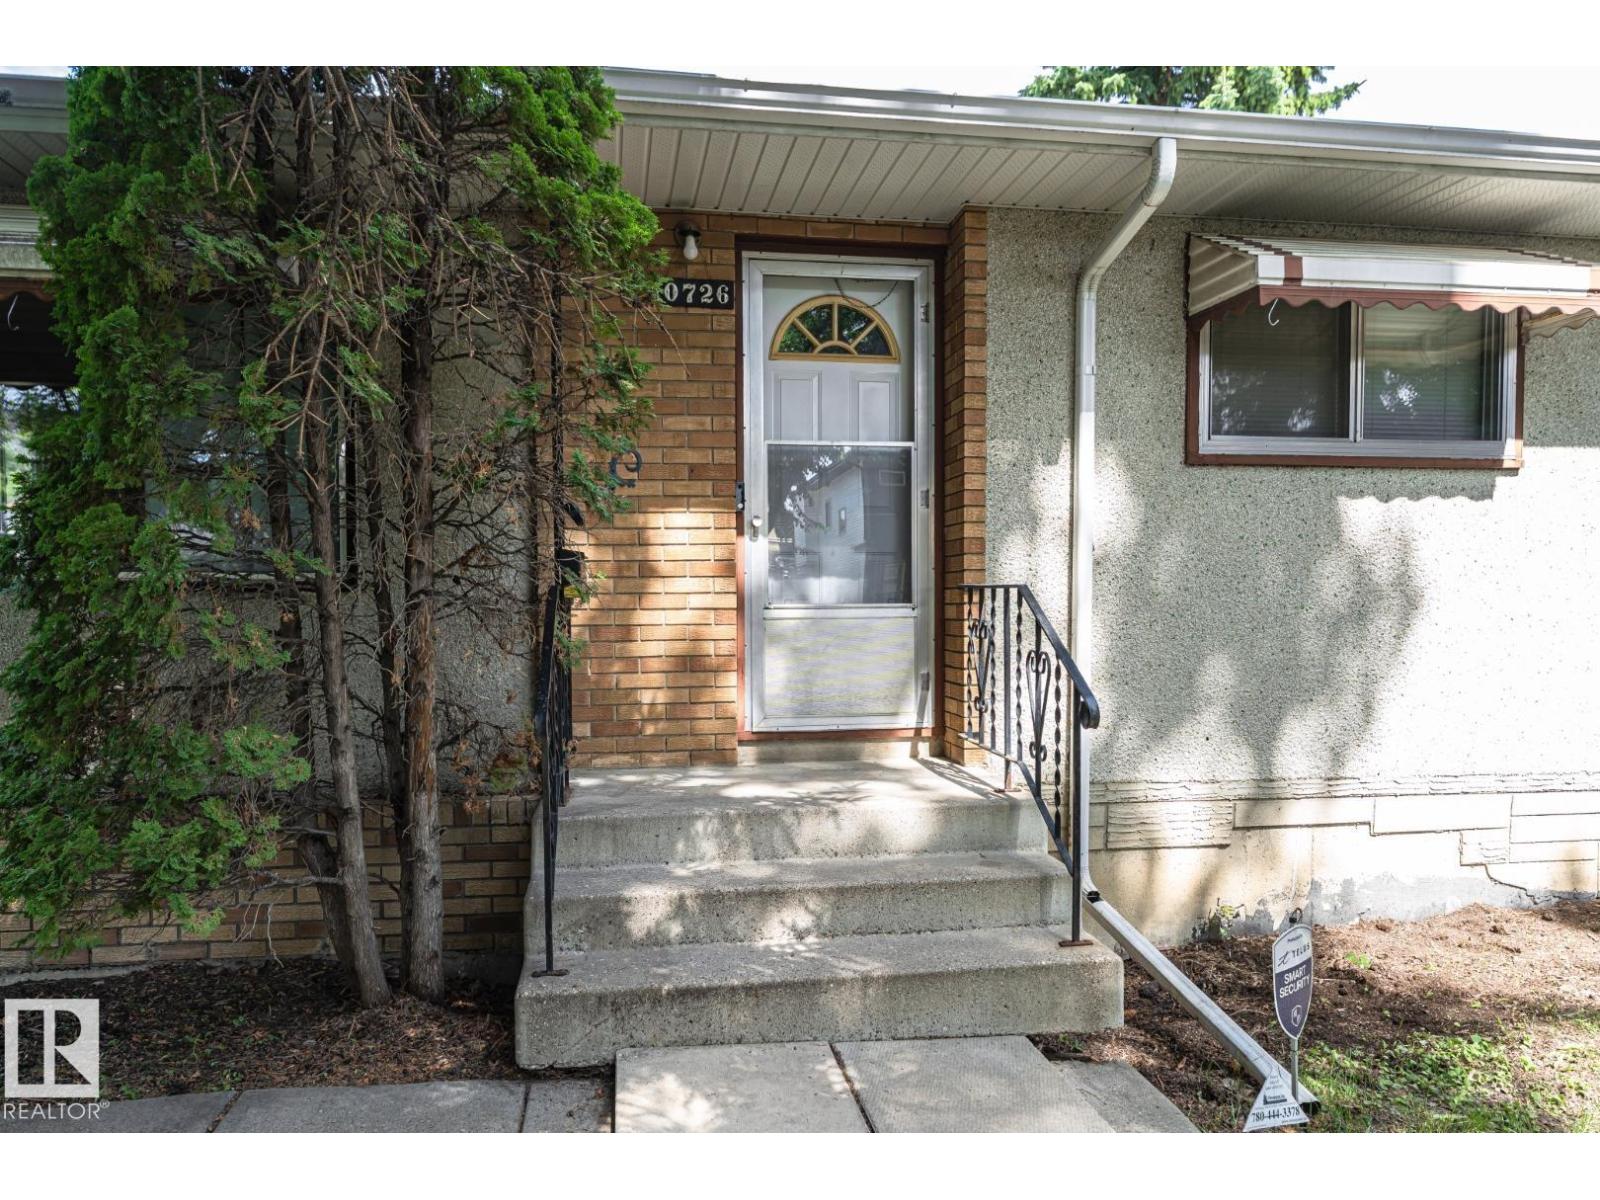
10726 70 Av NW Edmonton, Alberta T6H 2G5
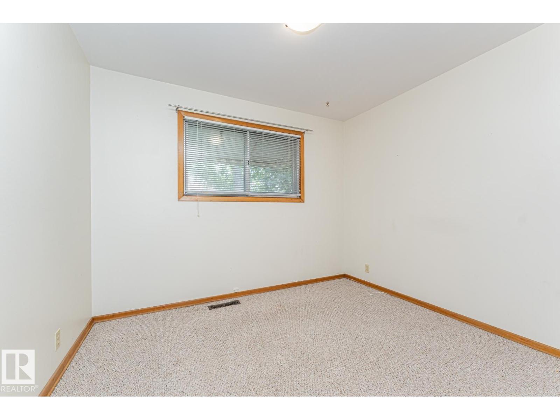
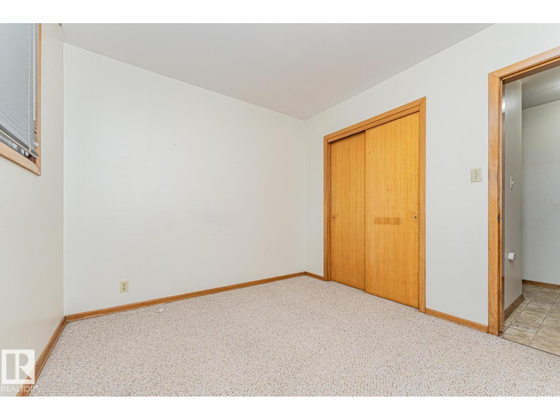
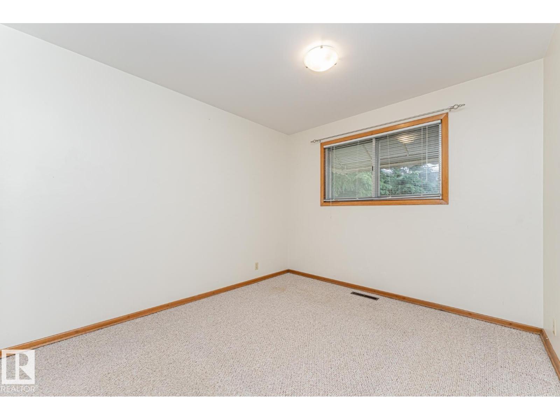
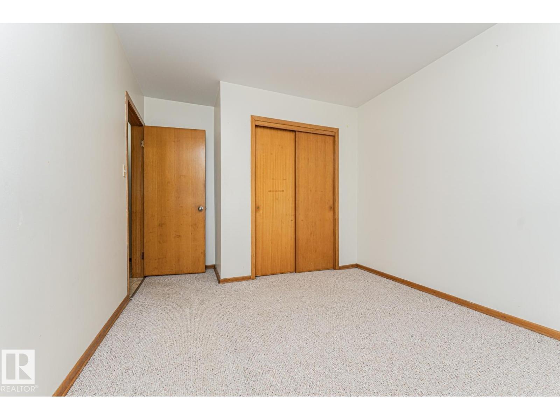
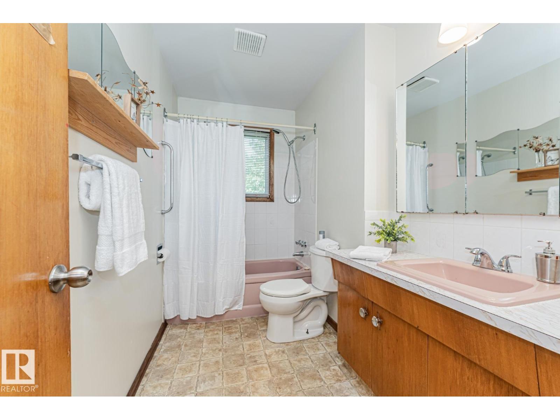
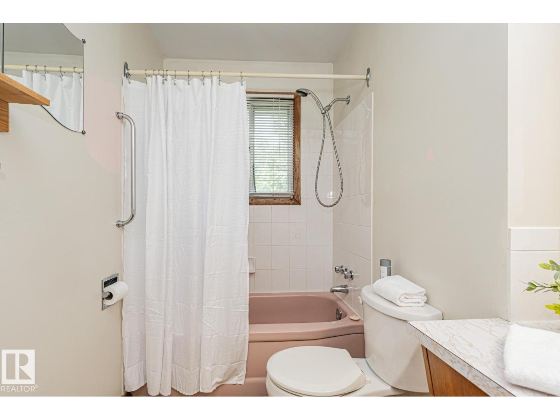
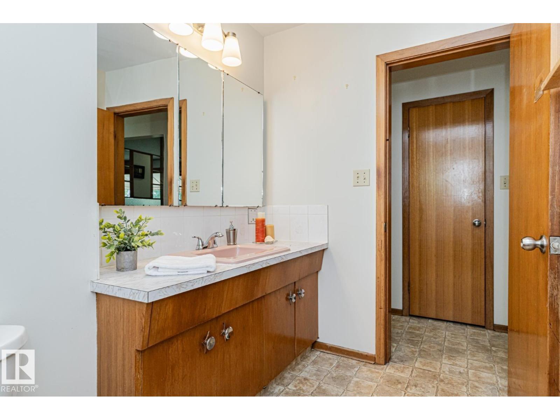
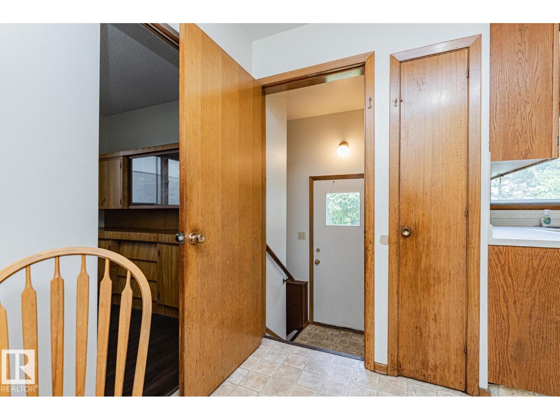
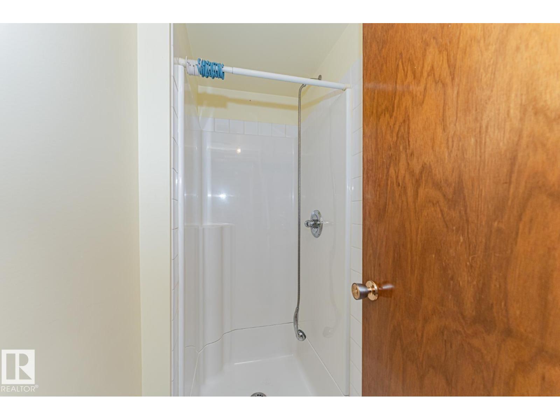
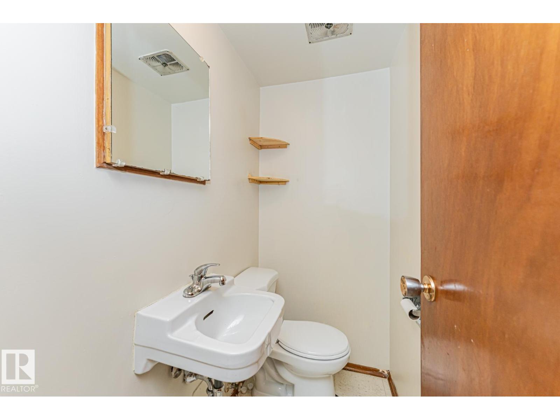
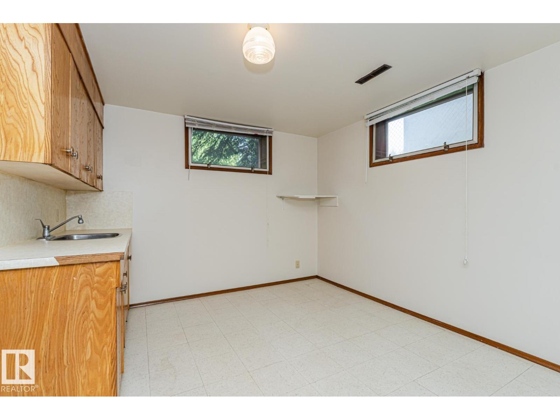
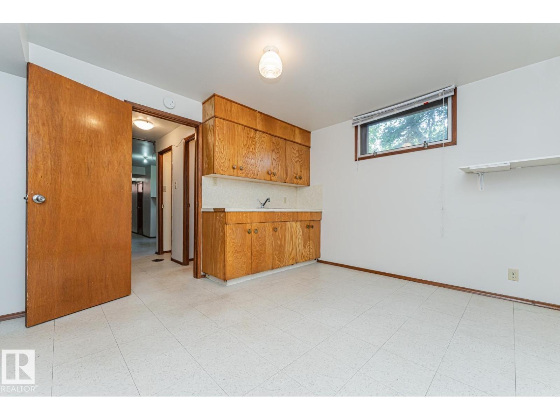
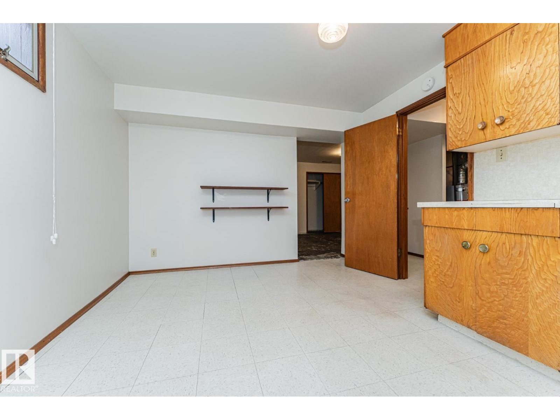
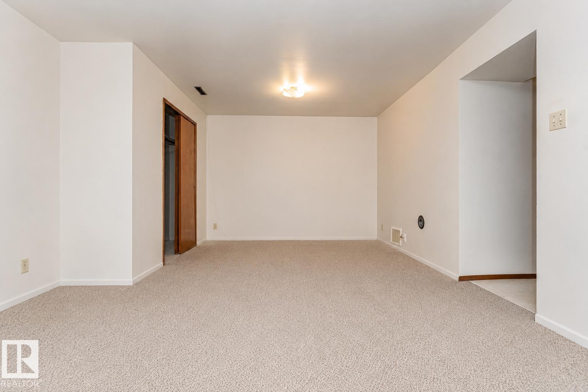
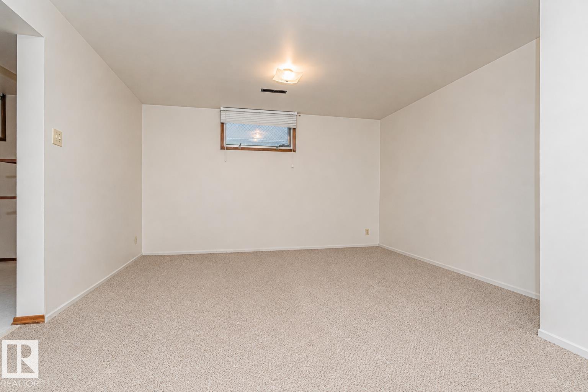
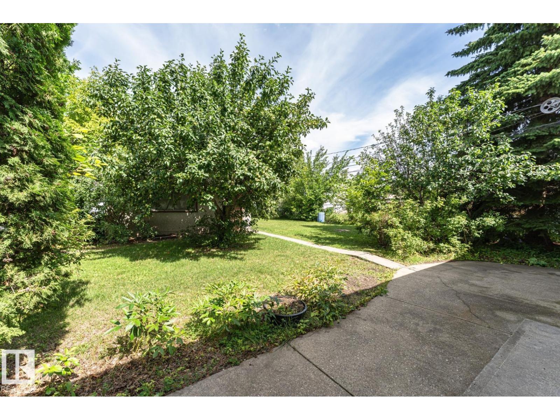

$489,000
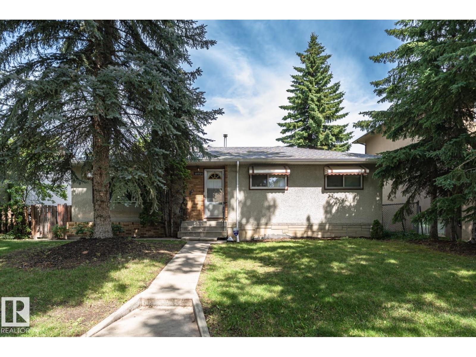
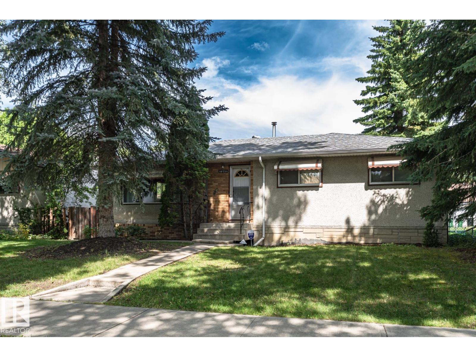
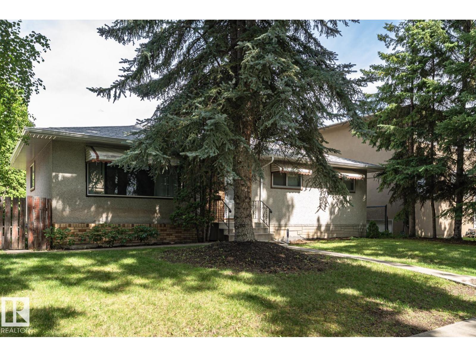
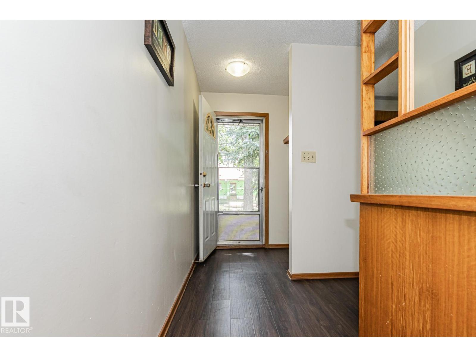
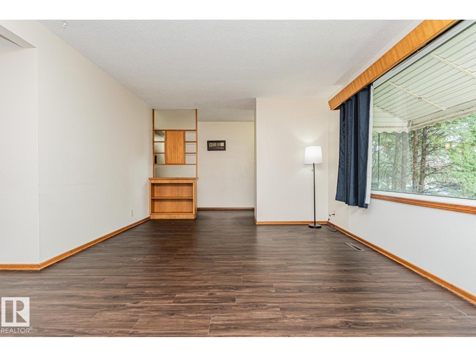
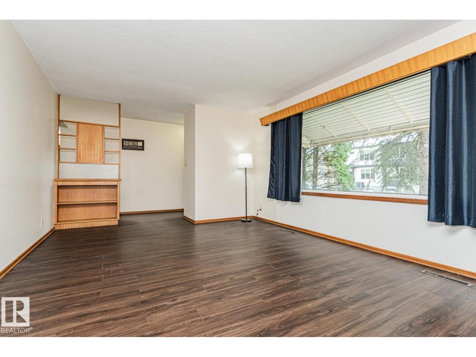
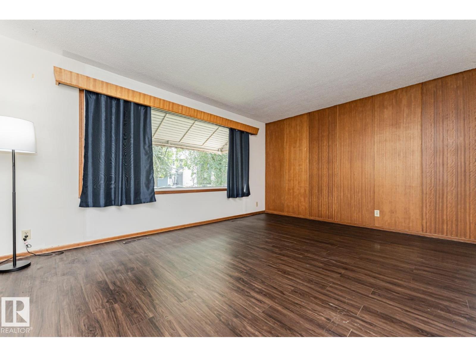
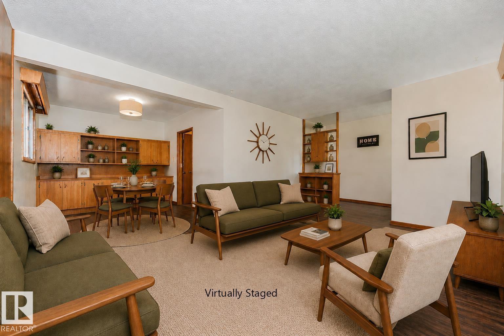
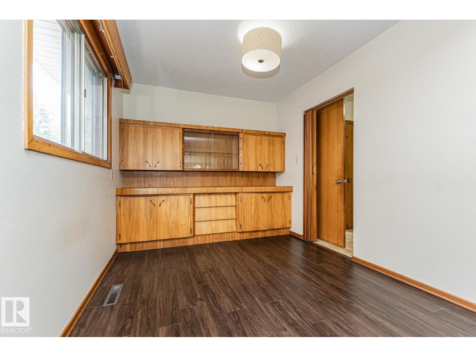
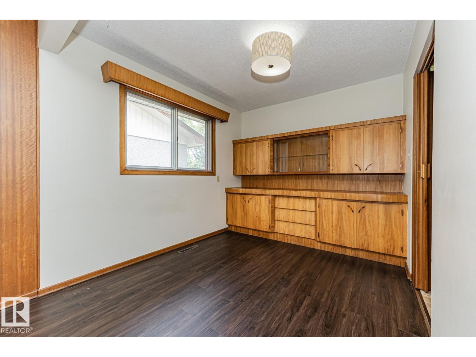
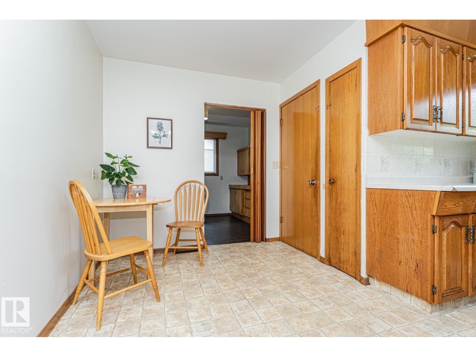
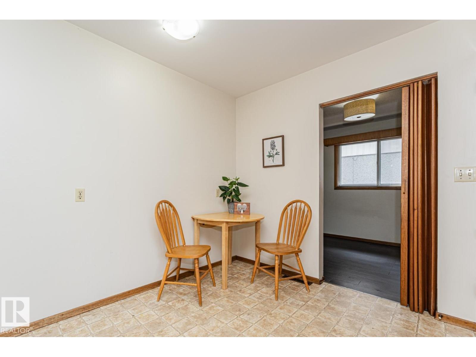
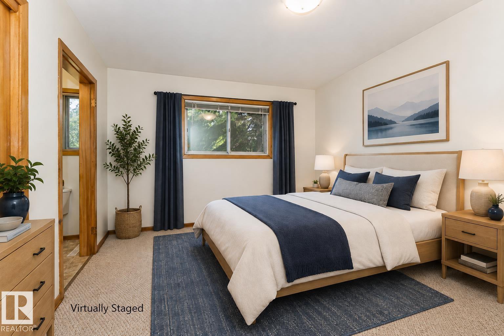
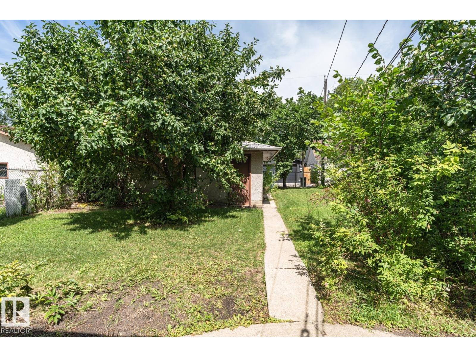
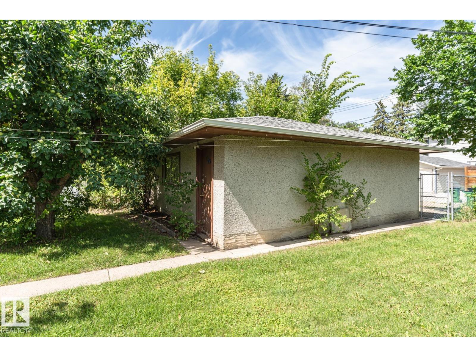
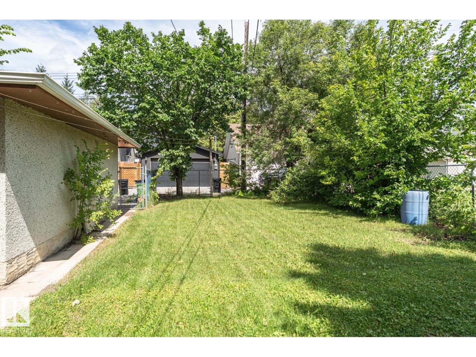
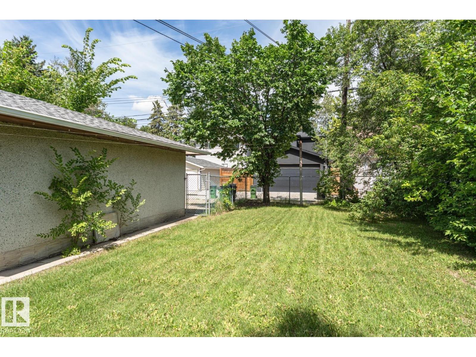
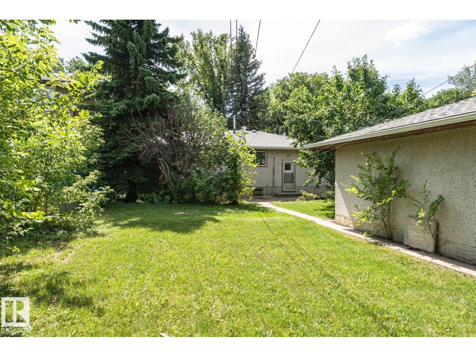
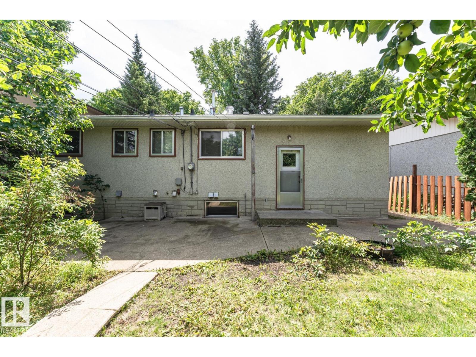
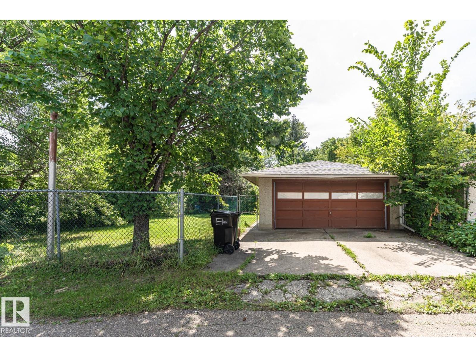
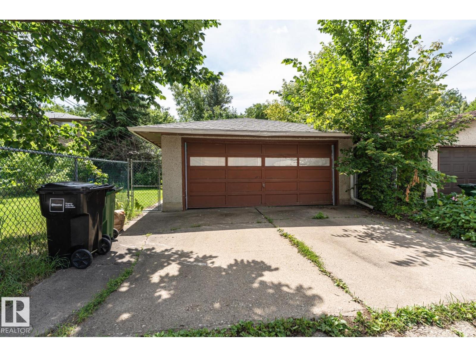
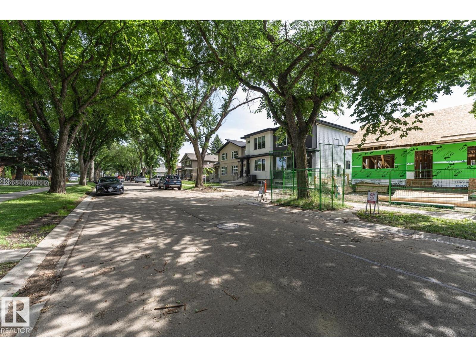
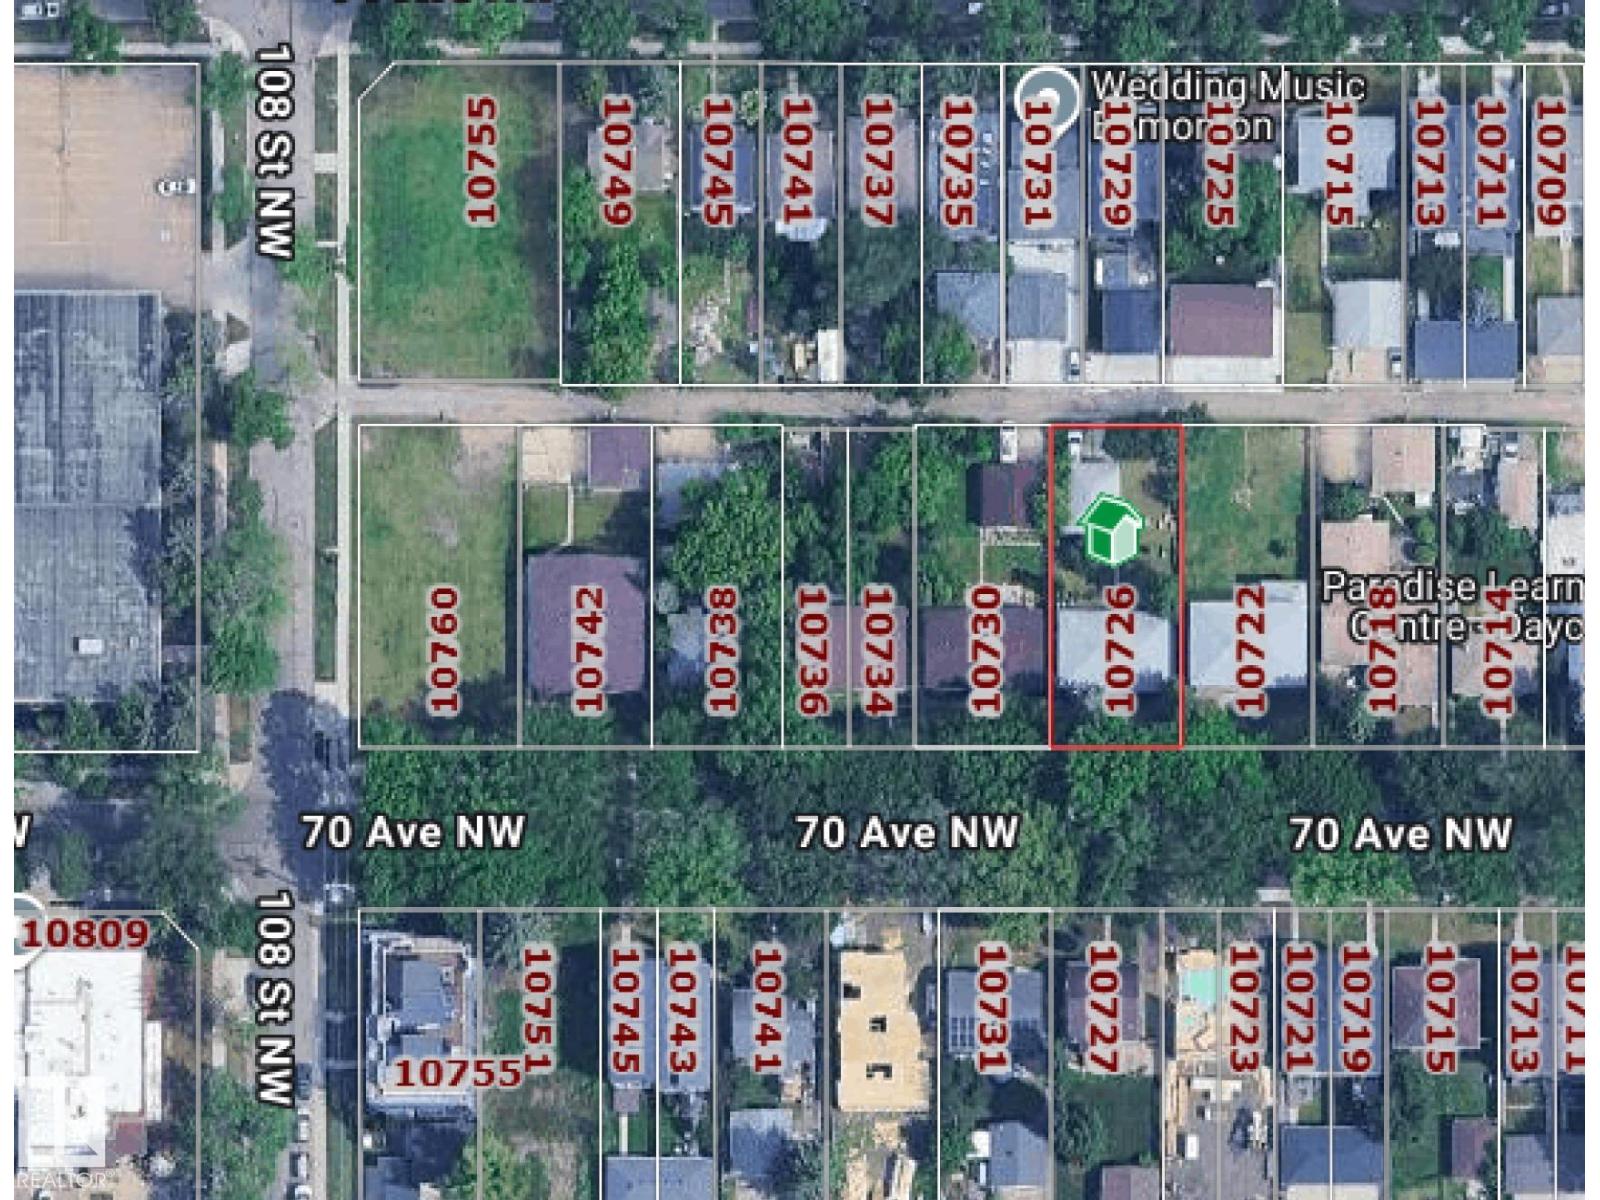
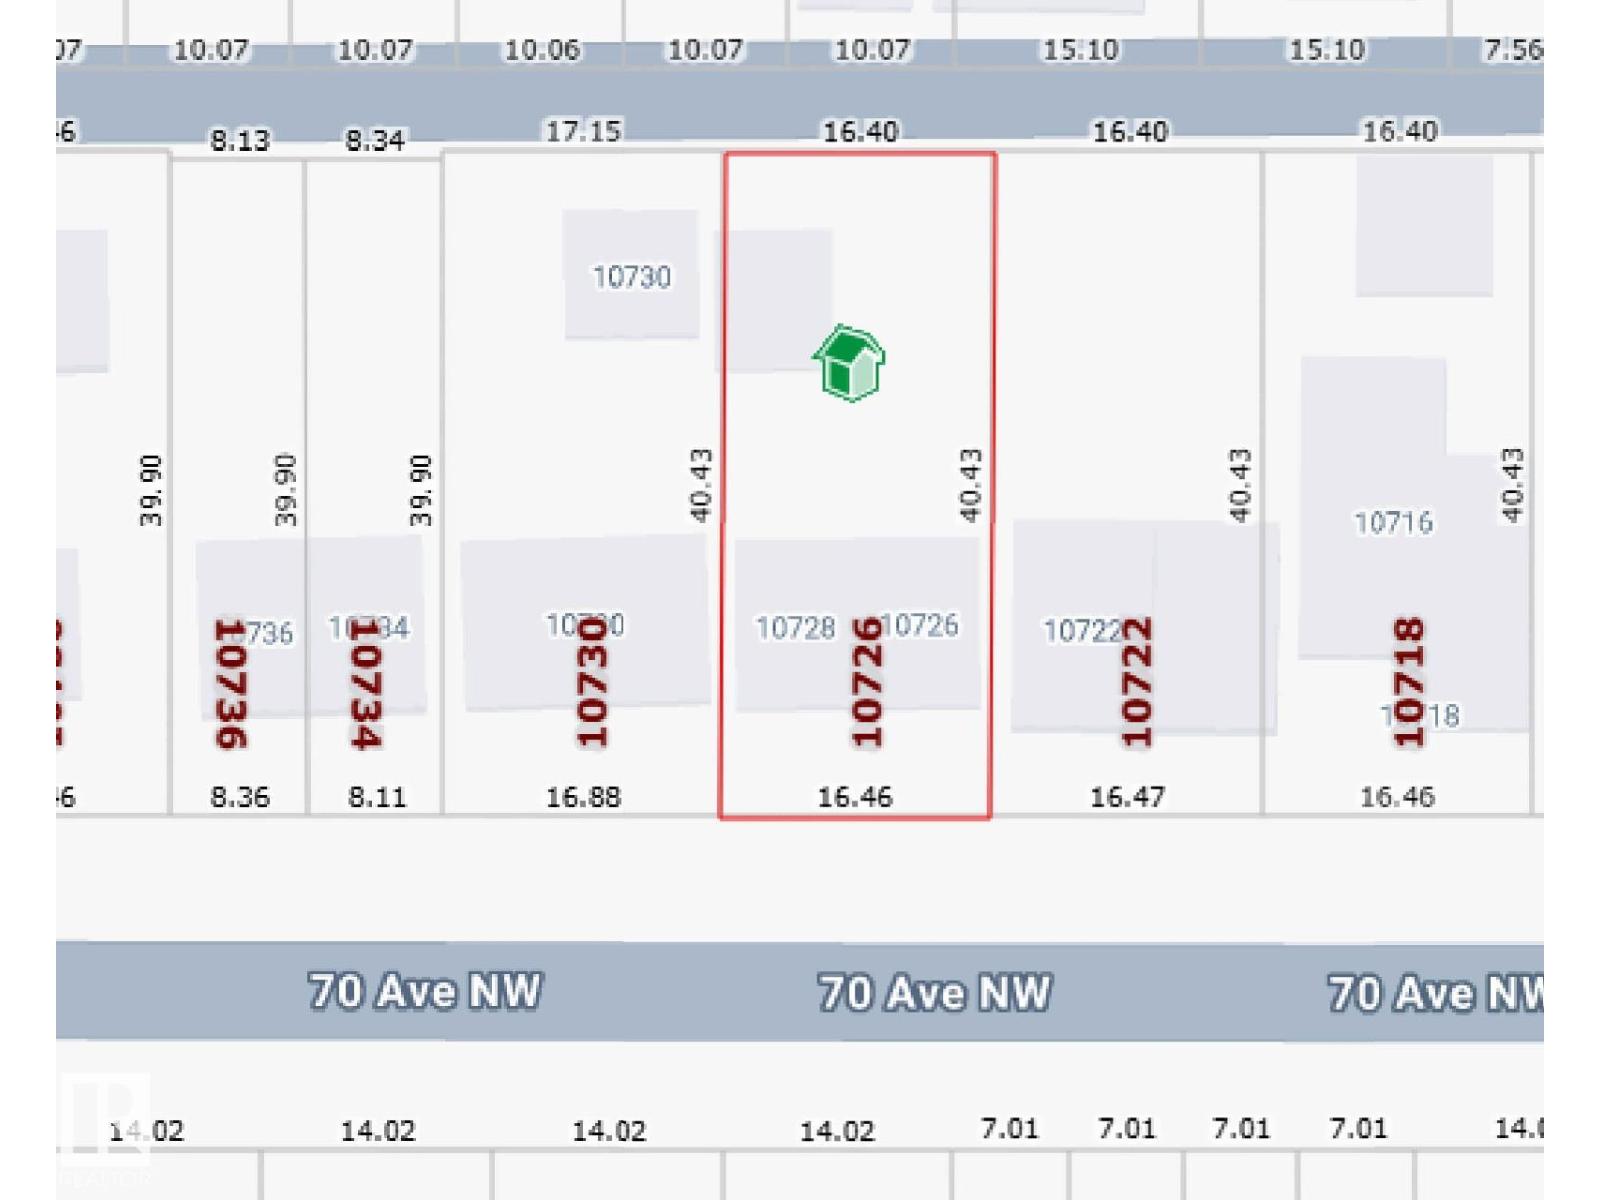
Opportunity knocks!! Don't miss this 54' x 133' lot in Queen Alexandra. Just south of the U of A campus, this convenient and quiet location offers a solid rental option until you are ready to build your dream home. This also makes a prime infill investment opportunity in a desirable neighborhood, surrounded by tree lined streets, parks, schools and established homes. Excellent transit access with nearby bus routes provides a quick commute to the University or Downtown. All amenities including medical services, cafes & groceries are close by. Perfect for families looking to customize their ideal home in a well connected community. *SOME PHOTOS ARE VIRTUALLY STAGED* (id:63476)
Property Details
| MLS® Number | E4511194 |
| Property Type | Single Family |
| Neigbourhood | Queen Alexandra |
| Amenities Near By | Playground, Public Transit, Schools, Shopping |
| Community Features | Public Swimming Pool |
| Features | See Remarks, Flat Site, Subdividable Lot |
Building
| Bathroom Total | 3 |
| Bedrooms Total | 4 |
| Appliances | Dishwasher, Dryer, Hood Fan, Refrigerator, Stove, Washer, Window Coverings |
| Architectural Style | Bungalow |
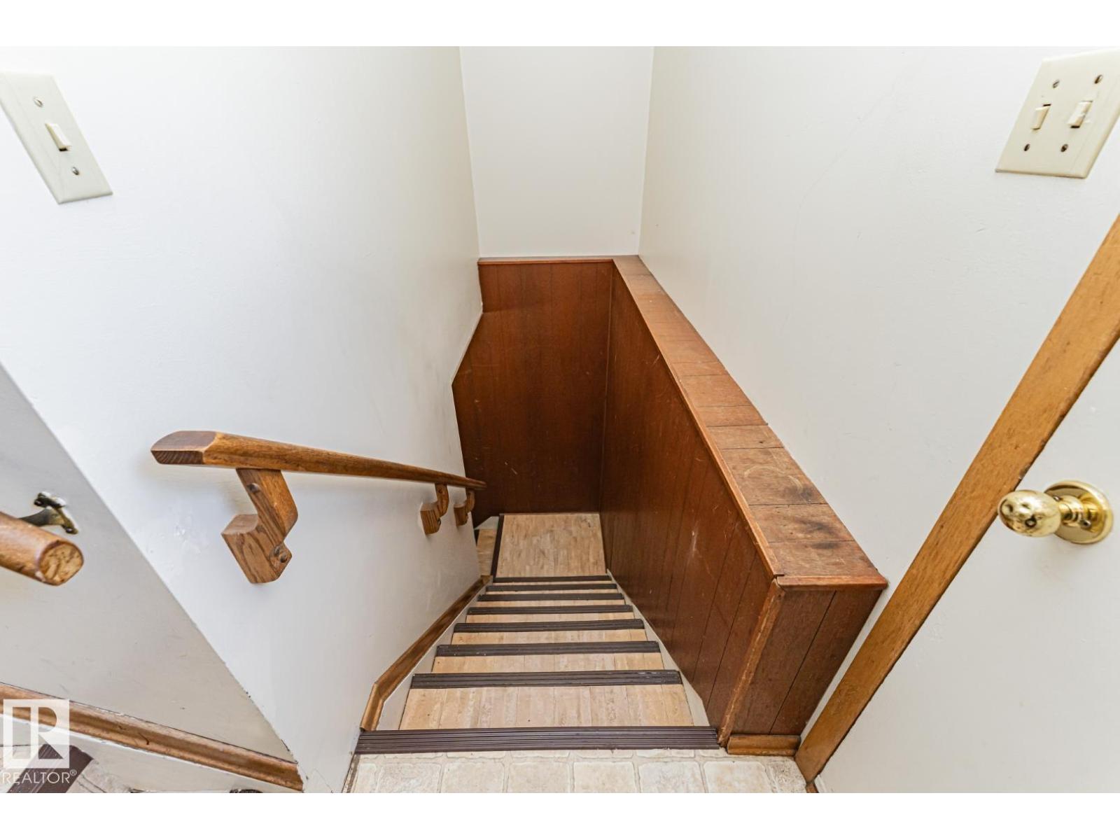
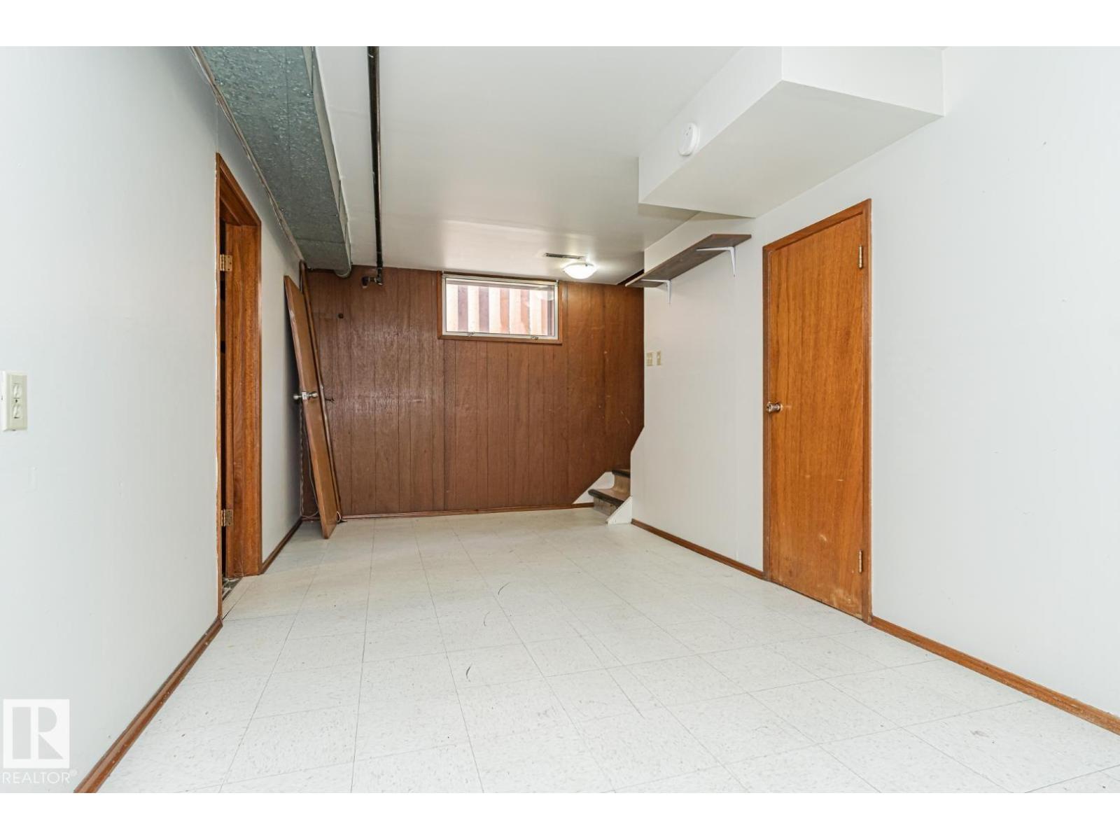
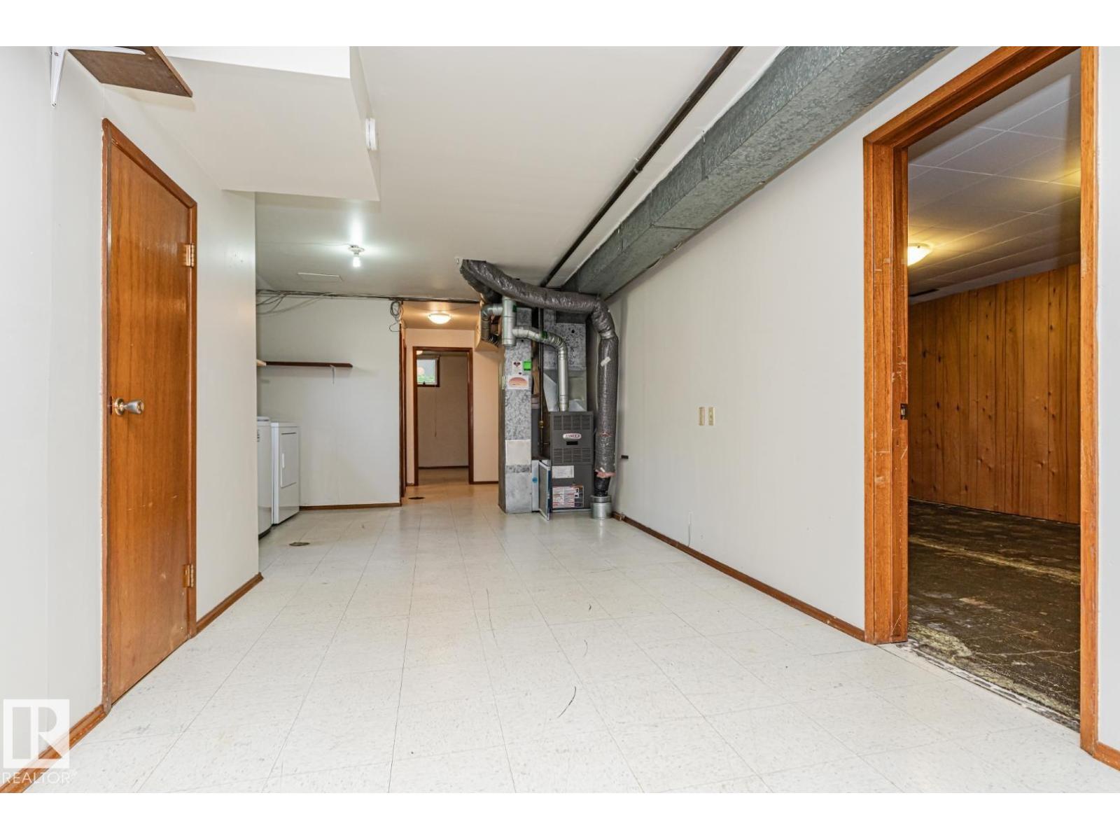
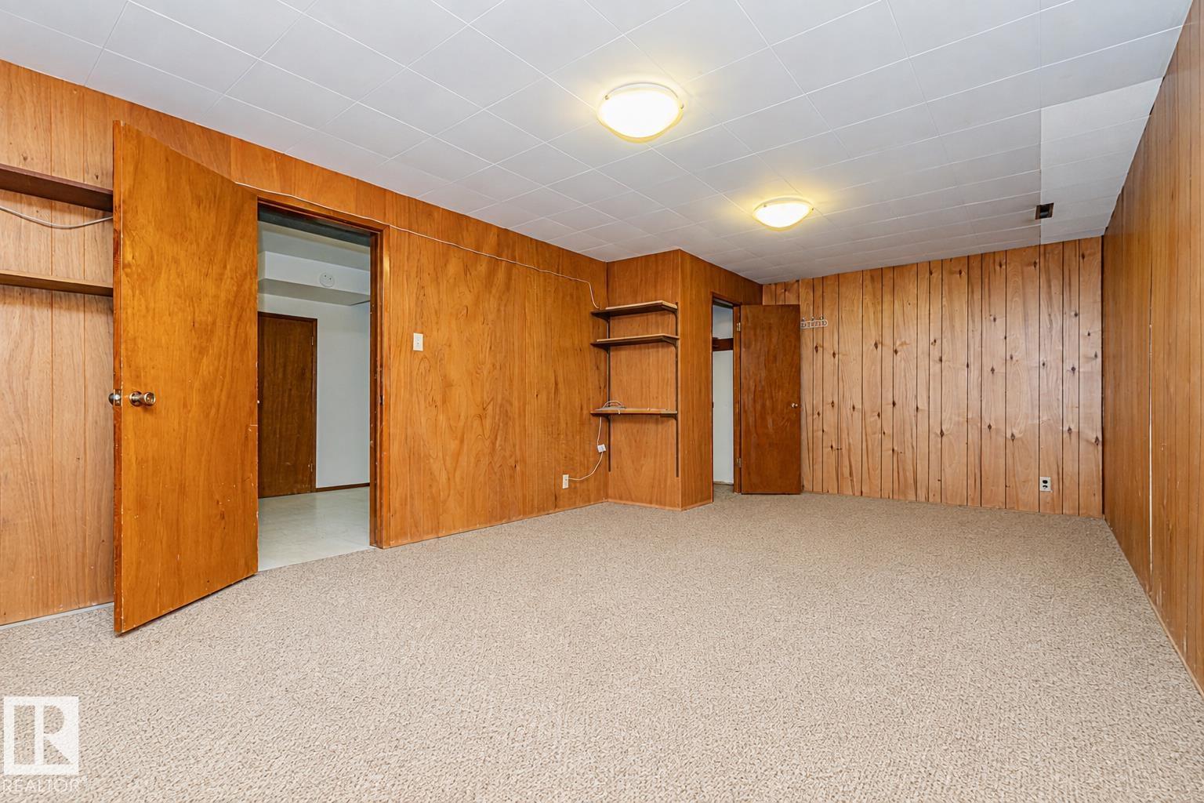
| Basement Development | Finished |
| Basement Type | Full (finished) |
| Constructed Date | 1963 |
| Construction Style Attachment | Detached |
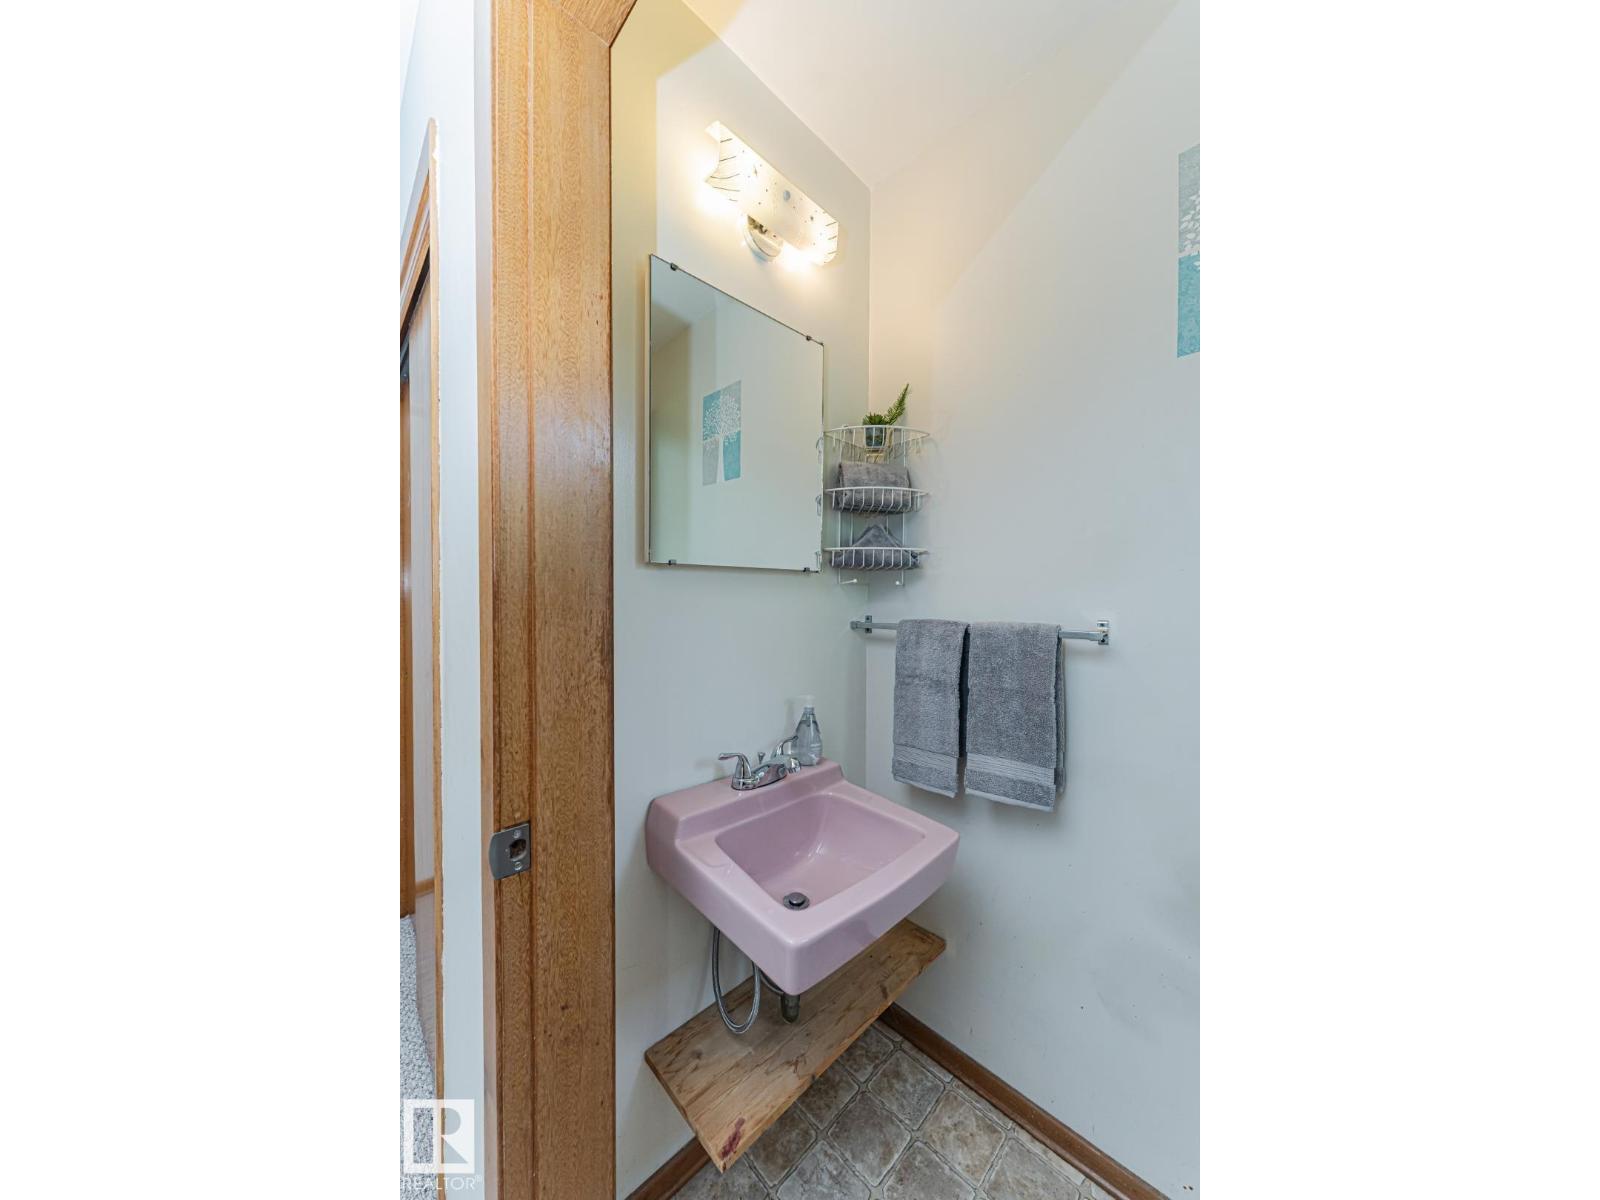
| Half Bath Total | 1 |
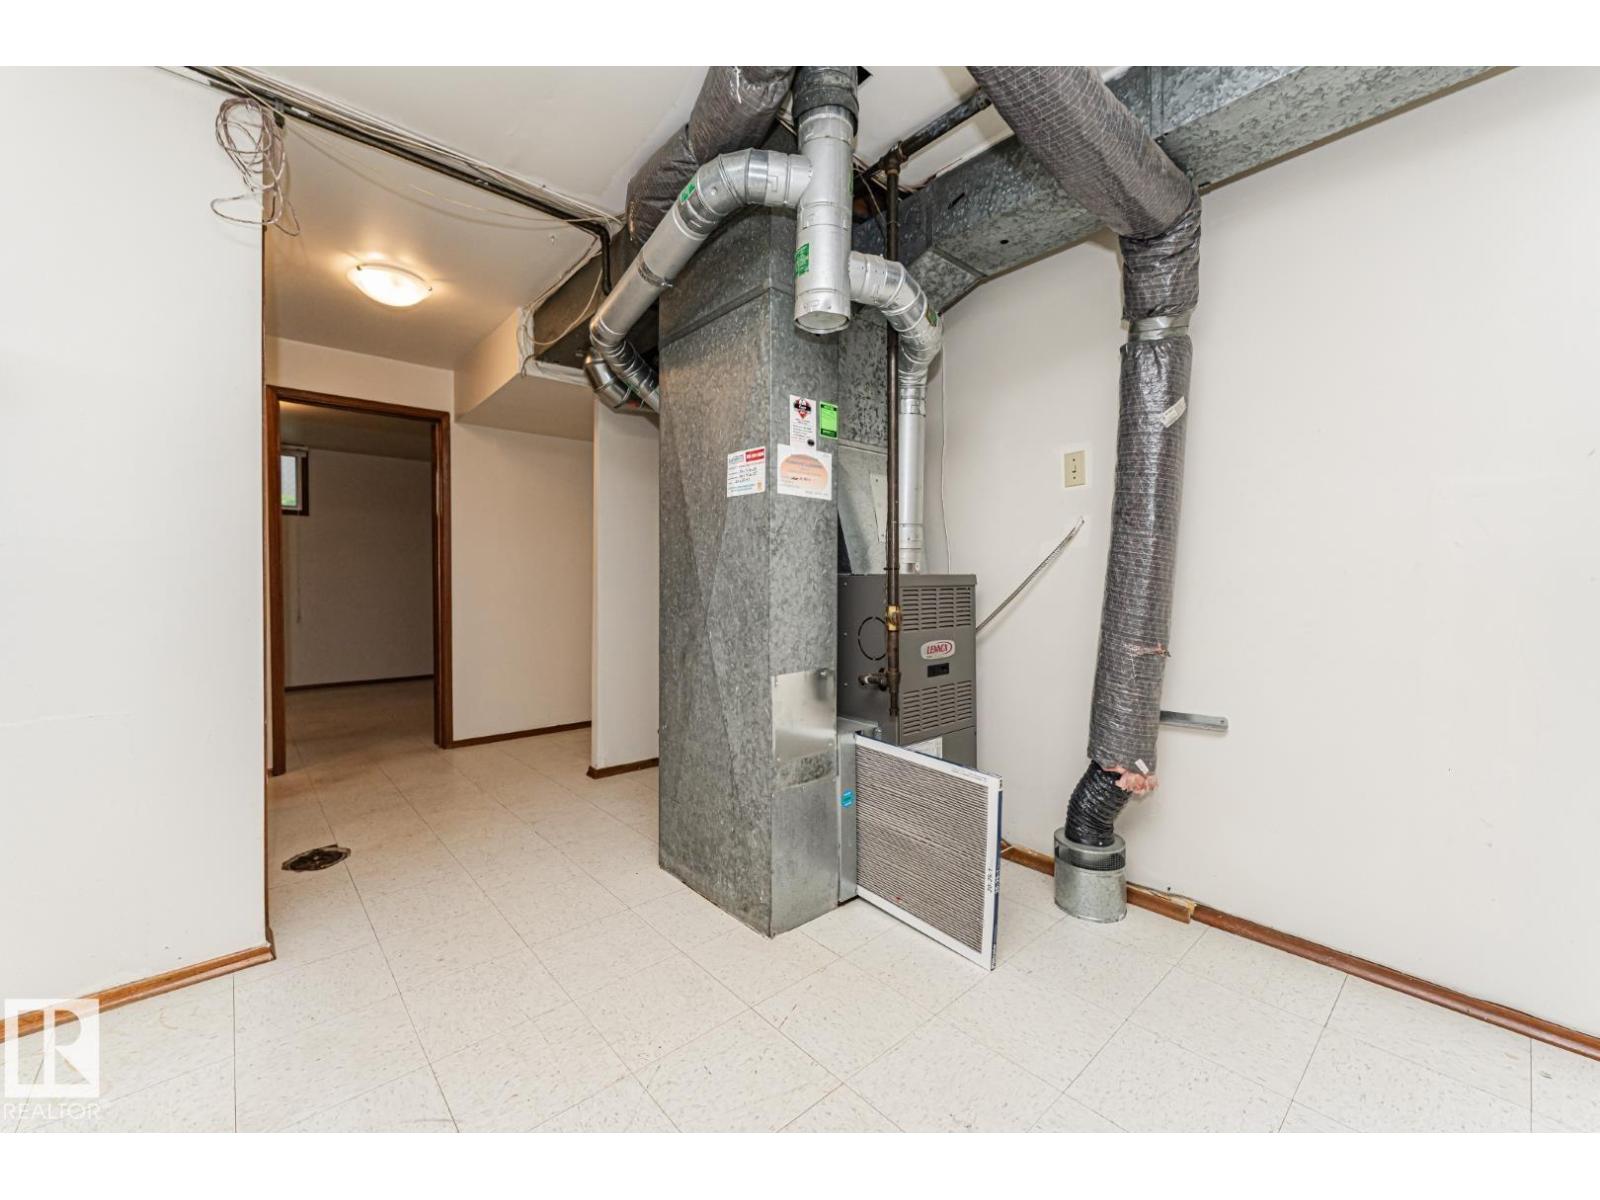
| Heating Type | Forced Air |
| Stories Total | 1 |
| Size Interior | 1,187 Sqft |
| Type | House |
Parking
| Detached Garage |
Land
| Acreage | No |
| Fence Type | Fence |
| Land Amenities | Playground, Public Transit, Schools, Shopping |
Rooms
| Level | Type | Length | Width | Dimensions |
|---|---|---|---|---|
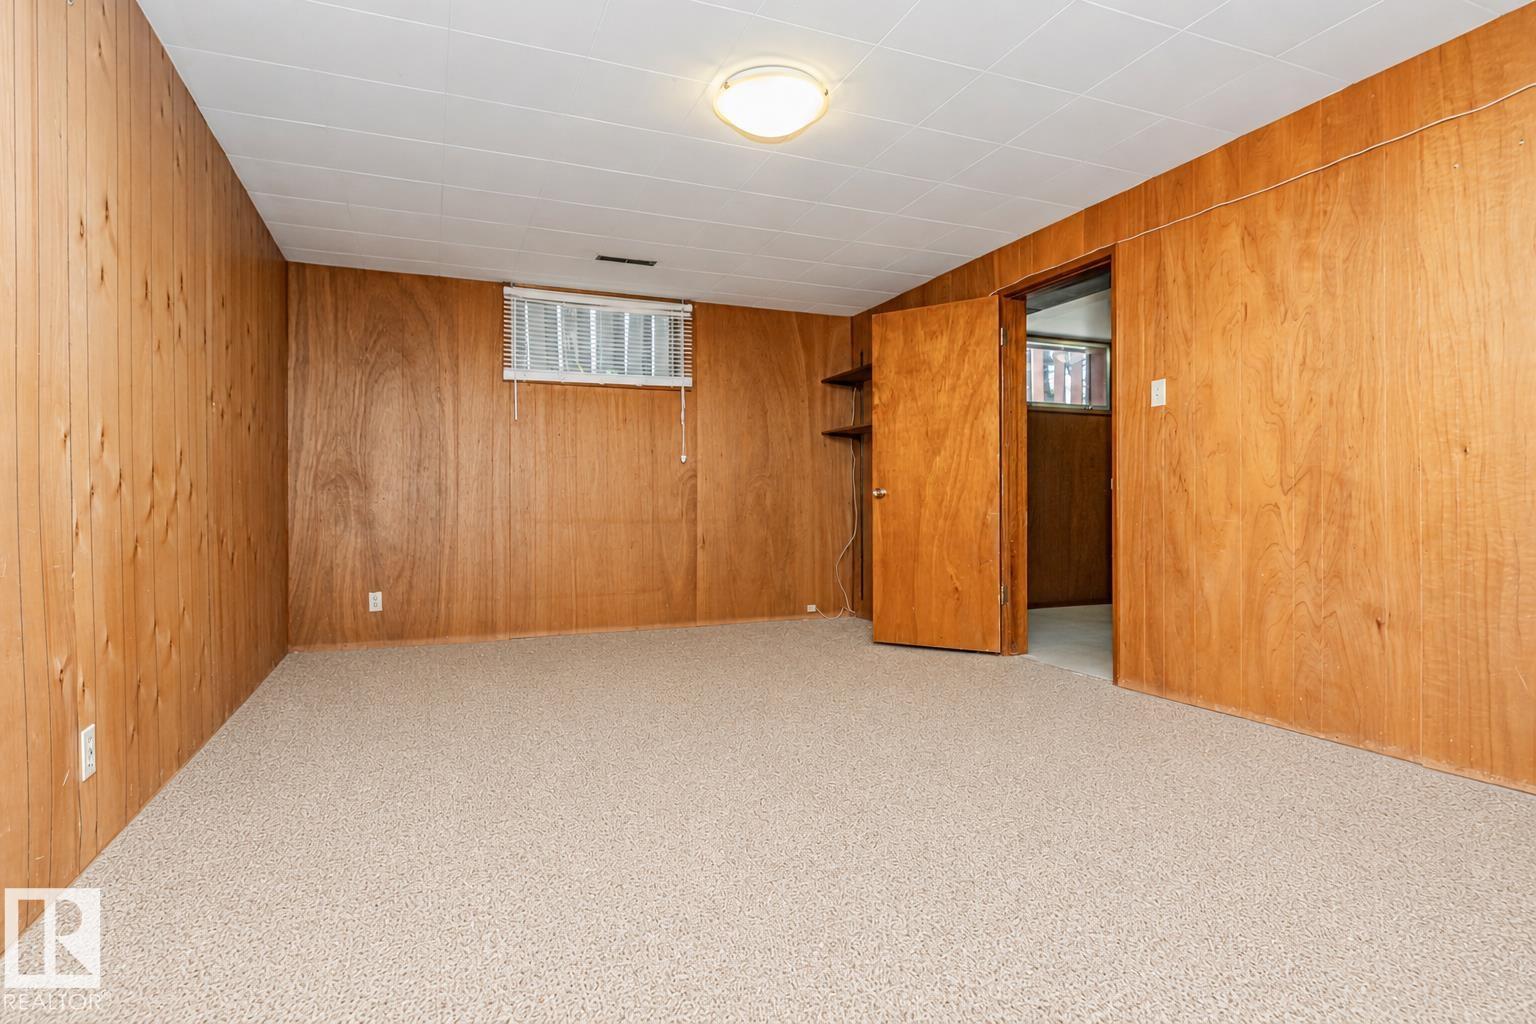
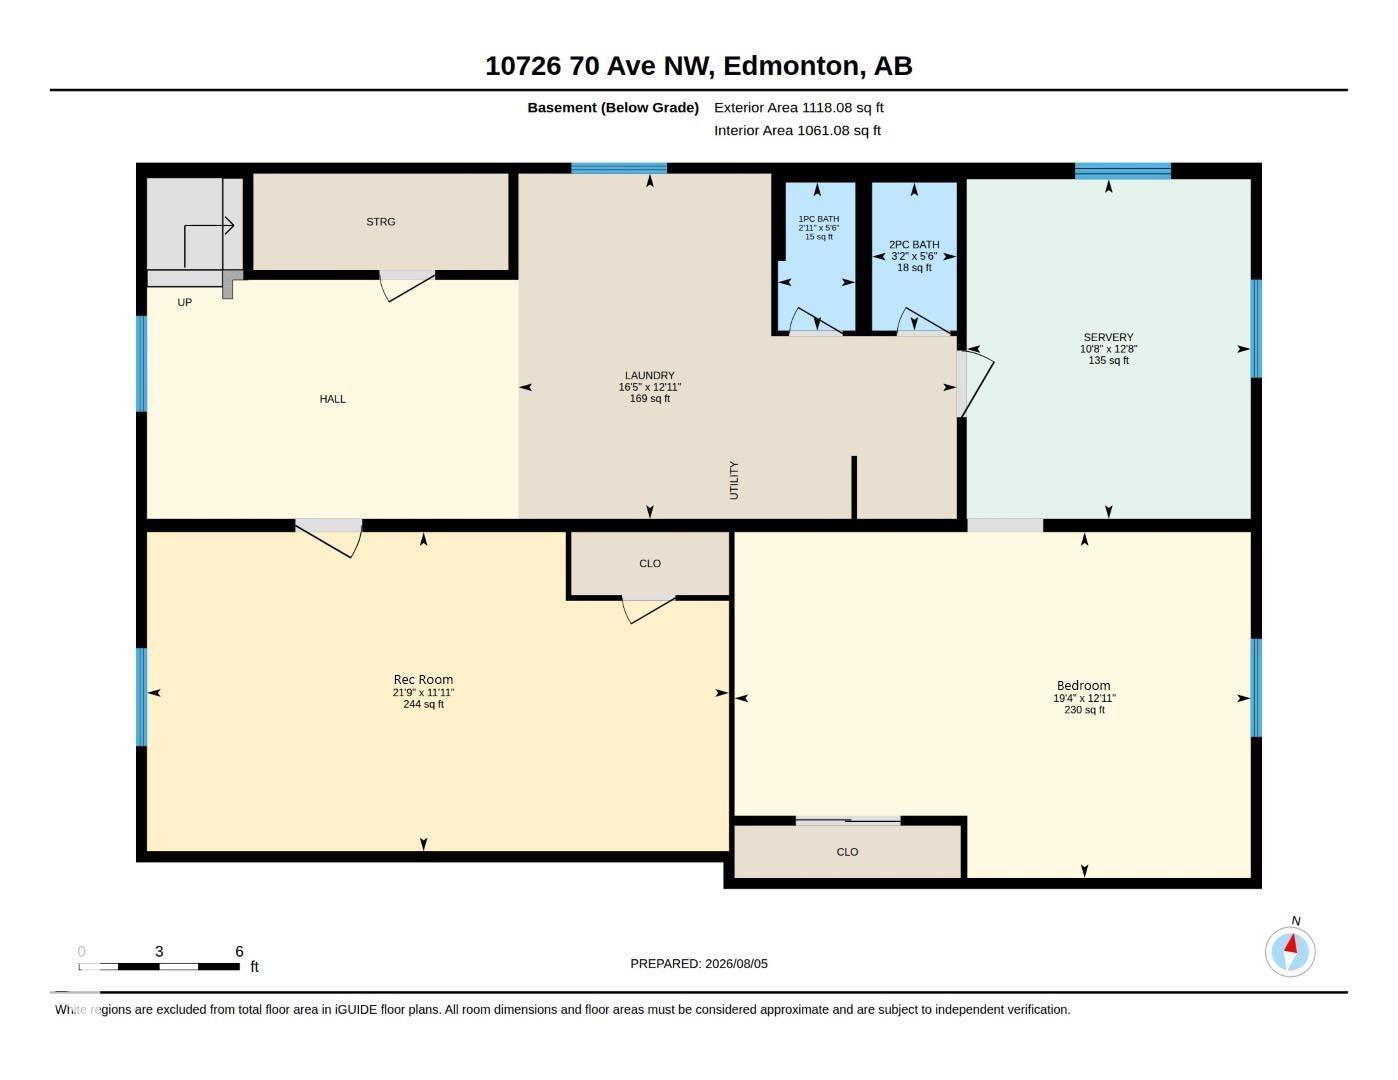
| Basement | Bedroom 4 | 3.94 m | 5.89 m | 3.94 m x 5.89 m |
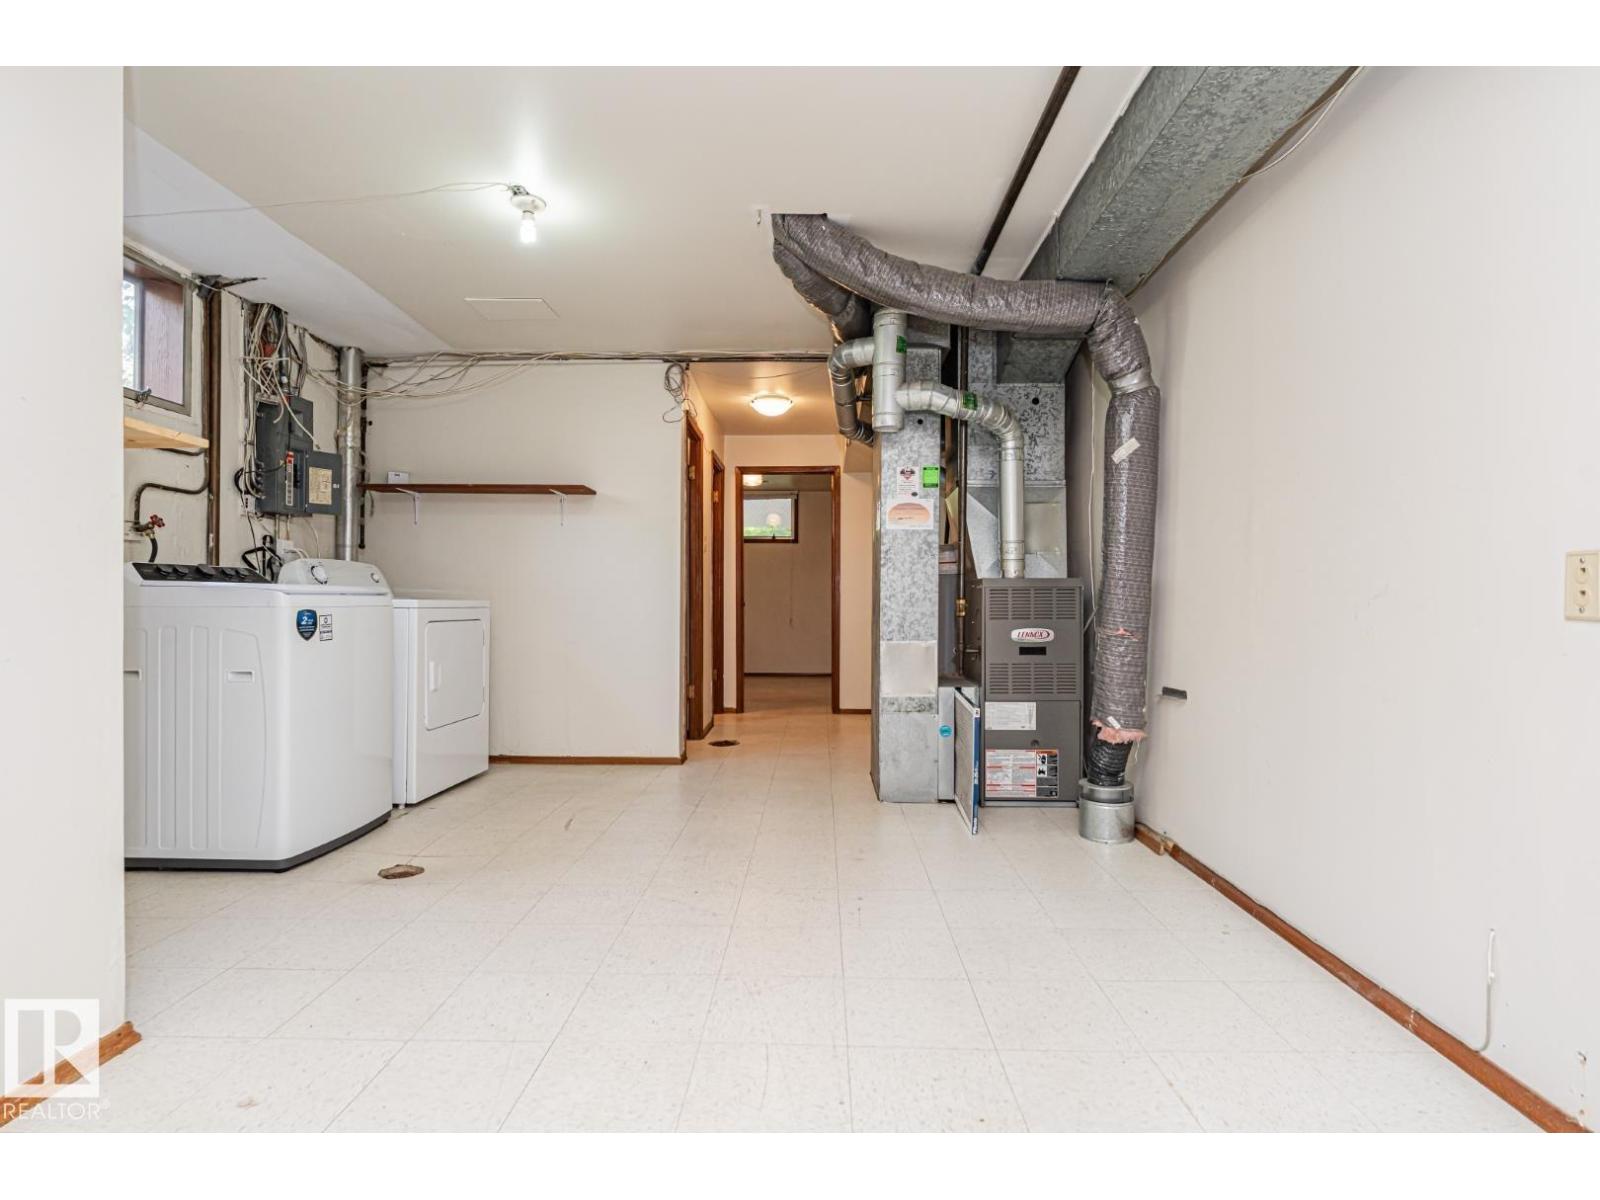
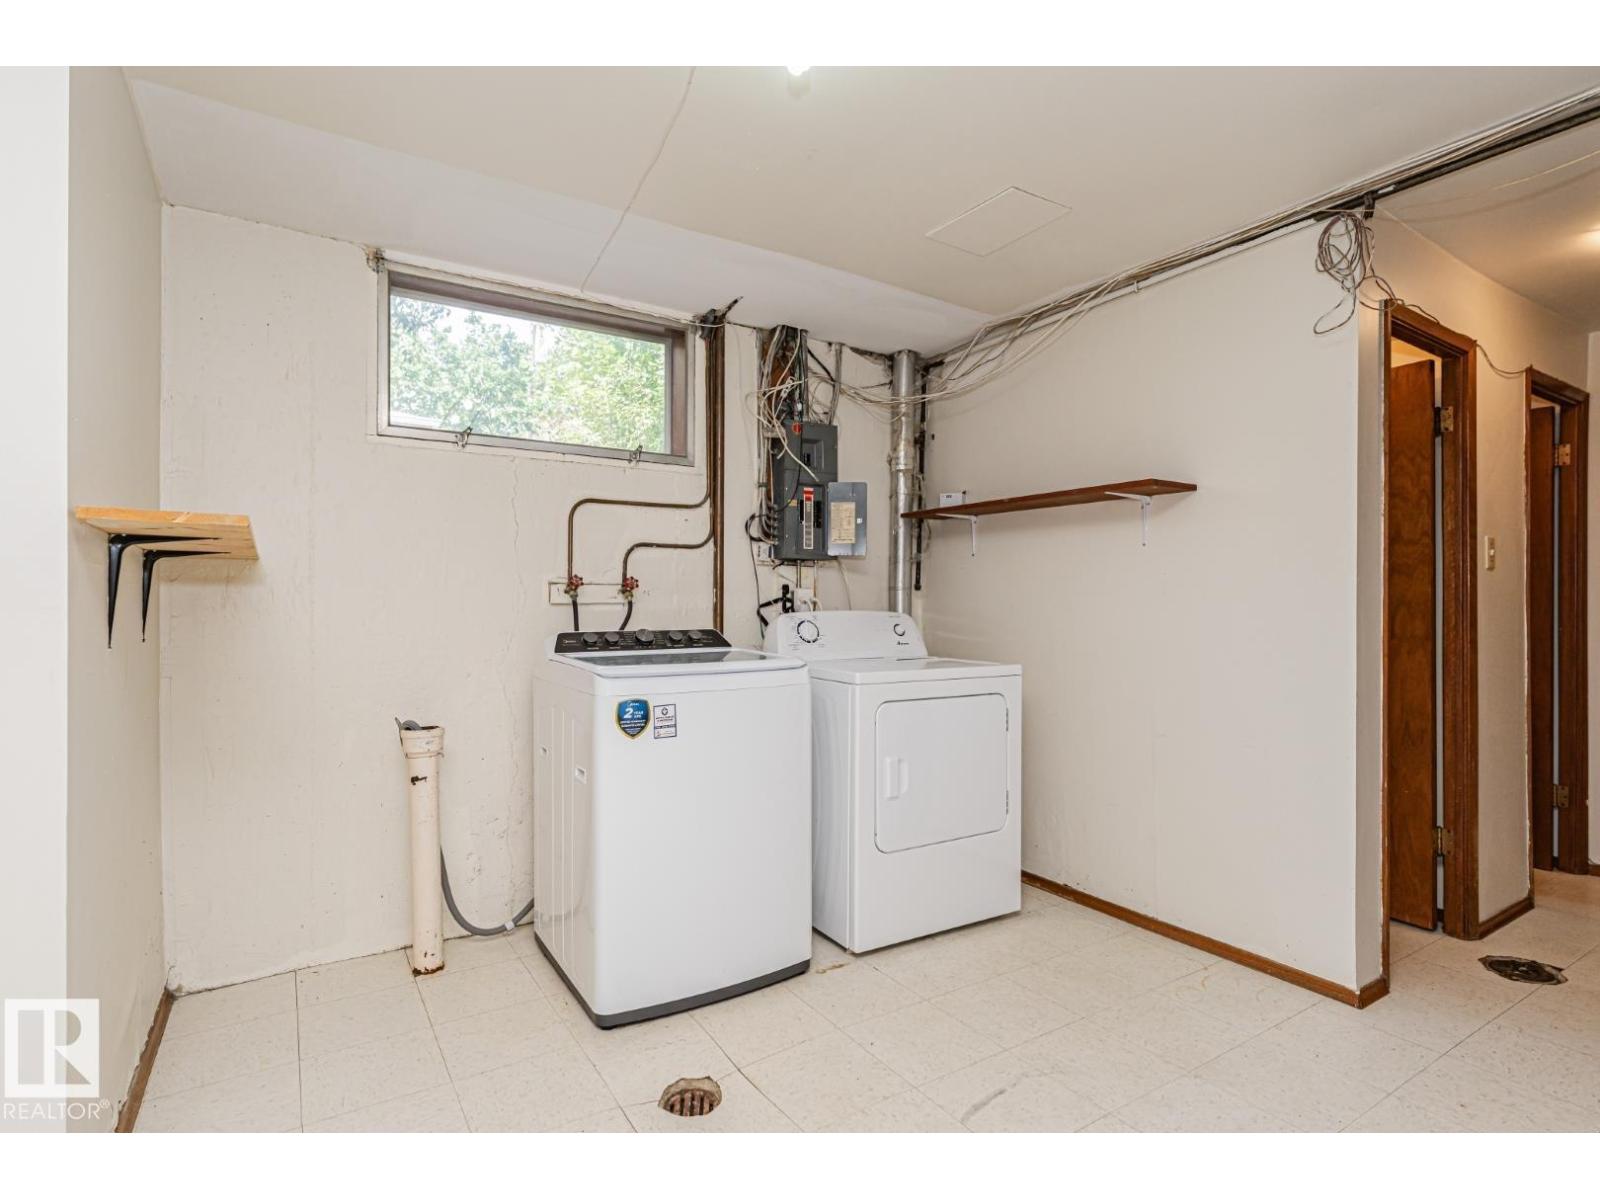
| Basement | Laundry Room | 3.94 m | 5 m | 3.94 m x 5 m |
| Basement | Recreation Room | 3.64 m | 6.64 m | 3.64 m x 6.64 m |
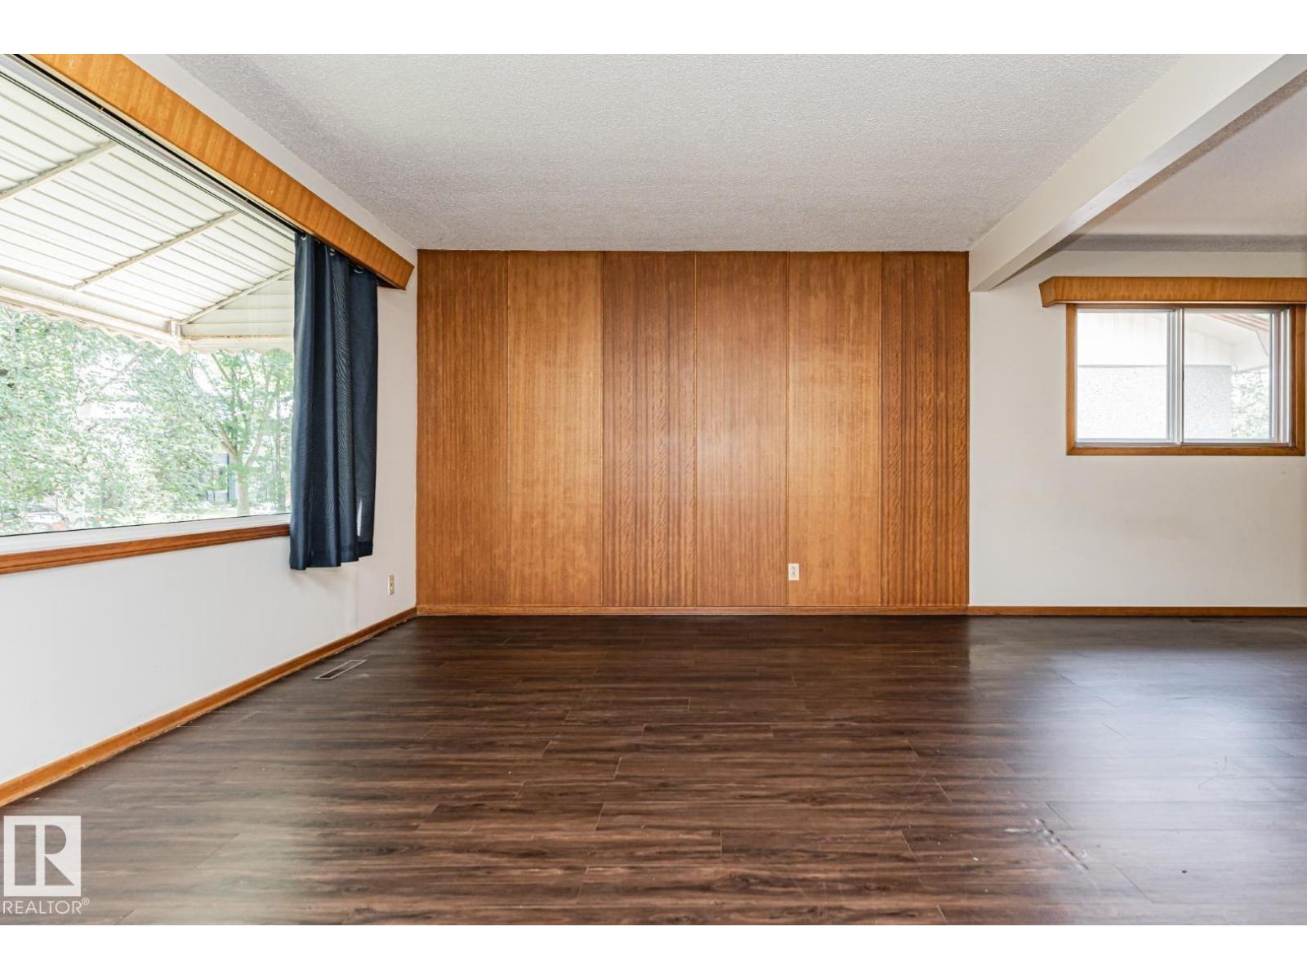
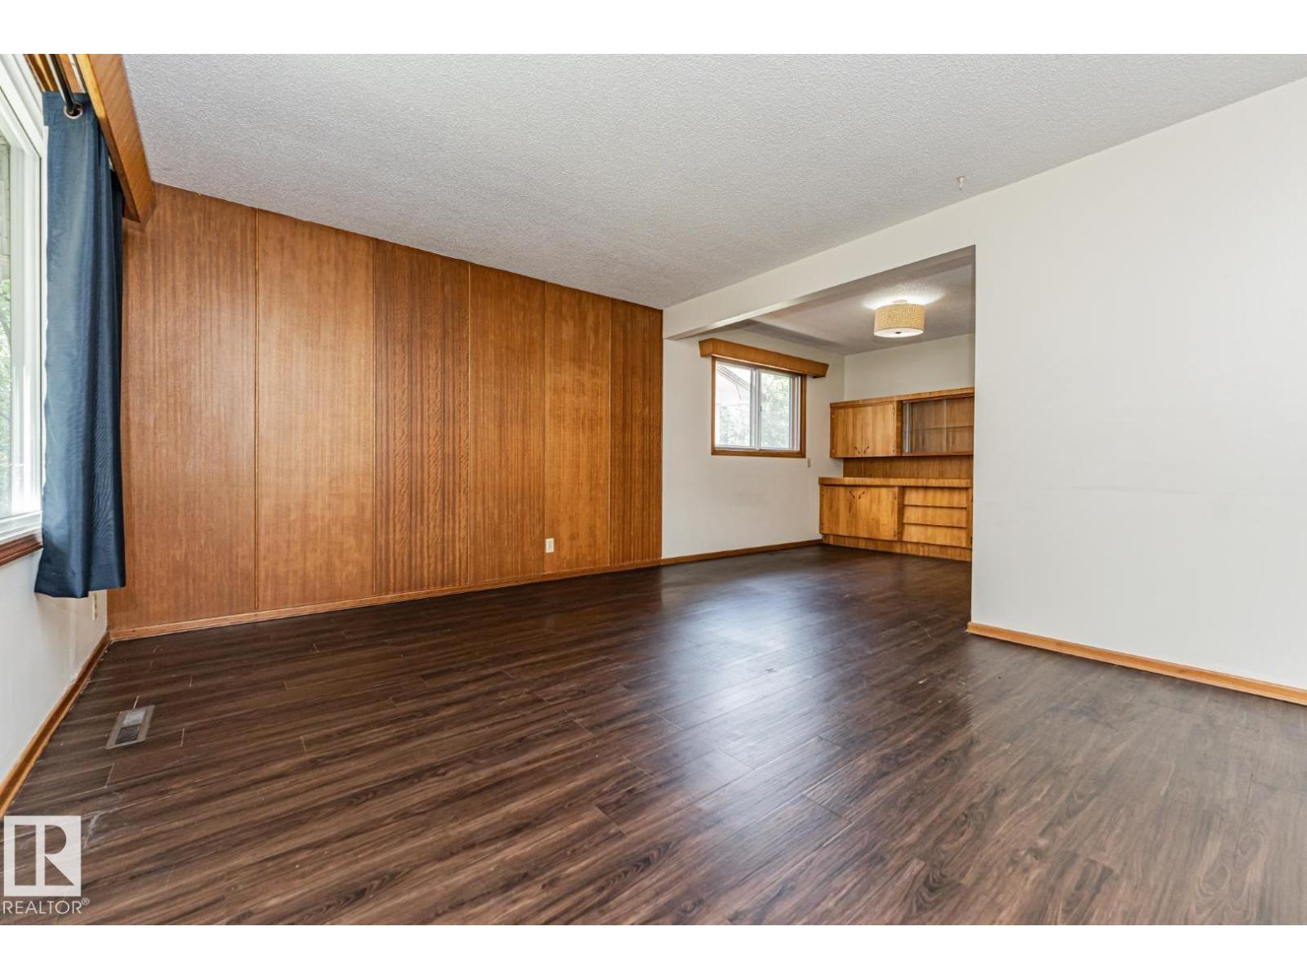
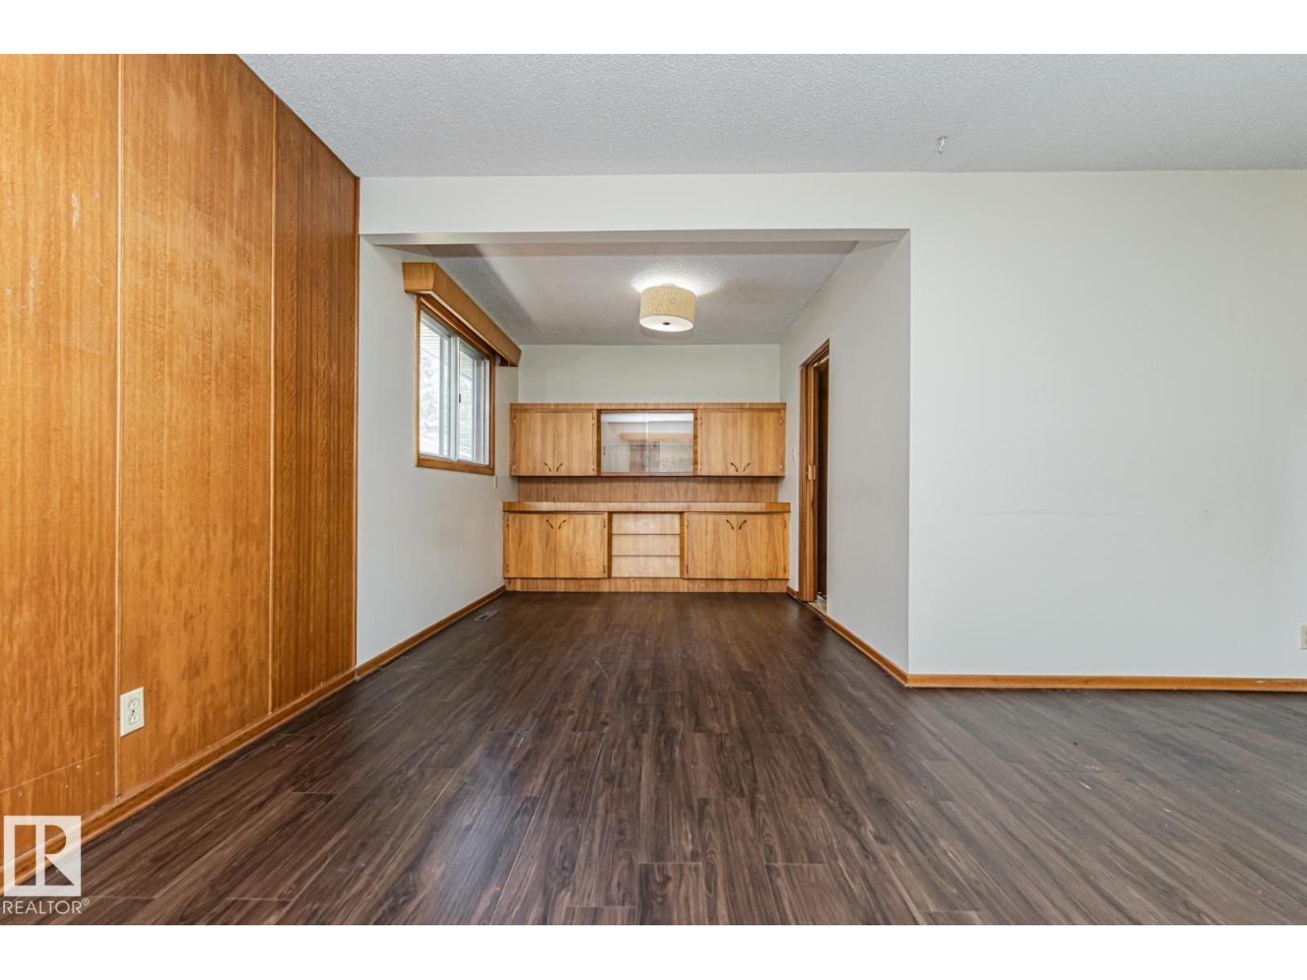
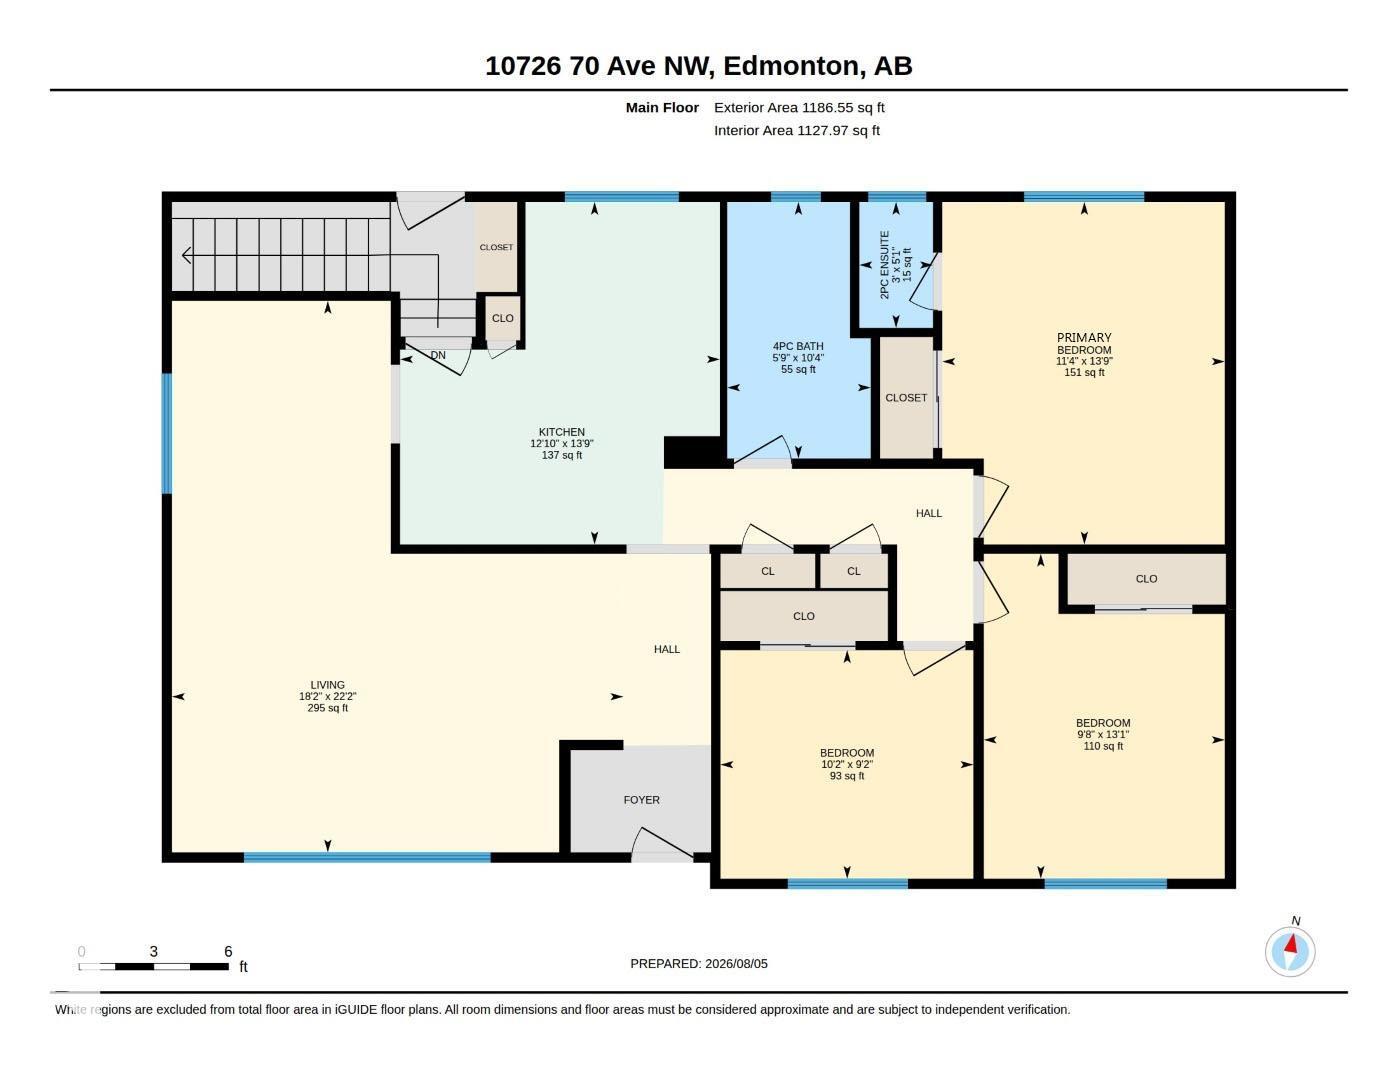
| Main Level | Living Room | 6.76 m | 5.53 m | 6.76 m x 5.53 m |
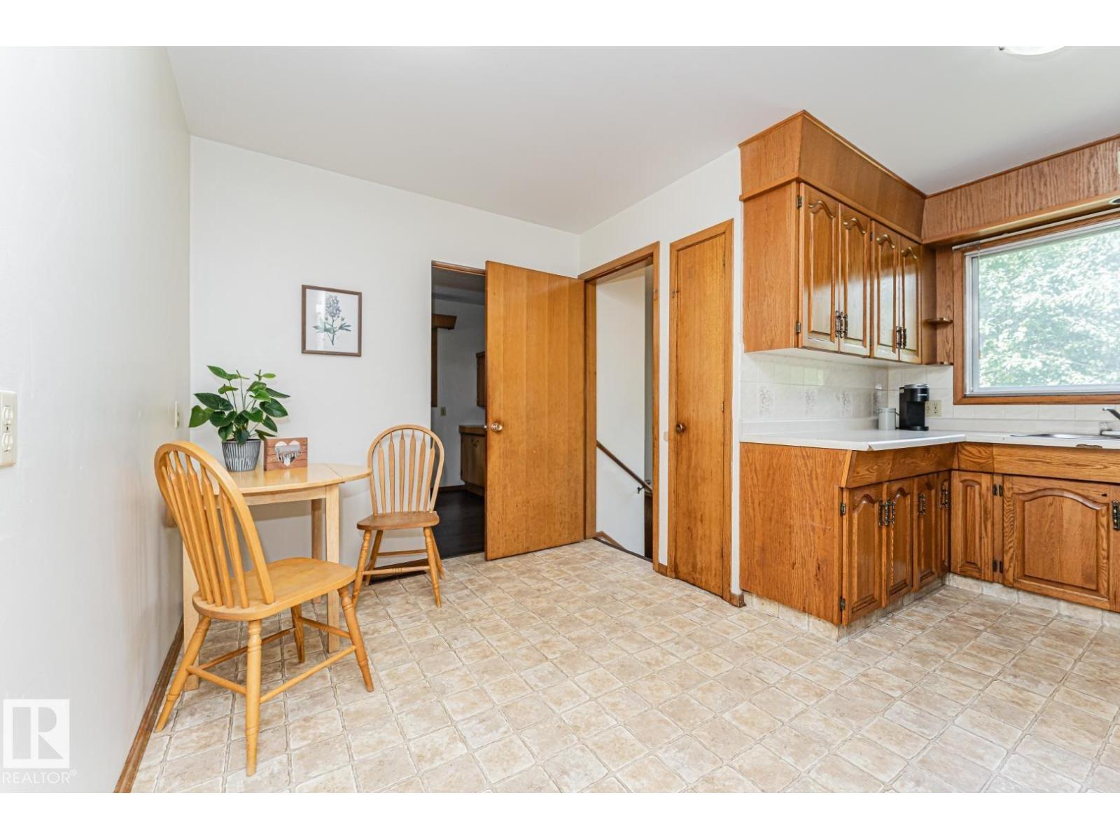
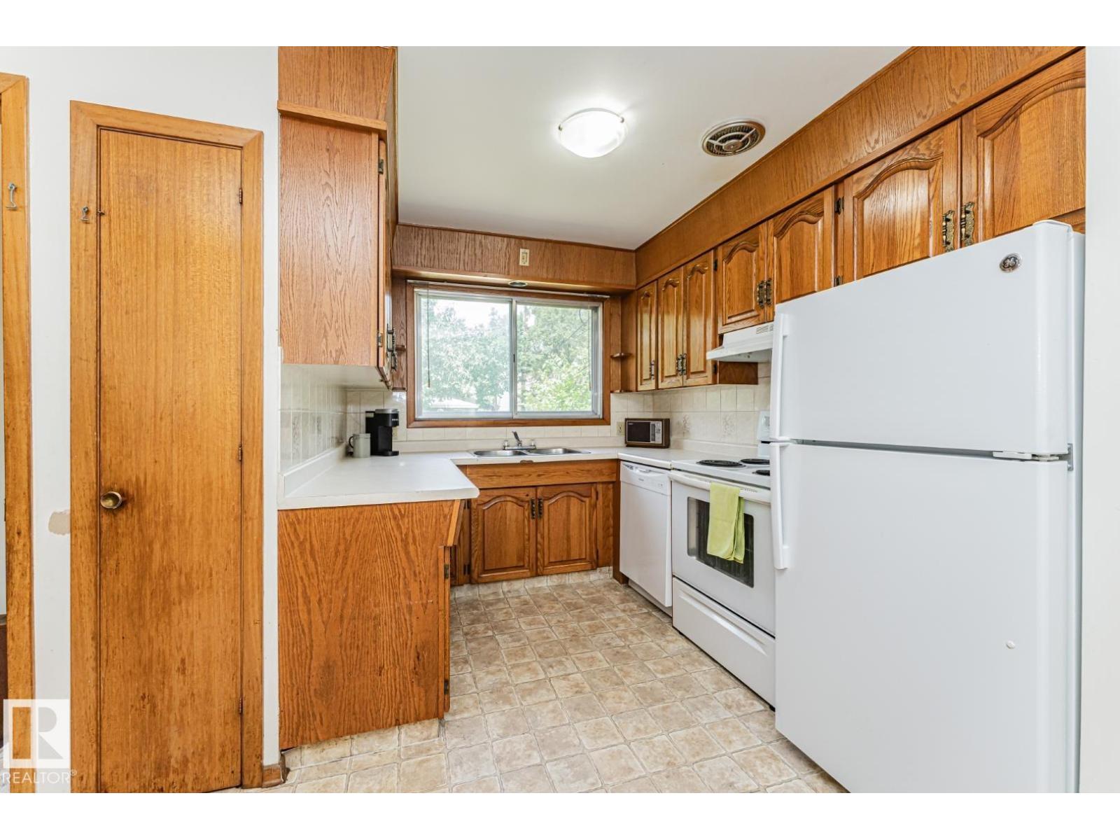
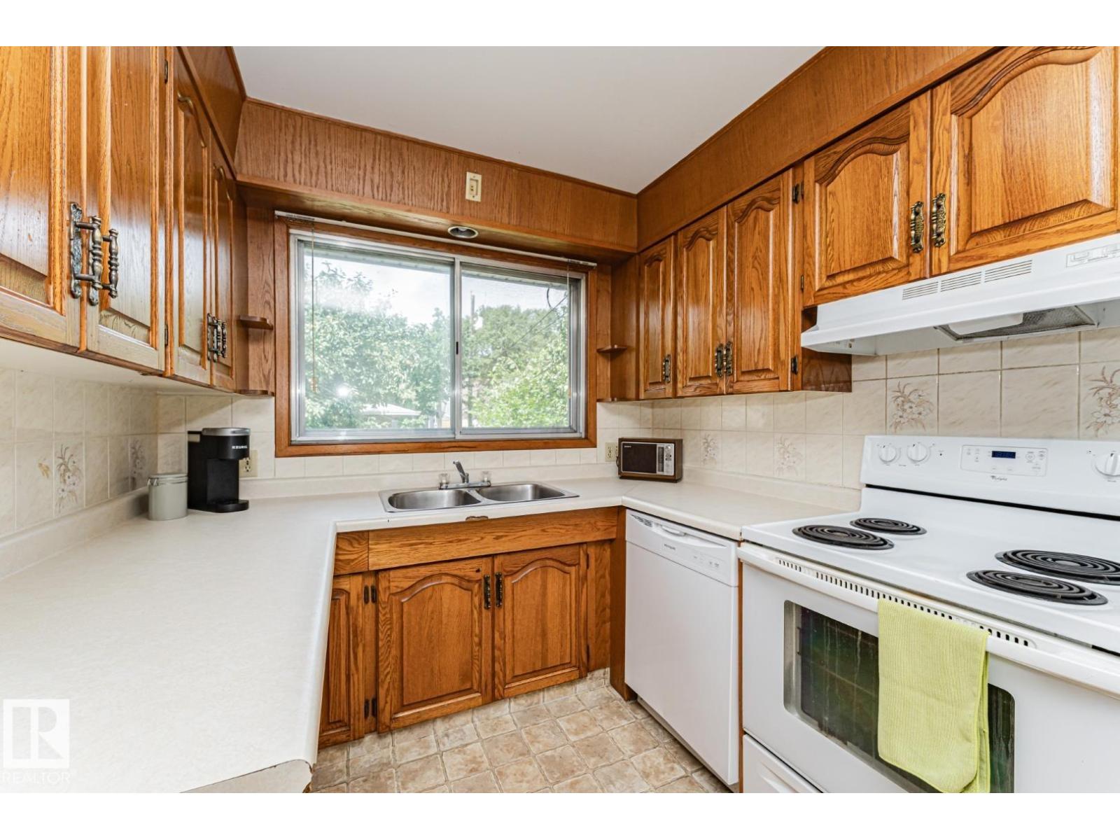
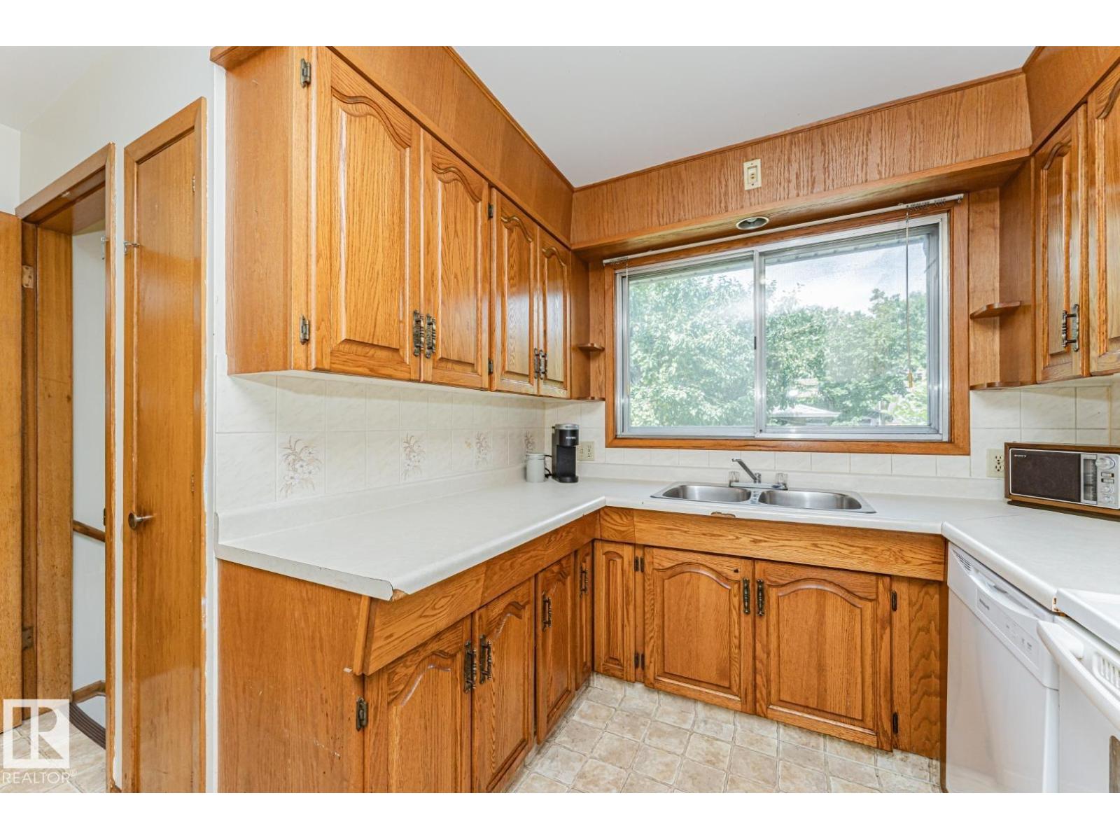
| Main Level | Kitchen | 4.2 m | 3.92 m | 4.2 m x 3.92 m |
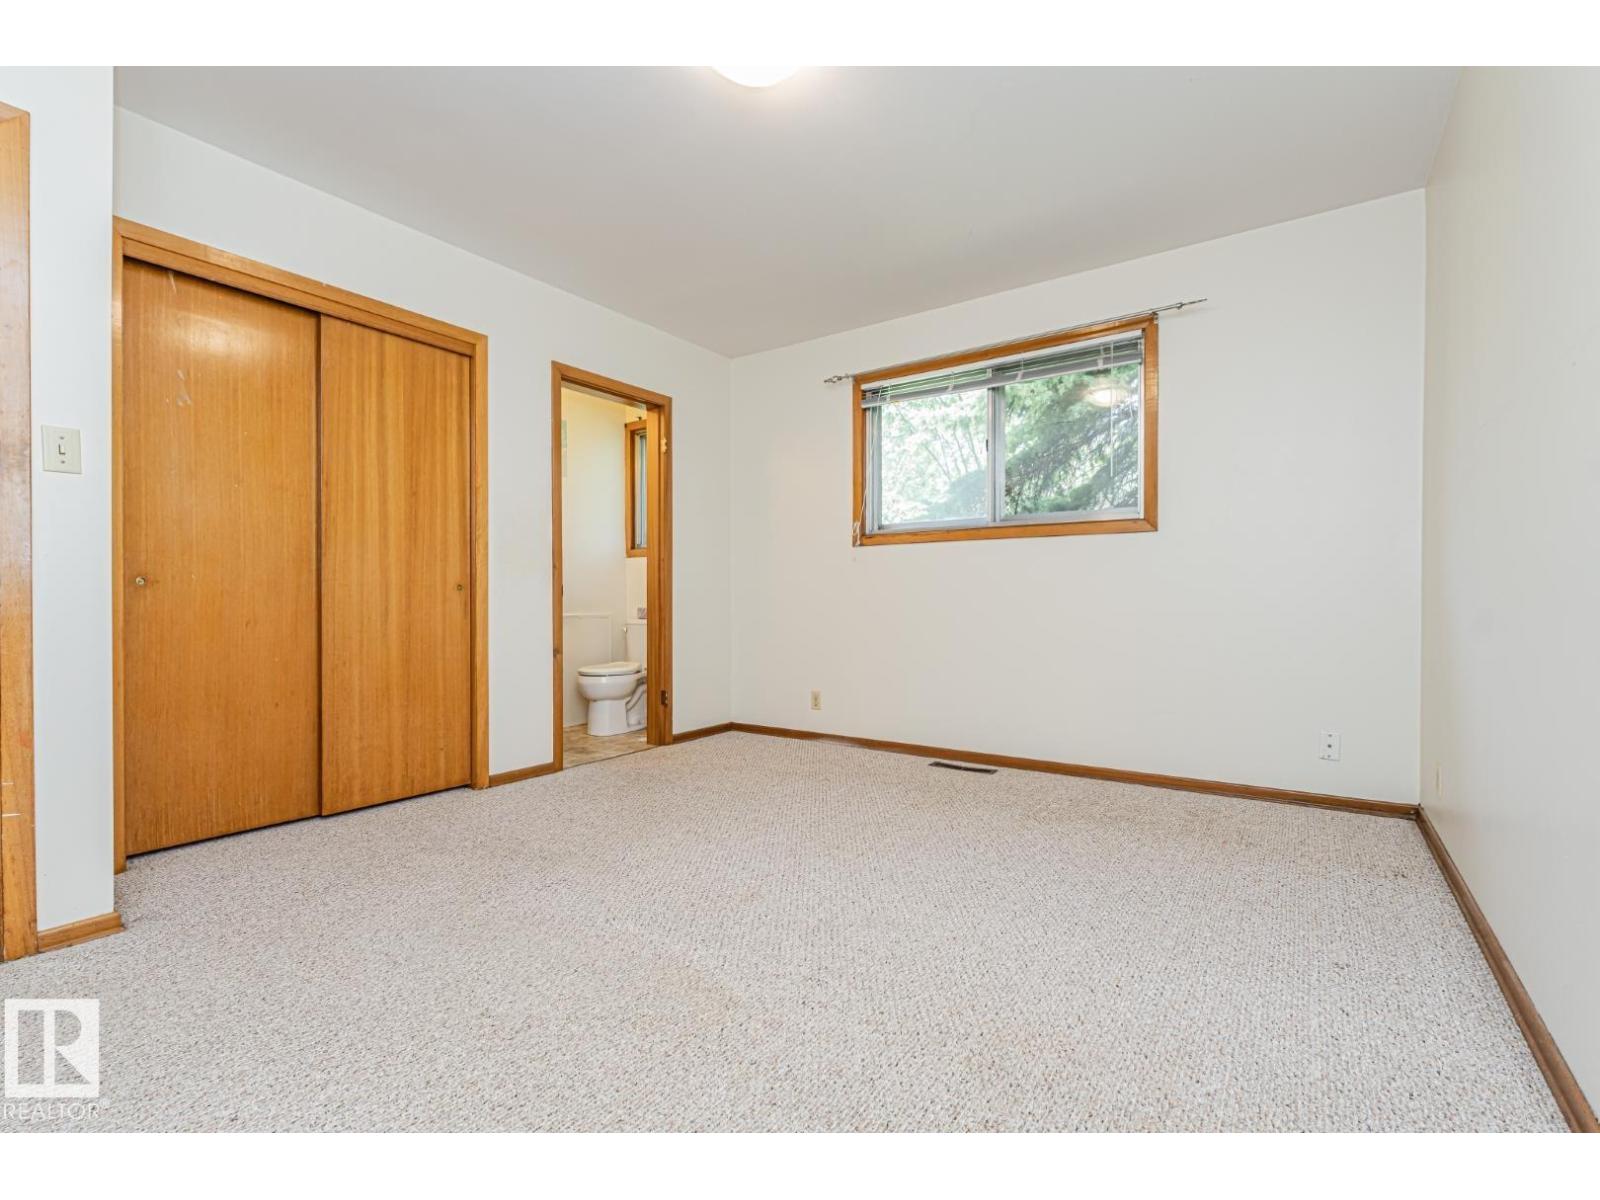
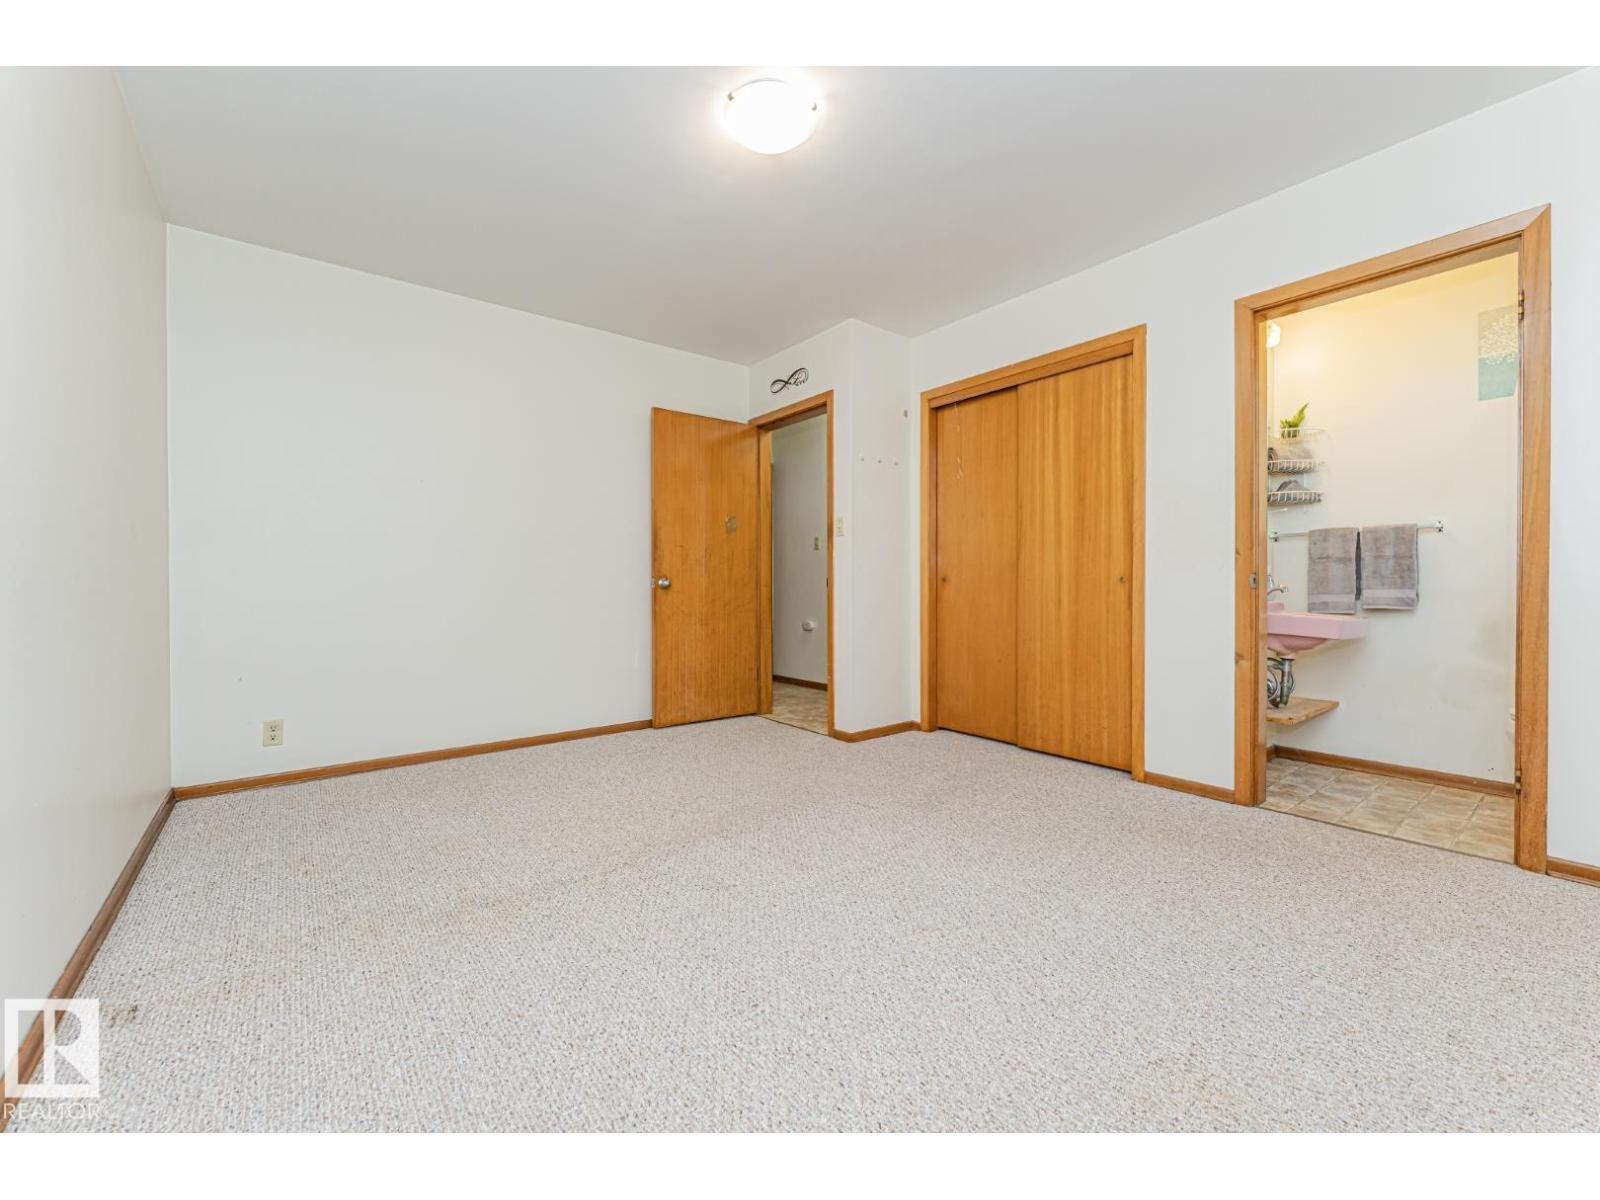
| Main Level | Primary Bedroom | 4.2 m | 3.46 m | 4.2 m x 3.46 m |
| Main Level | Bedroom 2 | 2.8 m | 3.1 m | 2.8 m x 3.1 m |
| Main Level | Bedroom 3 | 3.98 m | 2.95 m | 3.98 m x 2.95 m |
Contact Us
Contact us for more information

The trademarks REALTOR®, REALTORS®, and the REALTOR® logo are controlled by The Canadian Real Estate Association (CREA) and identify real estate professionals who are members of CREA. The trademarks MLS®, Multiple Listing Service® and the associated logos are owned by The Canadian Real Estate Association (CREA) and identify the quality of services provided by real estate professionals who are members of CREA. The trademark DDF® is owned by The Canadian Real Estate Association (CREA) and identifies CREA's Data Distribution Facility (DDF®)
October 22 2026 03:51:49
REALTORS® Association of Edmonton
Royal LePage Noralta Real Estate