
10713 105 Avenue Fairview, Alberta T0H 1L0

$169,900
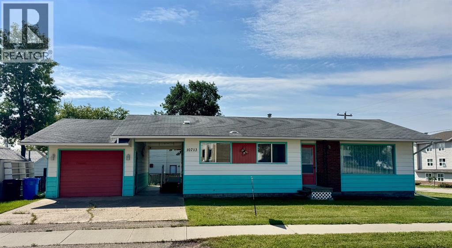
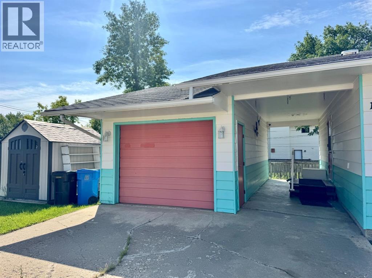
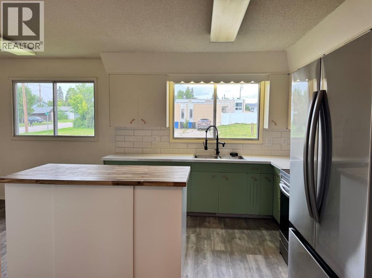
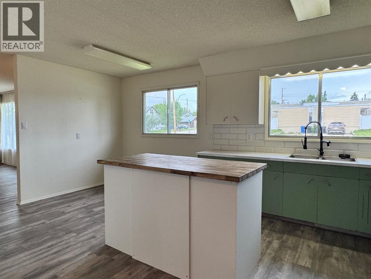
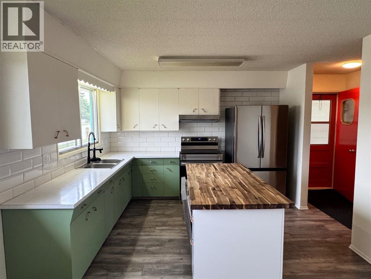
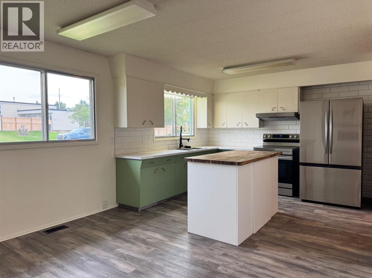
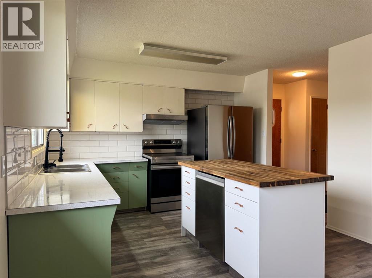
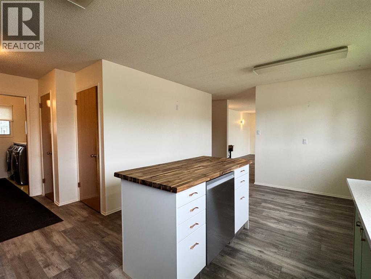
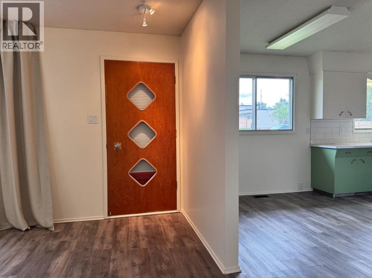
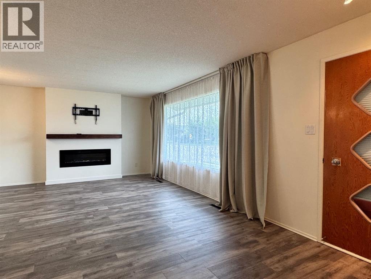
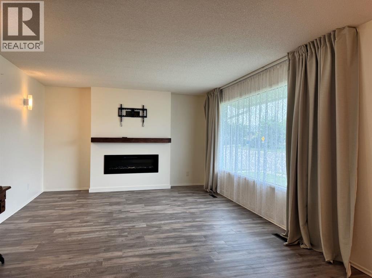
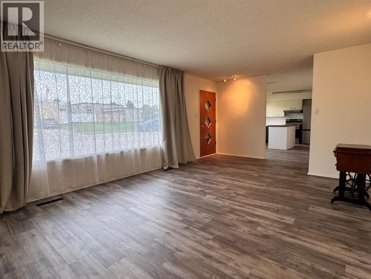
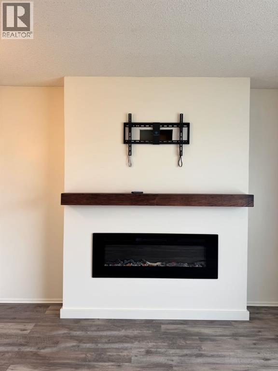
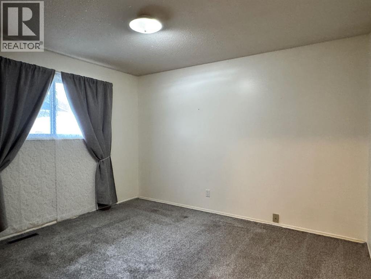
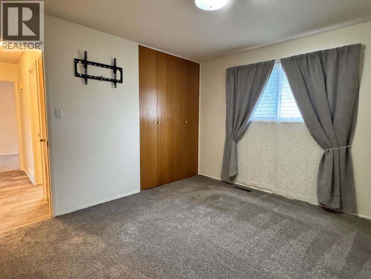
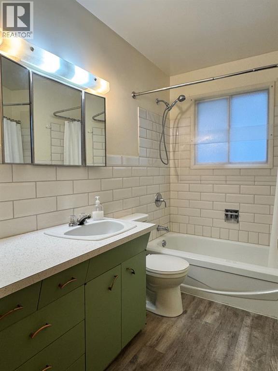
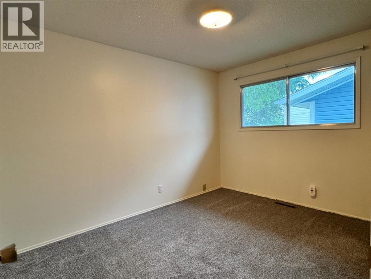
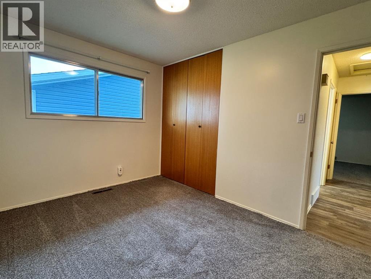
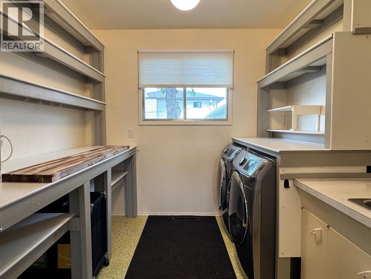
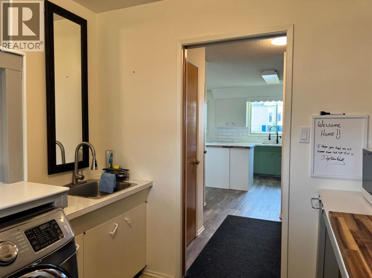
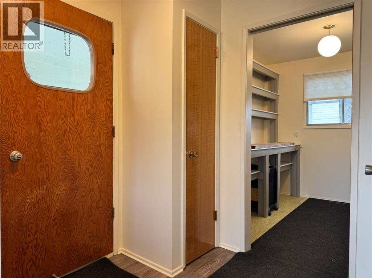
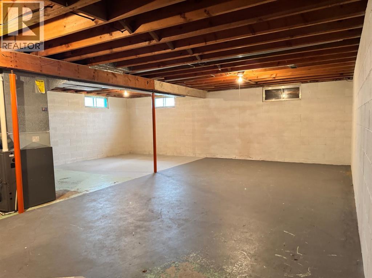

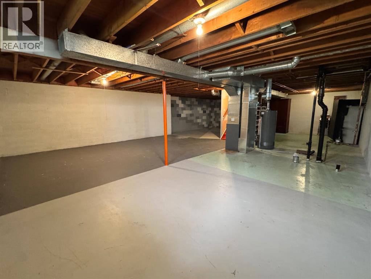
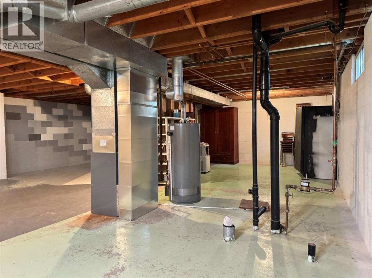
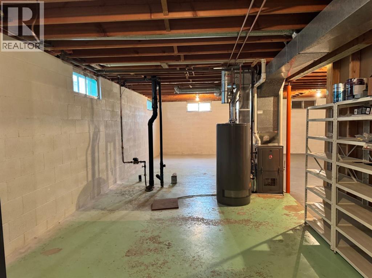
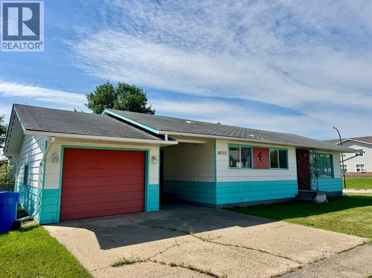
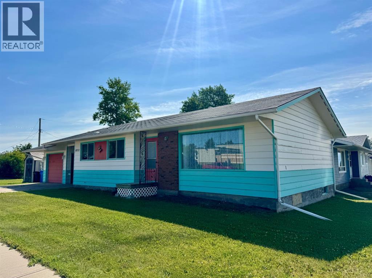
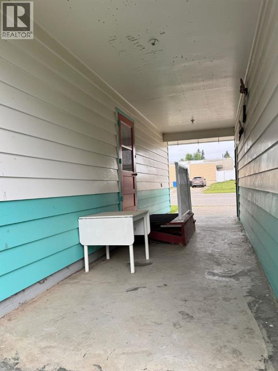
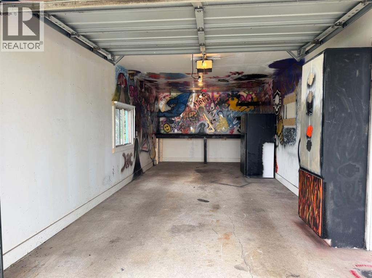
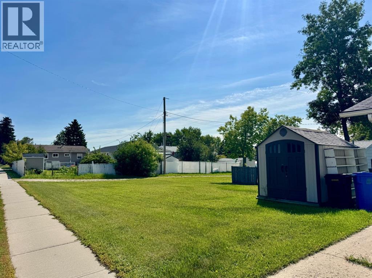
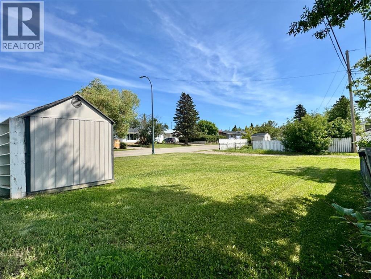
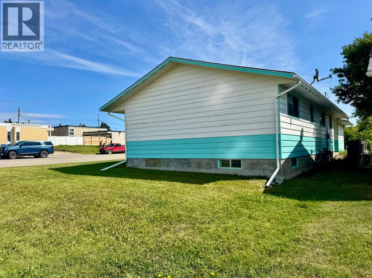
**Thoughtfully Updated 1,100 Sq. Ft. Bungalow – Move-In Ready!**Welcome home to this beautifully updated 1,100 sq. ft. bungalow, where timeless character meets modern style. Thoughtfully renovated while preserving some of its original charm, this home offers the perfect blend of comfort, functionality, and contemporary finishes.Step inside to discover a bright, inviting interior featuring all-new flooring, fresh paint, stylish bathroom tile, and a beautifully refreshed kitchen complete with a new island, updated countertops, and a full set of brand-new stainless steel appliances. A new washer and dryer are also included, making this truly a turnkey opportunity.Major mechanical upgrades provide peace of mind with a new furnace and hot water tank adds even more long-term value. The basement offers excellent potential with plumbing already roughed in for a future bathroom, allowing you to customize the space to suit your needs.Outside, you’ll appreciate the insulated single garage, a storage shed for your tools and outdoor equipment, and a meticulously maintained yard. From top to bottom, this exceptionally clean and well-cared-for home is ready for its next owners to move in and enjoy.Whether you’re a first-time buyer, downsizing, or looking for a solid investment, this beautifully updated bungalow is one you won’t want to miss! (id:63476)
Property Details
| MLS® Number | A2332447 |
| Property Type | Single Family |
| Amenities Near By | Airport, Golf Course, Park, Playground, Recreation Nearby, Schools, Shopping, Water Nearby |
| Community Features | Golf Course Development, Lake Privileges, Fishing |
| Features | No Animal Home, No Smoking Home, Level |
| Parking Space Total | 3 |
| Plan | 2206ny |
| Structure | Shed |
Building
| Bathroom Total | 1 |
| Bedrooms Above Ground | 2 |
| Bedrooms Total | 2 |
| Appliances | Refrigerator, Dishwasher, Stove, Freezer, Hood Fan, Window Coverings, Garage Door Opener, Washer & Dryer |
| Architectural Style | Bungalow |
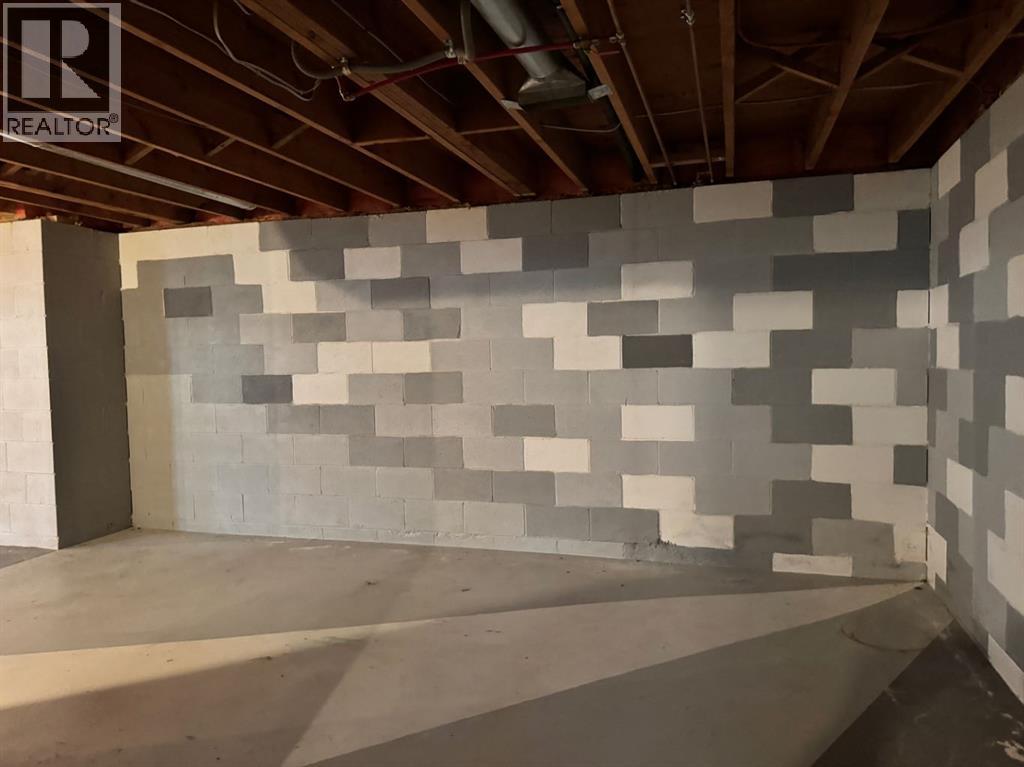
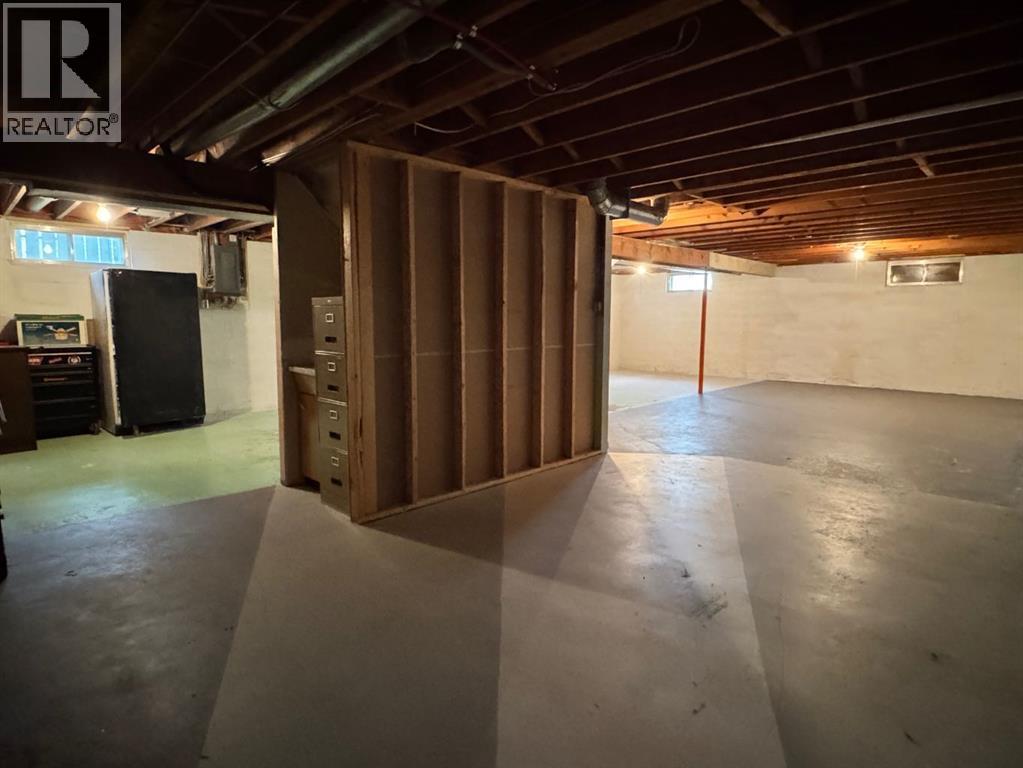
| Basement Development | Unfinished |
| Basement Type | Full (unfinished) |
| Constructed Date | 1971 |
| Construction Material | Poured Concrete |
| Construction Style Attachment | Detached |
| Cooling Type | None |
| Exterior Finish | Concrete |
| Fireplace Present | Yes |
| Fireplace Total | 1 |
| Flooring Type | Carpeted, Vinyl Plank |
| Foundation Type | Poured Concrete |
| Heating Fuel | Natural Gas |
| Heating Type | Forced Air |
| Stories Total | 1 |
| Size Interior | 1,100 Sqft |
| Total Finished Area | 1100 Sqft |
| Type | House |
Parking
| Concrete | |
| Detached Garage | 1 |
Land
| Acreage | No |
| Fence Type | Not Fenced |
| Land Amenities | Airport, Golf Course, Park, Playground, Recreation Nearby, Schools, Shopping, Water Nearby |
| Landscape Features | Landscaped, Lawn |
| Size Depth | 15.2 M |
| Size Frontage | 47.2 M |
| Size Irregular | 7621.00 |
| Size Total | 7621 Sqft|7,251 - 10,889 Sqft |
| Size Total Text | 7621 Sqft|7,251 - 10,889 Sqft |
| Zoning Description | R2 |
Rooms
| Level | Type | Length | Width | Dimensions |
|---|---|---|---|---|
| Main Level | Primary Bedroom | 8.83 Ft x 11.92 Ft | ||
| Main Level | Bedroom | 8.83 Ft x 10.75 Ft | ||
| Main Level | 4pc Bathroom | 4.92 Ft x 8.50 Ft |
Contact Us
Contact us for more information

The trademarks REALTOR®, REALTORS®, and the REALTOR® logo are controlled by The Canadian Real Estate Association (CREA) and identify real estate professionals who are members of CREA. The trademarks MLS®, Multiple Listing Service® and the associated logos are owned by The Canadian Real Estate Association (CREA) and identify the quality of services provided by real estate professionals who are members of CREA. The trademark DDF® is owned by The Canadian Real Estate Association (CREA) and identifies CREA's Data Distribution Facility (DDF®)
August 25 2026 07:18:27
Grande Prairie & Area Association of REALTORS®
Sutton Group Grande Prairie Professionals