
1070 Stoneside Rd Sherwood Park, Alberta T8H 3A1

$749,900
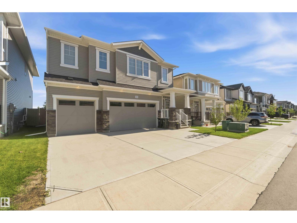
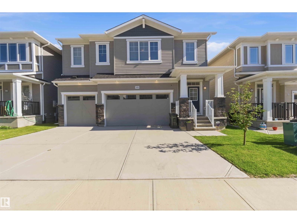
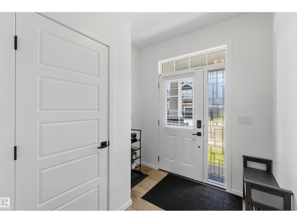
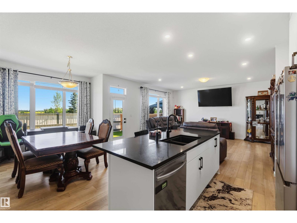
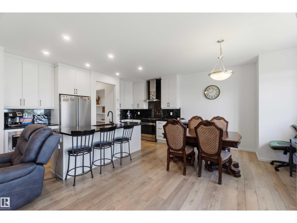
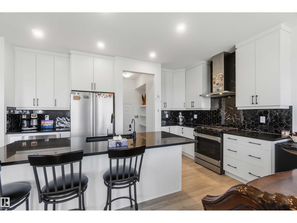
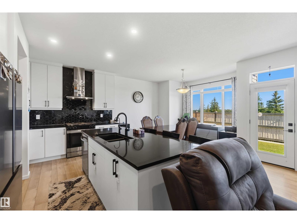
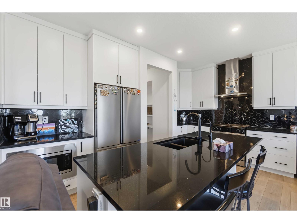
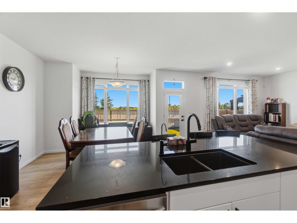
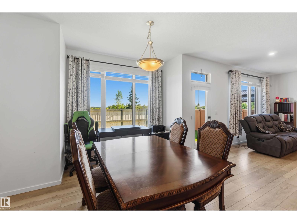
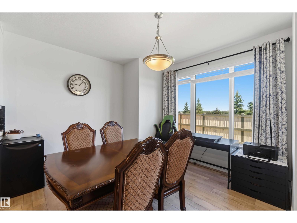
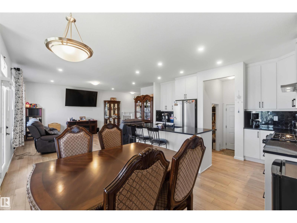
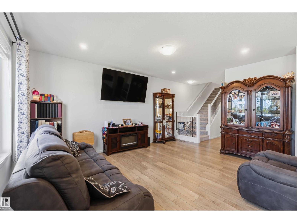
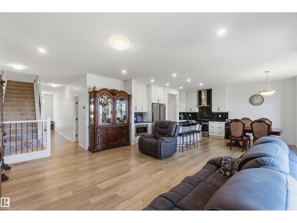
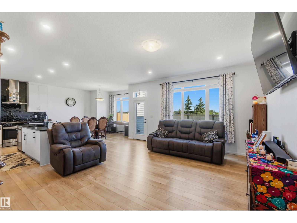
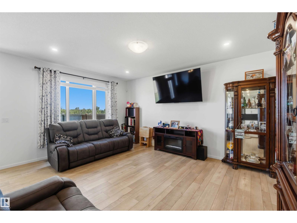
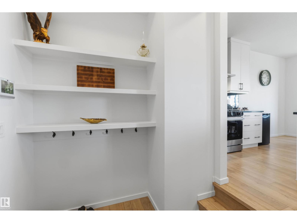
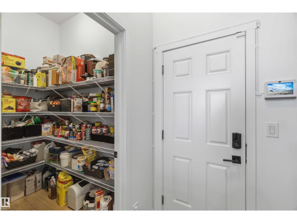
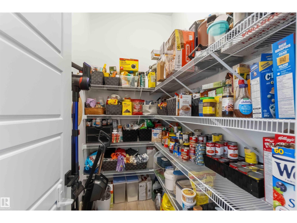
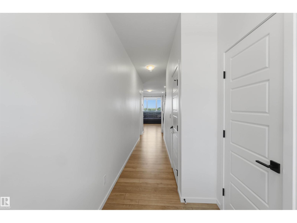
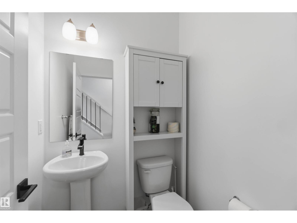
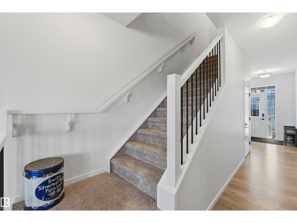
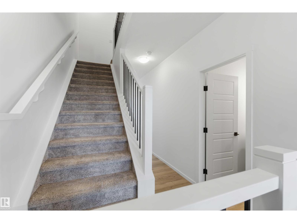
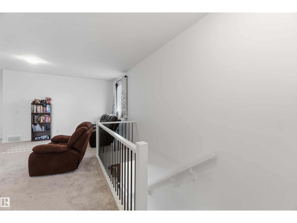
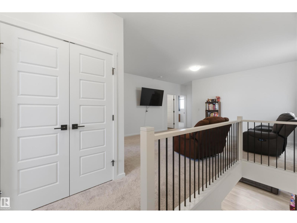
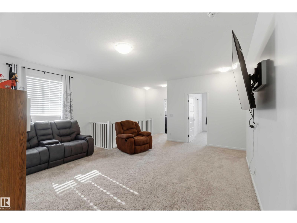
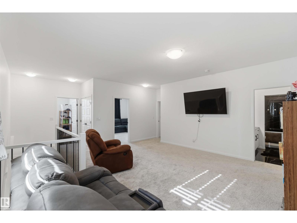
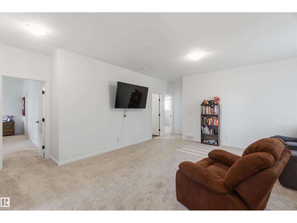
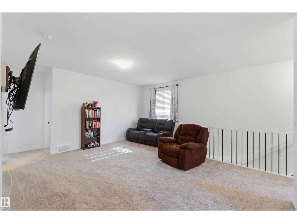
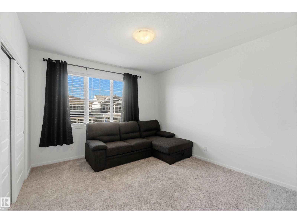
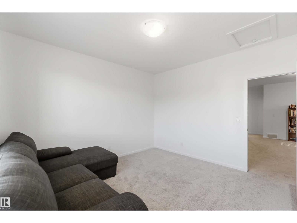
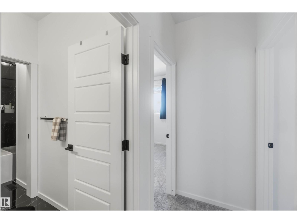
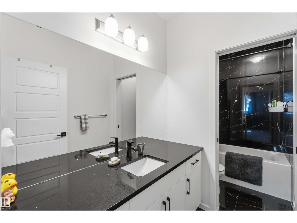
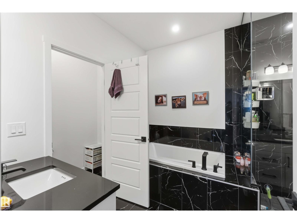
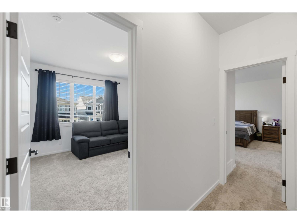
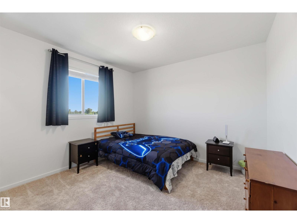
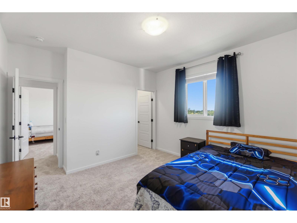
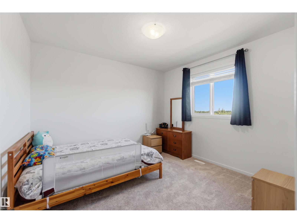
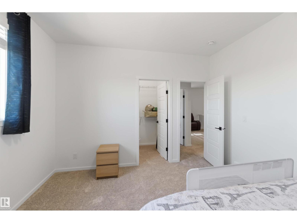
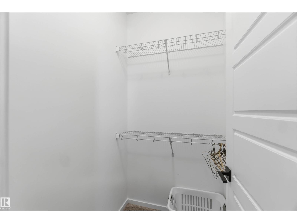
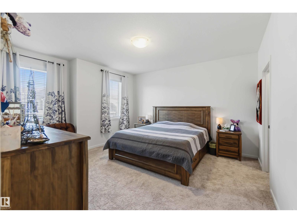
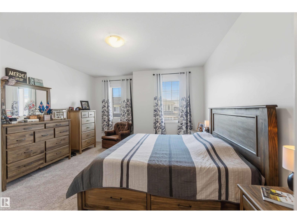
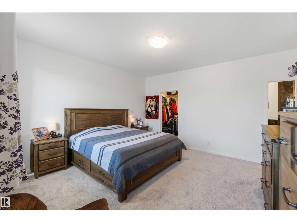
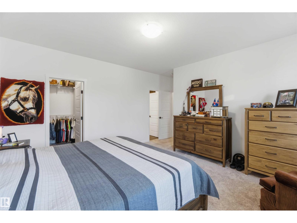
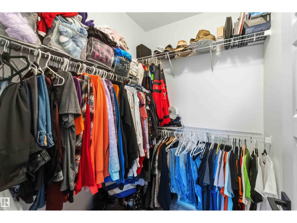
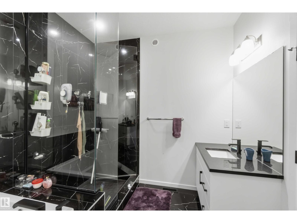
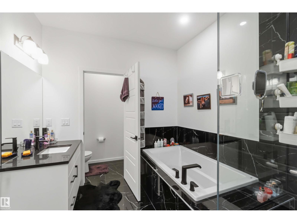
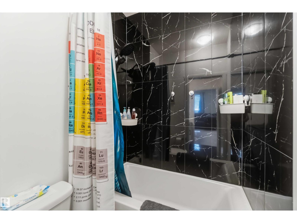
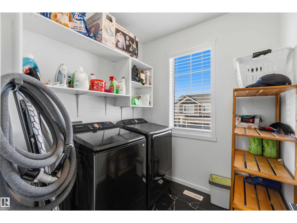
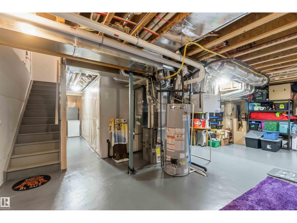
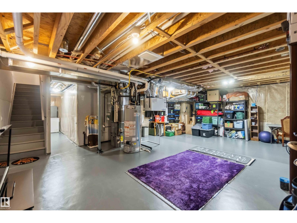
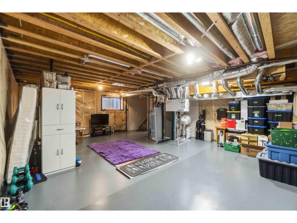
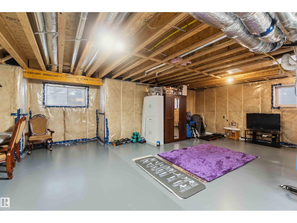
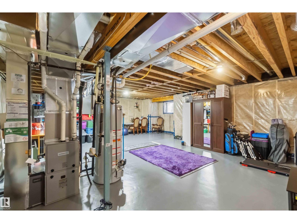
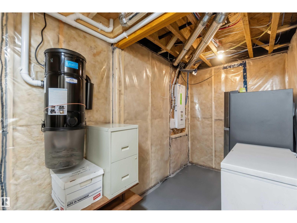
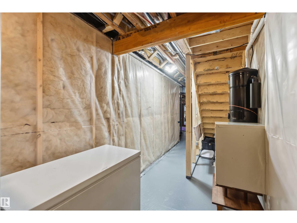
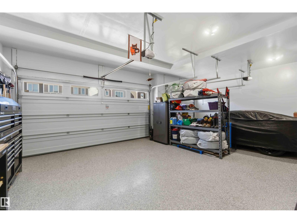
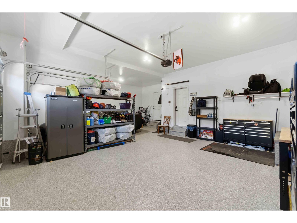
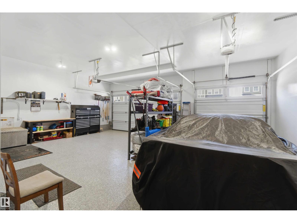
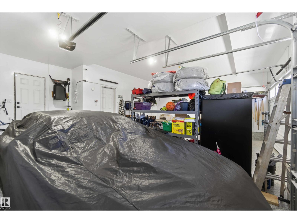
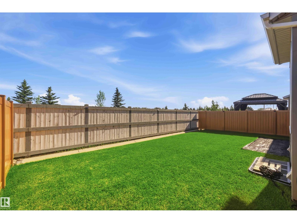
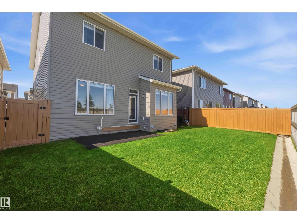
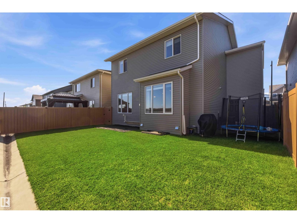
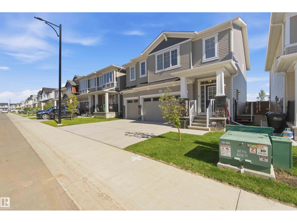
One-of-a-kind home by Mattamy Homes in the community of Hearthstone. With many amazing upgrades including: TRIPLE GARAGE & EPOXY FLOORS, 4 BEDROOMS UP, 3 bathrooms, full landscaping, vinyl fence, AIR CONDITIONING, central vac & custom blinds! The open concept main floor features 9' ceilings, half bath, mudroom, walk in pantry & a grand gourmet kitchen with gas stove, quartz countertops & beautiful appliances. Upstairs boasts impressive 9' ceilings, bonus room, walk in laundry room, a full bath & 4 BIG BEDROOMS. The primary suite is a true oasis, complete with a luxurious ensuite with double sinks. The basement has a separate entrance, over 650 sq ft of living space for another bedroom, living area or man cave, bathroom rough ins, a water softener & a REVERSE OSMOSIS system. The gas BBQ line is an added bonus plus the new composite deck currently being built! Enjoy access to a new playground, a new school coming & shopping nearby. It's an out of town feel just minutes to Sherwood Park. (id:63476)
Property Details
| MLS® Number | E4498269 |
| Property Type | Single Family |
| Neigbourhood | Hearthstone (Strathcona) |
| Amenities Near By | Playground |
| Features | See Remarks, No Animal Home, No Smoking Home |
| Parking Space Total | 6 |
| Structure | Porch |
Building
| Bathroom Total | 3 |
| Bedrooms Total | 4 |
| Amenities | Ceiling - 9ft, Vinyl Windows |
| Appliances | Dishwasher, Dryer, Garage Door Opener Remote(s), Garage Door Opener, Hood Fan, Microwave, Refrigerator, Gas Stove(s), Washer |
| Basement Development | Unfinished |
| Basement Type | Full (unfinished) |
| Constructed Date | 2024 |
| Construction Style Attachment | Detached |
| Fire Protection | Smoke Detectors |
| Half Bath Total | 1 |
| Heating Type | Forced Air |
| Stories Total | 2 |
| Size Interior | 2,325 Sqft |
| Type | House |
Parking
| Attached Garage |
Land
| Acreage | No |
| Land Amenities | Playground |
Rooms
| Level | Type | Length | Width | Dimensions |
|---|---|---|---|---|
| Main Level | Living Room | 5.42m x 4.5m | ||
| Main Level | Dining Room | 3.81m x 3.97m | ||
| Main Level | Kitchen | 2.53m x 3.97m | ||
| Upper Level | Family Room | 5.3m x 4.94m | ||
| Upper Level | Primary Bedroom | 4.37m x 4.09m | ||
| Upper Level | Bedroom 2 | 3.99m x 3.61m | ||
| Upper Level | Bedroom 3 | 3.72m x 3.38m | ||
| Upper Level | Bedroom 4 | 3.72m x 3.44m |
Contact Us
Contact us for more information

The trademarks REALTOR®, REALTORS®, and the REALTOR® logo are controlled by The Canadian Real Estate Association (CREA) and identify real estate professionals who are members of CREA. The trademarks MLS®, Multiple Listing Service® and the associated logos are owned by The Canadian Real Estate Association (CREA) and identify the quality of services provided by real estate professionals who are members of CREA. The trademark DDF® is owned by The Canadian Real Estate Association (CREA) and identifies CREA's Data Distribution Facility (DDF®)
July 21 2026 11:51:21
REALTORS® Association of Edmonton
Royal LePage Arteam Realty