
1070 Scott Drive Clearwater, British Columbia V0E 1N1

$227,000
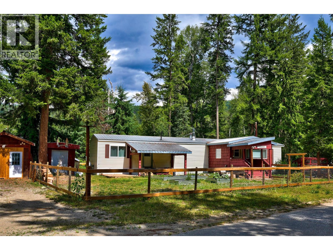
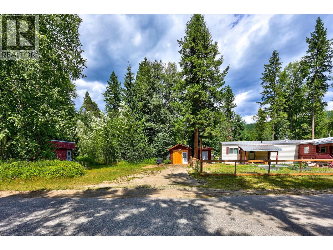
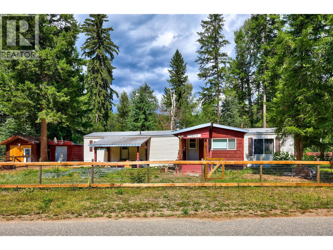
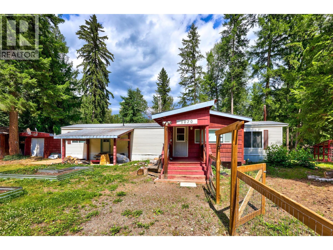
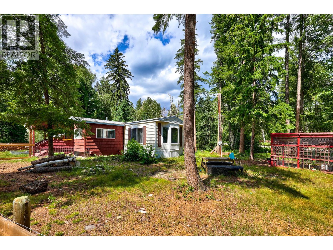
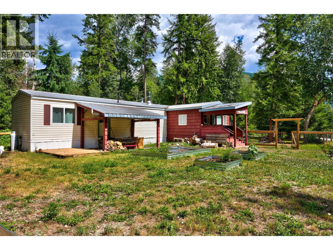
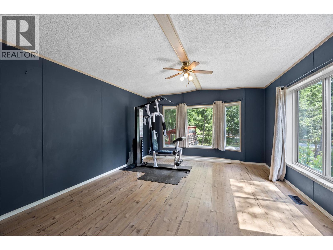
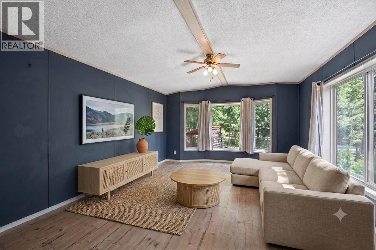
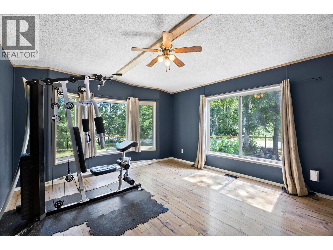
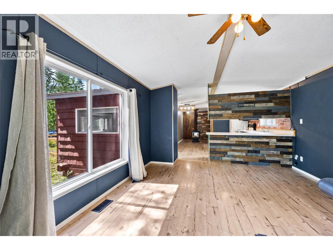
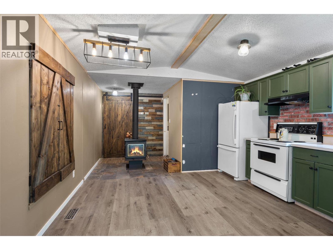
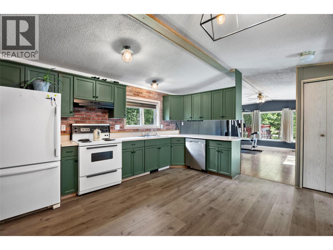
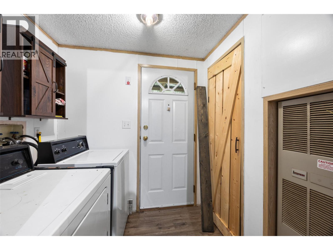
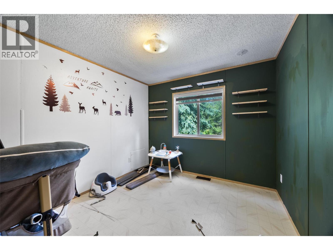
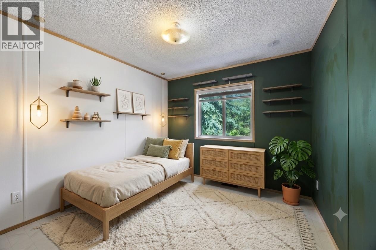
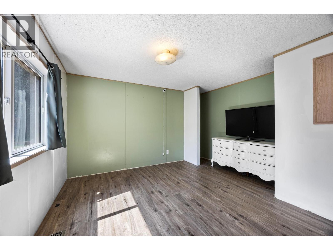
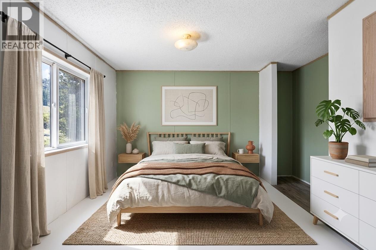
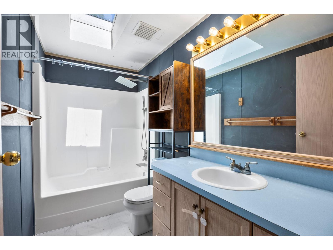
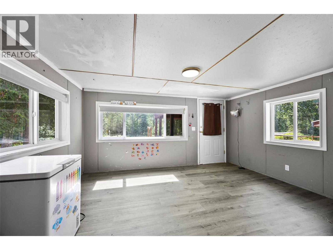
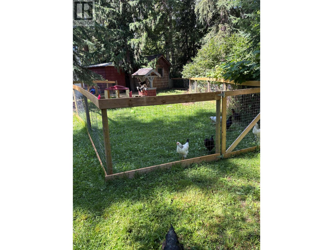
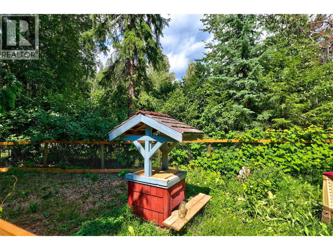
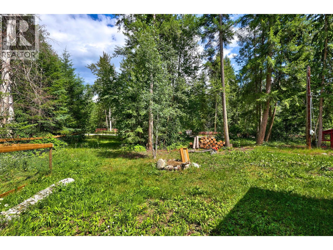
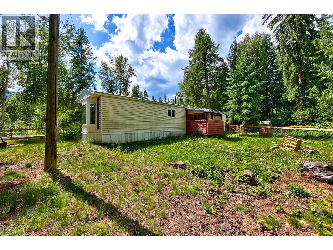
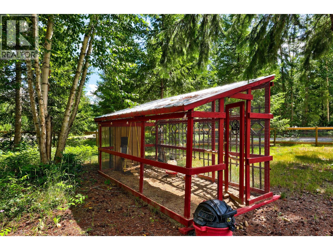
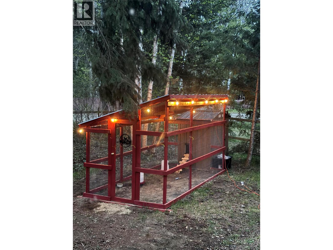
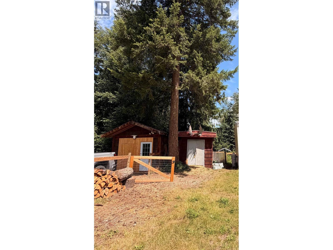
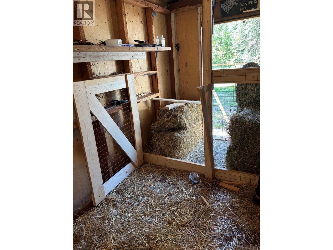
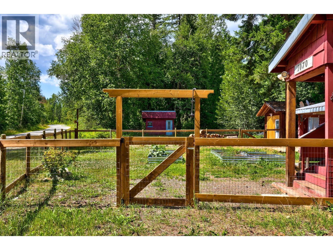
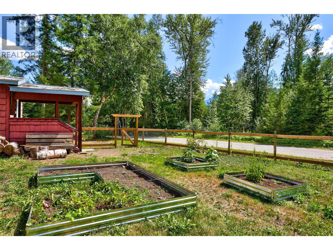
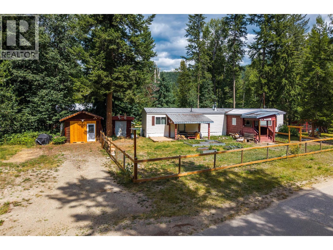
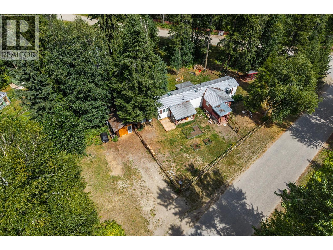
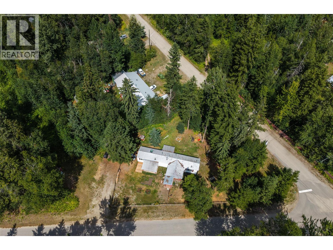
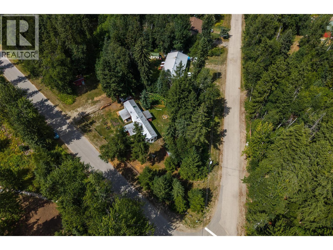
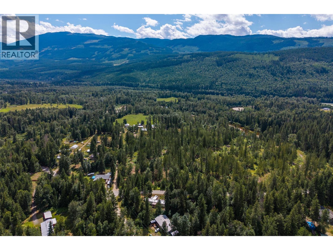
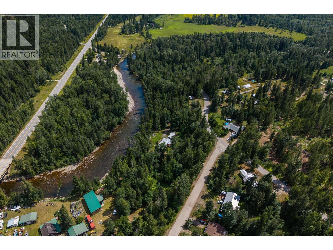
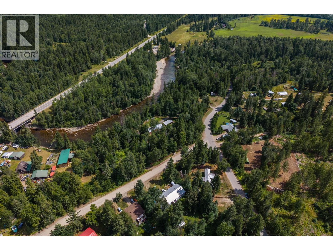
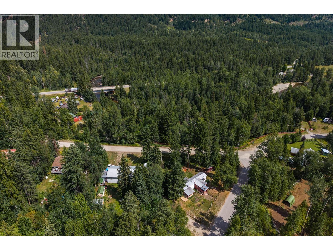
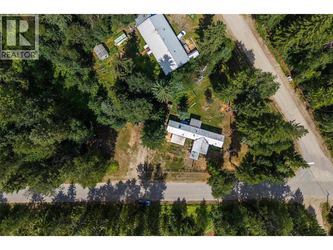
Freehold ownership meets country living on this fully fenced 0.4 acre property in Clearwater. Offering exceptional value without pad rent fees, this property delivers ideal setup for first-time buyers or investors seeking land utility. The functional single-wide home features two bedrooms, an updated kitchen, and a bright living room designed to maximize natural light. A substantial mudroom addition at the front entry provides practical storage for outdoor gear, while a screened back porch offers a comfortable sheltered space to enjoy the property year-round. Home has a durable steel roof, a hot water tank replaced in 2024, forced air heating as well as a beautiful wood stove, ensuring immediate operational efficiency. Outdoors, the level acreage is fully equipped for homesteading with established garden beds, a separately fenced animal pen, a dedicated barn shed, and a detached large storage/workshop shed ideal for projects and equipment storage. Located just minutes from central Clearwater amenities, the Raft River, and extensive wilderness trail networks, this home pairs rural independence with everyday convenience. Ready for immediate occupancy. All measurements approximate and should be verified by the Buyer. Call today for more info! (id:63476)
Property Details
| MLS® Number | 10396379 |
| Property Type | Single Family |
| Neigbourhood | Clearwater |
Building
| Bathroom Total | 1 |
| Bedrooms Total | 2 |
| Constructed Date | 1993 |
| Heating Fuel | Wood |
| Heating Type | Forced Air, Stove |
| Roof Material | Metal |
| Roof Style | Unknown |
| Stories Total | 1 |
| Size Interior | 1,106 Sqft |
| Type | Manufactured Home |
| Utility Water | Municipal Water |
Land
| Acreage | No |
| Current Use | Other |
| Size Irregular | 0.41 |
| Size Total | 0.41 Ac|under 1 Acre |
| Size Total Text | 0.41 Ac|under 1 Acre |
Rooms
| Level | Type | Length | Width | Dimensions |
|---|---|---|---|---|
| Main Level | 4pc Bathroom | Measurements not available | ||
| Main Level | Primary Bedroom | 11'3'' x 10'2'' | ||
| Main Level | Bedroom | 9'4'' x 9' | ||
| Main Level | Laundry Room | 6'8'' x 5'2'' | ||
| Main Level | Kitchen | 12'10'' x 12'8'' | ||
| Main Level | Living Room | 17'9'' x 12'8'' | ||
| Main Level | Mud Room | 14'3'' x 11'8'' |
Contact Us
Contact us for more information

The trademarks REALTOR®, REALTORS®, and the REALTOR® logo are controlled by The Canadian Real Estate Association (CREA) and identify real estate professionals who are members of CREA. The trademarks MLS®, Multiple Listing Service® and the associated logos are owned by The Canadian Real Estate Association (CREA) and identify the quality of services provided by real estate professionals who are members of CREA. The trademark DDF® is owned by The Canadian Real Estate Association (CREA) and identifies CREA's Data Distribution Facility (DDF®)
July 30 2026 05:33:55
Association of Interior REALTORS®
Royal LePage Westwin Realty