
107 Mountain Ash Dr Wetaskiwin, Alberta T9A 2T4

$269,900
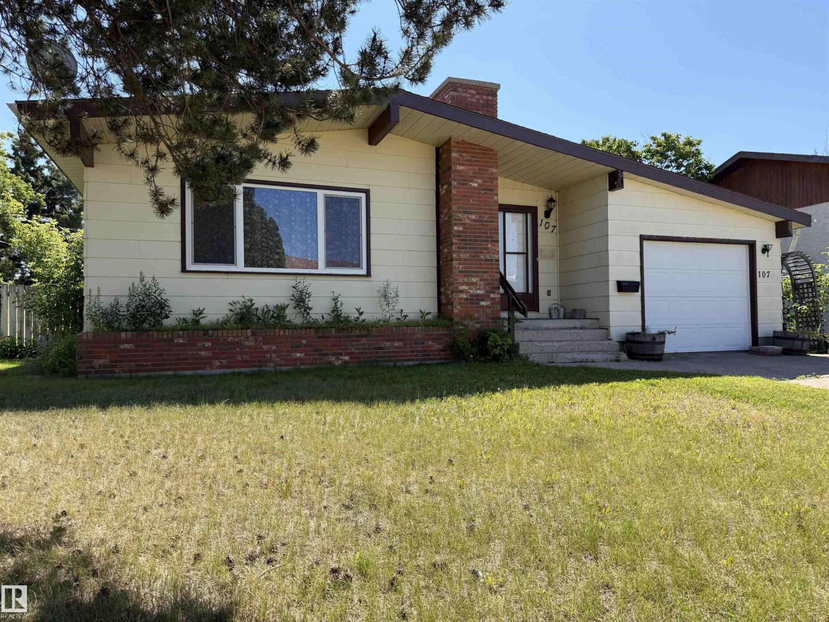
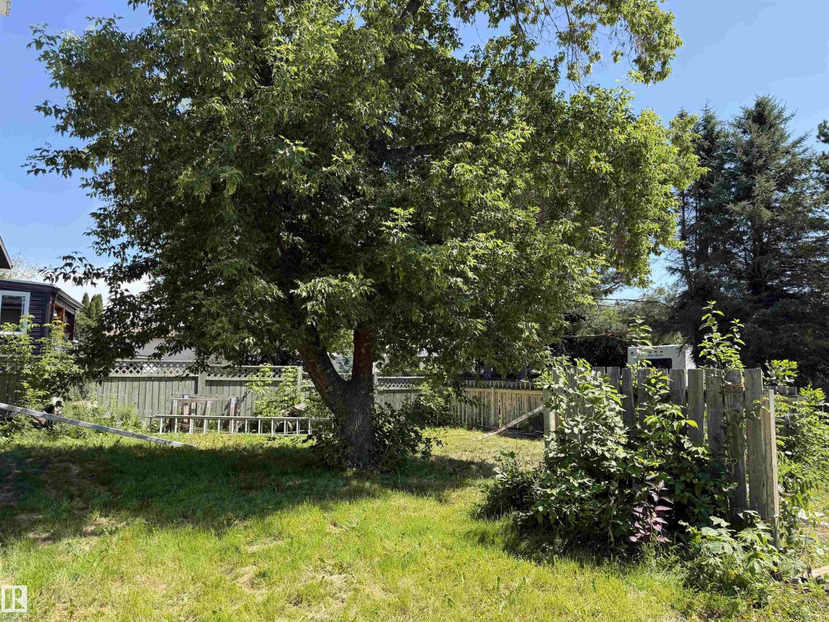
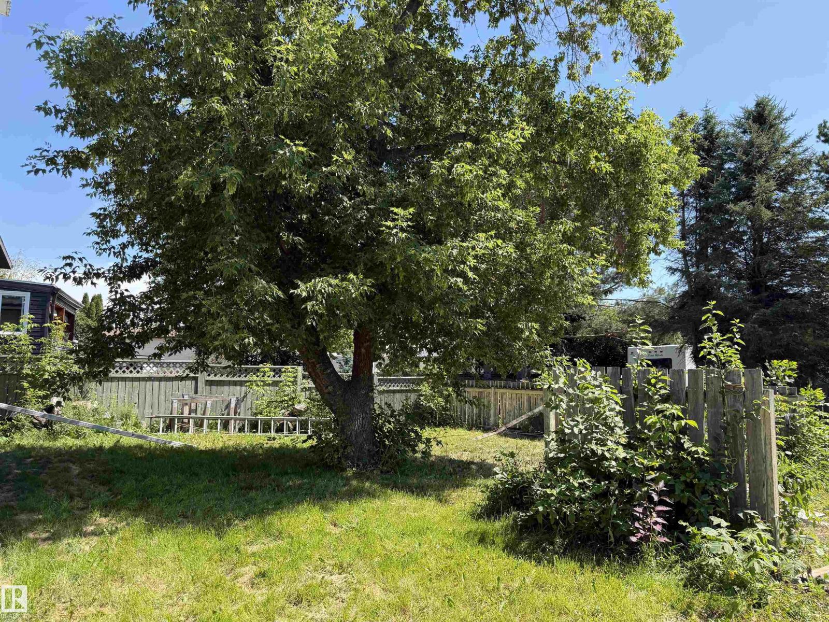
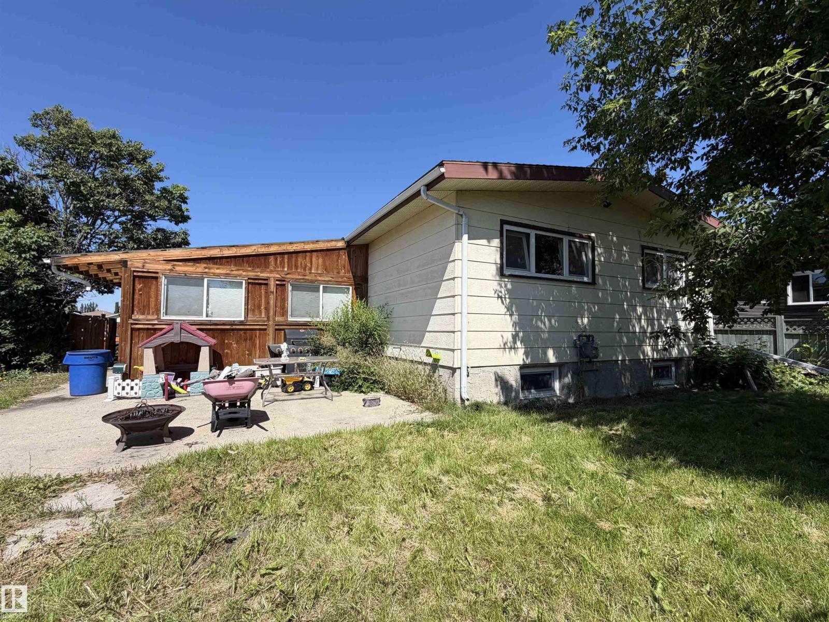
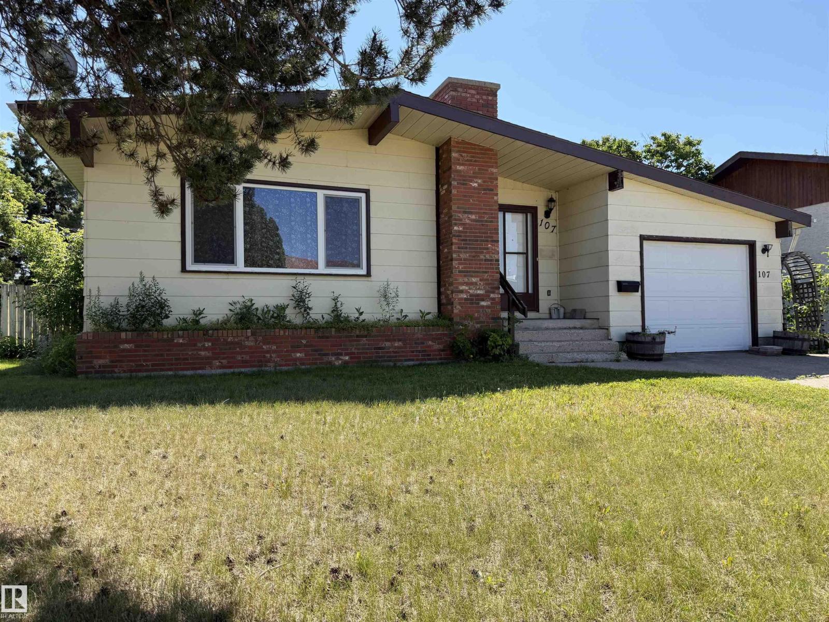
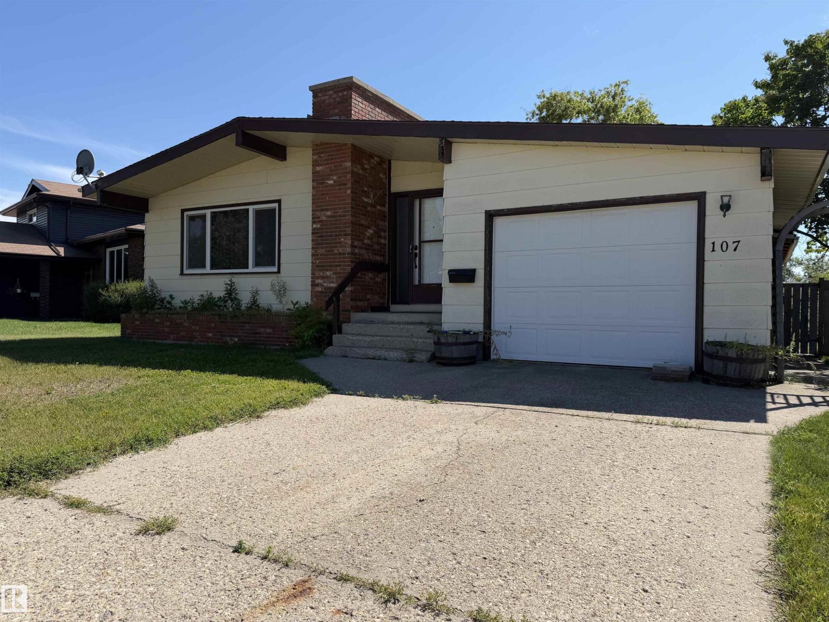
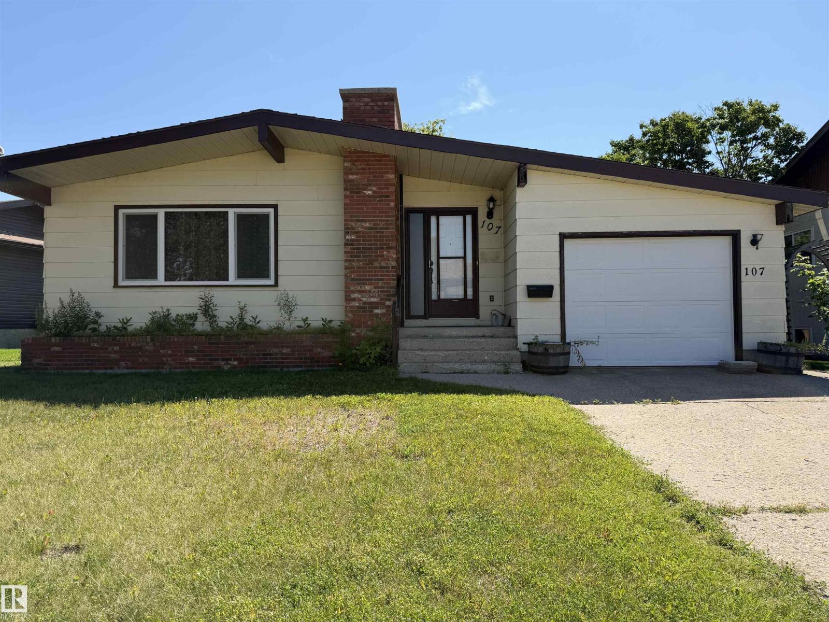
Location, Space & Value! Welcome to this well-sized 1,246 sq ft bungalow offering 4 bedrooms and plenty of room for the whole family. The main floor features a spacious living room with a charming brick fireplace feature, a formal dining area and a well-appointed kitchen w/ ample cabinetry. 3 bedrooms located on the main level. Finished basement expands the living space w/ fourth bed, generous family room and 3-pc bath. The sunroom offers a wonderful bonus space for relaxation, complete with hot tub (sold as is). The attached single garage adds convenience, while the large fenced yard provides plenty of outdoor space and additional parking at the back. This home offers an affordable opportunity w/ quick possession available. (id:63476)
Property Details
| MLS® Number | E4503965 |
| Property Type | Single Family |
| Neigbourhood | East Centennial |
| Amenities Near By | Golf Course, Schools, Shopping |
| Features | Treed, Lane |
| Structure | Patio(s) |
Building
| Bathroom Total | 3 |
| Bedrooms Total | 4 |
| Amenities | Vinyl Windows |
| Appliances | Dishwasher, Dryer, Refrigerator, Stove, Washer, Window Coverings |
| Architectural Style | Bungalow |
| Basement Development | Finished |
| Basement Type | Full (finished) |
| Constructed Date | 1978 |
| Construction Style Attachment | Detached |
| Fireplace Fuel | Wood |
| Fireplace Present | Yes |
| Fireplace Type | Unknown |
| Half Bath Total | 1 |
| Heating Type | Forced Air |
| Stories Total | 1 |
| Size Interior | 1,246 Sqft |
| Type | House |
Parking
| Attached Garage |
Land
| Acreage | No |
| Fence Type | Fence |
| Land Amenities | Golf Course, Schools, Shopping |
| Size Irregular | 668.9 |
| Size Total | 668.9 M2 |
| Size Total Text | 668.9 M2 |
Rooms
| Level | Type | Length | Width | Dimensions |
|---|---|---|---|---|
| Basement | Family Room | Measurements not available | ||
| Basement | Bedroom 4 | Measurements not available | ||
| Basement | Laundry Room | Measurements not available | ||
| Main Level | Living Room | Measurements not available | ||
| Main Level | Dining Room | Measurements not available | ||
| Main Level | Kitchen | Measurements not available | ||
| Main Level | Primary Bedroom | Measurements not available | ||
| Main Level | Bedroom 2 | Measurements not available | ||
| Main Level | Bedroom 3 | Measurements not available |
Contact Us
Contact us for more information

The trademarks REALTOR®, REALTORS®, and the REALTOR® logo are controlled by The Canadian Real Estate Association (CREA) and identify real estate professionals who are members of CREA. The trademarks MLS®, Multiple Listing Service® and the associated logos are owned by The Canadian Real Estate Association (CREA) and identify the quality of services provided by real estate professionals who are members of CREA. The trademark DDF® is owned by The Canadian Real Estate Association (CREA) and identifies CREA's Data Distribution Facility (DDF®)
August 15 2026 12:01:24
REALTORS® Association of Edmonton
Royal LePage Parkland Agencies