
107 Glendale Avenue Toronto, Ontario M6R 2T3

$1,880,000
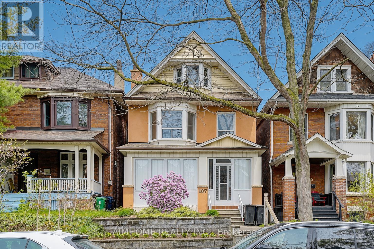
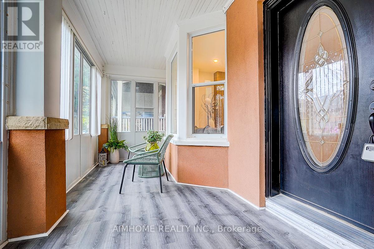
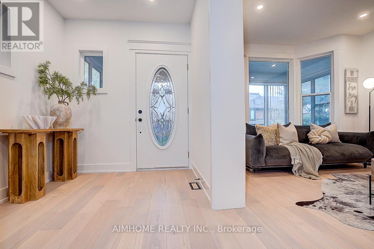
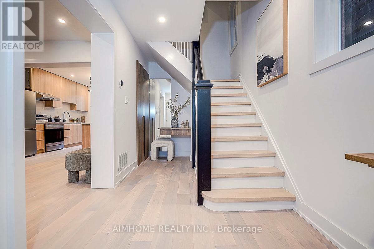
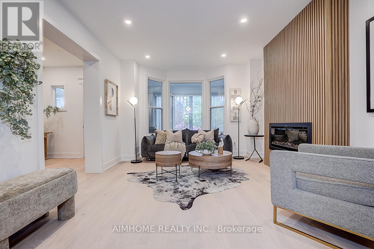
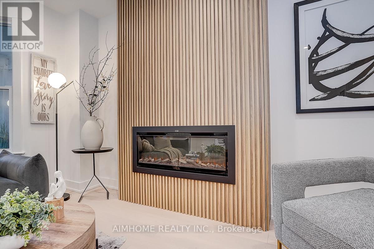
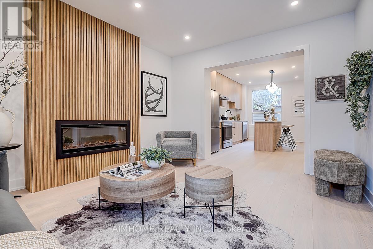
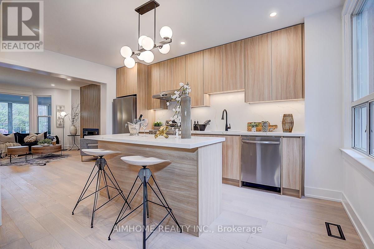
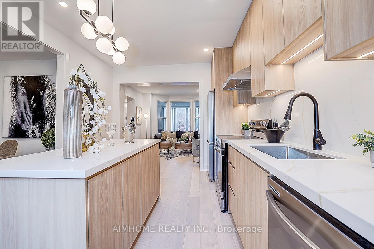
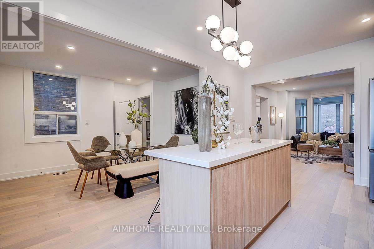
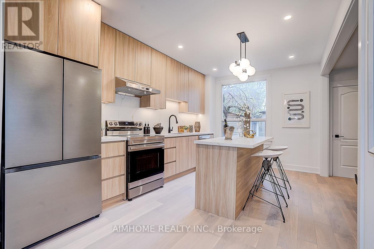
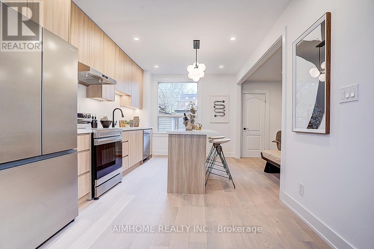
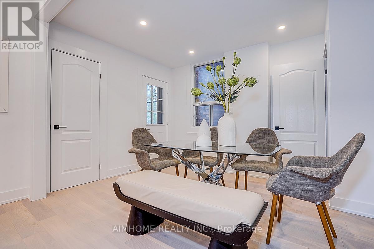
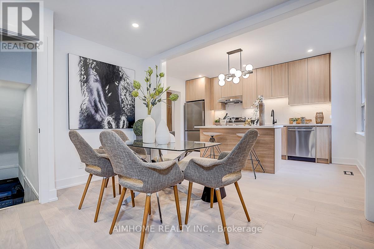
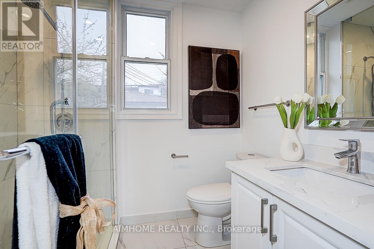
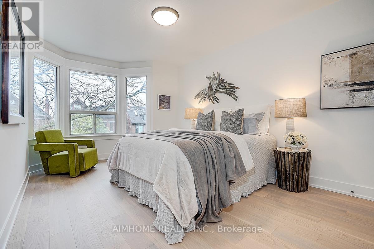
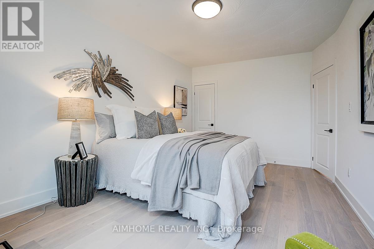
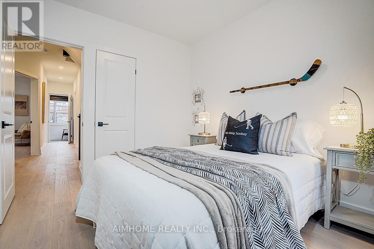
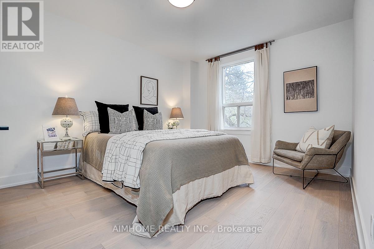
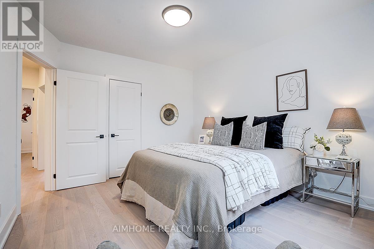
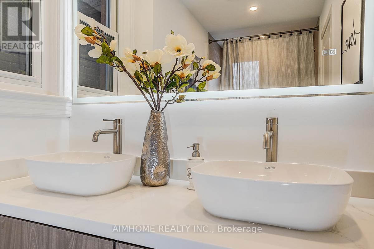
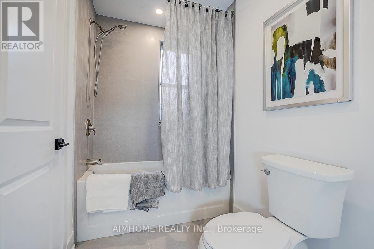
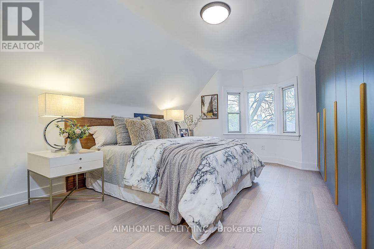
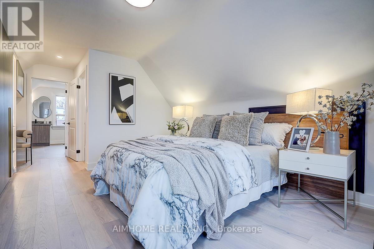
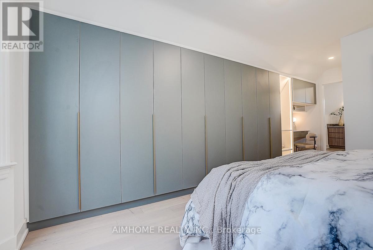
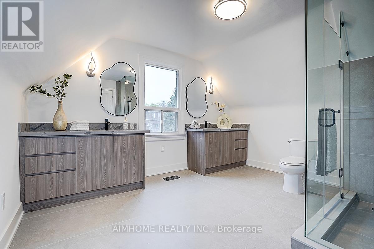
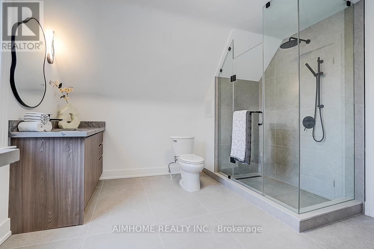
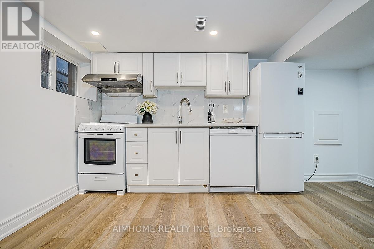
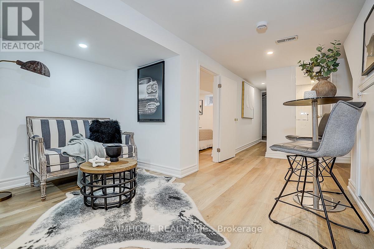
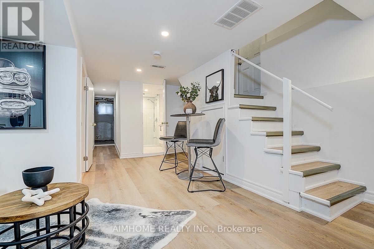
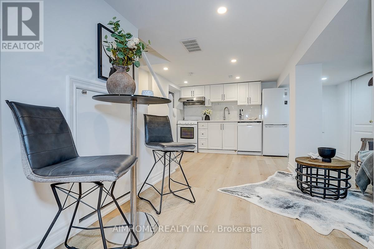
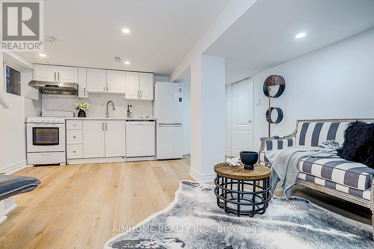
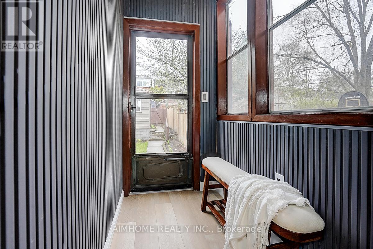
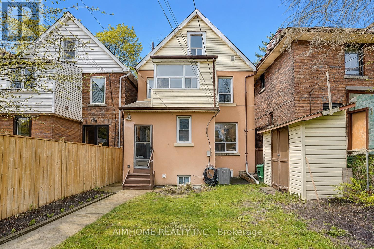
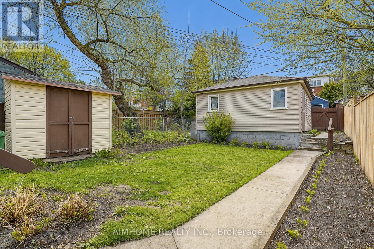
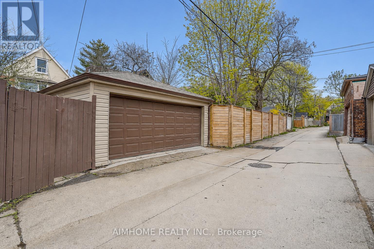
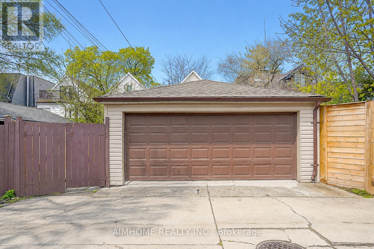
Amazing High Demand Location On A Desirable Street East of High Park! New renovated to the stud. Hardwood floor throughout. Modern Kitchen, fireplace and closet. Porch Closet Mirror with Led Light. Quartz countertop. Spacious 4 Br, 3 Bathroom, 2 1/2 Storey home With Rare Large Detached Double Garage Via Lane! Spacious Primary Rooms With En-suite bathroom and super large closet. High Ceilings! High Basement With Separate Side Entrance! New Roof(26), Furnace(20), Garage Roof & Siding(20). Gas Water heater owned. (id:63476)
Property Details
| MLS® Number | W13732518 |
| Property Type | Single Family |
| Community Name | Roncesvalles |
| Amenities Near By | Hospital, Park, Public Transit |
| Features | Wooded Area, Lane |
| Parking Space Total | 2 |
| Structure | Shed |
Building
| Bathroom Total | 4 |
| Bedrooms Above Ground | 4 |
| Bedrooms Total | 4 |
| Appliances | Garage Door Opener Remote(s), Dishwasher, Two Stoves, Water Heater, Two Refrigerators |
| Basement Development | Partially Finished |
| Basement Features | Separate Entrance |
| Basement Type | N/a (partially Finished), N/a |
| Construction Style Attachment | Detached |
| Cooling Type | None |
| Exterior Finish | Brick, Stucco |
| Flooring Type | Hardwood |
| Foundation Type | Block |
| Heating Fuel | Natural Gas |
| Heating Type | Forced Air |
| Stories Total | 3 |
| Size Interior | 2,000 - 2,500 Sqft |
| Type | House |
| Utility Water | Municipal Water |
Parking
| Detached Garage | |
| Garage |
Land
| Acreage | No |
| Fence Type | Fenced Yard |
| Land Amenities | Hospital, Park, Public Transit |
| Sewer | Sanitary Sewer |
| Size Depth | 113 Ft ,7 In |
| Size Frontage | 25 Ft ,9 In |
| Size Irregular | 25.8 X 113.6 Ft |
| Size Total Text | 25.8 X 113.6 Ft|under 1/2 Acre |
| Zoning Description | Res. |
Rooms
| Level | Type | Length | Width | Dimensions |
|---|---|---|---|---|
| Second Level | Bedroom | 4.29 m | 3.21 m | 4.29 m x 3.21 m |
| Second Level | Bedroom | 3.91 m | 3.39 m | 3.91 m x 3.39 m |
| Second Level | Bedroom | 3.08 m | 2.82 m | 3.08 m x 2.82 m |
| Second Level | Laundry Room | 2.57 m | 2 m | 2.57 m x 2 m |
| Third Level | Primary Bedroom | 4.39 m | 3.93 m | 4.39 m x 3.93 m |
| Third Level | Bathroom | 4.13 m | 3.95 m | 4.13 m x 3.95 m |
| Main Level | Living Room | 4.18 m | 3.83 m | 4.18 m x 3.83 m |
| Main Level | Kitchen | 4.79 m | 3.28 m | 4.79 m x 3.28 m |
| Main Level | Dining Room | 3.67 m | 2.8 m | 3.67 m x 2.8 m |
Utilities
| Cable | Available |
| Electricity | Installed |
| Sewer | Installed |
Contact Us
Contact us for more information

The trademarks REALTOR®, REALTORS®, and the REALTOR® logo are controlled by The Canadian Real Estate Association (CREA) and identify real estate professionals who are members of CREA. The trademarks MLS®, Multiple Listing Service® and the associated logos are owned by The Canadian Real Estate Association (CREA) and identify the quality of services provided by real estate professionals who are members of CREA. The trademark DDF® is owned by The Canadian Real Estate Association (CREA) and identifies CREA's Data Distribution Facility (DDF®)
September 05 2026 03:31:07
Toronto Regional Real Estate Board
Aimhome Realty Inc.