
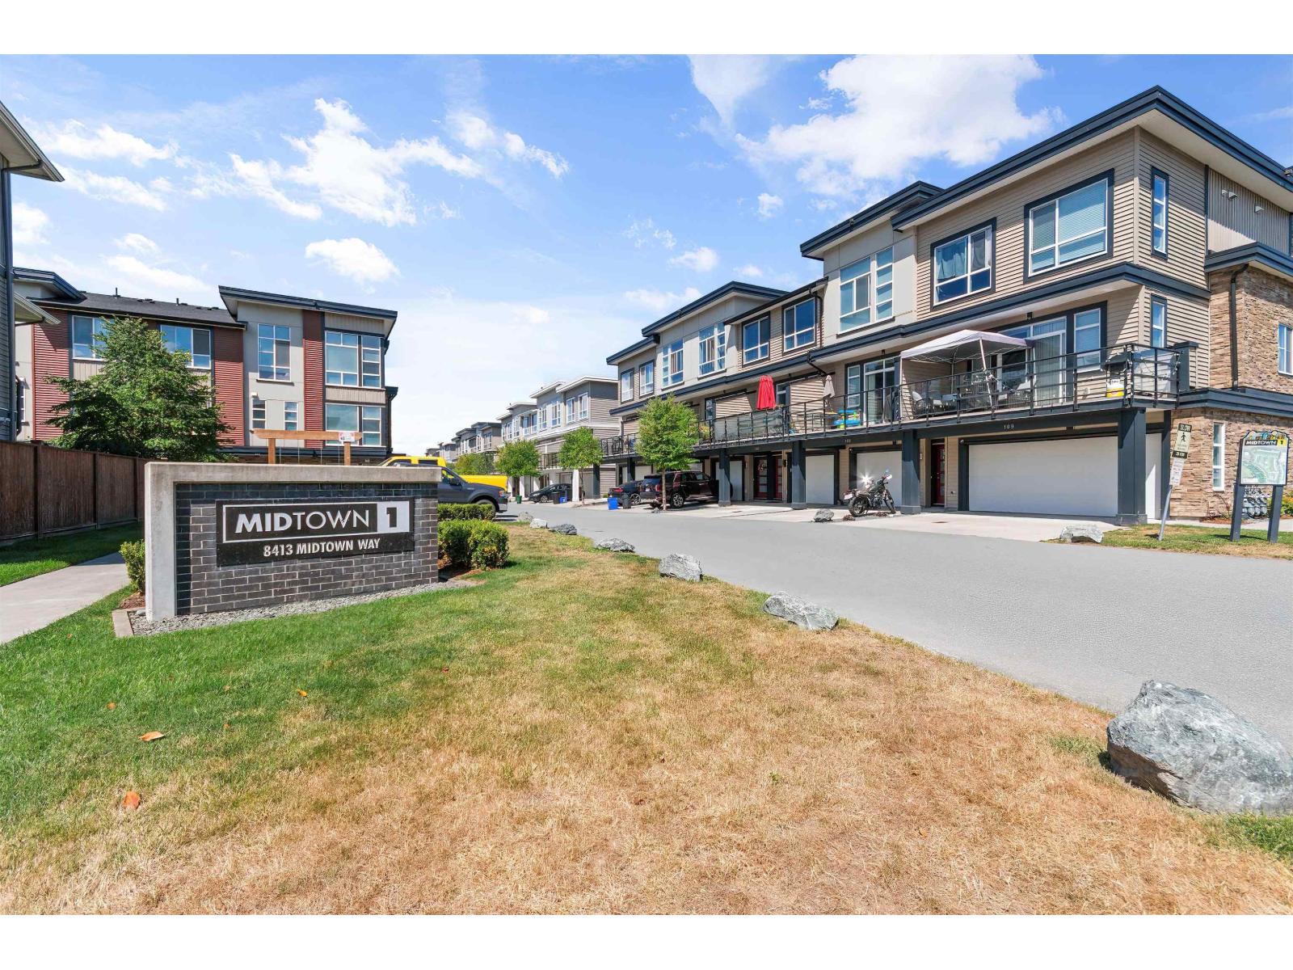
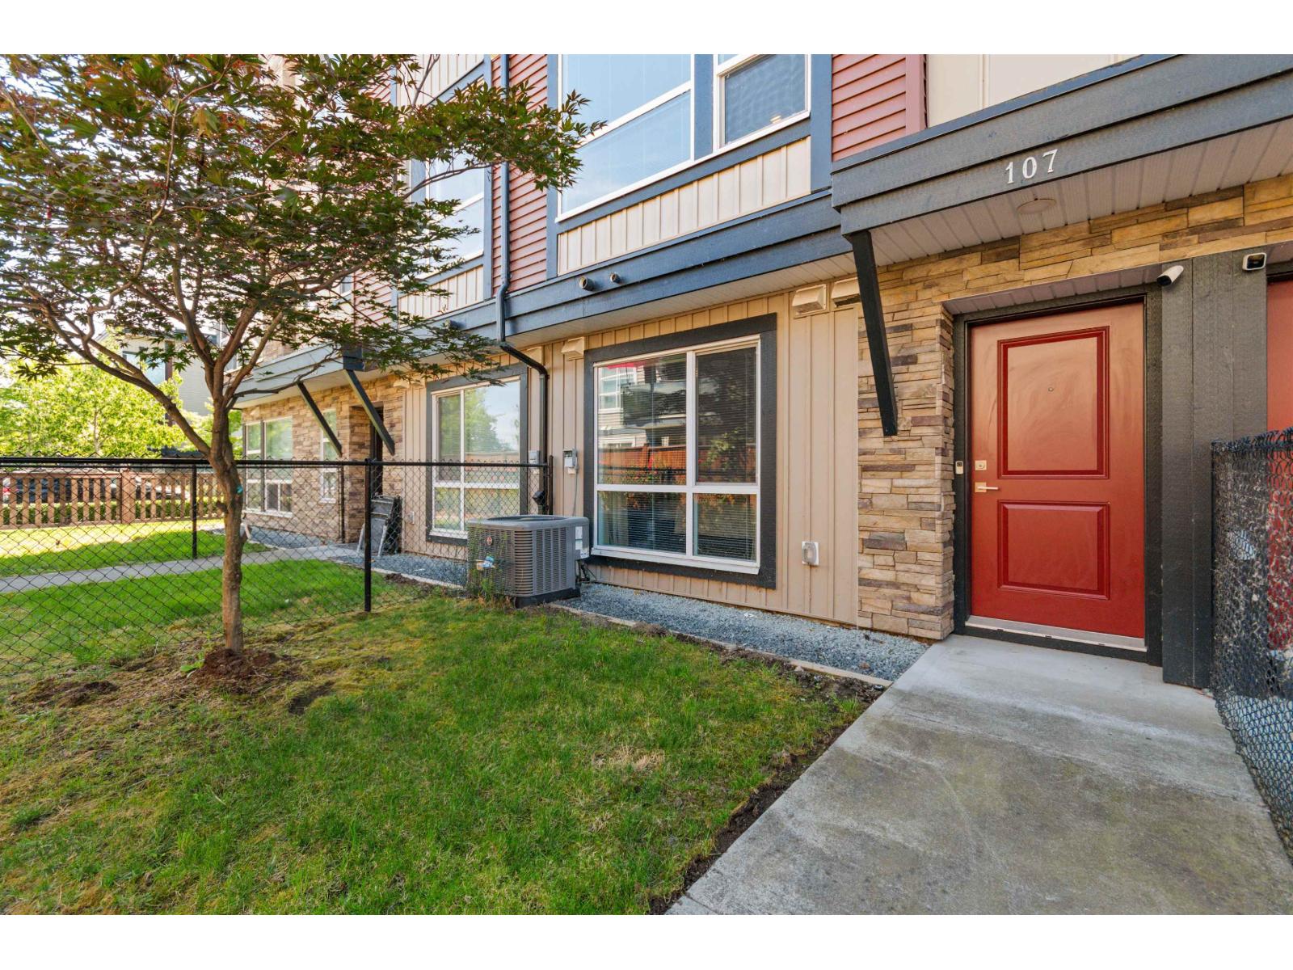
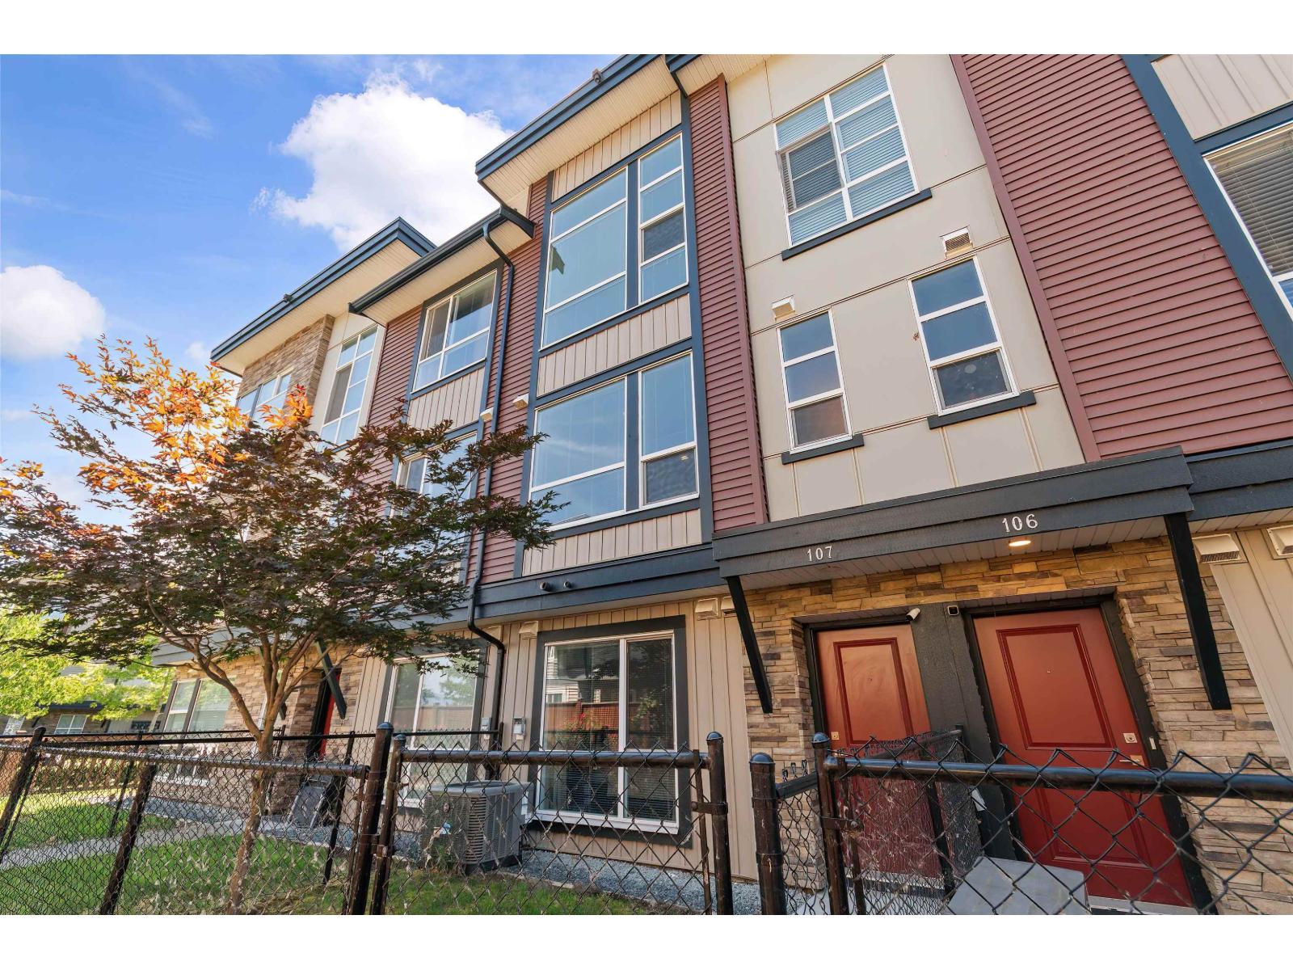
107 8413 Midtown Way, Chilliwack Proper South Chilliwack, British Columbia V2P 0G7

$574,900
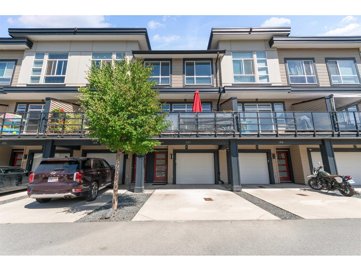
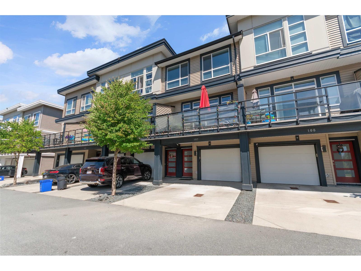
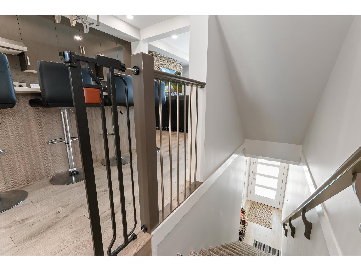
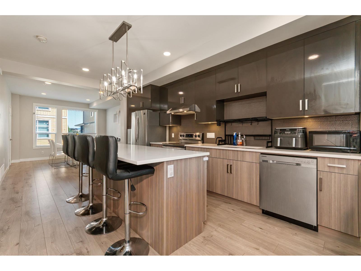
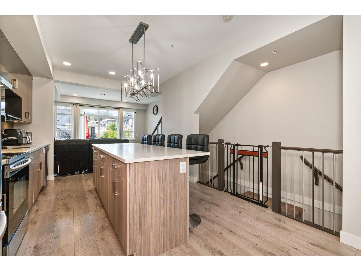
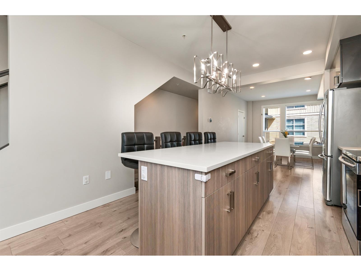
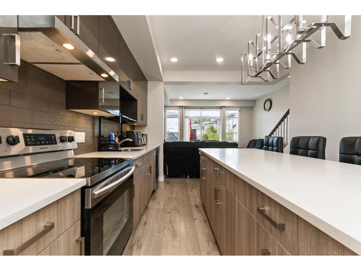
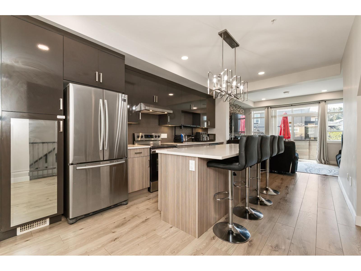
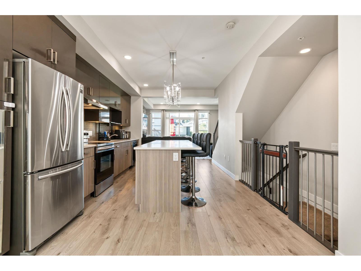
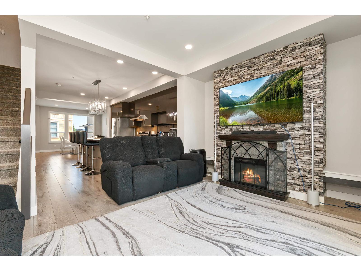
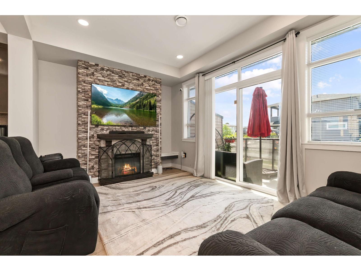
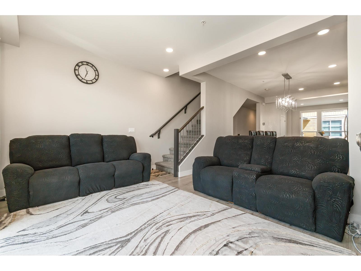
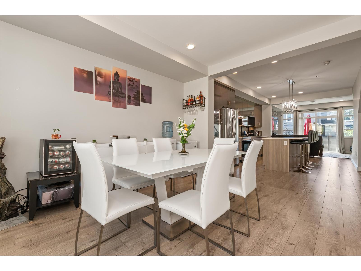
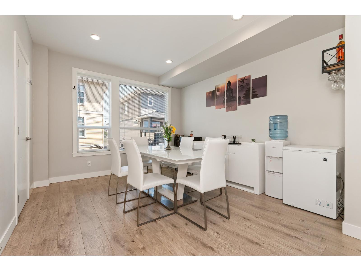
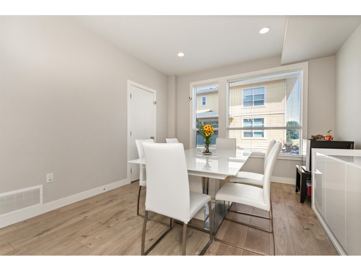
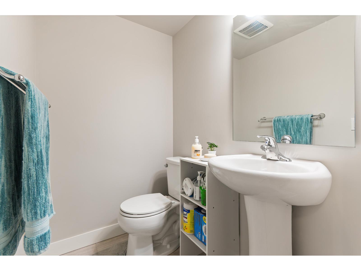
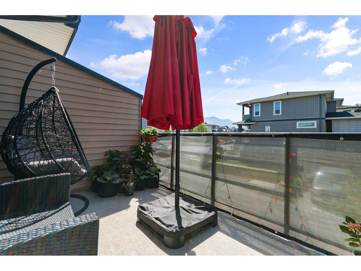
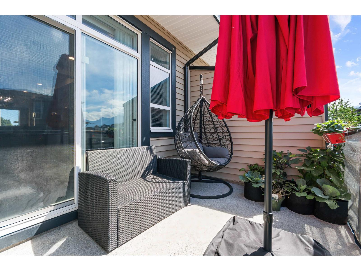
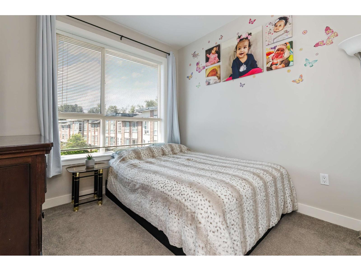
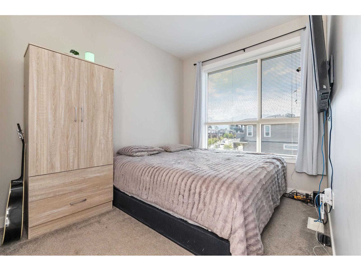
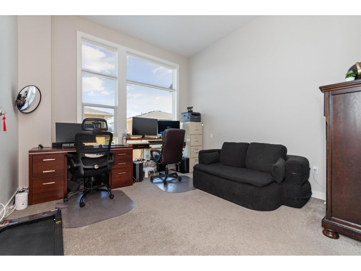
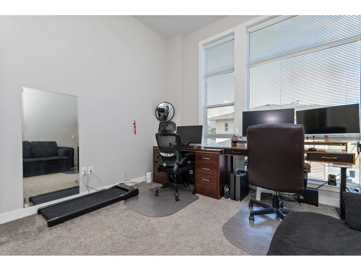
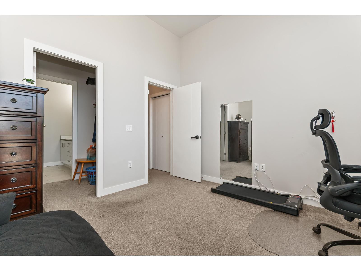
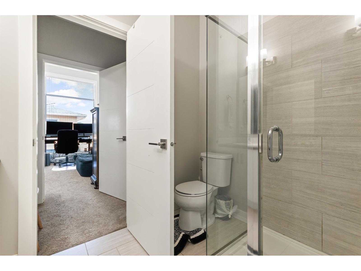
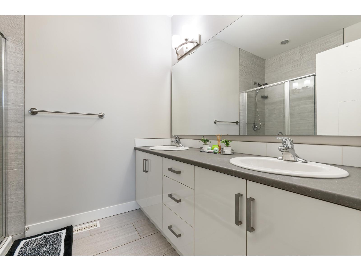
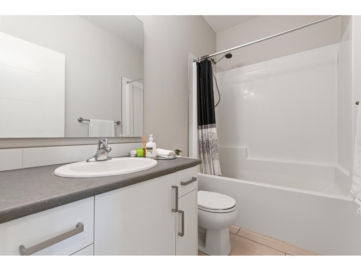
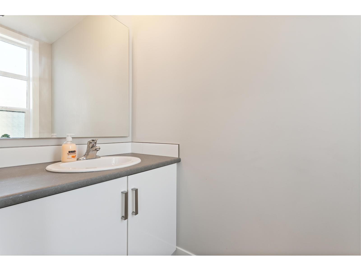
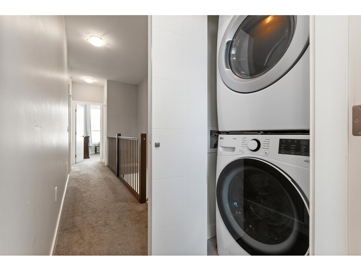
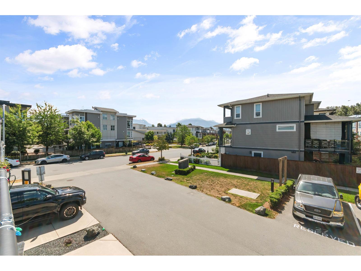
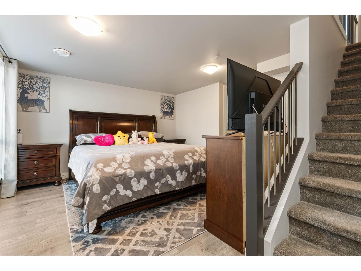
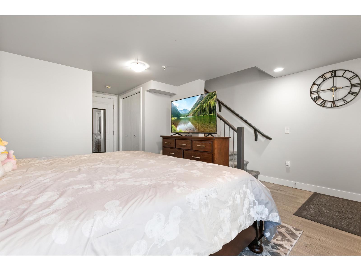
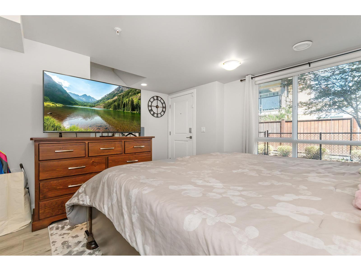
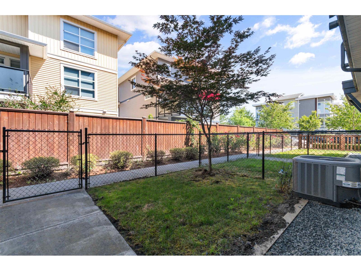
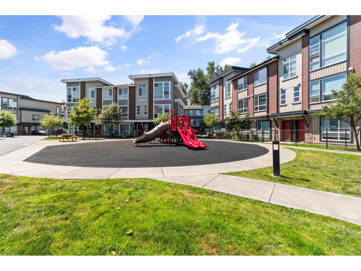
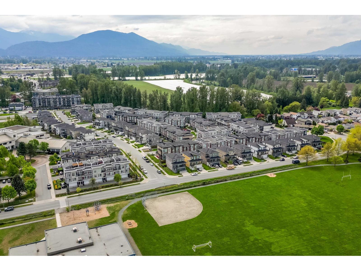
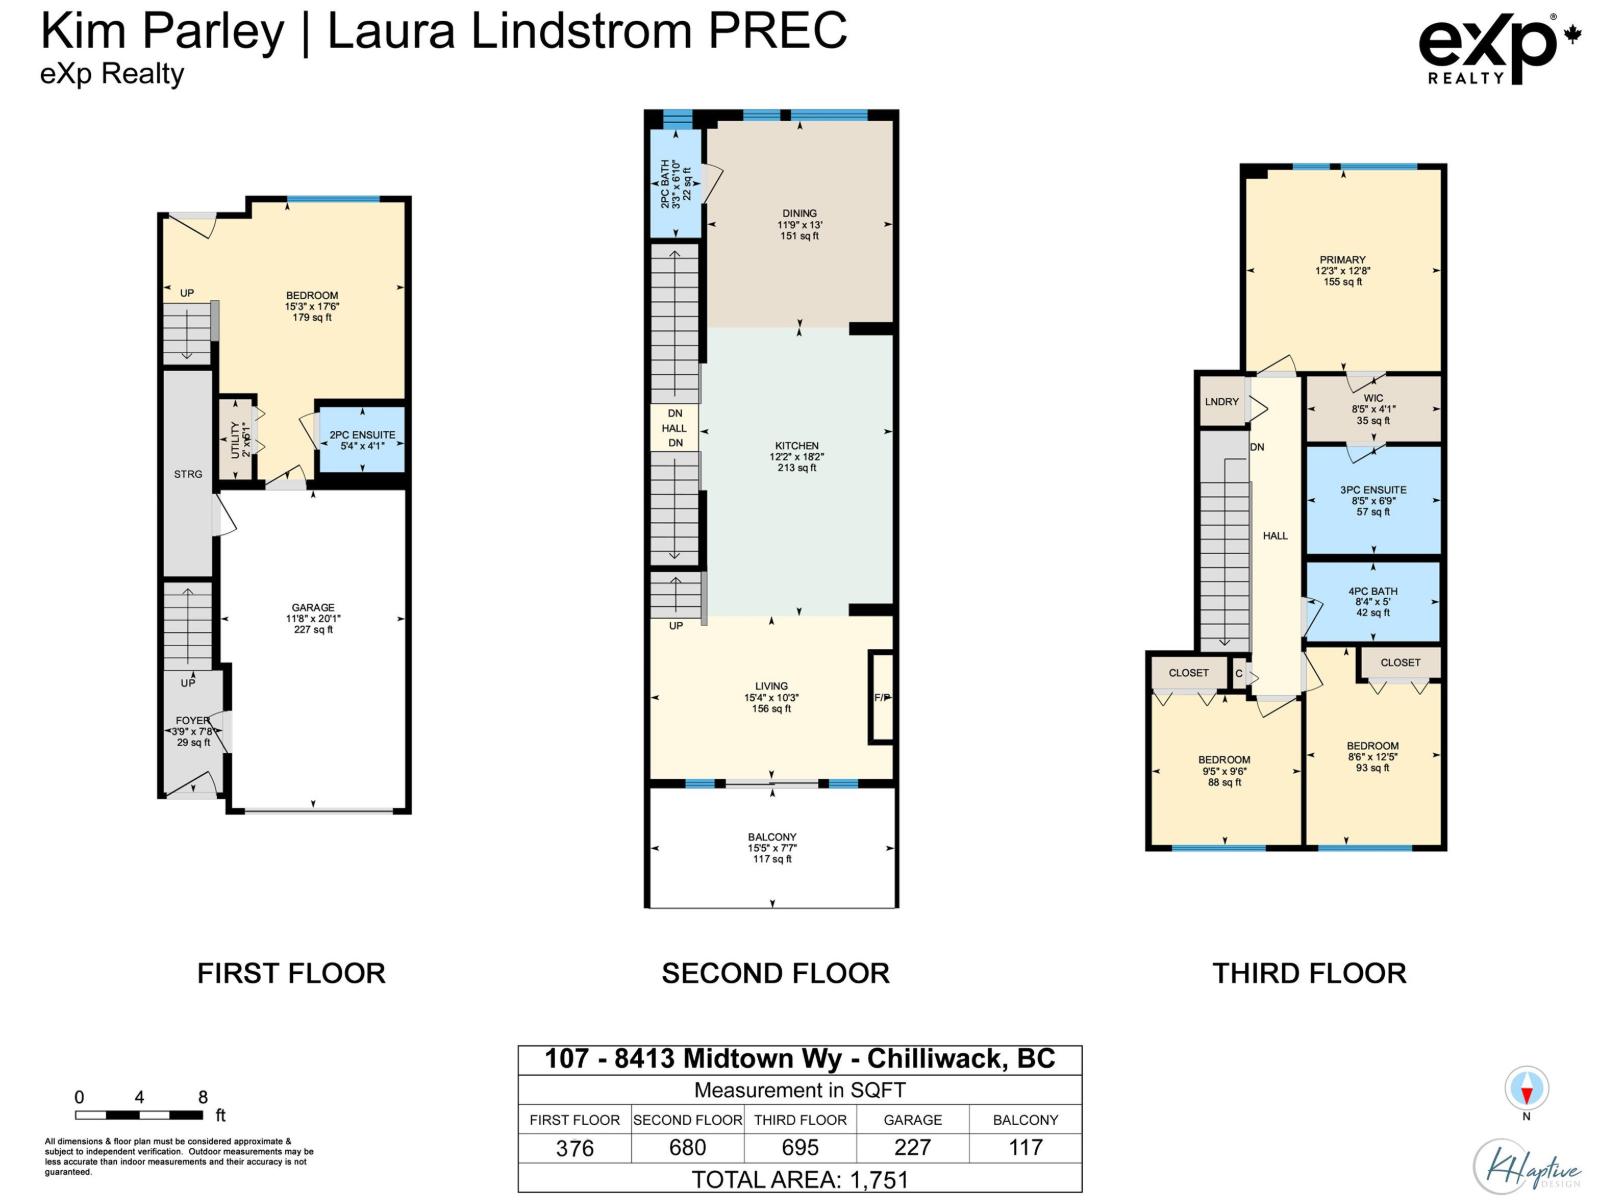
Welcome to this bright, well-designed 4-bedroom, 4-bath townhome offering lots of comfortable living space at Midtown. The main floor features an open-concept kitchen, dining and living area with a generous island, contemporary finishes, and access to a spacious balcony"-ideal for everyday living and entertaining. A newly added air conditioner provides welcome comfort year-round. The versatile ground-level bedroom with its own 2-piece ensuite offers excellent flexibility for guests, a home office, or family living. Upstairs, the primary bedroom includes a walk-in closet and 3-piece ensuite, complemented by two additional bedrooms, a full bathroom, and convenient laundry. Enjoy a single garage plus extra storage. Located close to shopping, restaurants, schools, parks, and rec. * PREC - Personal Real Estate Corporation (id:63476)
Property Details
| MLS® Number | R3151323 |
| Property Type | Single Family |
| Structure | Playground |
Building
| Bathroom Total | 4 |
| Bedrooms Total | 4 |
| Amenities | Laundry - In Suite |
| Appliances | Washer, Dryer, Refrigerator, Stove, Dishwasher |
| Basement Development | Finished |
| Basement Type | Unknown (finished) |
| Constructed Date | 2019 |
| Construction Style Attachment | Attached |
| Fireplace Present | Yes |
| Fireplace Total | 1 |
| Heating Type | Forced Air |
| Stories Total | 3 |
| Size Interior | 1,751 Sqft |
| Type | Row / Townhouse |
Parking
| Garage | 1 |
Land
| Acreage | No |
Rooms
| Level | Type | Length | Width | Dimensions |
|---|---|---|---|---|
| Above | Primary Bedroom | 12 ft ,3 in | 12 ft ,8 in | 12 ft ,3 in x 12 ft ,8 in |
| Lower Level | Foyer | 3 ft ,9 in | 7 ft ,8 in | 3 ft ,9 in x 7 ft ,8 in |
| Lower Level | Bedroom 2 | 15 ft ,3 in | 17 ft ,6 in | 15 ft ,3 in x 17 ft ,6 in |
| Main Level | Kitchen | 12 ft ,2 in | 18 ft ,2 in | 12 ft ,2 in x 18 ft ,2 in |
| Main Level | Dining Room | 11 ft ,9 in | 13 ft | 11 ft ,9 in x 13 ft |
| Main Level | Living Room | 15 ft ,4 in | 10 ft ,3 in | 15 ft ,4 in x 10 ft ,3 in |
| Main Level | Other | 8 ft ,5 in | 4 ft ,1 in | 8 ft ,5 in x 4 ft ,1 in |
| Main Level | Bedroom 3 | 8 ft ,6 in | 12 ft ,5 in | 8 ft ,6 in x 12 ft ,5 in |
| Main Level | Bedroom 4 | 9 ft ,5 in | 9 ft ,6 in | 9 ft ,5 in x 9 ft ,6 in |
Contact Us
Contact us for more information

The trademarks REALTOR®, REALTORS®, and the REALTOR® logo are controlled by The Canadian Real Estate Association (CREA) and identify real estate professionals who are members of CREA. The trademarks MLS®, Multiple Listing Service® and the associated logos are owned by The Canadian Real Estate Association (CREA) and identify the quality of services provided by real estate professionals who are members of CREA. The trademark DDF® is owned by The Canadian Real Estate Association (CREA) and identifies CREA's Data Distribution Facility (DDF®)
August 17 2026 01:21:57
Chilliwack & District Real Estate Board
Exp Realty