
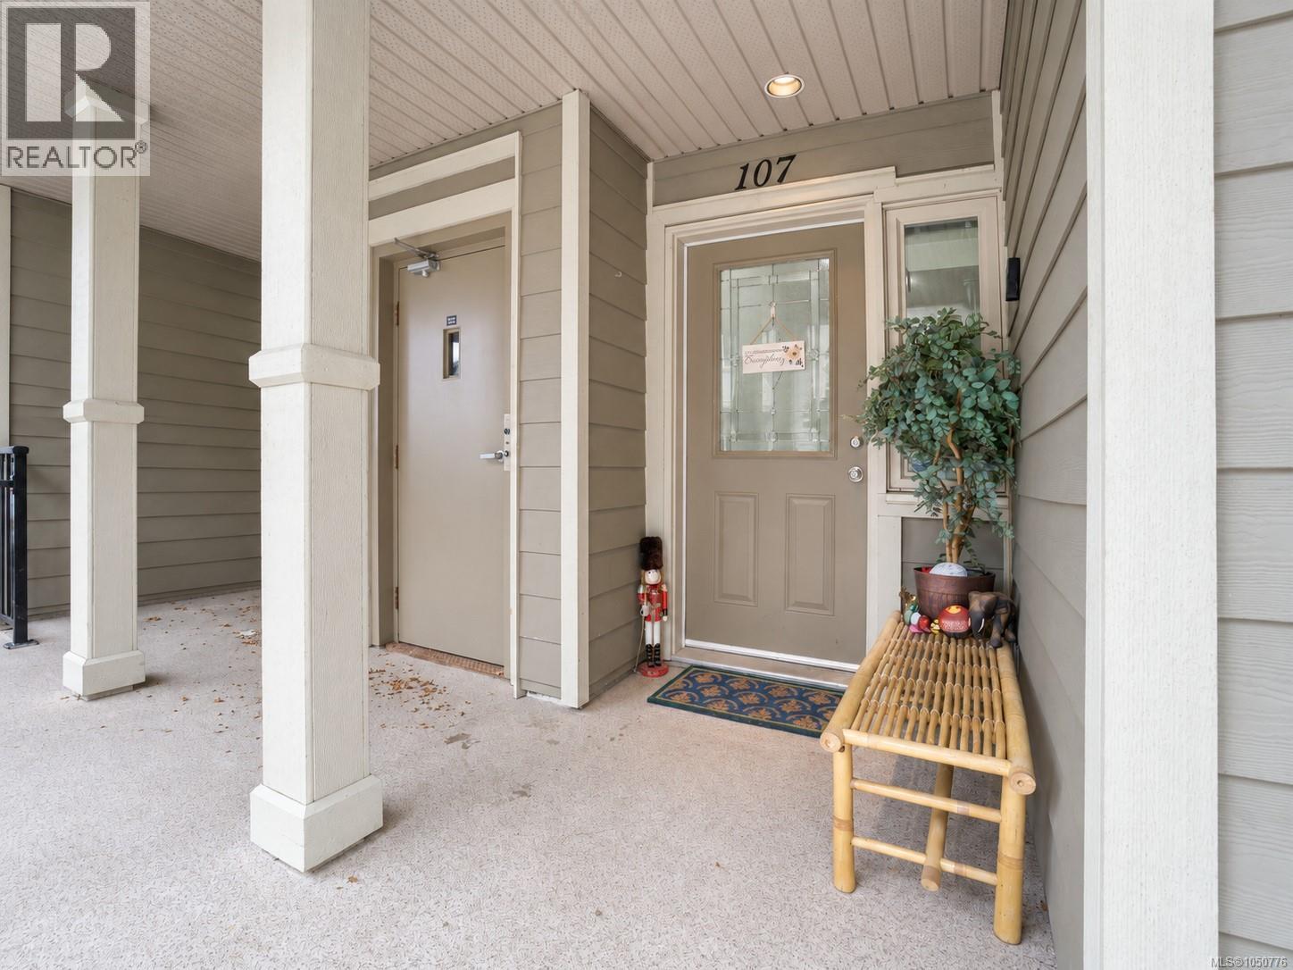
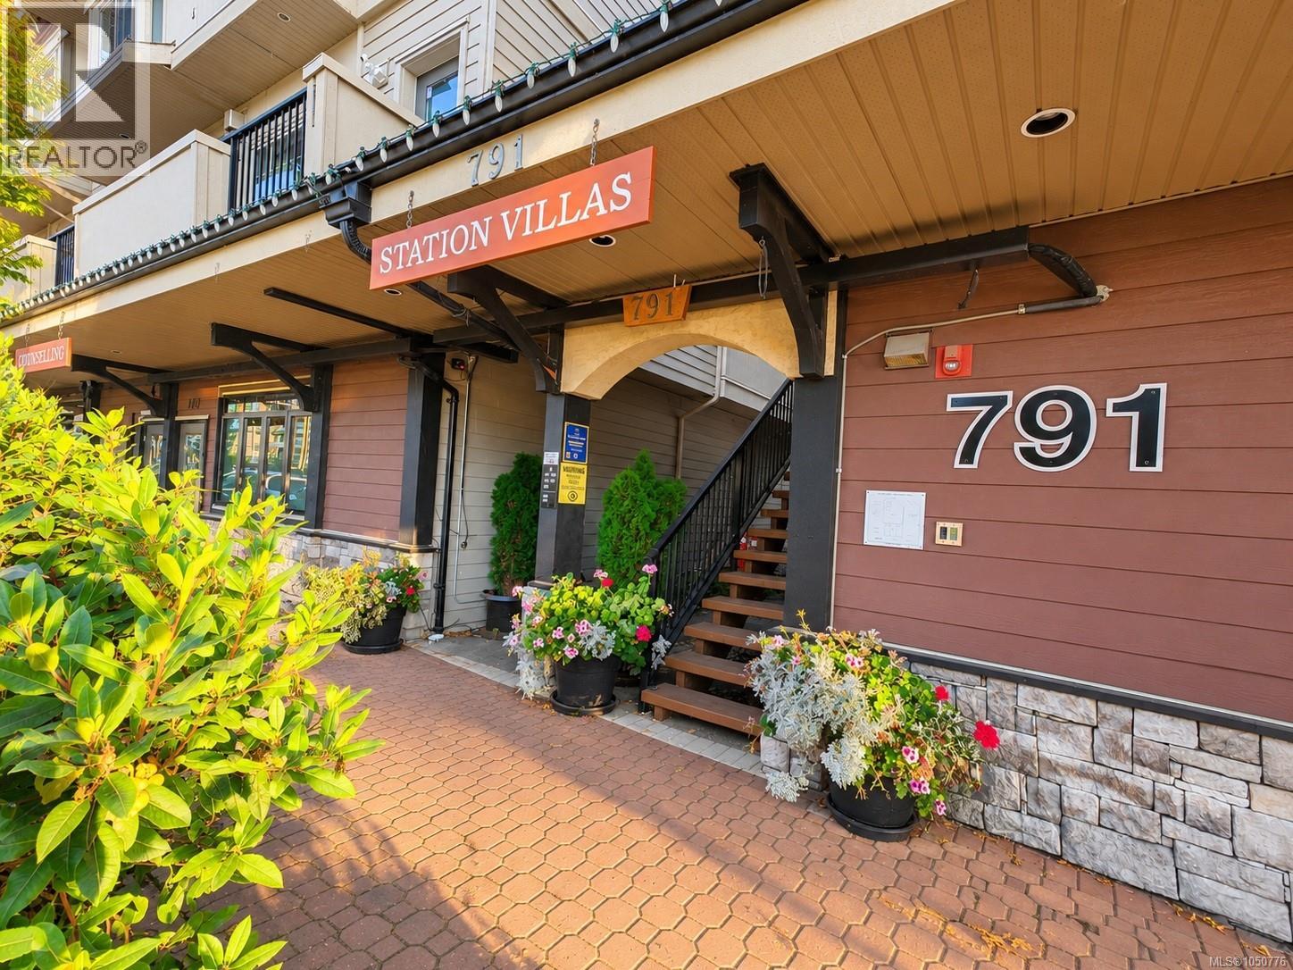
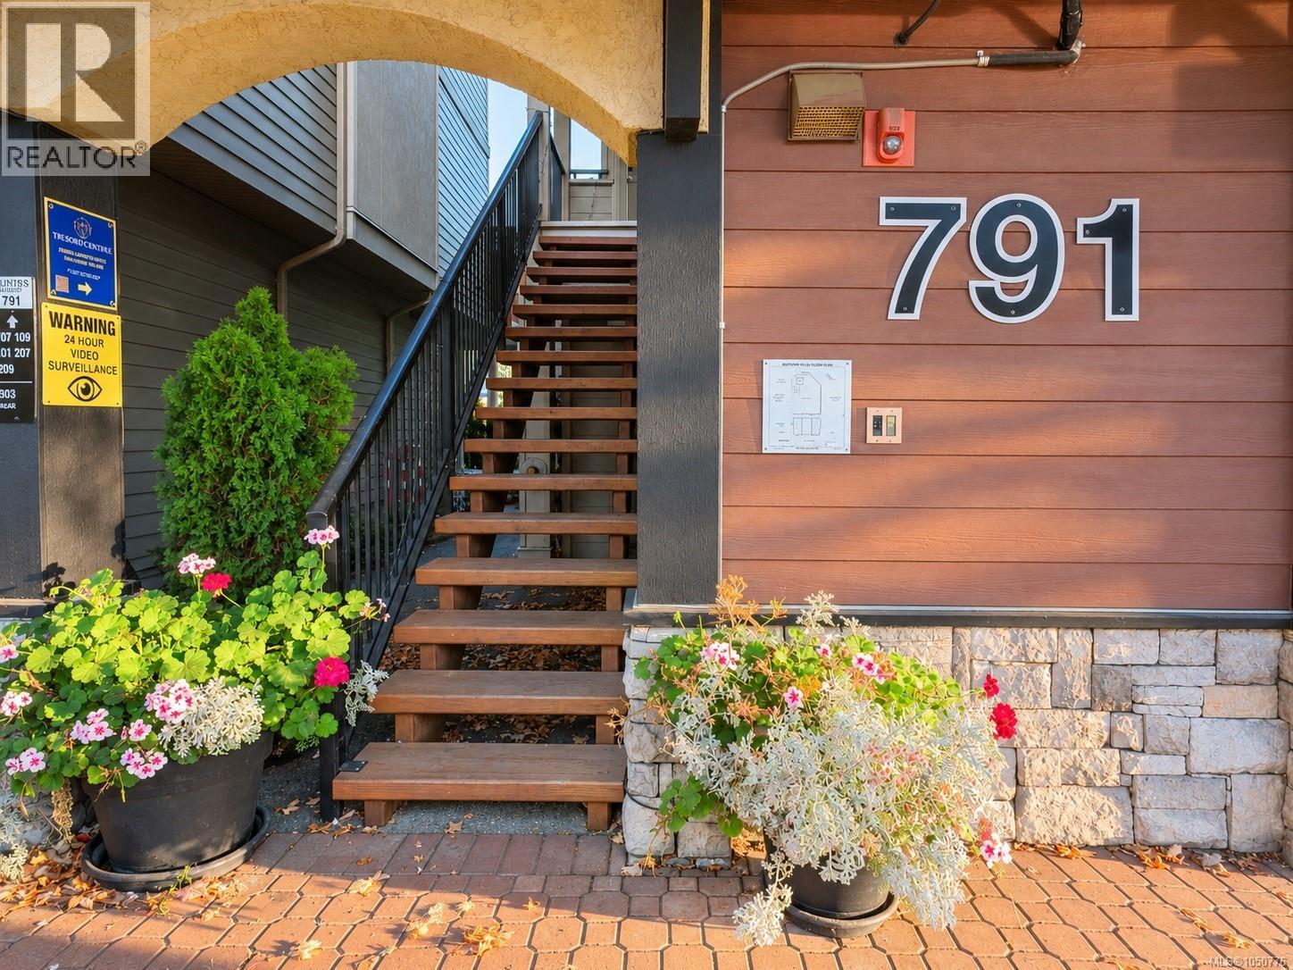
107 791 Station Ave Langford, British Columbia V9B 0E6

$519,900Maintenance,
$306 Monthly
Maintenance,
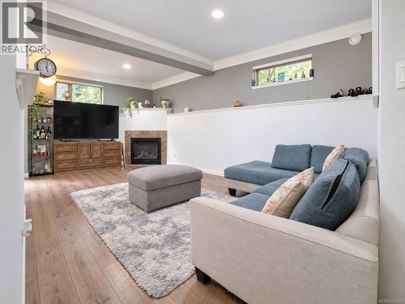
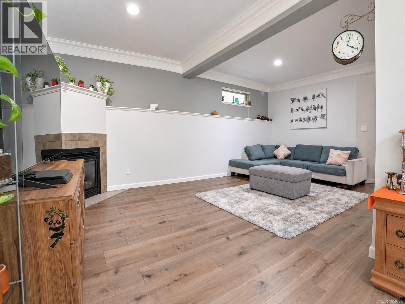
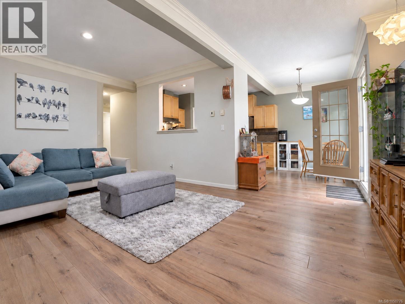
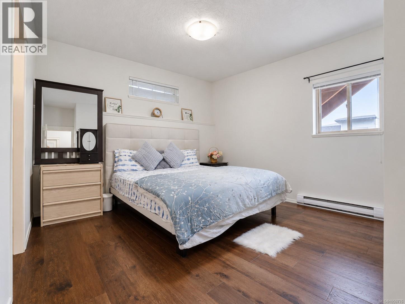
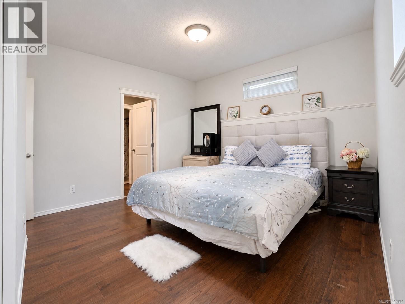
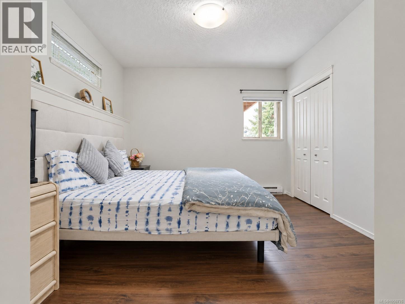
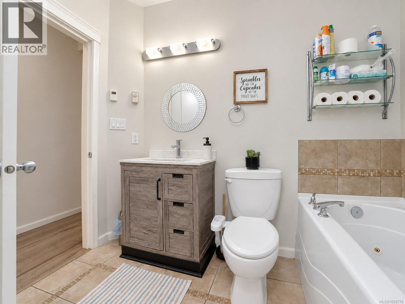
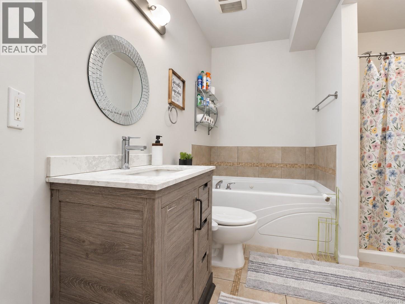
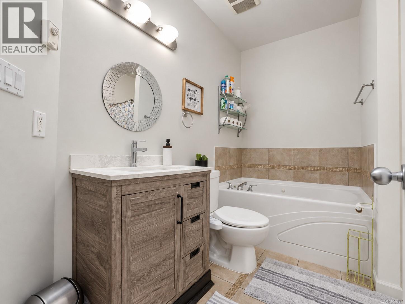
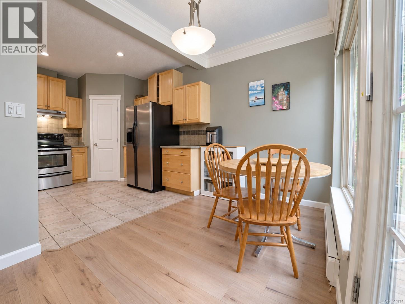
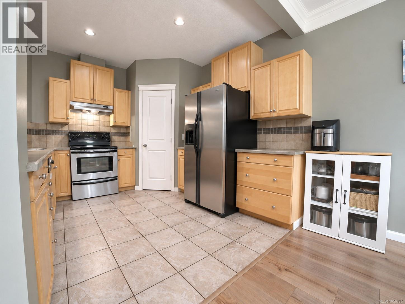
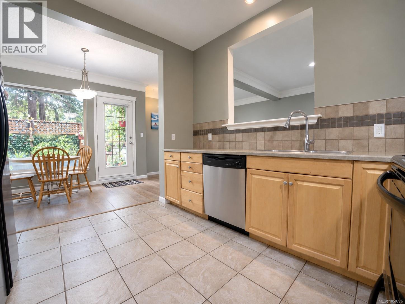
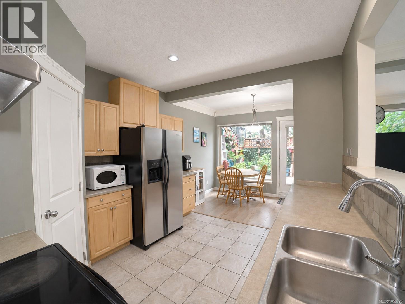
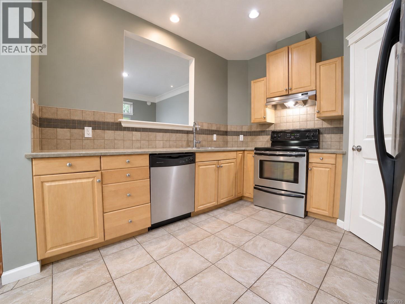
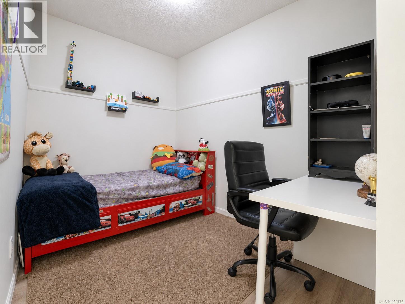
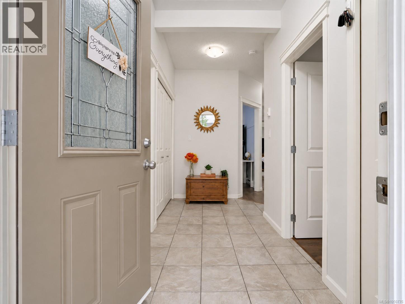
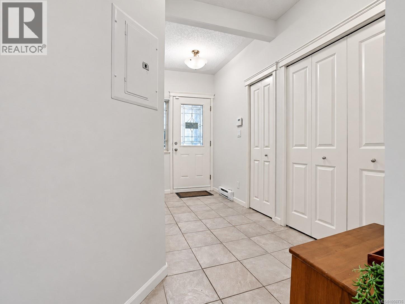
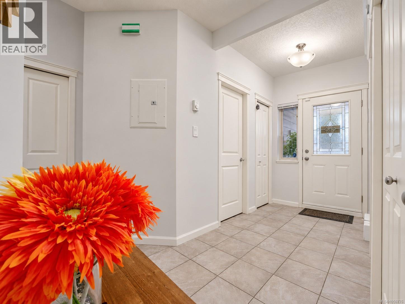
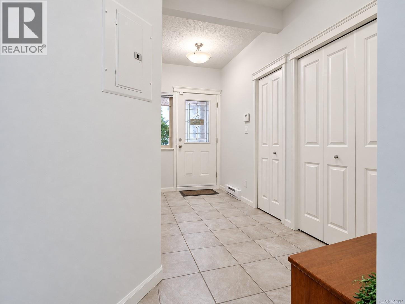
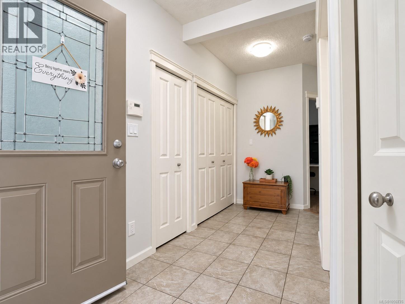
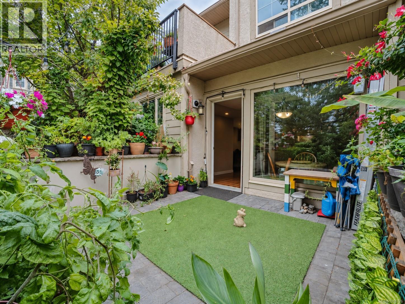
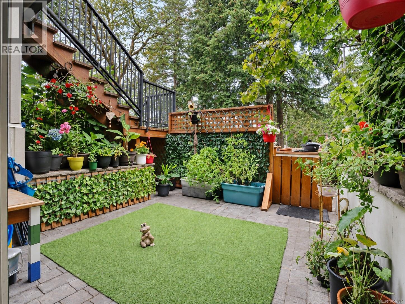
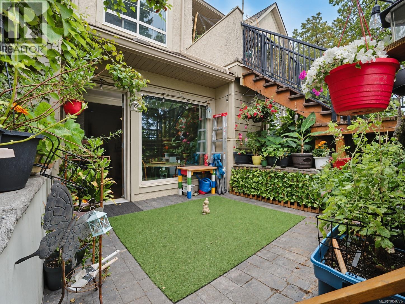
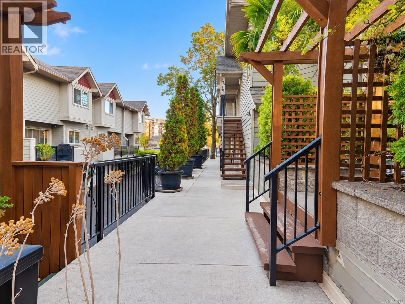
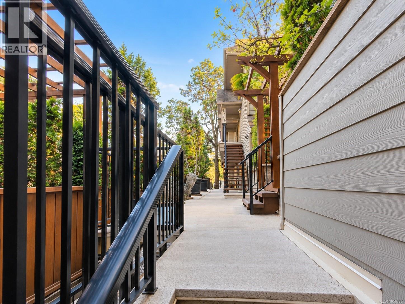
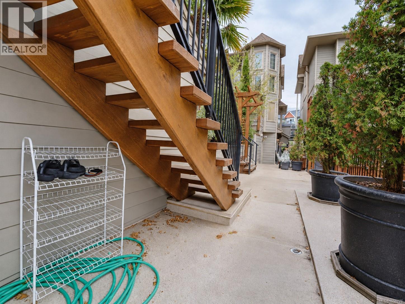
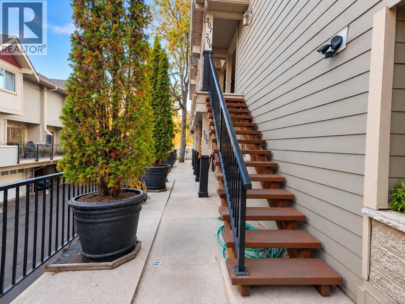
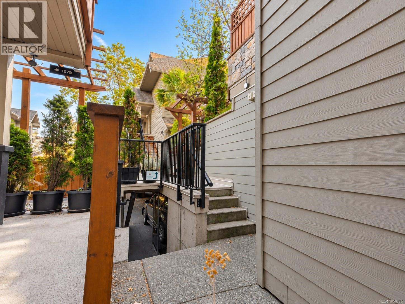
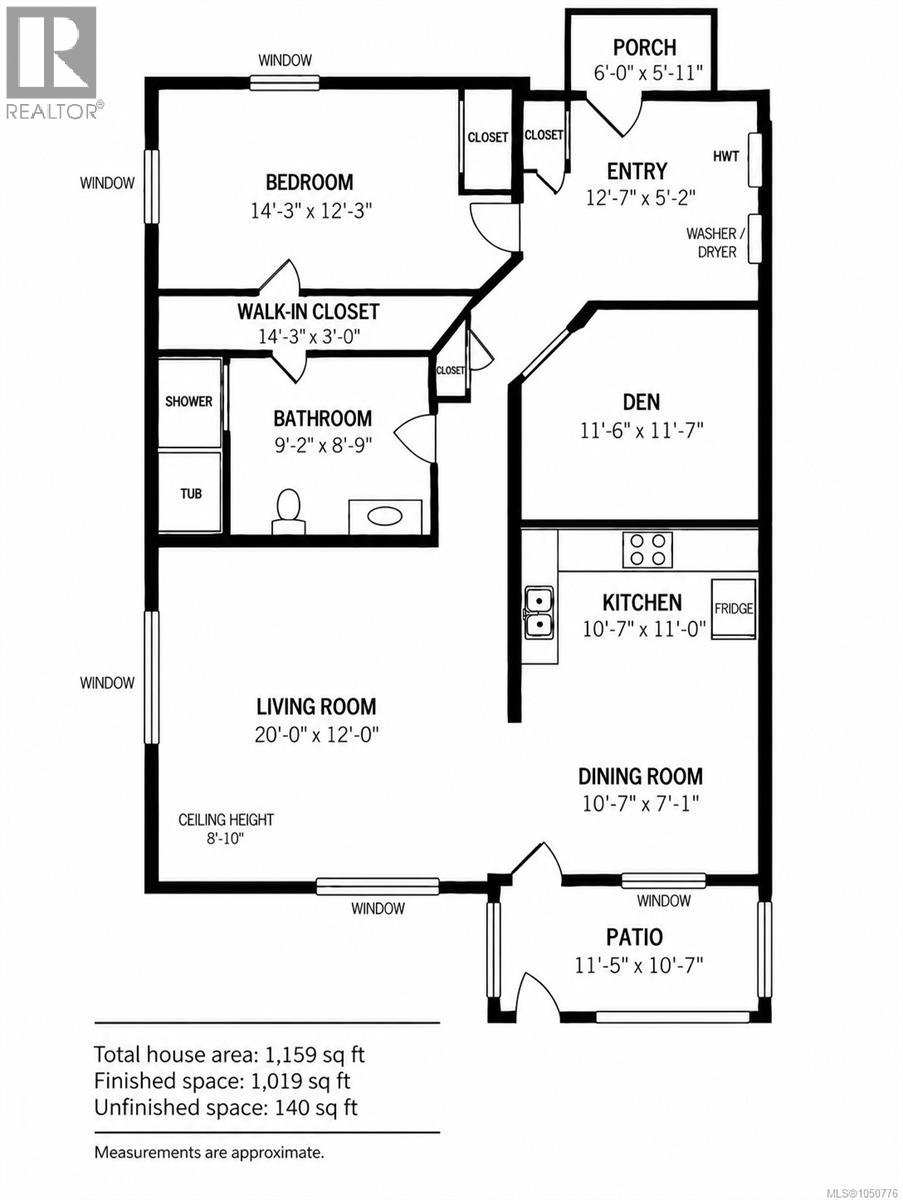
$306 MonthlySpacious, freshly painted, and ideally located in central Langford, this beautiful garden-level townhome offers comfortable living with exceptional convenience. This 1-bedroom plus den home features 9' ceilings, beautiful hardwood floors, maple kitchen cabinets, quartz countertops, and stainless steel appliances. Enjoy heated ceramic tile floors, a jetted tub, and a cozy gas fireplace. Step outside to your private, fully fenced garden patio with a gas outlet for your BBQ or patio heater—perfect for relaxing or entertaining. Additional features include secure underground parking, separate storage, and reasonable strata fees. Enjoy a short walk to Westshore Town Centre, schools, transit, restaurants, services, and many everyday amenities. Live/Work zoning provides flexibility for a home-based business. With no rental or age restrictions and a pet-friendly policy, this home offers excellent flexibility for a variety of buyers. A wonderful opportunity to own a spacious and well-appointed home in a highly convenient location. Book your private viewing today! (id:63476)
Property Details
| MLS® Number | 1050776 |
| Property Type | Single Family |
| Neigbourhood | Langford Proper |
| Community Name | Station Villas |
| Community Features | Pets Allowed, Family Oriented |
| Features | Irregular Lot Size |
| Parking Space Total | 1 |
| Plan | Vis6348 |
| Structure | Patio(s) |
Building
| Bathroom Total | 1 |
| Bedrooms Total | 1 |
| Appliances | Dishwasher, Dryer, Refrigerator, Washer |
| Architectural Style | Other |
| Constructed Date | 2007 |
| Cooling Type | None |
| Fireplace Present | Yes |
| Fireplace Total | 1 |
| Heating Fuel | Electric, Natural Gas |
| Heating Type | Baseboard Heaters |
| Size Interior | 1,019 Sqft |
| Type | Row / Townhouse |
Parking
| Underground |
Land
| Acreage | No |
| Size Irregular | 1246 |
| Size Total | 1246 Sqft |
| Size Total Text | 1246 Sqft |
| Zoning Type | Residential |
Rooms
| Level | Type | Length | Width | Dimensions |
|---|---|---|---|---|
| Main Level | Den | 11' x 11' | ||
| Main Level | Bathroom | 9' x 9' | ||
| Main Level | Primary Bedroom | 14' x 12' | ||
| Main Level | Kitchen | 11' x 11' | ||
| Main Level | Dining Room | 11' x 7' | ||
| Main Level | Living Room | 20' x 12' | ||
| Main Level | Patio | 11' x 10' | ||
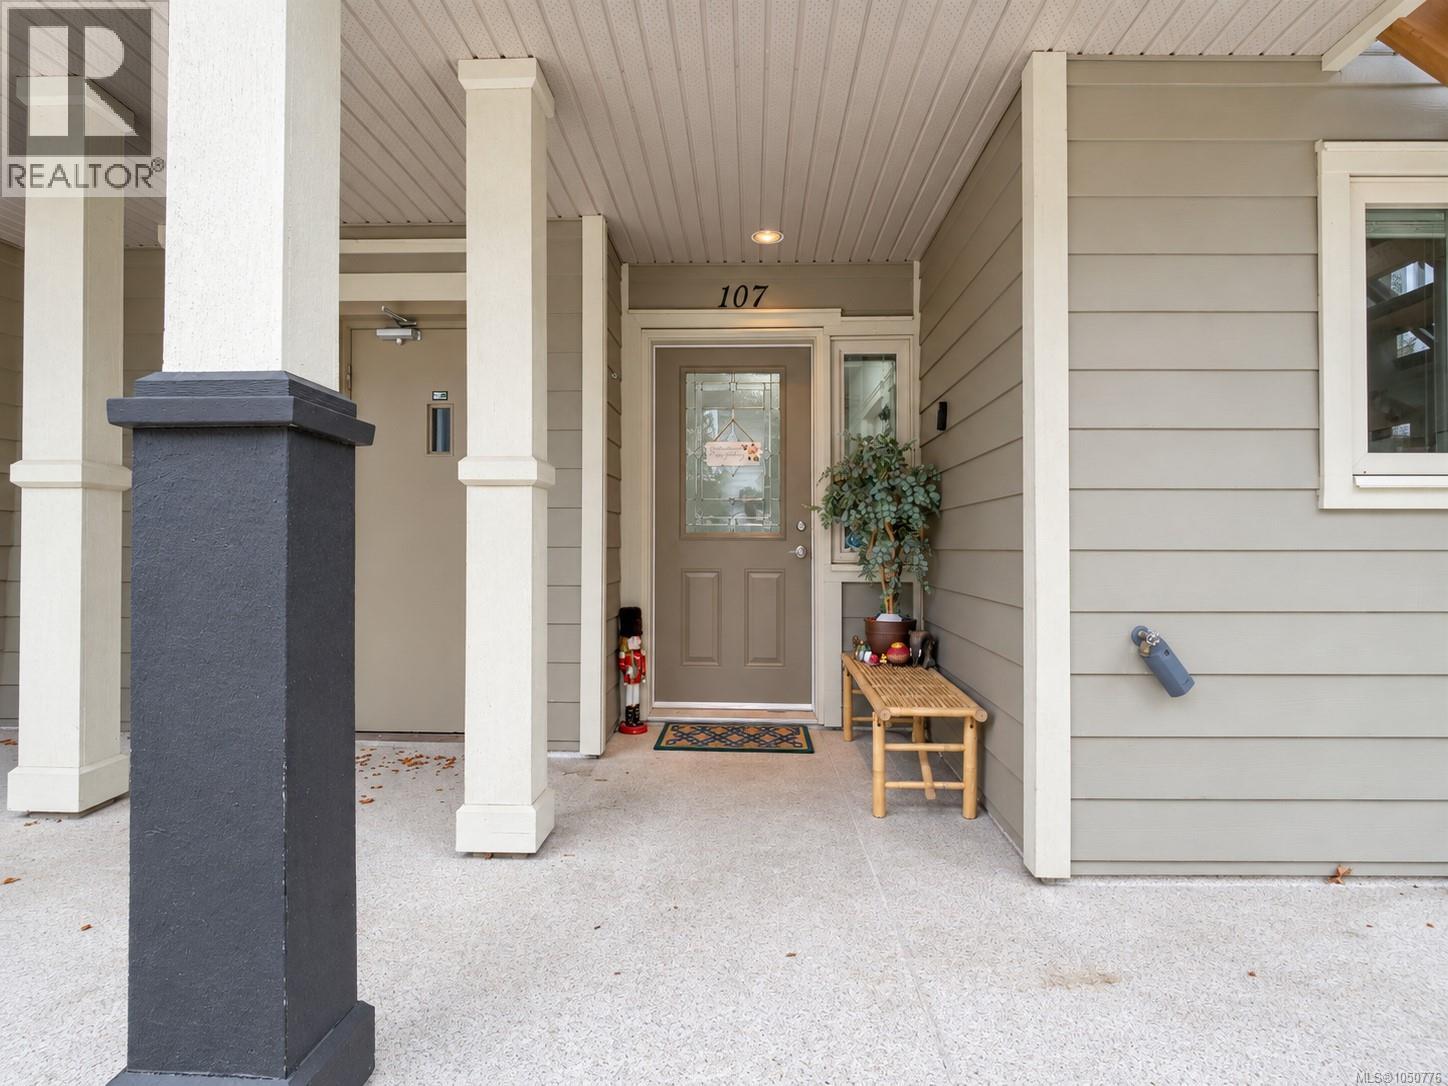
| Main Level | Entrance | 5' x 5' |
Contact Us
Contact us for more information

The trademarks REALTOR®, REALTORS®, and the REALTOR® logo are controlled by The Canadian Real Estate Association (CREA) and identify real estate professionals who are members of CREA. The trademarks MLS®, Multiple Listing Service® and the associated logos are owned by The Canadian Real Estate Association (CREA) and identify the quality of services provided by real estate professionals who are members of CREA. The trademark DDF® is owned by The Canadian Real Estate Association (CREA) and identifies CREA's Data Distribution Facility (DDF®)
September 28 2026 03:26:37
Victoria Real Estate Board
Pemberton Holmes Ltd.