
10634 155 St NW Edmonton, Alberta T5P 2M5

$389,900
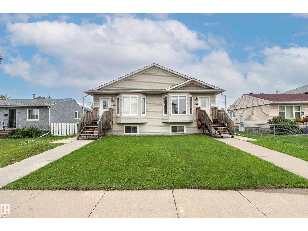
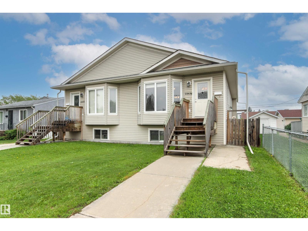
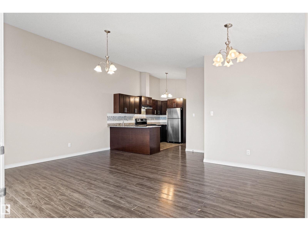
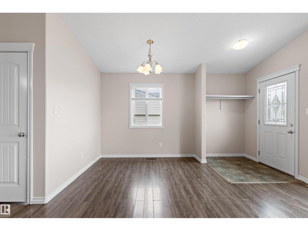
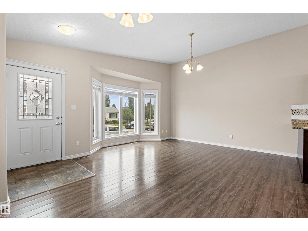
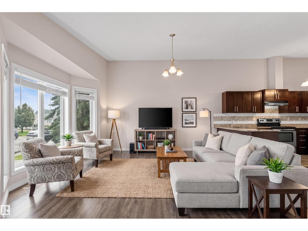
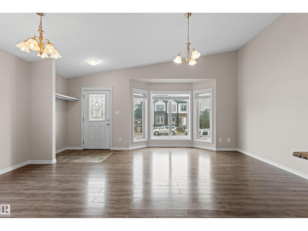
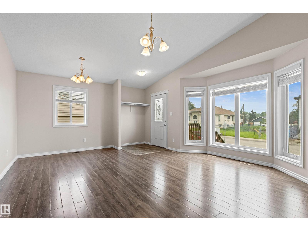
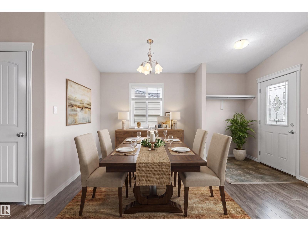
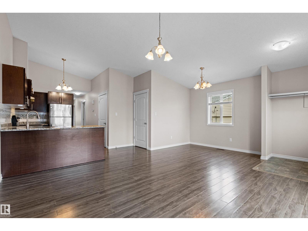
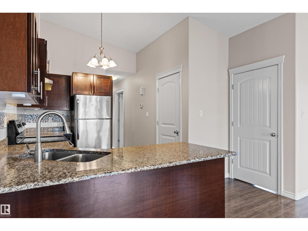
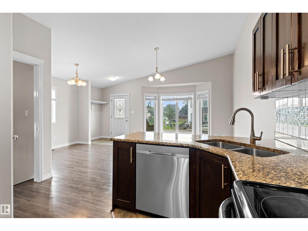
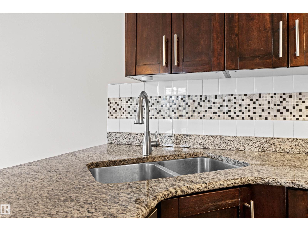
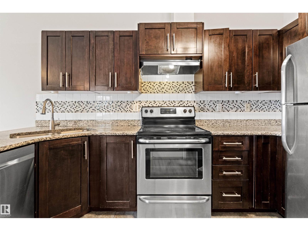
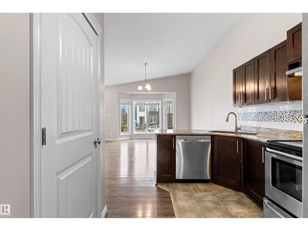
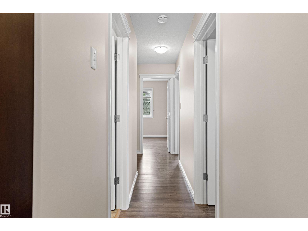
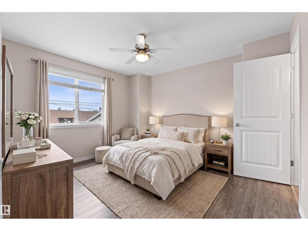
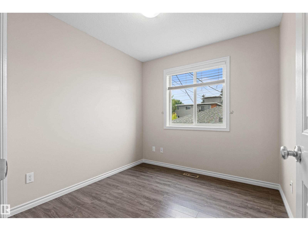
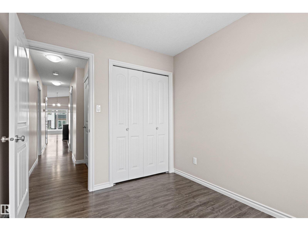
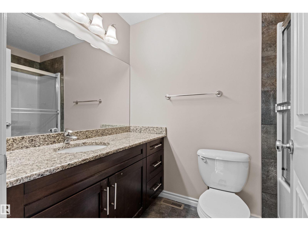
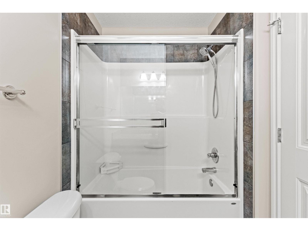
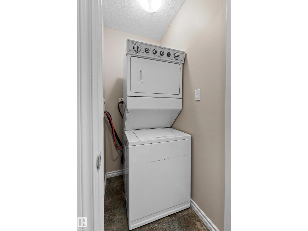
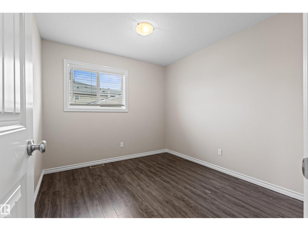
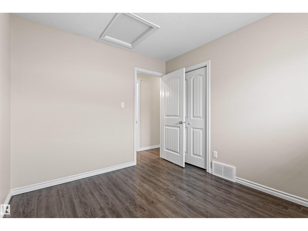
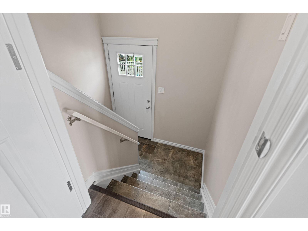
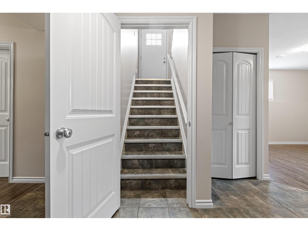
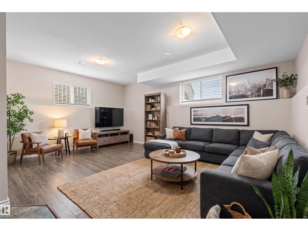
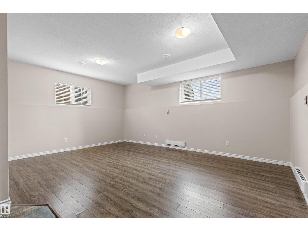
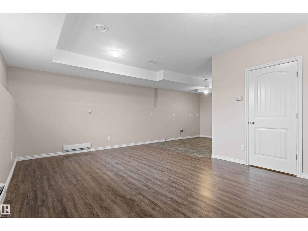
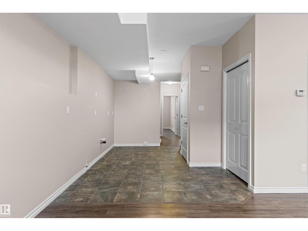
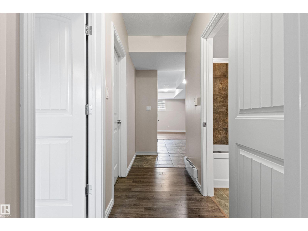
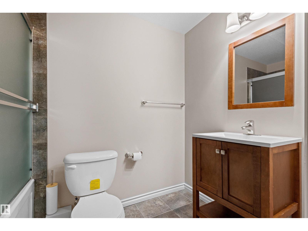
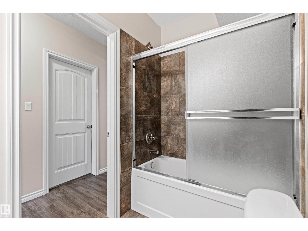
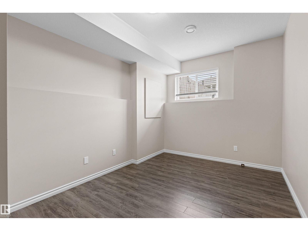
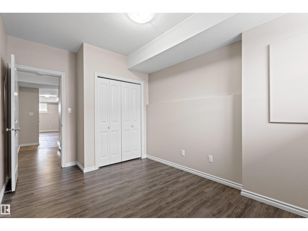
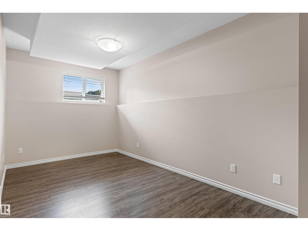
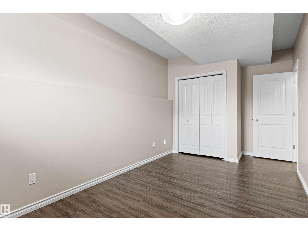
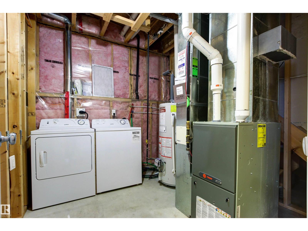
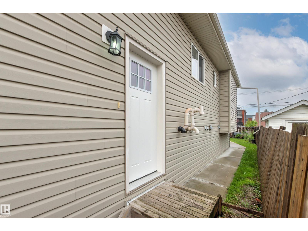
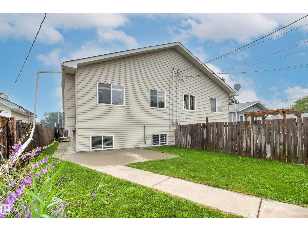
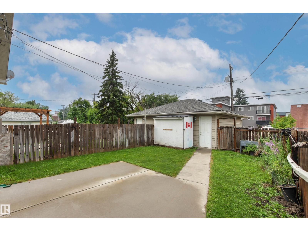
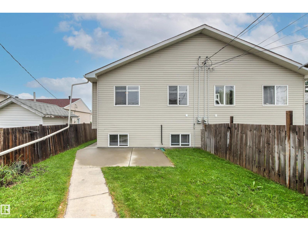
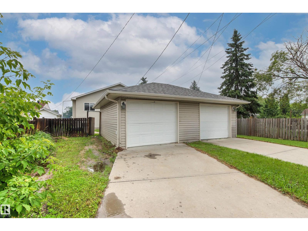
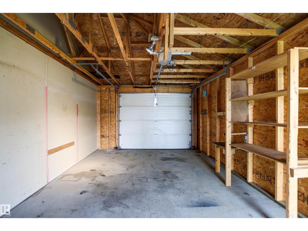
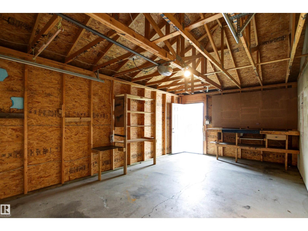
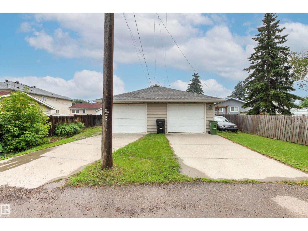
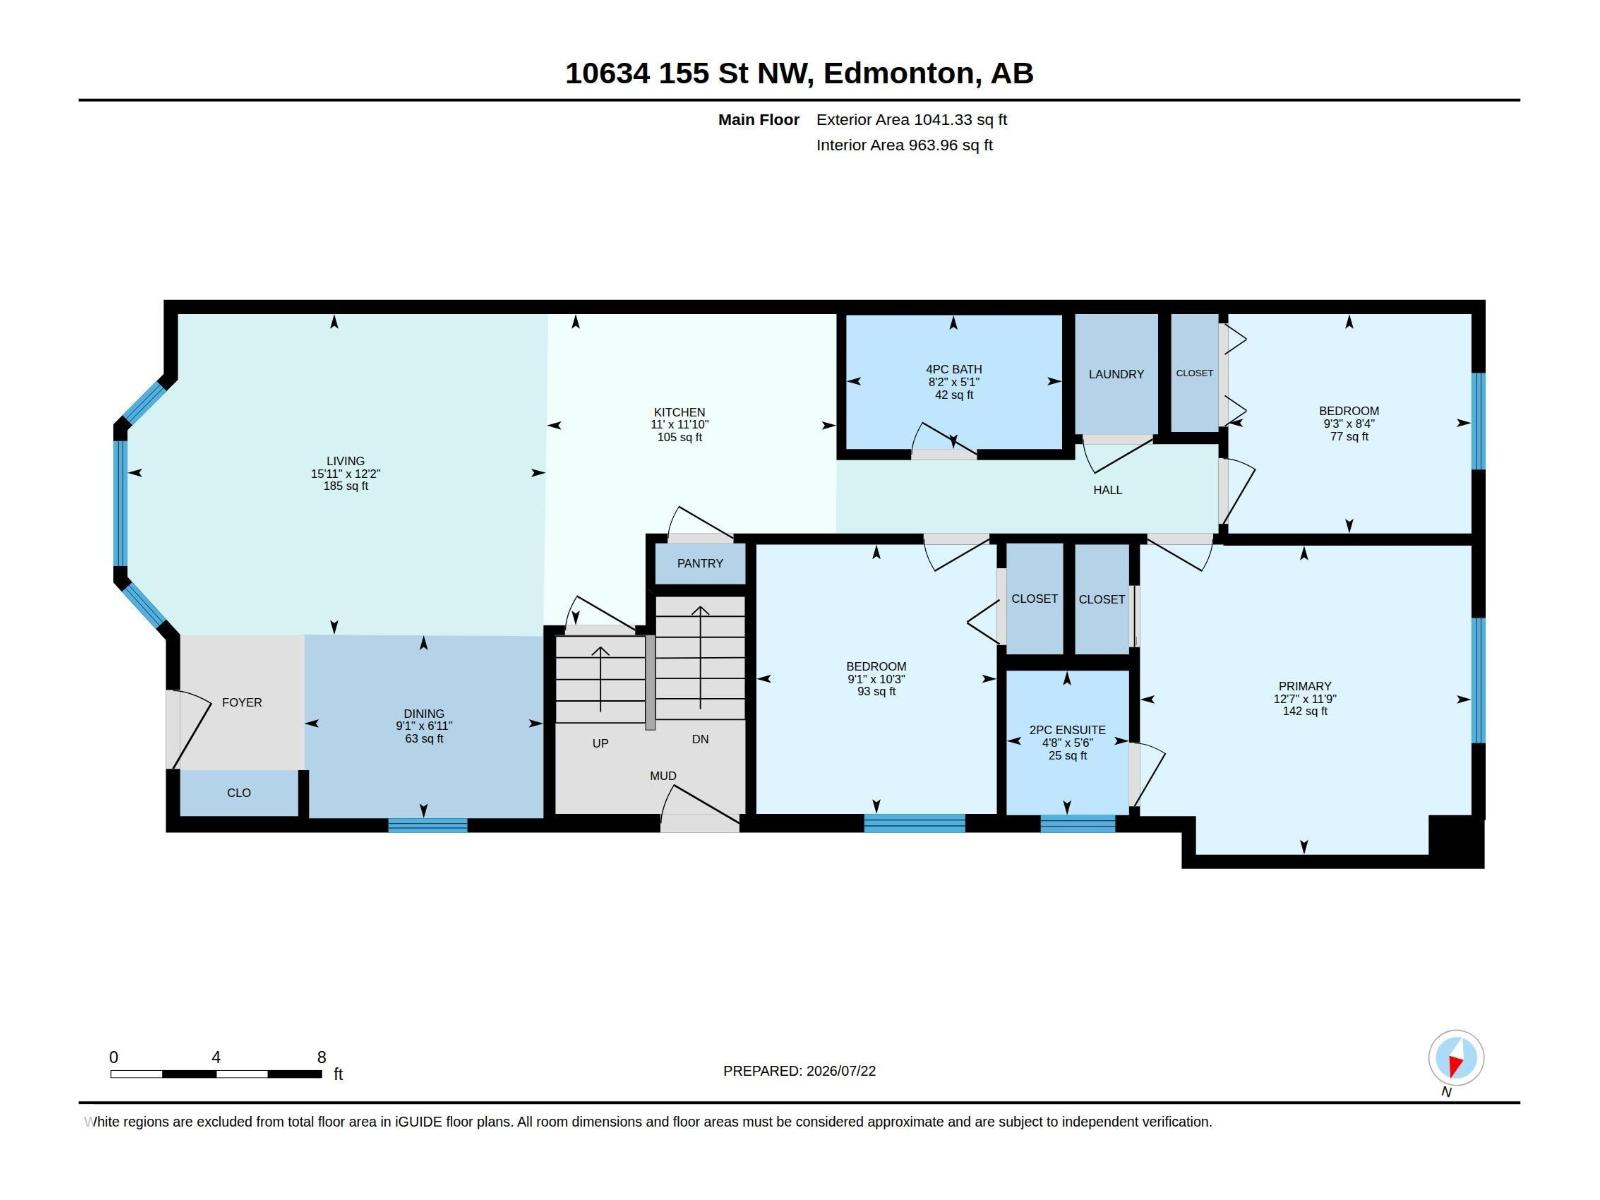
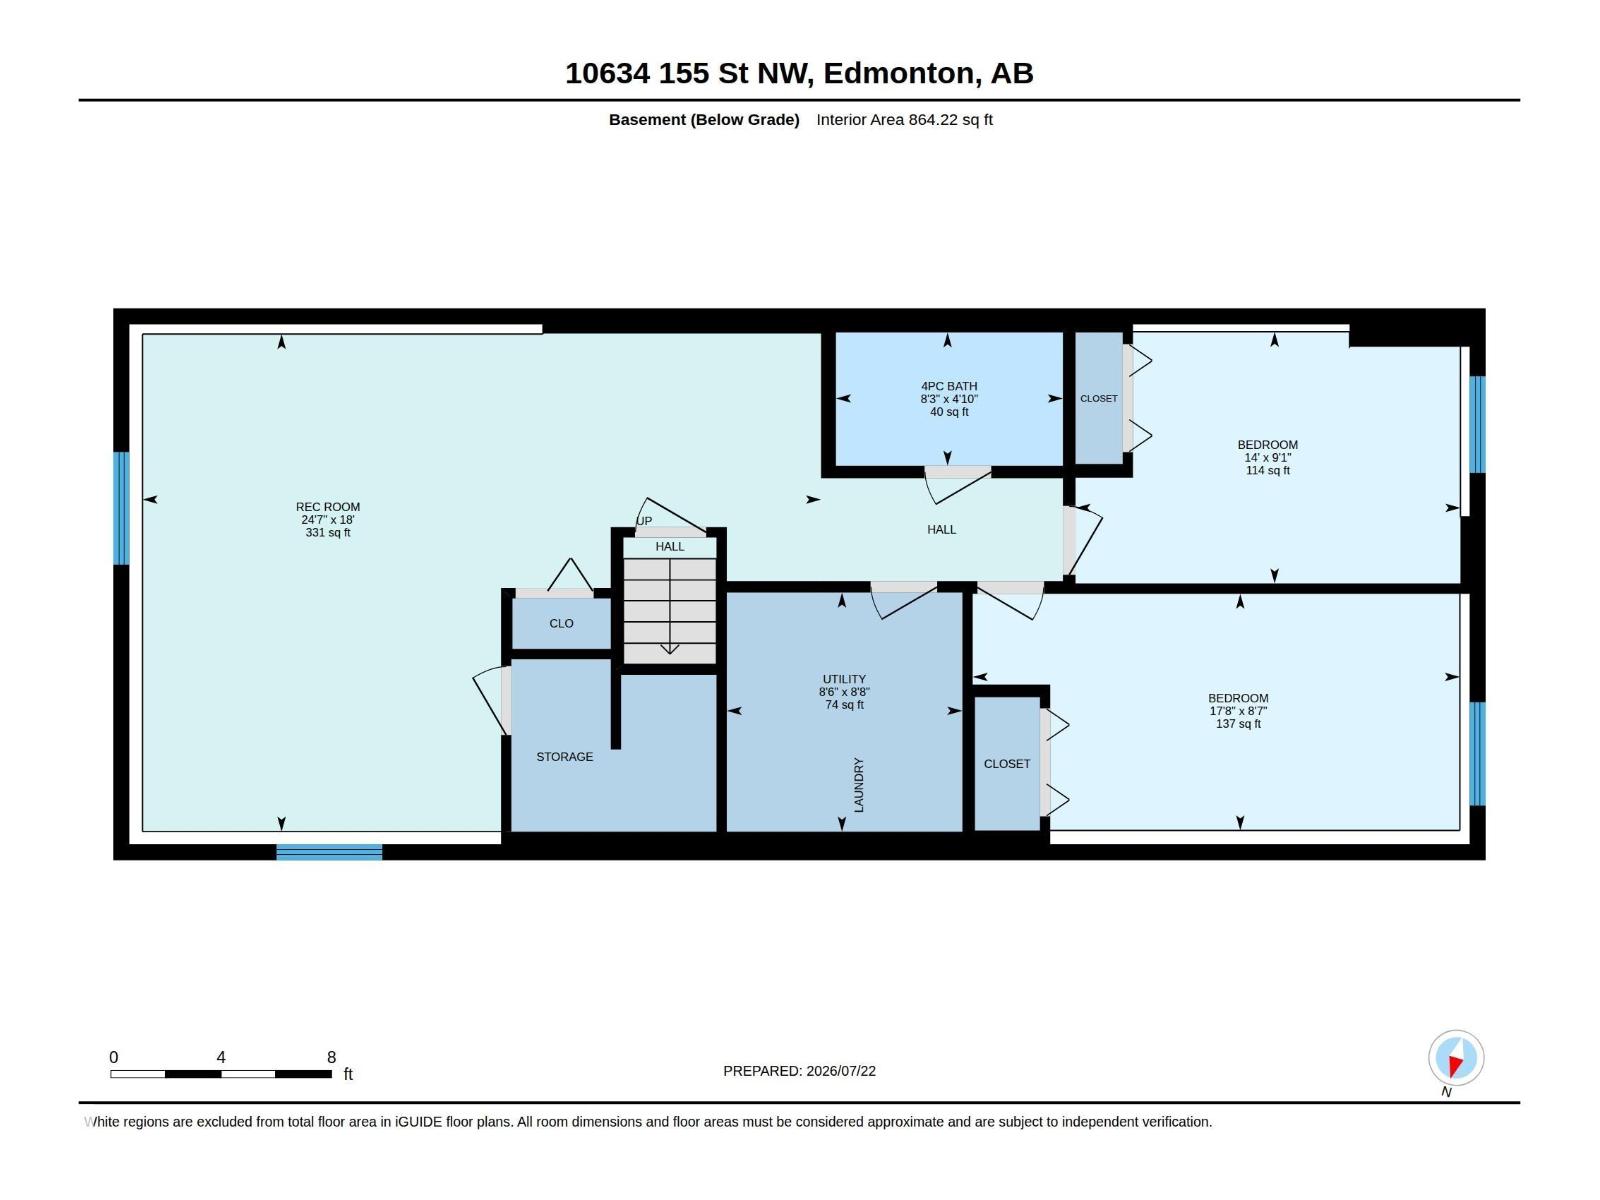
Investment opportunity! Both sides of this duplex bungalow are available, offering incredible potential for investors, multi-generational living or family living! This fully finished home features 5 beds and 3 bathrooms, with an open-concept main floor highlighted by vaulted ceilings. The main level offers 3 bedrooms, 1 1/2 baths, convenient laundry, a spacious kitchen with granite countertops and a pantry. The basement features a separate entrance, it's own thermostat plus electric baseboard heating for extra heating! The lower level also features 9' ceilings, 2 bedrooms, a full bath, second laundry area, and a large family room. Outside, enjoy a fully fenced yard and an oversized single detached garage. Ideally located with local traffic only, just half a block from Brightview Elementary School and with excellent access to public transit, WEM and new LRT station coming soon! Some photos are virtually staged. (id:63476)
Property Details
| MLS® Number | E4511409 |
| Property Type | Single Family |
| Neigbourhood | Canora |
| Amenities Near By | Public Transit, Schools, Shopping |
| Features | Lane, No Animal Home, No Smoking Home |
| Parking Space Total | 2 |
Building
| Bathroom Total | 3 |
| Bedrooms Total | 5 |
| Amenities | Vinyl Windows |
| Appliances | Dishwasher, Dryer, Garage Door Opener, Refrigerator, Washer/dryer Stack-up, Stove, Washer, Window Coverings |
| Architectural Style | Bungalow |
| Basement Development | Finished |
| Basement Type | Full (finished) |
| Ceiling Type | Vaulted |
| Constructed Date | 2011 |
| Construction Style Attachment | Semi-detached |
| Half Bath Total | 1 |
| Heating Type | Baseboard Heaters, Forced Air |
| Stories Total | 1 |
| Size Interior | 1,041 Sqft |
| Type | Duplex |
Parking
| Detached Garage | |
| Stall |
Land
| Acreage | No |
| Fence Type | Fence |
| Land Amenities | Public Transit, Schools, Shopping |
Rooms
| Level | Type | Length | Width | Dimensions |
|---|---|---|---|---|
| Lower Level | Family Room | 5.51 m | 7.53 m | 5.51 m x 7.53 m |
| Lower Level | Bedroom 4 | 2.69 m | 4.32 m | 2.69 m x 4.32 m |
| Lower Level | Bedroom 5 | 2.68 m | 5.29 m | 2.68 m x 5.29 m |
| Main Level | Living Room | 4.15 m | 4.81 m | 4.15 m x 4.81 m |
| Main Level | Dining Room | 2.22 m | 2.84 m | 2.22 m x 2.84 m |
| Main Level | Kitchen | 3.57 m | 3.39 m | 3.57 m x 3.39 m |
| Main Level | Primary Bedroom | 3.55 m | 3.8 m | 3.55 m x 3.8 m |
| Main Level | Bedroom 2 | 2.55 m | 2.8 m | 2.55 m x 2.8 m |
| Main Level | Bedroom 3 | 3.12 m | 2.8 m | 3.12 m x 2.8 m |
Contact Us
Contact us for more information

The trademarks REALTOR®, REALTORS®, and the REALTOR® logo are controlled by The Canadian Real Estate Association (CREA) and identify real estate professionals who are members of CREA. The trademarks MLS®, Multiple Listing Service® and the associated logos are owned by The Canadian Real Estate Association (CREA) and identify the quality of services provided by real estate professionals who are members of CREA. The trademark DDF® is owned by The Canadian Real Estate Association (CREA) and identifies CREA's Data Distribution Facility (DDF®)
October 07 2026 03:31:21
REALTORS® Association of Edmonton
Century 21 Masters