
10619 84 Street Peace River, Alberta T8S 0A6

$520,000
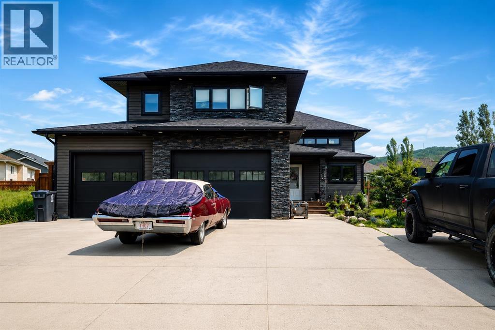
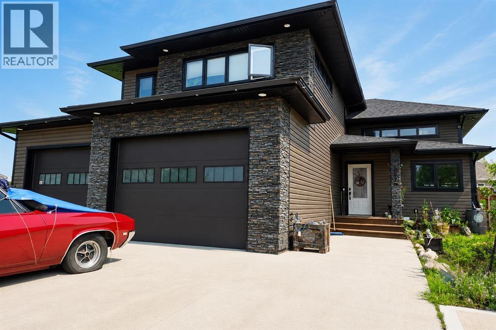
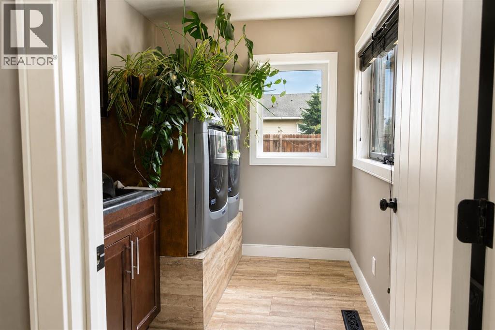
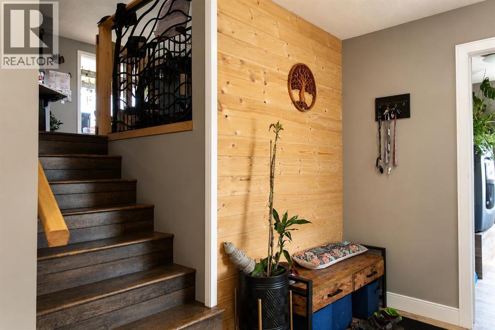
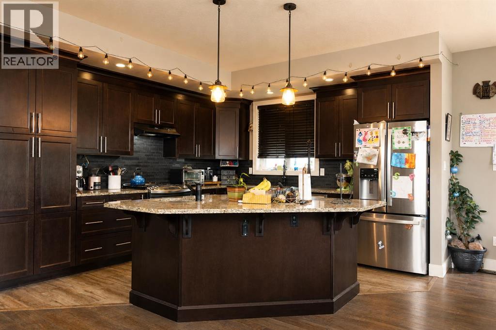
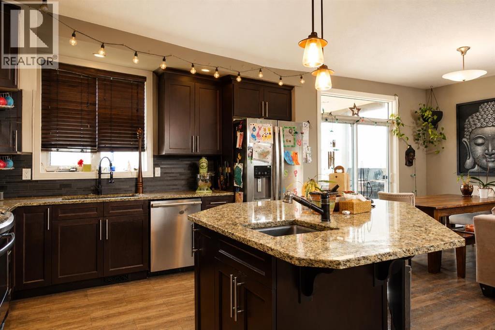
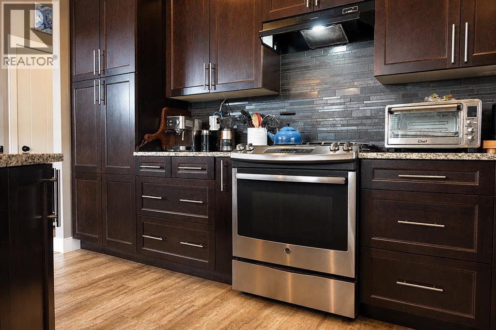
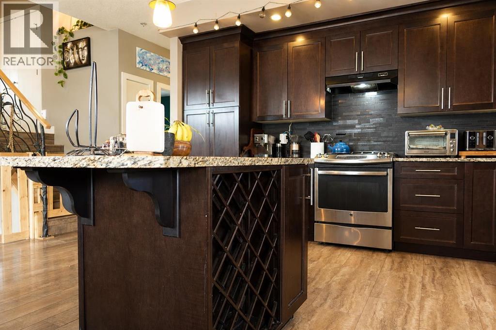
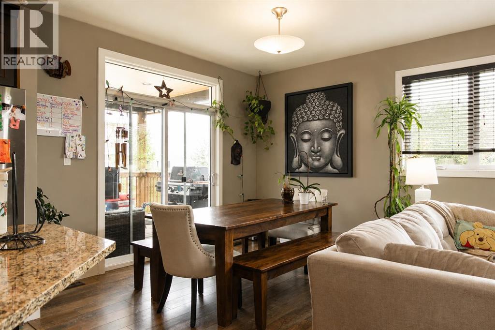
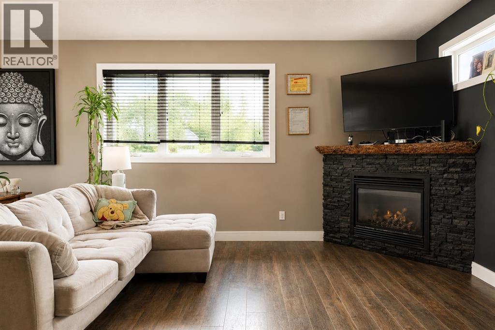
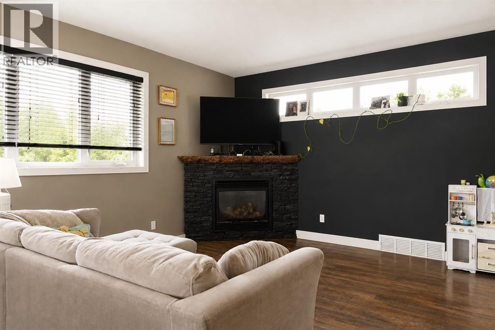
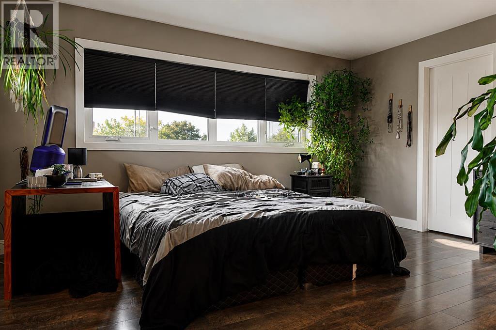
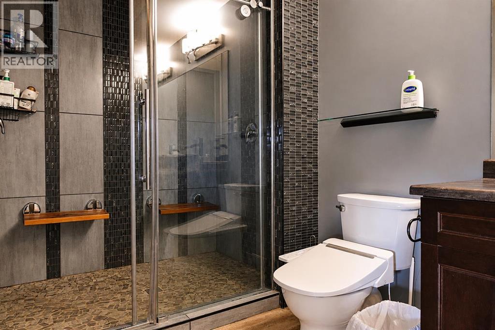
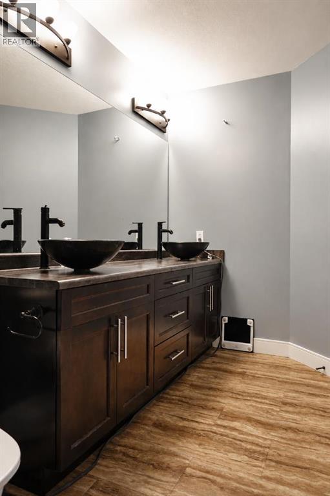


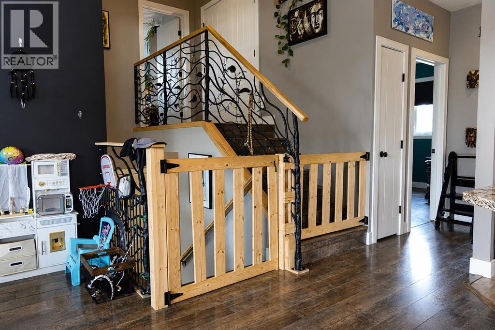
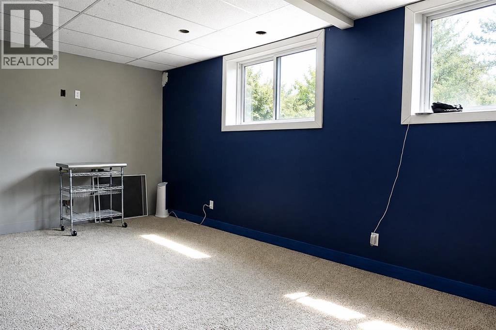
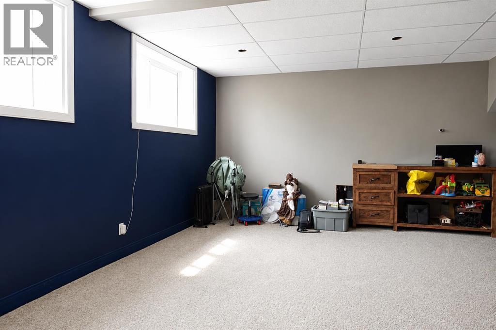
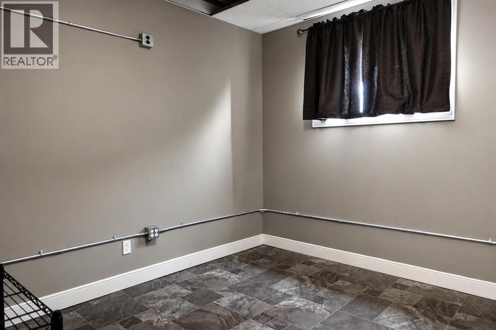
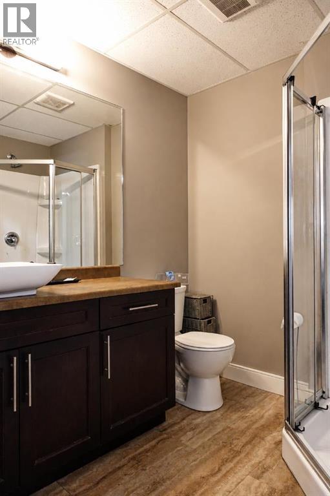
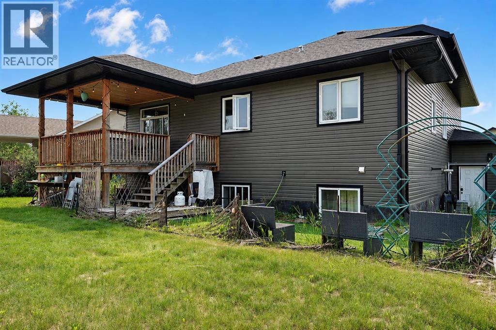
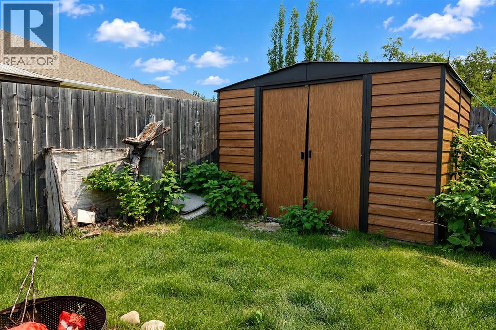
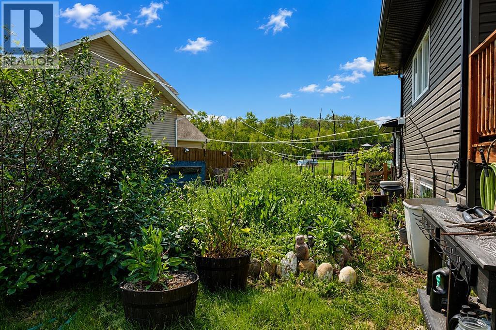
Welcome to this beautifully crafted custom-built home offering 1,584 sq. ft. of thoughtfully designed living space, complete with 5 bedrooms, 3 full bathrooms and convenient main floor laundry. The open-concept main level showcases quality finishes throughout, including rich espresso soft-close cabinetry, a gas range, prep sink with garburator, built-in wine rack, custom handcrafted blacksmith railings, window coverings, and a cozy gas fireplace that anchors the main living area.Retreat to the impressive private primary suite, perfectly situated above the garage for added privacy. This relaxing space features a spacious walk-in closet and a luxurious ensuite complete with a steam shower featuring Bluetooth speakers, cedar seating, dual vanities, and plenty of room to unwind. The fully developed basement offers additional living space with just a few finishing touches remaining. One bedroom has been designed as a canning room, complete with water access and additional electrical outlets, making it ideal for preserving your harvest, hobbies, or a flexible workspace. The basement is also roughed in for a future wet bar. Situated on a generous 0.21-acre fully fenced lot, the backyard is perfect for families and gardeners alike, featuring a live garden with a little TLC it will be ready for your green thumb touch! The finished and heated triple attached garage offers direct backyard access and is well-equipped with 220-volt power, generator capabilities, ceiling fans and floor drain. Outside, the extended concrete driveway provides ample room for RV parking, trailers, and additional vehicles. Additional features include central vacuum, wet bar rough-in, and a home designed with comfort, quality, and functionality in mind. (id:63476)
Property Details
| MLS® Number | A2326959 |
| Property Type | Single Family |
| Community Name | Saddleback Ridge |
| Amenities Near By | Playground |
| Features | See Remarks, Pvc Window |
| Parking Space Total | 6 |
| Plan | 0827367 |
| Structure | Deck |
Building
| Bathroom Total | 3 |
| Bedrooms Above Ground | 3 |
| Bedrooms Below Ground | 2 |
| Bedrooms Total | 5 |
| Appliances | Refrigerator, Gas Stove(s), Dishwasher, Microwave, Window Coverings, Washer & Dryer |
| Architectural Style | Bi-level |
| Basement Development | Finished |
| Basement Type | Full (finished) |
| Constructed Date | 2014 |
| Construction Material | Wood Frame |
| Construction Style Attachment | Detached |
| Cooling Type | None |
| Exterior Finish | Vinyl Siding |
| Fireplace Present | Yes |
| Fireplace Total | 1 |
| Flooring Type | Carpeted, Laminate, Tile |
| Foundation Type | Poured Concrete |
| Size Interior | 1,584 Sqft |
| Total Finished Area | 1584 Sqft |
| Type | House |
Parking
| Parking Pad | |
| Attached Garage | 3 |
Land
| Acreage | No |
| Fence Type | Fence |
| Land Amenities | Playground |
| Size Frontage | 18.62 M |
| Size Irregular | 0.21 |
| Size Total | 0.21 Ac|7,251 - 10,889 Sqft |
| Size Total Text | 0.21 Ac|7,251 - 10,889 Sqft |
| Zoning Description | R1a |
Rooms
| Level | Type | Length | Width | Dimensions |
|---|---|---|---|---|
| Basement | Bedroom | 11.00 Ft x 10.00 Ft | ||
| Basement | Bedroom | 11.00 Ft x 11.00 Ft | ||
| Basement | 3pc Bathroom | 7.00 Ft x 7.42 Ft | ||
| Main Level | Bedroom | 11.58 Ft x 12.33 Ft | ||
| Main Level | Bedroom | 11.58 Ft x 12.33 Ft | ||
| Main Level | 4pc Bathroom | 9.00 Ft x 5.00 Ft | ||
| Upper Level | Primary Bedroom | 17.00 Ft x 24.00 Ft | ||
| Upper Level | 4pc Bathroom | 6.00 Ft x 14.00 Ft |
Contact Us
Contact us for more information

The trademarks REALTOR®, REALTORS®, and the REALTOR® logo are controlled by The Canadian Real Estate Association (CREA) and identify real estate professionals who are members of CREA. The trademarks MLS®, Multiple Listing Service® and the associated logos are owned by The Canadian Real Estate Association (CREA) and identify the quality of services provided by real estate professionals who are members of CREA. The trademark DDF® is owned by The Canadian Real Estate Association (CREA) and identifies CREA's Data Distribution Facility (DDF®)
August 03 2026 06:11:21
Grande Prairie & Area Association of REALTORS®
Grassroots Realty Group Ltd.