
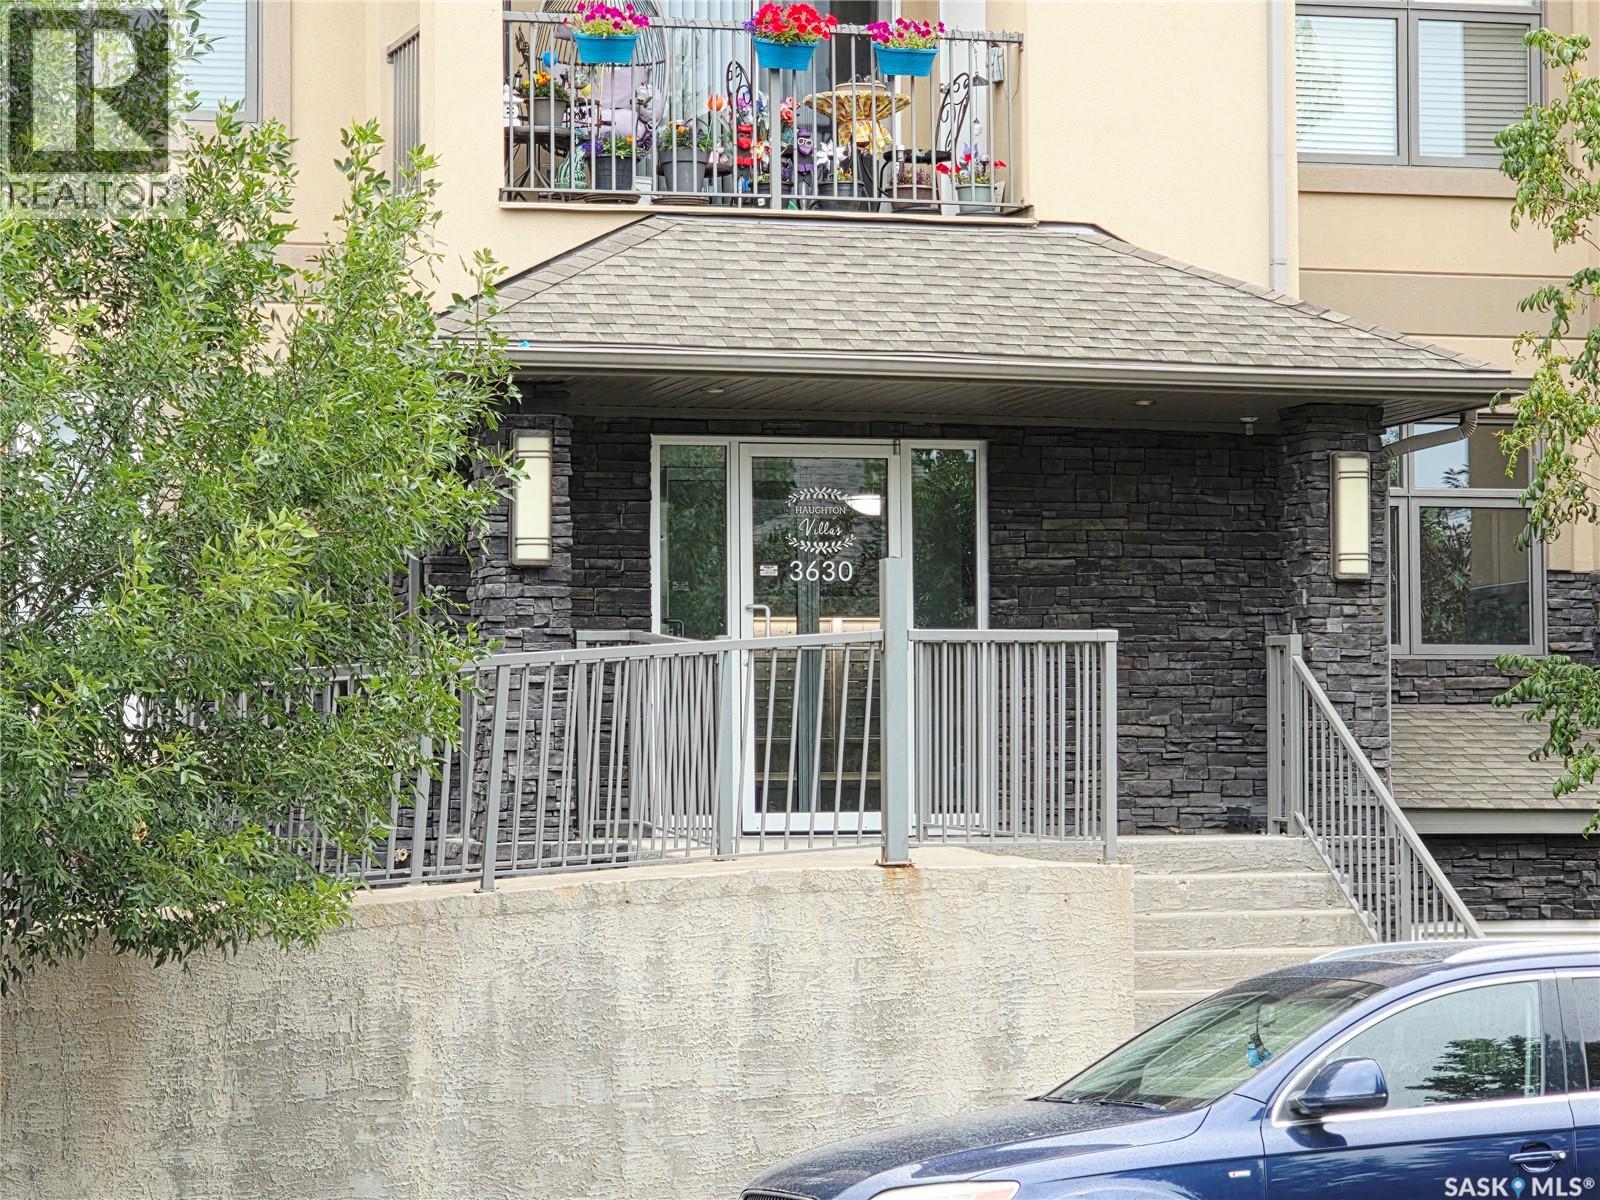
106 3630 Haughton Road E Regina, Saskatchewan S4V 1P1

$319,900Maintenance,
$500.11 Monthly
Maintenance,
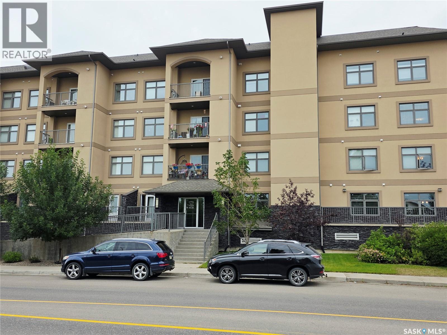
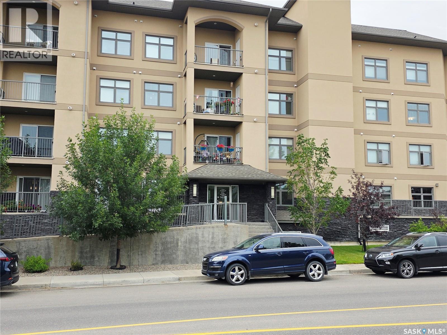
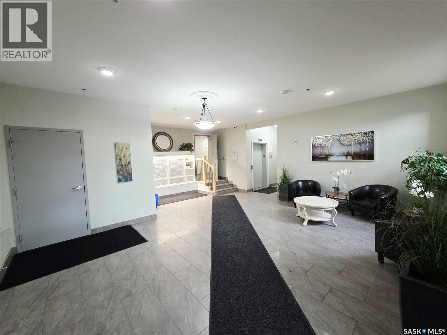
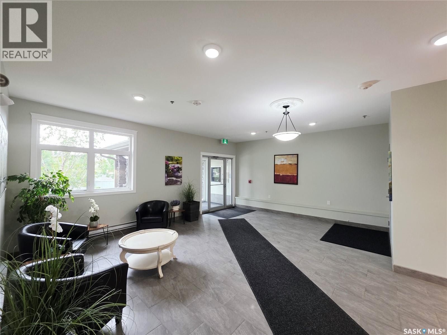
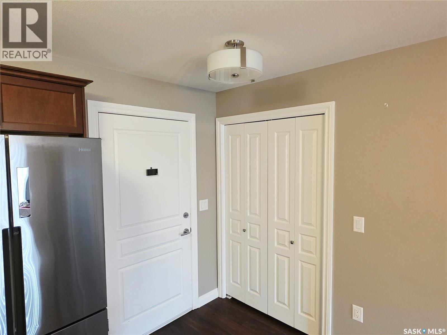
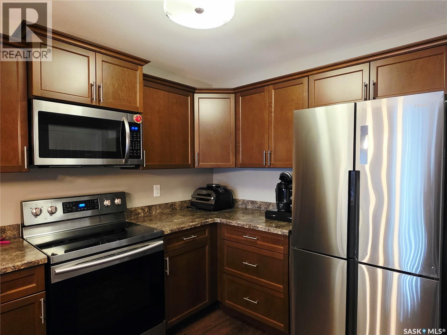
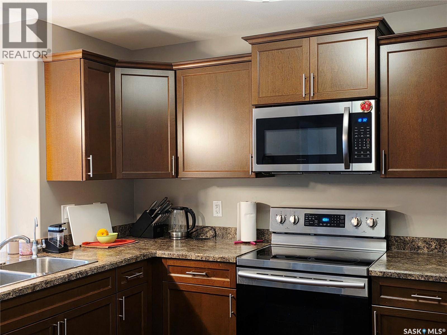
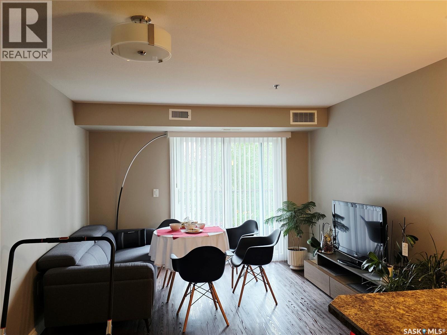
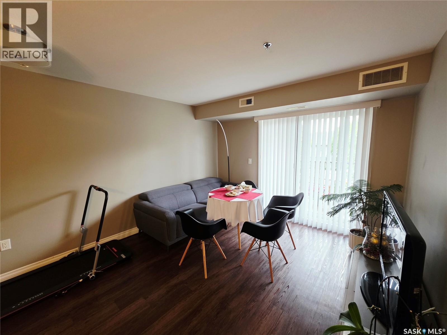
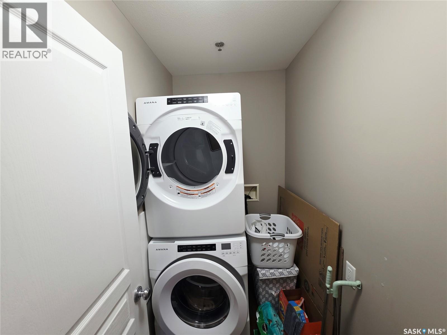
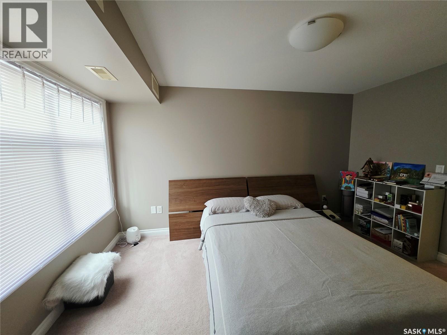
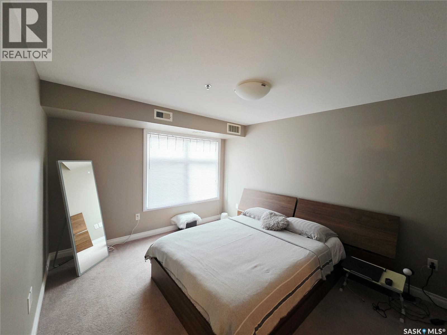
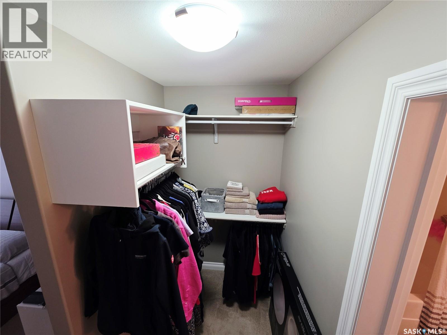
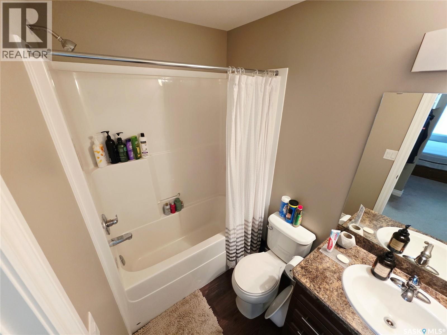
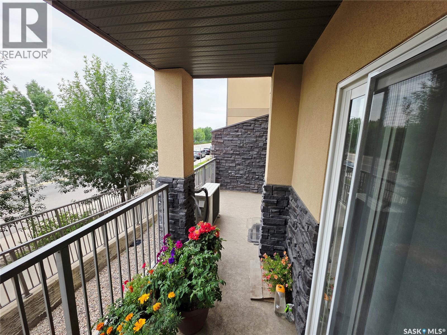
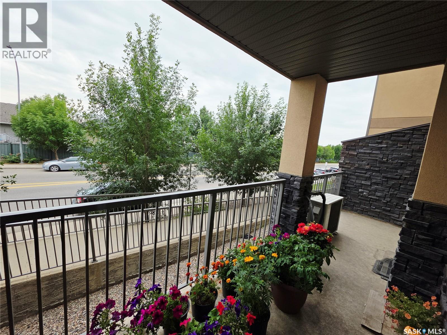
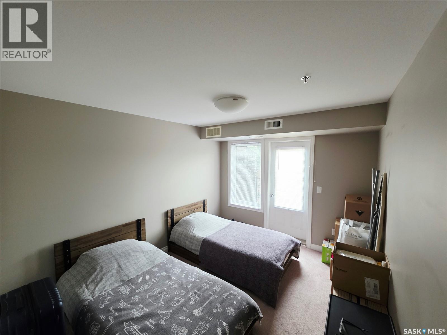
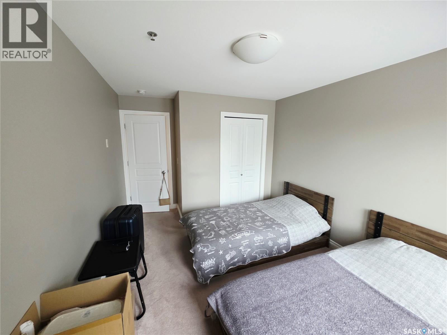
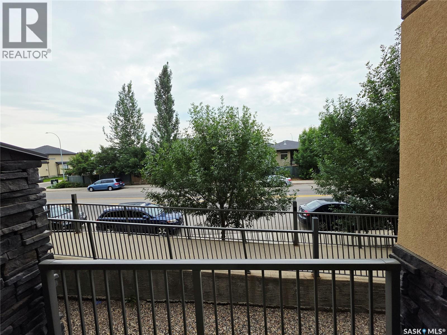
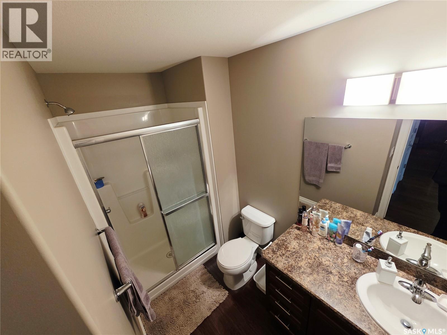
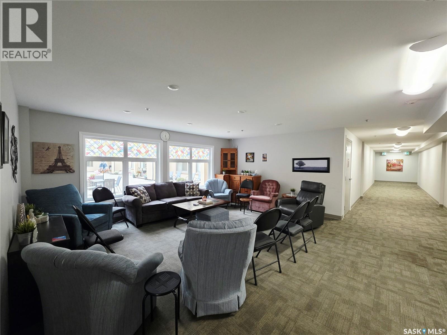
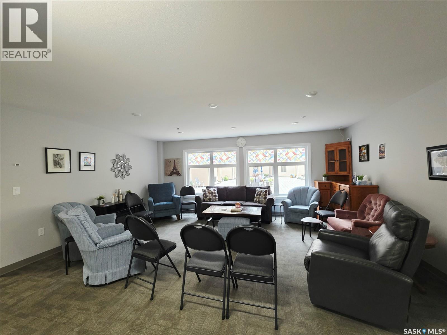
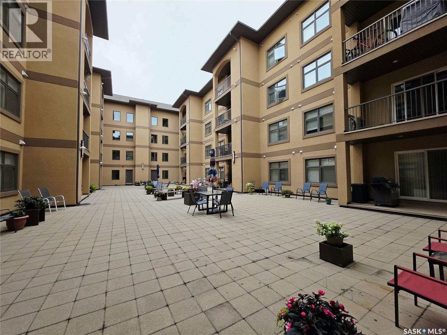
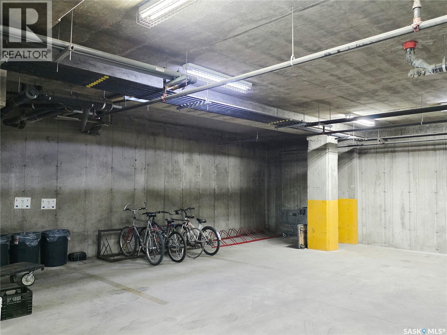
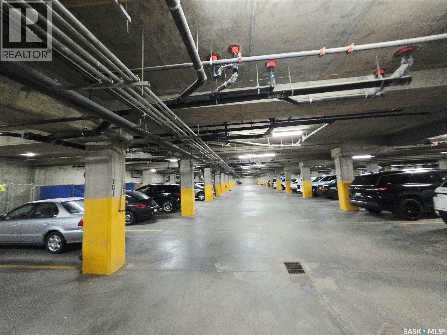
$500.11 MonthlyWelcome to Haughton Villas! This bright and inviting 2-bedroom, 2-bathroom condo offers comfortable living in a fantastic East End location. The open-concept layout creates a spacious feel, with the kitchen flowing naturally into the dining and living areas—perfect for everyday living or entertaining. The primary bedroom features a walk-in closet and private ensuite, while the second bedroom is conveniently located near the additional full bathroom. Enjoy your own balcony, in-suite laundry, and the convenience of heated underground parking and additional storage. The well-maintained complex features beautiful courtyard spaces and great common areas, creating a welcoming atmosphere for residents. Located just minutes from shopping, restaurants, parks, Costco, and other East End amenities, this home offers the perfect combination of comfort, convenience, and low-maintenance living. (id:63476)
Property Details
| MLS® Number | SK045335 |
| Property Type | Single Family |
| Neigbourhood | Spruce Meadows |
| Community Features | Pets Allowed With Restrictions |
| Features | Elevator, Wheelchair Access, Balcony |
Building
| Bathroom Total | 2 |
| Bedrooms Total | 2 |
| Amenities | Exercise Centre, Guest Suite |
| Appliances | Washer, Refrigerator, Intercom, Dishwasher, Dryer, Microwave, Window Coverings, Garage Door Opener Remote(s), Stove |
| Architectural Style | High Rise |
| Constructed Date | 2013 |
| Cooling Type | Central Air Conditioning |
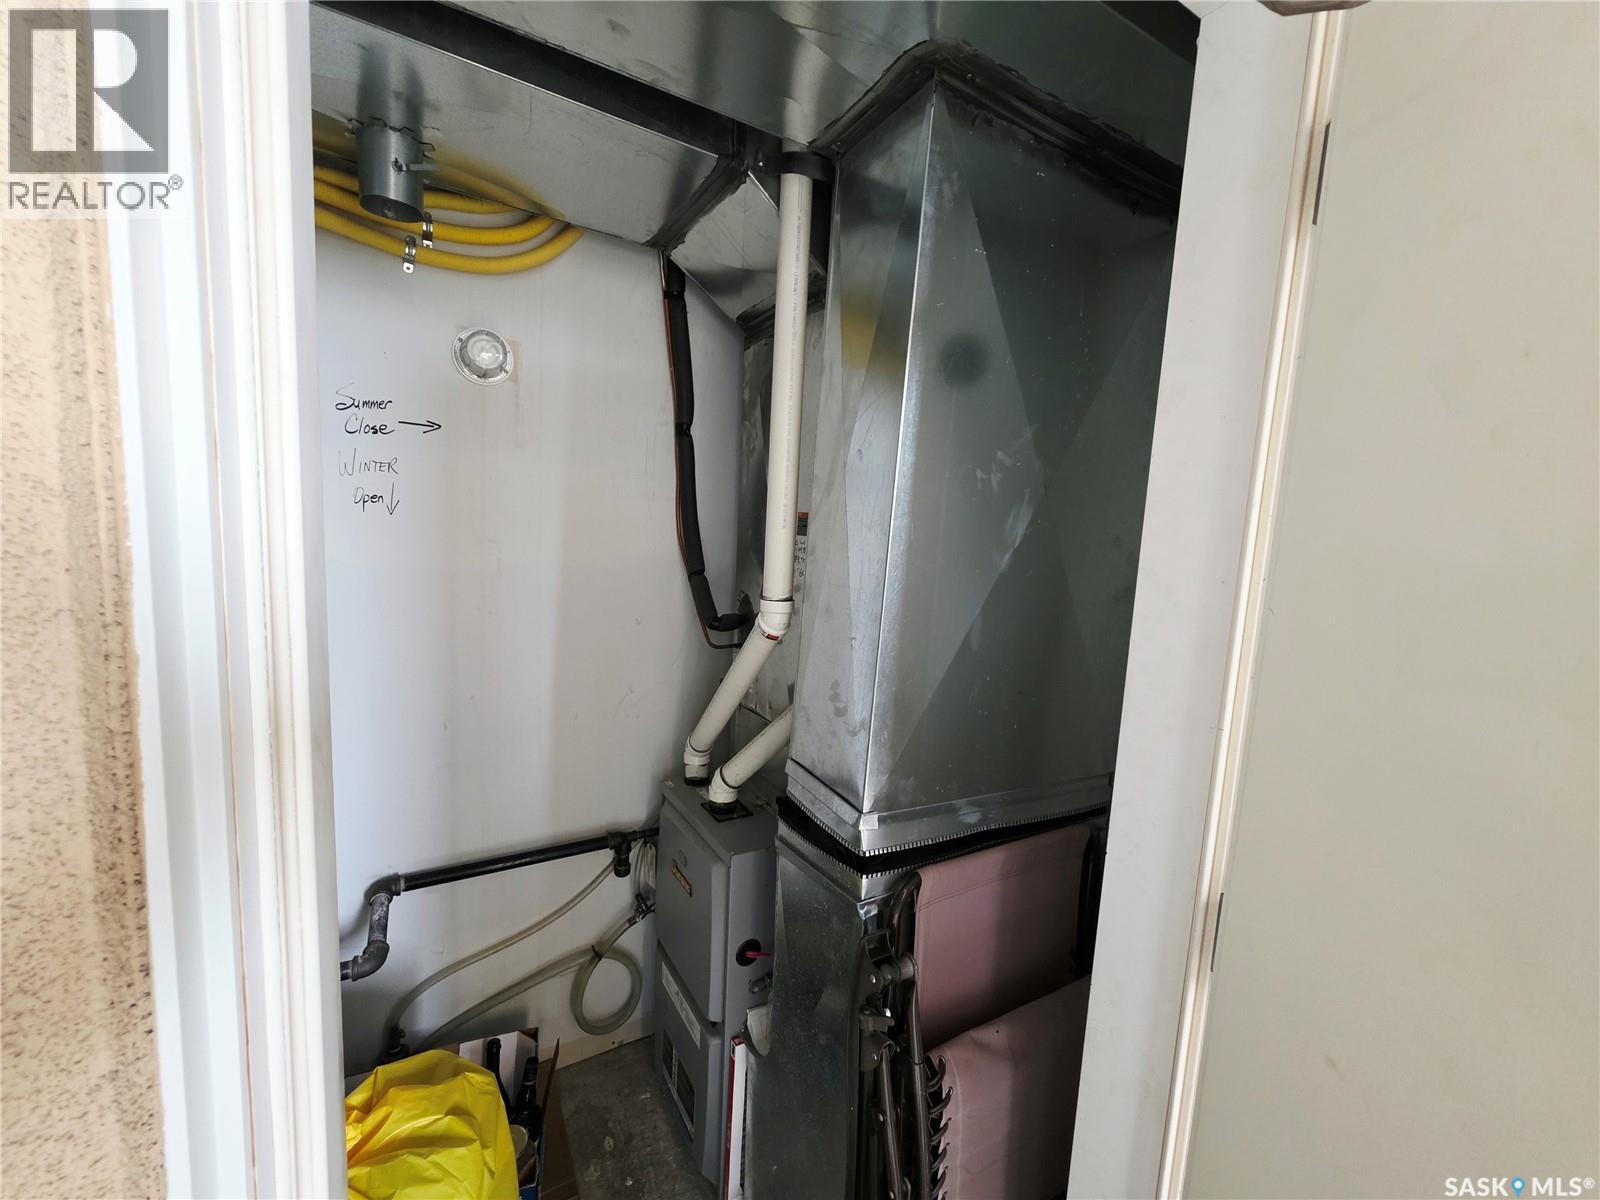
| Heating Fuel | Natural Gas |
| Heating Type | Forced Air |
| Size Interior | 861 Sqft |
| Type | Apartment |
Parking
| Underground | 1 |
| Other | |
| Parking Space(s) | 1 |
Land
| Acreage | No |
Rooms
| Level | Type | Length | Width | Dimensions |
|---|---|---|---|---|
| Main Level | Living Room | 11 ft ,5 in | 11 ft ,7 in | 11 ft ,5 in x 11 ft ,7 in |
| Main Level | Kitchen | 8 ft ,2 in | 16 ft ,7 in | 8 ft ,2 in x 16 ft ,7 in |
| Main Level | Bedroom | 11 ft | 14 ft ,3 in | 11 ft x 14 ft ,3 in |
| Main Level | Bedroom | 9 ft ,11 in | 12 ft ,5 in | 9 ft ,11 in x 12 ft ,5 in |
| Main Level | 4pc Bathroom | Measurements not available | ||
| Main Level | 3pc Bathroom | Measurements not available |
Contact Us
Contact us for more information

The trademarks REALTOR®, REALTORS®, and the REALTOR® logo are controlled by The Canadian Real Estate Association (CREA) and identify real estate professionals who are members of CREA. The trademarks MLS®, Multiple Listing Service® and the associated logos are owned by The Canadian Real Estate Association (CREA) and identify the quality of services provided by real estate professionals who are members of CREA. The trademark DDF® is owned by The Canadian Real Estate Association (CREA) and identifies CREA's Data Distribution Facility (DDF®)
September 11 2026 10:12:25
Saskatchewan REALTORS® Association
Sutton Group - Results Realty