
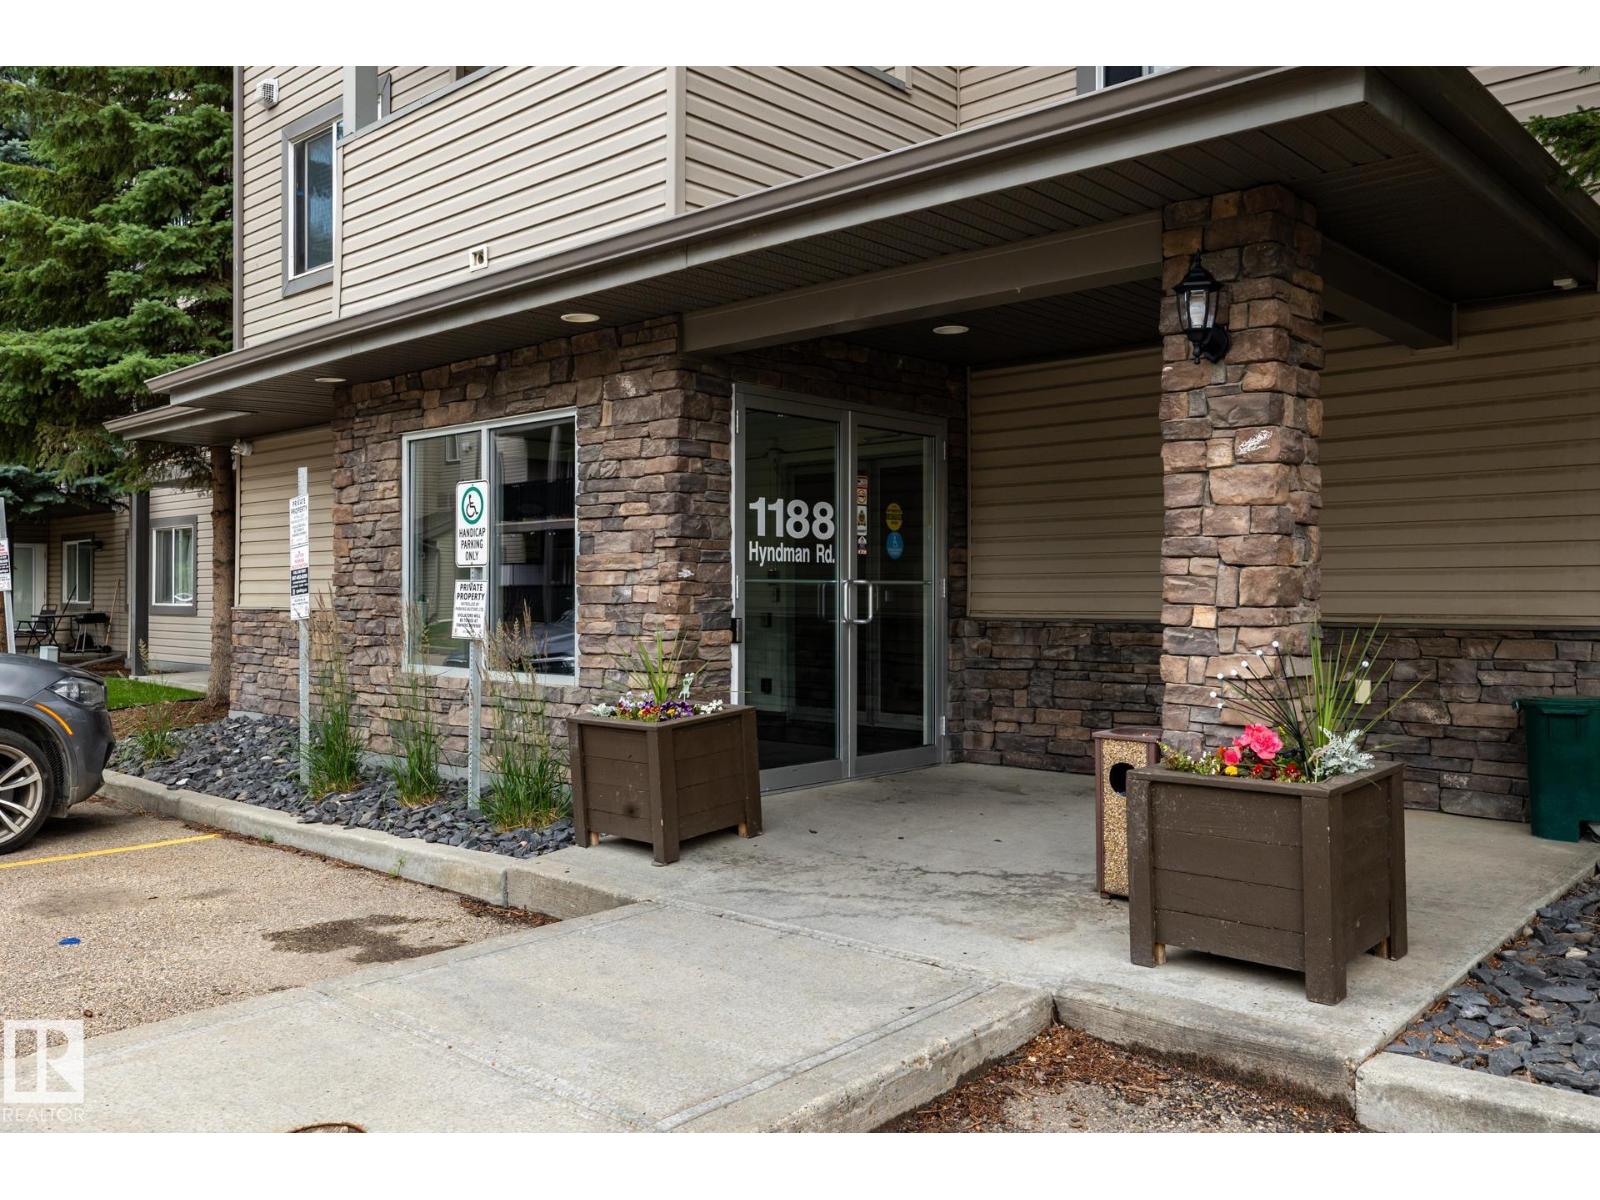
#106 1188 Hyndman Rd NW Edmonton, Alberta T5A 0E9

$143,900Maintenance, Exterior Maintenance, Heat, Insurance, Landscaping, Property Management, Other, See Remarks, Water
$458.67 Monthly
Maintenance, Exterior Maintenance, Heat, Insurance, Landscaping, Property Management, Other, See Remarks, Water
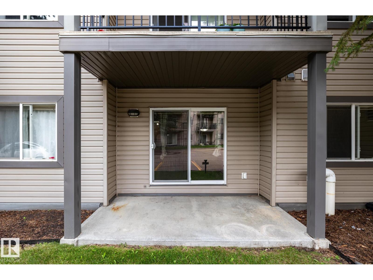
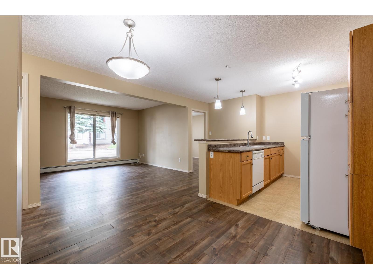
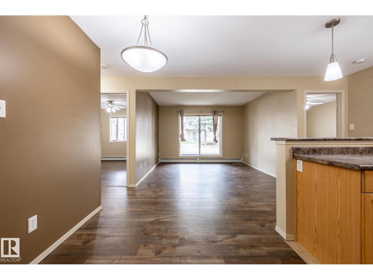
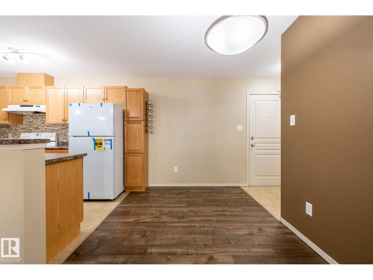
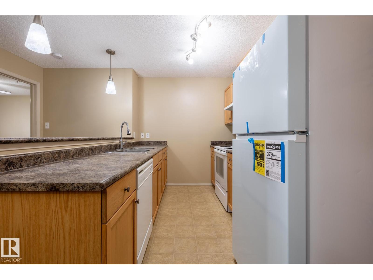
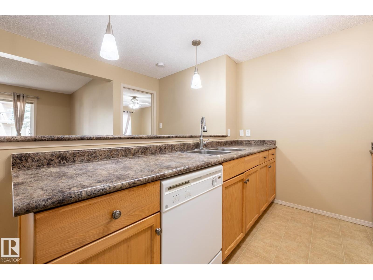
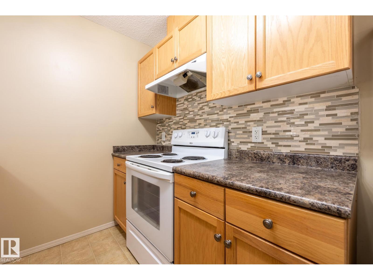
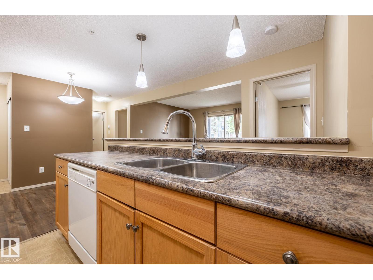
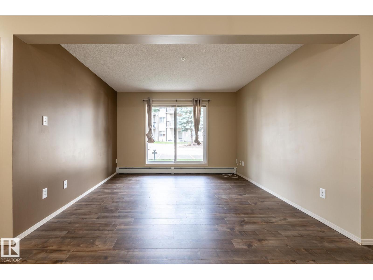
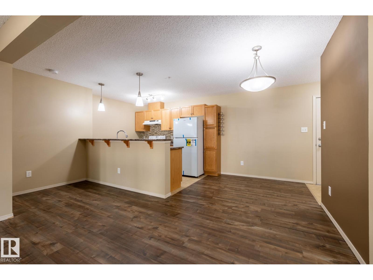
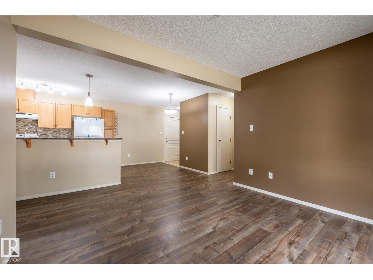
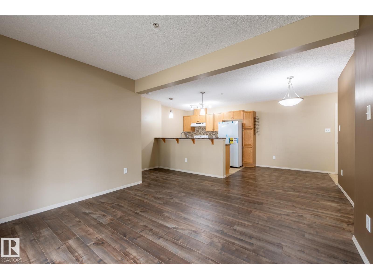
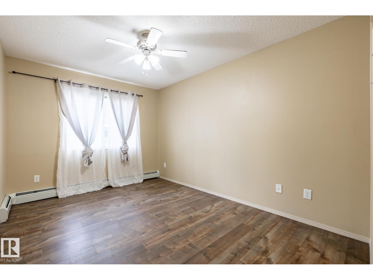
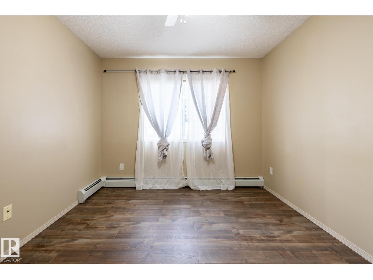
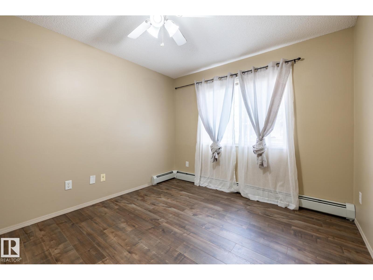
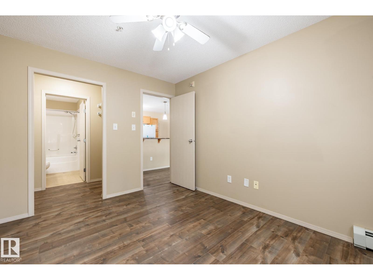
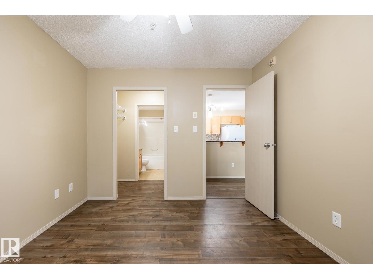
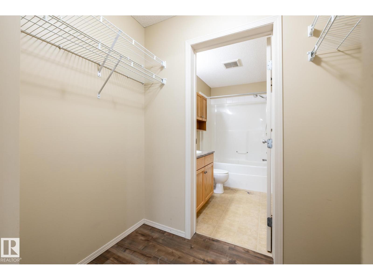
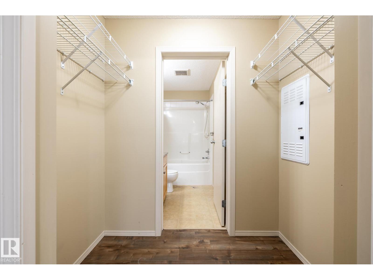
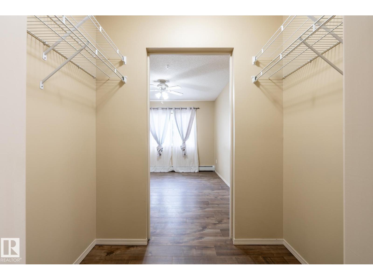
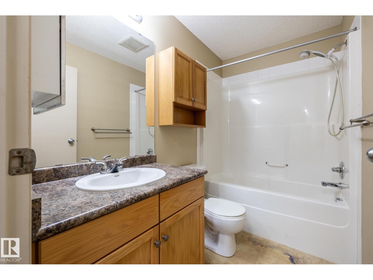
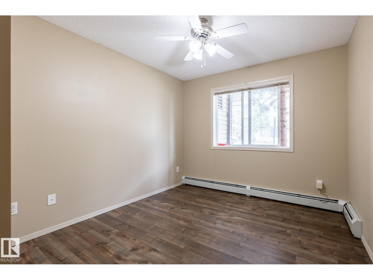
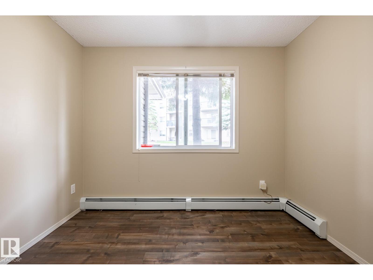
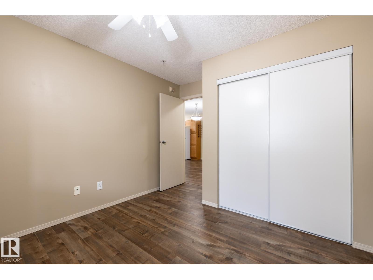
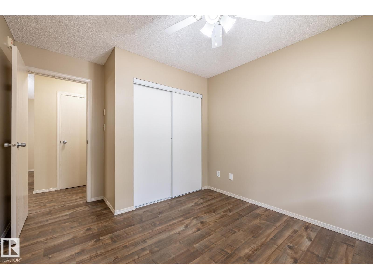
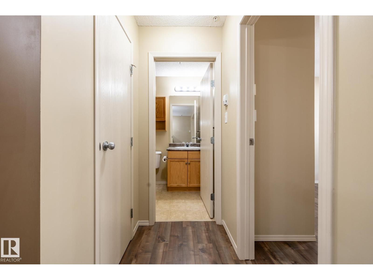
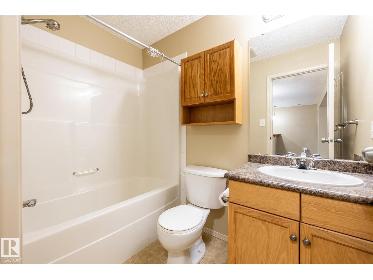
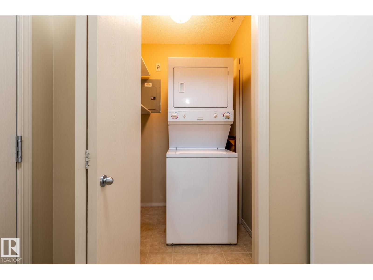
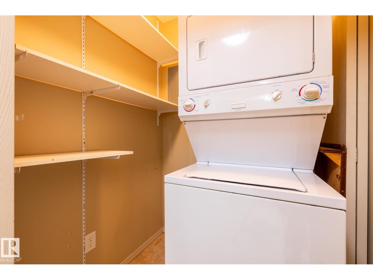
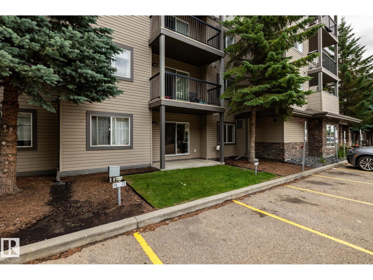
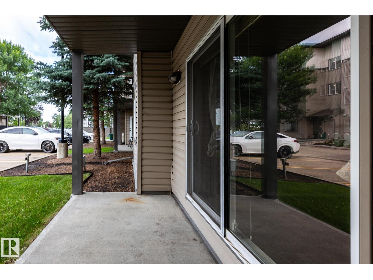
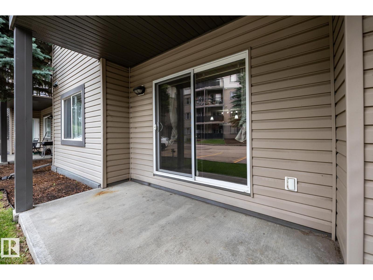
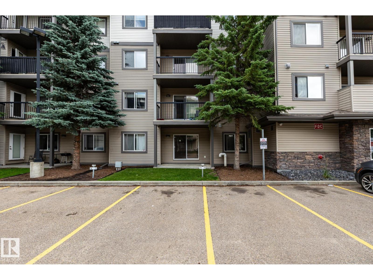
$458.67 MonthlyAMAZING OPPORTUNITY TO OWN this 2 bedroom, 2 bathroom ground-level unit in a great Northeast Edmonton location! The functional layout features a large living room open to the kitchen and dining areas. The spacious primary room features a WALK-THROUGH CLOSET to the 4-PCE ENSUITE. A second bedroom, 4-pce bathroom, IN-SUITE LAUNDRY, and ground-level outdoor patio complete this unit. The titled parking stall is just steps from the main entrance and the patio door. Great location close to the North Saskatchewan River, Hermitage Park, Rundle Park, East Soccer Centre, Clareview Town Centre, and lots of other amenities. Easy and quick access to Victoria Trail, Yellowhead, Anthony Henday, and public transportation. Don’t miss your OPPORTUNITY TO OWN! (id:63476)
Property Details
| MLS® Number | E4502052 |
| Property Type | Single Family |
| Neigbourhood | Canon Ridge |
| Amenities Near By | Public Transit, Shopping |
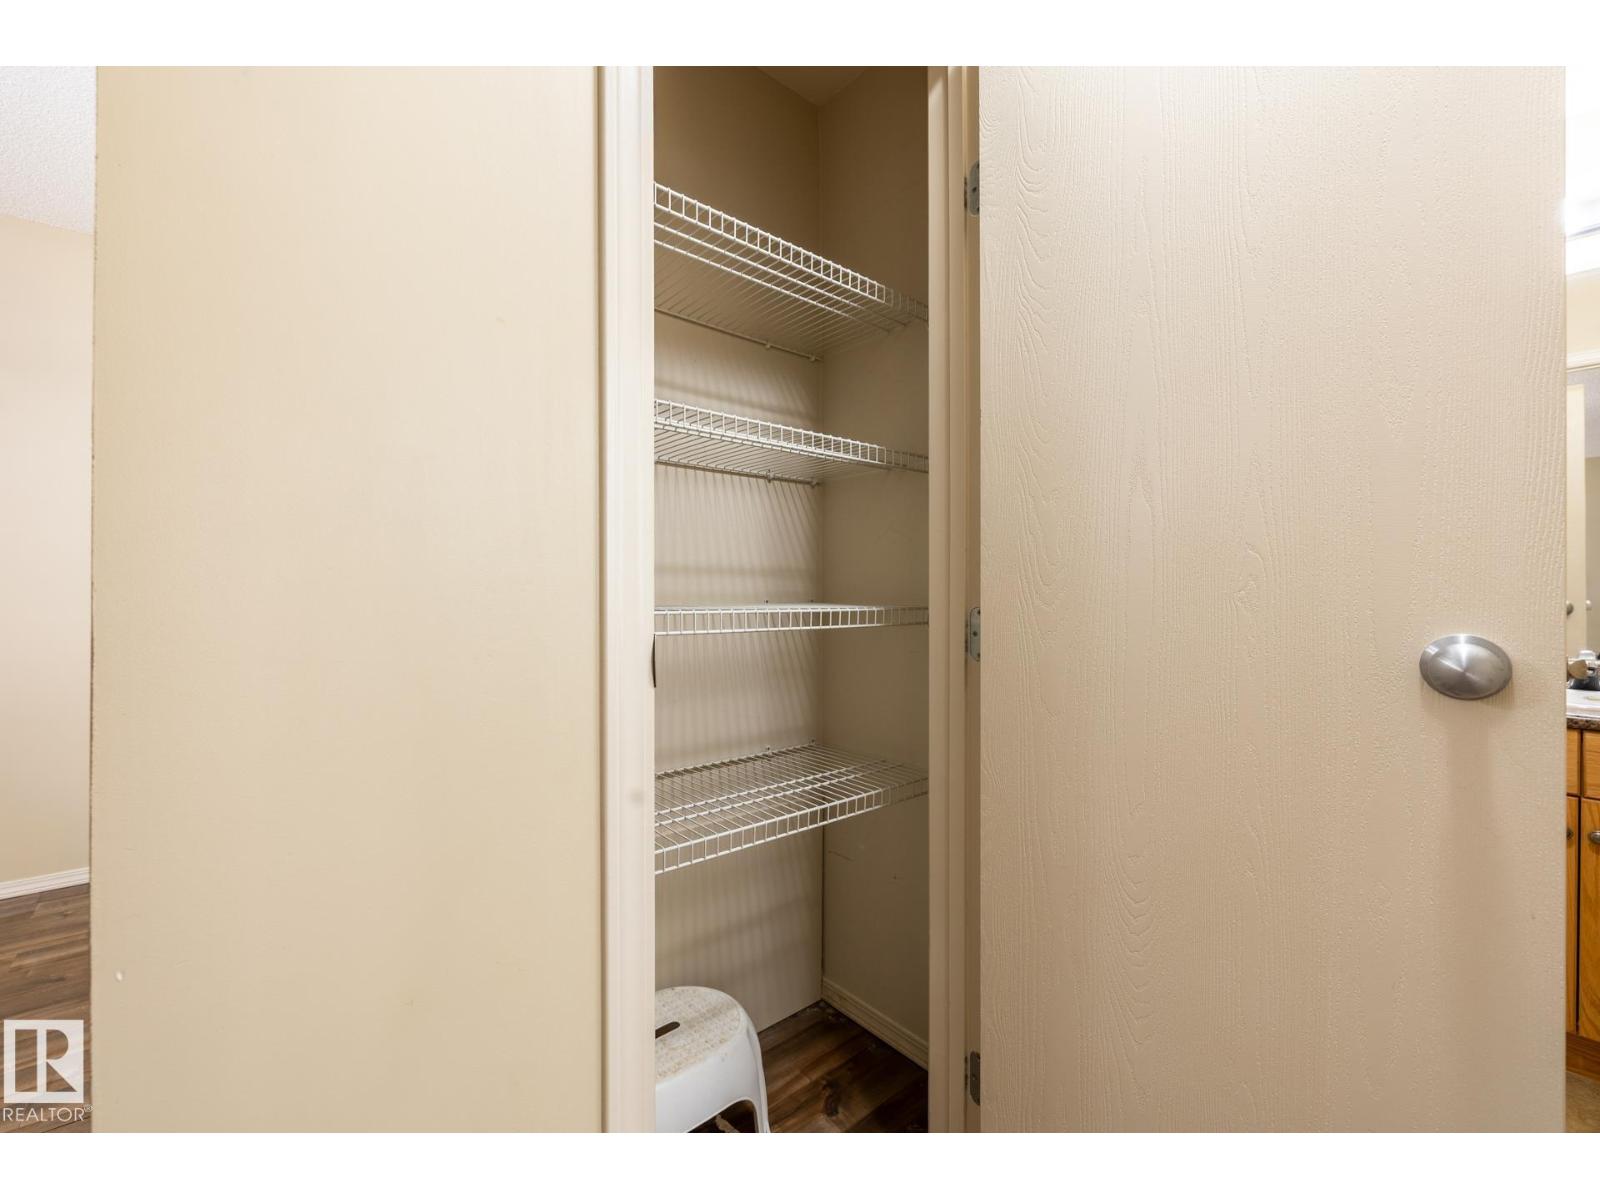
| Features | Closet Organizers |
Building
| Bathroom Total | 2 |
| Bedrooms Total | 2 |
| Appliances | Dishwasher, Refrigerator, Washer/dryer Stack-up, Stove, Window Coverings |
| Basement Type | None |
| Constructed Date | 2007 |
| Heating Type | Baseboard Heaters, Hot Water Radiator Heat |
| Size Interior | 800 Sqft |
| Type | Apartment |
Parking
| Stall |
Land
| Acreage | No |
| Land Amenities | Public Transit, Shopping |
| Size Irregular | 82.76 |
| Size Total | 82.76 M2 |
| Size Total Text | 82.76 M2 |
Rooms
| Level | Type | Length | Width | Dimensions |
|---|---|---|---|---|
| Main Level | Living Room | 3.54 m | 3.2 m | 3.54 m x 3.2 m |
| Main Level | Dining Room | 2.35 m | 4.01 m | 2.35 m x 4.01 m |
| Main Level | Kitchen | 3.24 m | 2.6 m | 3.24 m x 2.6 m |
| Main Level | Primary Bedroom | 3.04 m | 3.7 m | 3.04 m x 3.7 m |
| Main Level | Bedroom 2 | 3.02 m | 2.96 m | 3.02 m x 2.96 m |
Contact Us
Contact us for more information

The trademarks REALTOR®, REALTORS®, and the REALTOR® logo are controlled by The Canadian Real Estate Association (CREA) and identify real estate professionals who are members of CREA. The trademarks MLS®, Multiple Listing Service® and the associated logos are owned by The Canadian Real Estate Association (CREA) and identify the quality of services provided by real estate professionals who are members of CREA. The trademark DDF® is owned by The Canadian Real Estate Association (CREA) and identifies CREA's Data Distribution Facility (DDF®)
September 15 2026 07:40:46
REALTORS® Association of Edmonton
Royal LePage Arteam Realty