
10579 Youbou Rd Youbou, British Columbia V0R 3E1

$585,000
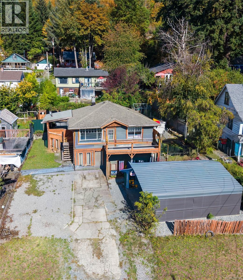
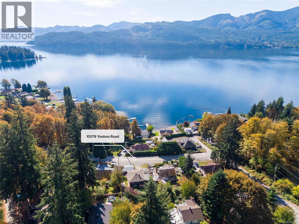
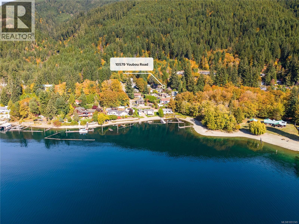
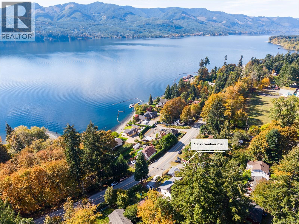
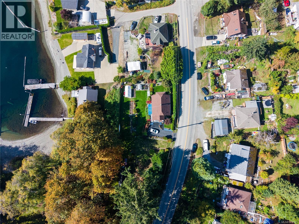
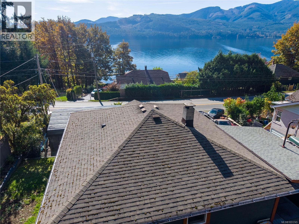
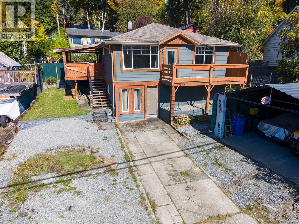
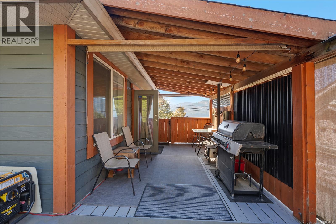
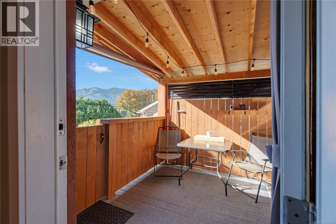
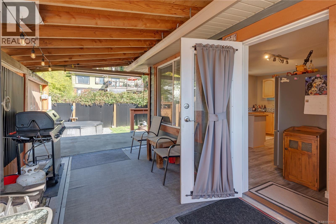
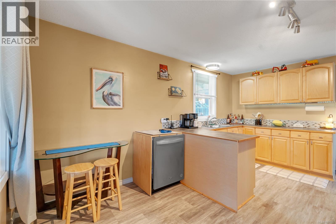
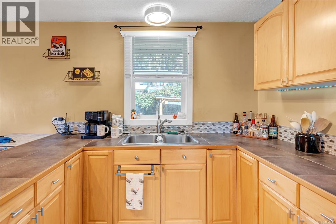
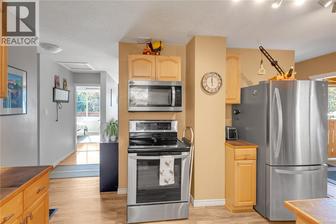
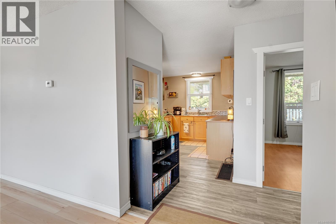
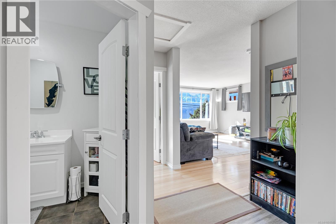
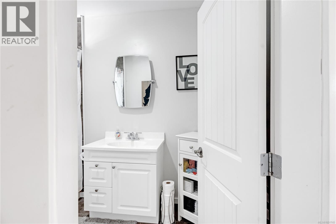
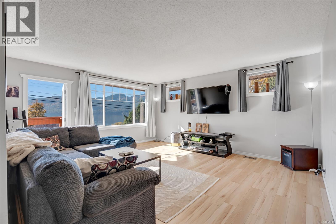
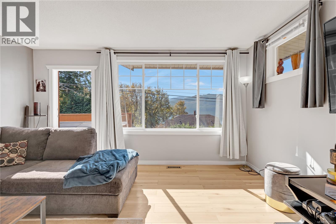
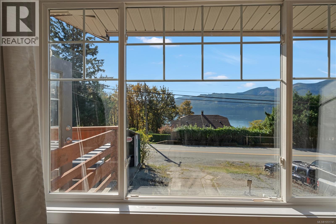
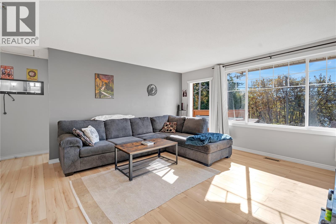
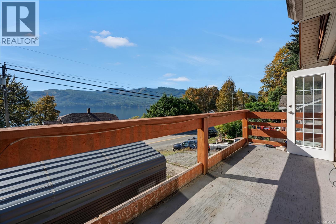
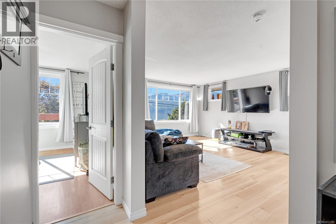
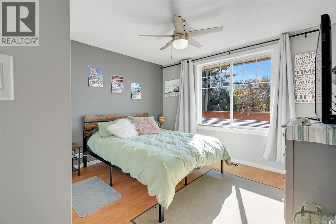
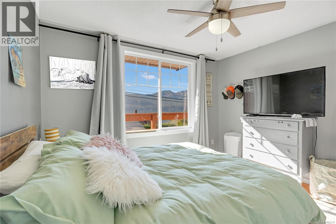
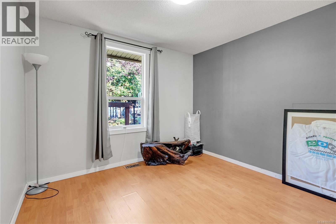
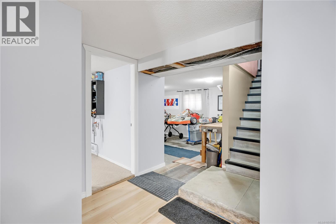
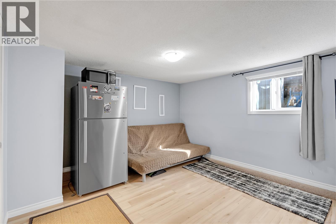
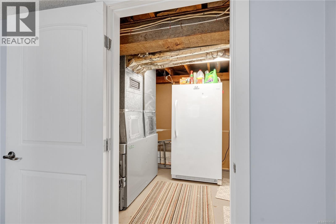
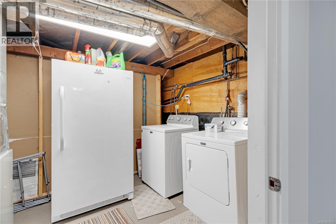
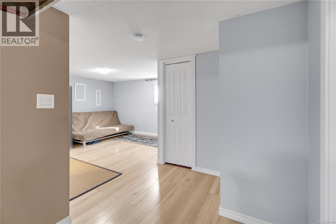
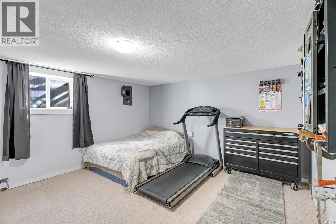
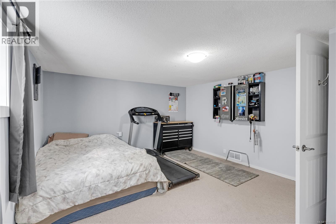
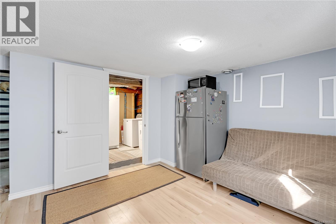
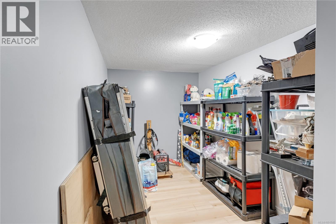
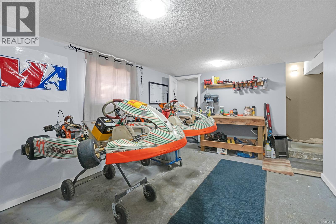
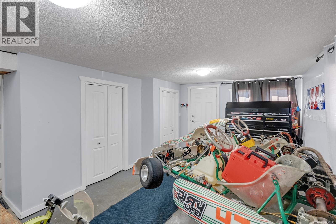
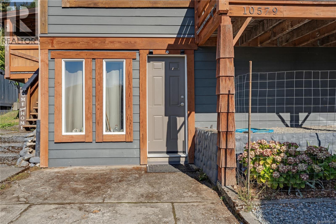
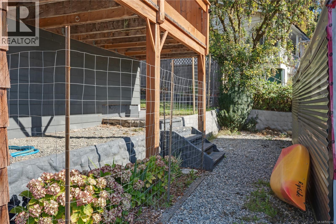
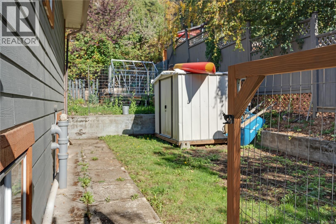
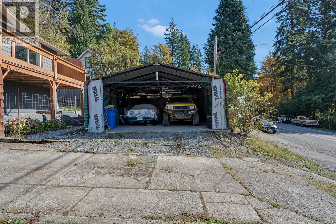
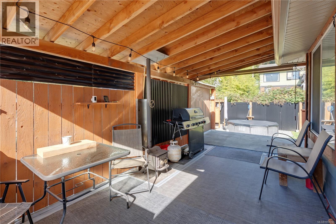
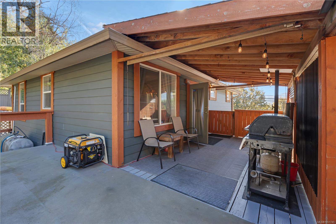
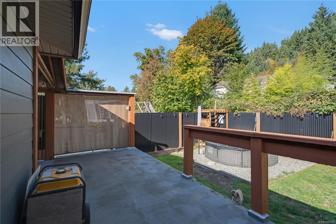
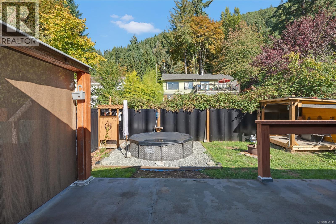
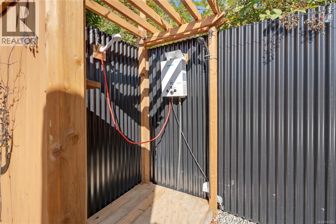
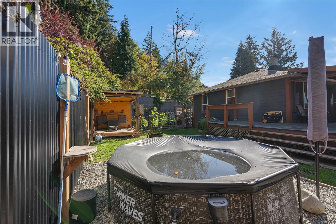
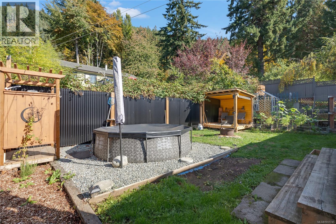
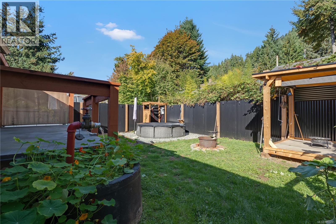
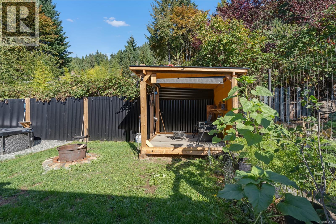
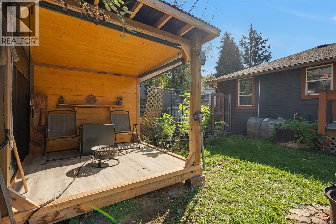
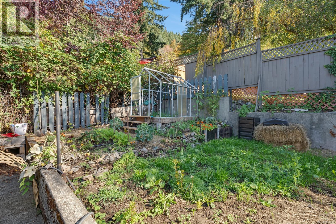
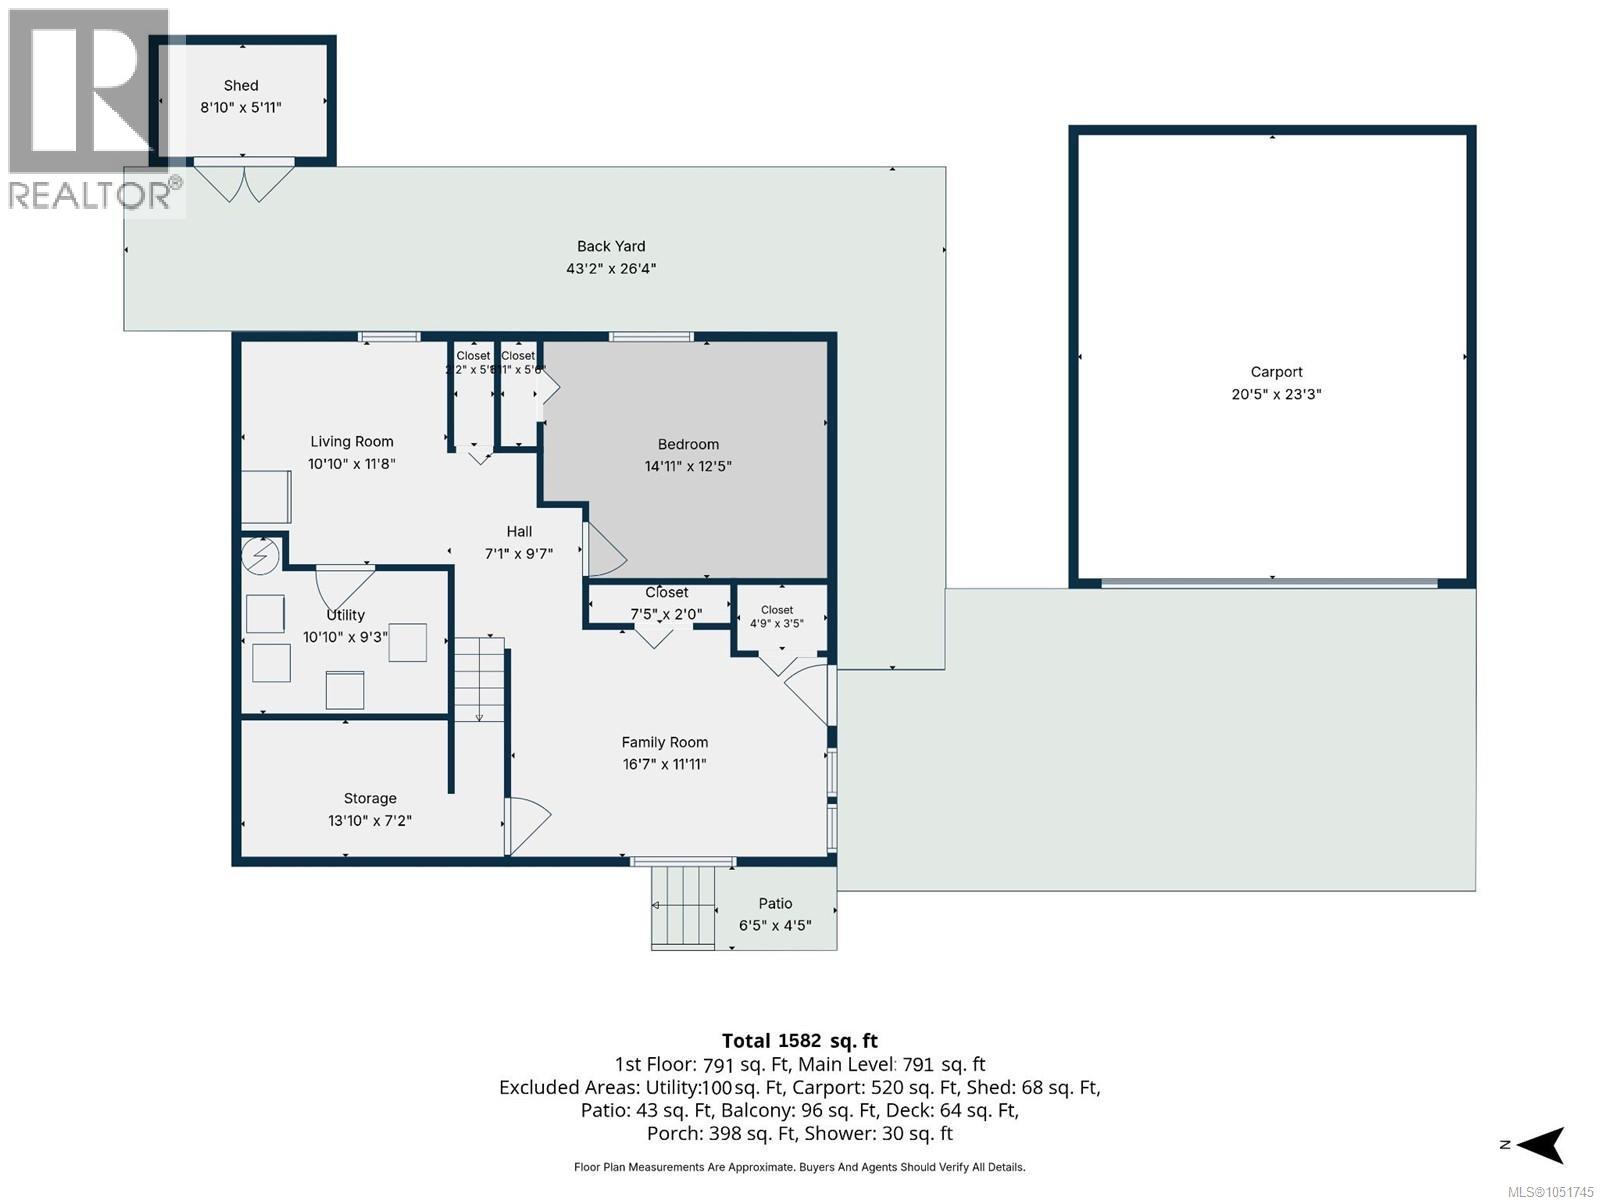
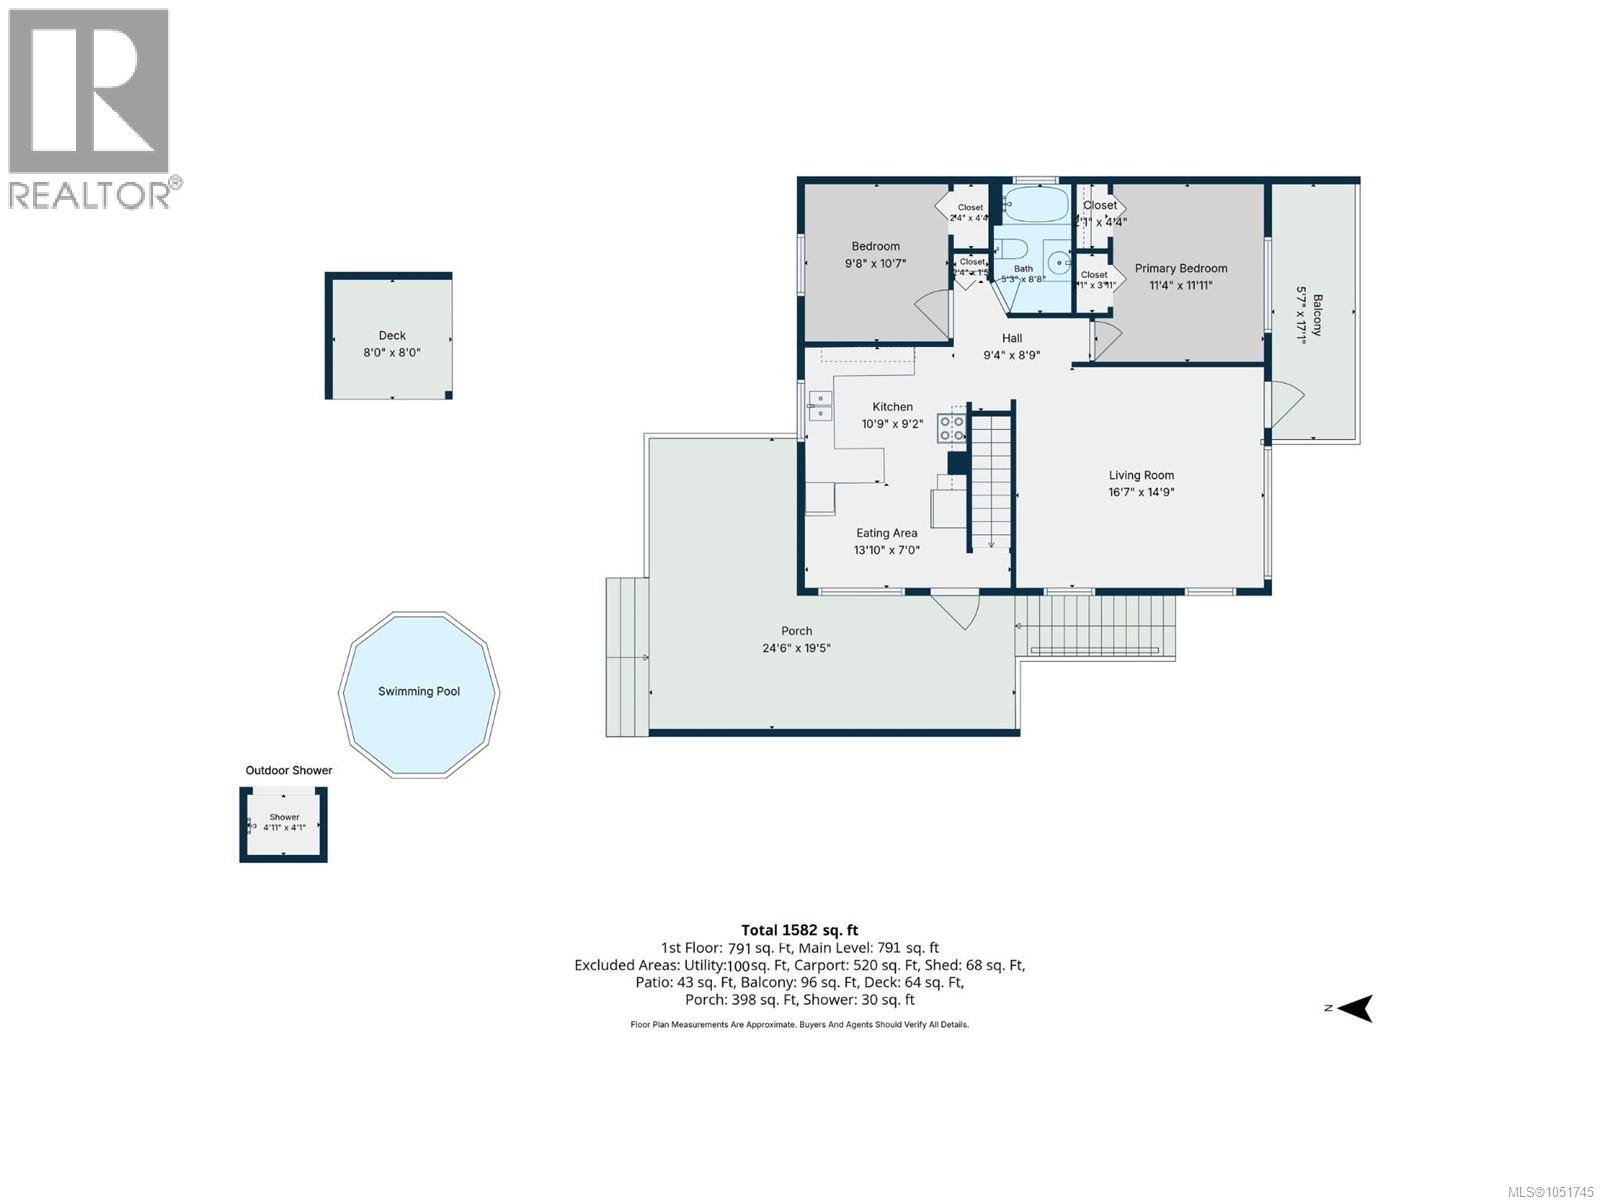
Discover lakeside living in the charming community of Youbou on beautiful Lake Cowichan! Enjoying full southern exposure, this bright 3-bedroom, 1-bath home sits on an easy-care .13-acre lot. The main level offers a welcoming living room opening to a front balcony with lovely lake views, along with the kitchen, primary bedroom and second bedroom. Downstairs you'll find a third bedroom, two flexible living areas, storage and laundry/utility room, plus ground level access to the front driveway. A double carport keeps vehicles and toys sheltered. Out back, the fenced yard is made for summer fun, with an above-ground pool, outdoor shower, gazebo and garden space for growing your favorites. Close to Arbutus Park with swimming area & warf also a public boat launch just down the road and walking trails nearby. Youbou is also a gateway to Nitinat Lake's renowned kiteboarding watersports, and fishing adventures in Bamfield on the west coast. A great place to enjoy the Lake Cowichan lifestyle! (id:63476)
Property Details
| MLS® Number | 1051745 |
| Property Type | Single Family |
| Neigbourhood | Youbou |
| Parking Space Total | 5 |
| View Type | Lake View |
Building
| Bathroom Total | 1 |
| Bedrooms Total | 3 |
| Constructed Date | 1951 |
| Cooling Type | None |
| Heating Fuel | Oil |
| Heating Type | Forced Air |
| Size Interior | 1,782 Sqft |
| Type | House |
Parking
| Carport |
Land
| Access Type | Road Access |
| Acreage | No |
| Size Irregular | 5663 |
| Size Total | 5663 Sqft |
| Size Total Text | 5663 Sqft |
| Zoning Type | Residential |
Rooms
| Level | Type | Length | Width | Dimensions |
|---|---|---|---|---|
| Lower Level | Bedroom | 14'11 x 12'5 | ||
| Lower Level | Living Room | 10'10 x 11'8 | ||
| Lower Level | Utility Room | 10'10 x 9'3 | ||
| Lower Level | Storage | 13'10 x 7'2 | ||
| Lower Level | Living Room | 16'7 x 11'11 | ||
| Main Level | Bedroom | 9'8 x 10'7 | ||
| Main Level | Bathroom | 4-Piece | ||
| Main Level | Primary Bedroom | 11'4 x 11'11 | ||
| Main Level | Living Room | 16'7 x 14'9 | ||
| Main Level | Kitchen | 13'10 x 16'2 |
Contact Us
Contact us for more information

The trademarks REALTOR®, REALTORS®, and the REALTOR® logo are controlled by The Canadian Real Estate Association (CREA) and identify real estate professionals who are members of CREA. The trademarks MLS®, Multiple Listing Service® and the associated logos are owned by The Canadian Real Estate Association (CREA) and identify the quality of services provided by real estate professionals who are members of CREA. The trademark DDF® is owned by The Canadian Real Estate Association (CREA) and identifies CREA's Data Distribution Facility (DDF®)
October 08 2026 07:22:34
Vancouver Island Real Estate Board
RE/MAX Island Properties (Du)