
10563 35 Ave NW Edmonton, Alberta T6J 2M1

$549,900
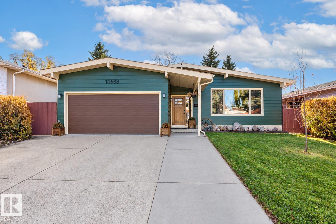
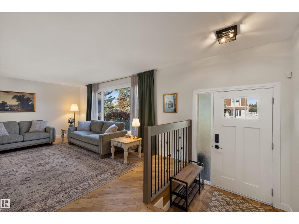
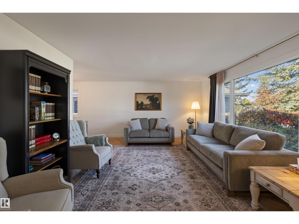
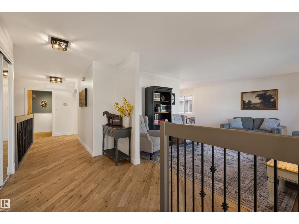
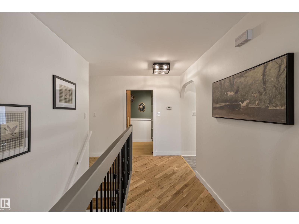
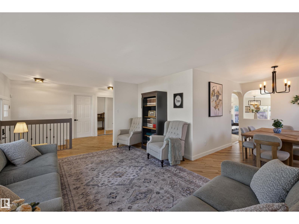
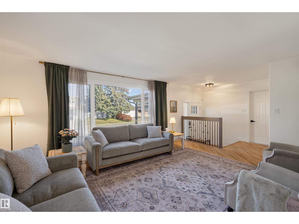
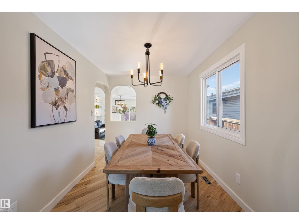
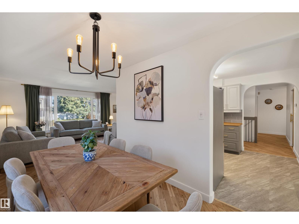
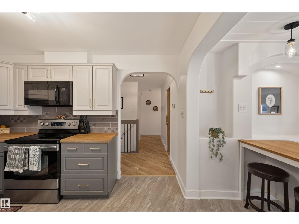
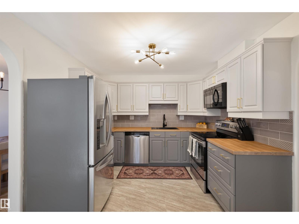
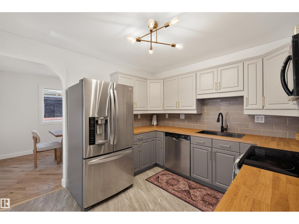
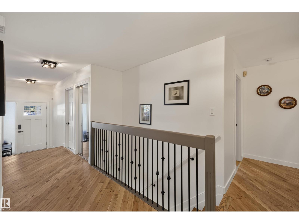
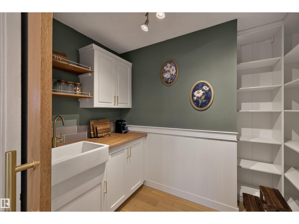
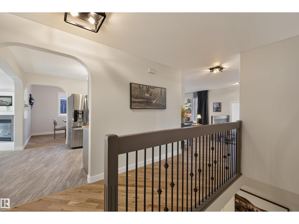
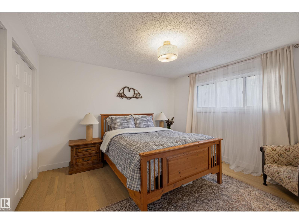
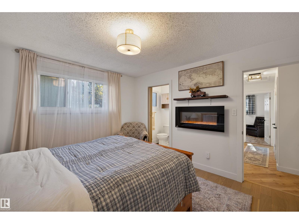
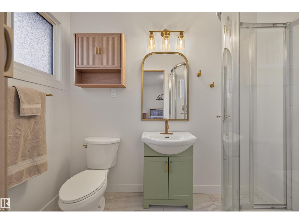
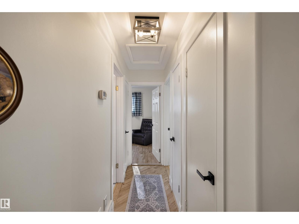
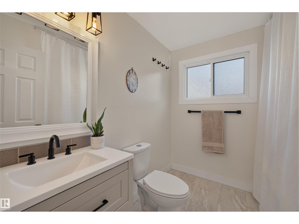
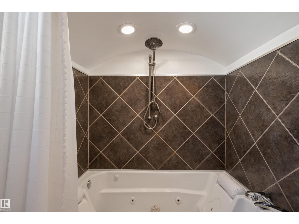
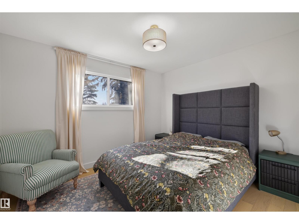
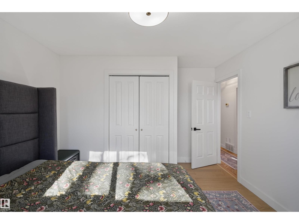
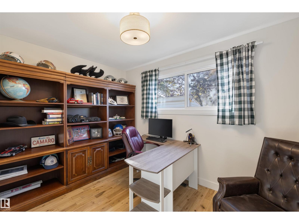
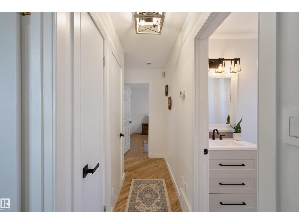
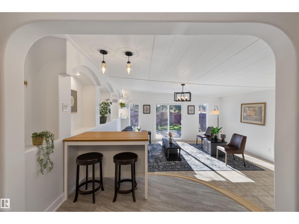
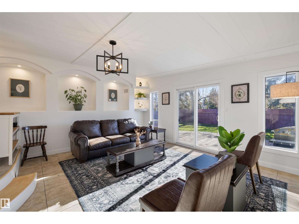
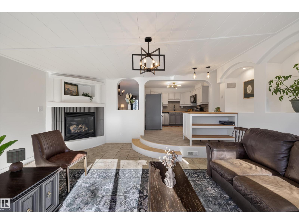
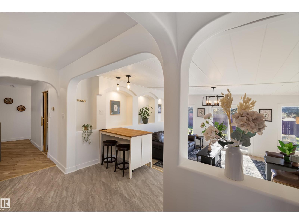
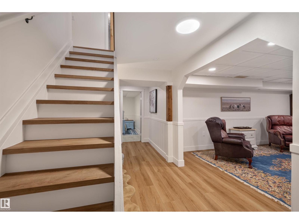
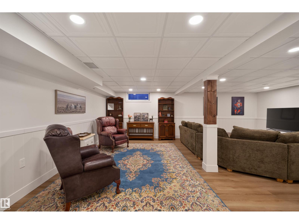
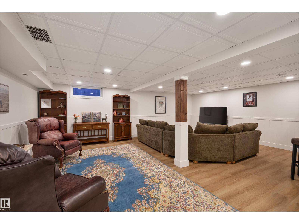
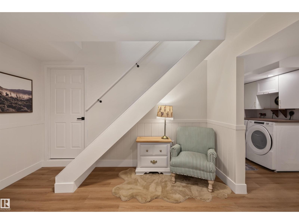
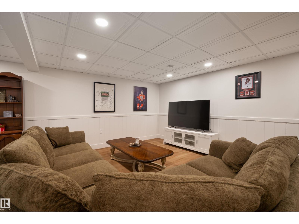
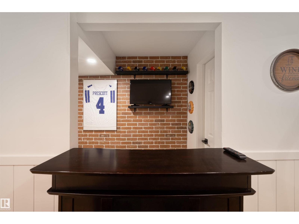
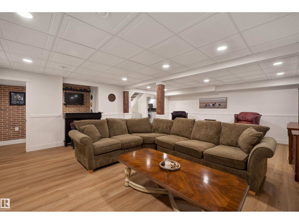
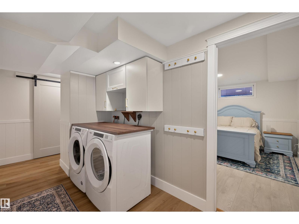
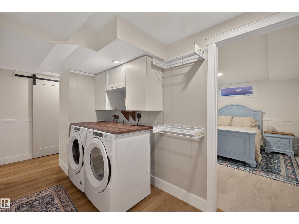
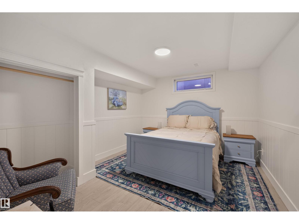
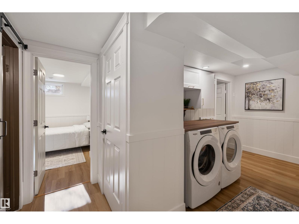
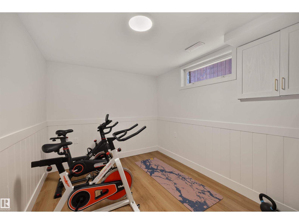
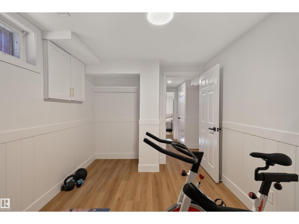
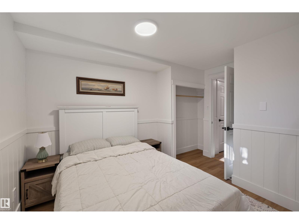
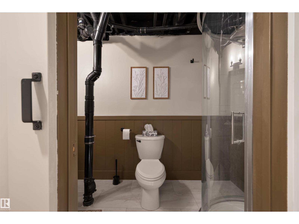
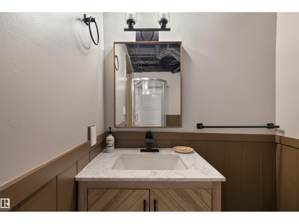
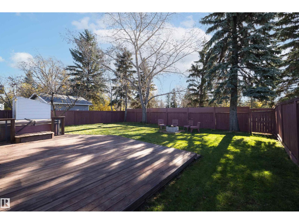
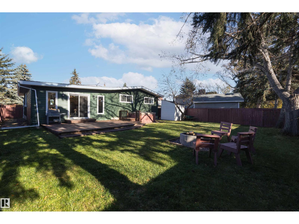
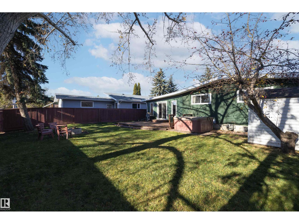
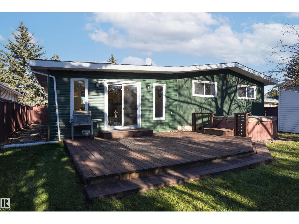
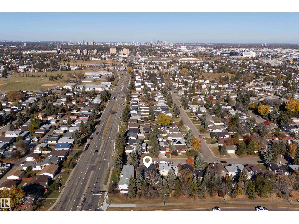
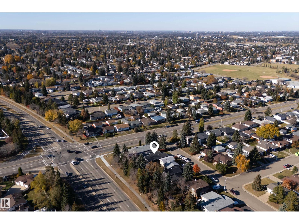
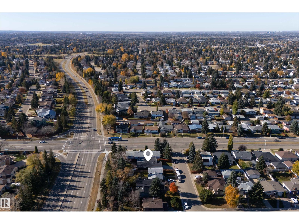
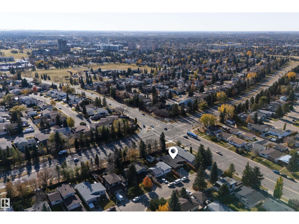
This modern farmhouse pairs timeless character with thoughtful upgrades throughout. A soft, natural colour palette and classic farmhouse finishes carry a cohesive, true-to-style design from room to room, grounded by refinished hardwood and engineered hardwood floors. Just off the kitchen, a beautiful south facing addition, and a charming butler’s pantry with a spice-kitchen feel offers a private prep space that keeps the main kitchen effortlessly tidy. Five bedrooms, plus an upstairs office that easily converts to a sixth, offer remarkable flexibility for work. Three 3- and 4-piece bathrooms include one with a jetted jacuzzi tub, while the lower level is anchored by a stylish bar made for entertaining. Beyond the back door, an expansive yard and private hot tub create a true outdoor retreat, as inviting in January as in July. Schools and transit are minutes away, the University of Alberta is a 15-minute commute, and Anthony Henday Drive is just 6 minutes from the door, and a heated garage. A family home. (id:63476)
Property Details
| MLS® Number | E4513839 |
| Property Type | Single Family |
| Neigbourhood | Duggan |
| Amenities Near By | Schools, Shopping |
| Features | See Remarks, No Animal Home, No Smoking Home |
| Structure | Fire Pit |
Building
| Bathroom Total | 3 |
| Bedrooms Total | 5 |
| Appliances | Dishwasher, Dryer, Freezer, Garage Door Opener Remote(s), Stove, Washer, Two Refrigerators |
| Architectural Style | Bungalow |
| Basement Development | Finished |
| Basement Type | Full (finished) |
| Constructed Date | 1972 |
| Construction Style Attachment | Detached |
| Fireplace Fuel | Gas |
| Fireplace Present | Yes |
| Fireplace Type | Unknown |
| Heating Type | Forced Air |
| Stories Total | 1 |
| Size Interior | 1,751 Sqft |
| Type | House |
Parking
| Attached Garage |
Land
| Acreage | No |
| Fence Type | Fence |
| Land Amenities | Schools, Shopping |
Rooms
| Level | Type | Length | Width | Dimensions |
|---|---|---|---|---|
| Basement | Bedroom 3 | 3.20m x 3.69m | ||
| Basement | Bedroom 4 | 3.34m x 4.08m | ||
| Basement | Bonus Room | 5.58m x 7.28m | ||
| Basement | Bedroom 5 | 2.71m x 3.61m | ||
| Main Level | Living Room | 5.61m x 4.11m | ||
| Main Level | Dining Room | 2.56m x 3.59m | ||
| Main Level | Kitchen | 3.14m x 5.02m | ||
| Main Level | Family Room | 5.39 m | Measurements not available x 5.39 m | |
| Main Level | Primary Bedroom | 3.88m x 3.57m | ||
| Main Level | Bedroom 2 | 3.49m x 3.75m | ||
| Main Level | Office | 3.52m x 2.71m |
Contact Us
Contact us for more information

The trademarks REALTOR®, REALTORS®, and the REALTOR® logo are controlled by The Canadian Real Estate Association (CREA) and identify real estate professionals who are members of CREA. The trademarks MLS®, Multiple Listing Service® and the associated logos are owned by The Canadian Real Estate Association (CREA) and identify the quality of services provided by real estate professionals who are members of CREA. The trademark DDF® is owned by The Canadian Real Estate Association (CREA) and identifies CREA's Data Distribution Facility (DDF®)
October 26 2026 06:21:35
REALTORS® Association of Edmonton
Rimrock Real Estate