
1056 Holly Park Rd Central Saanich, British Columbia V8M 2H1




$899,980
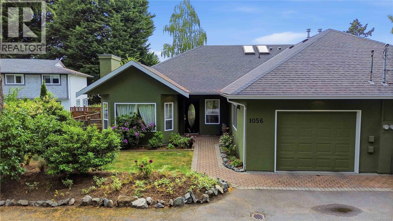
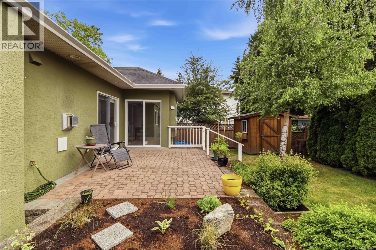
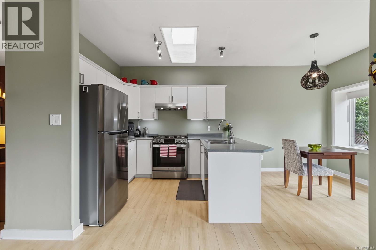
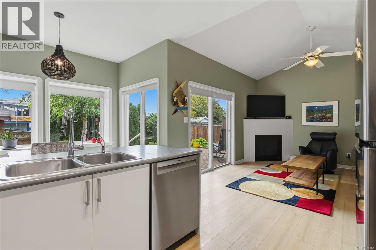
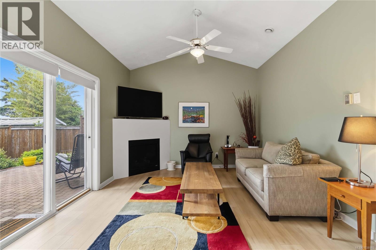
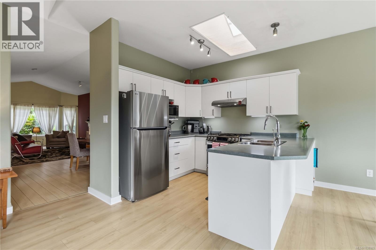
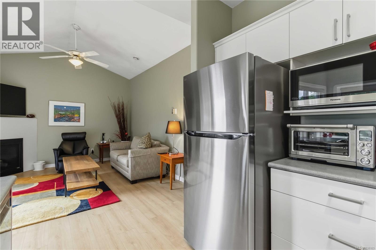
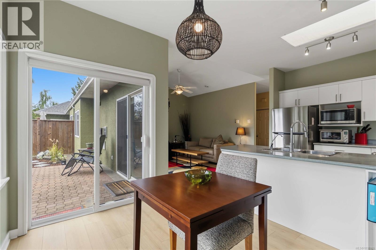
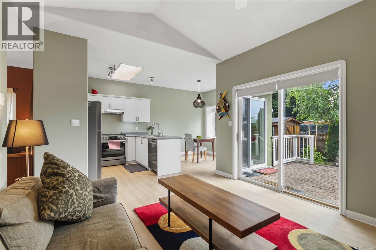
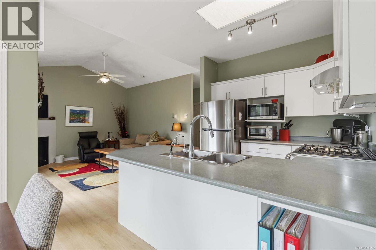
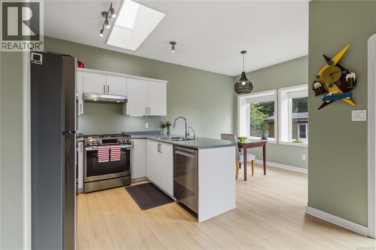
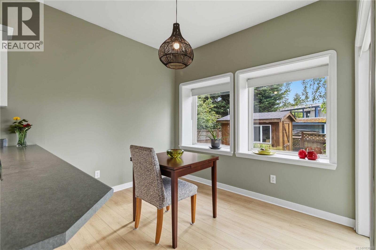
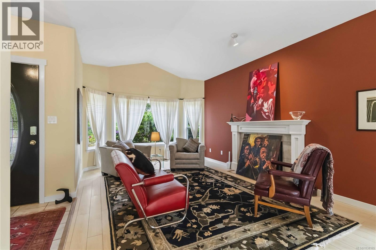
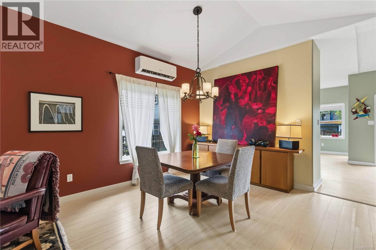
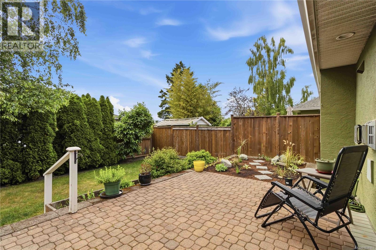
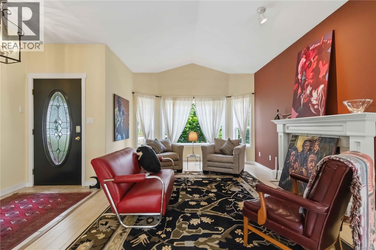
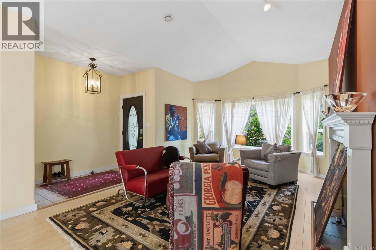
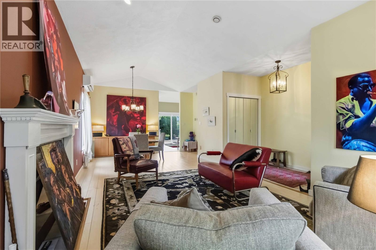
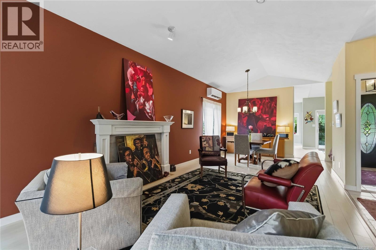
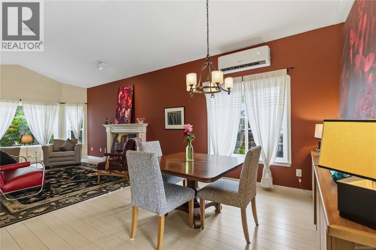
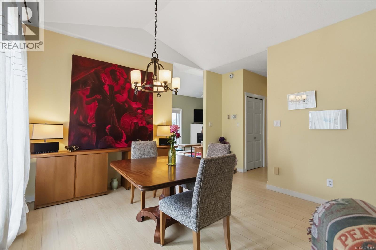
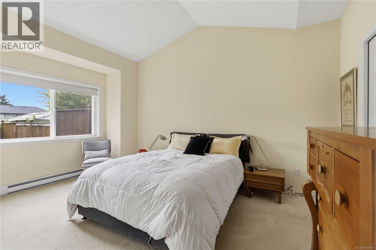
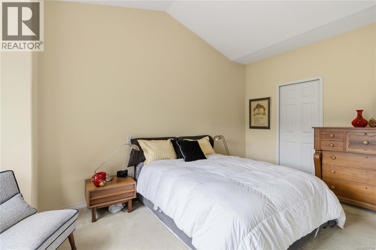
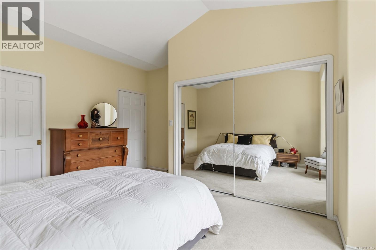
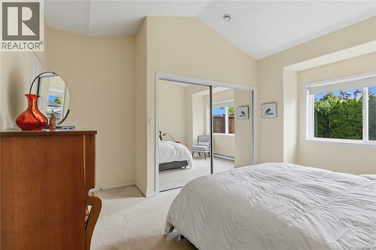
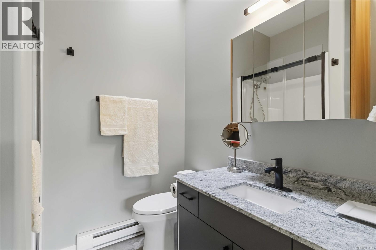
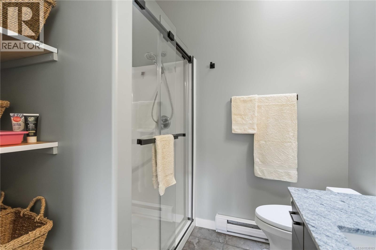
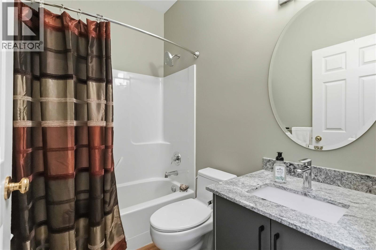
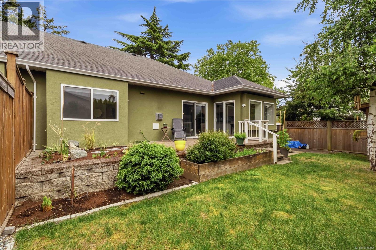
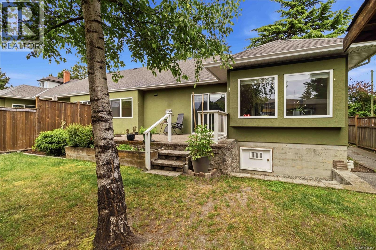
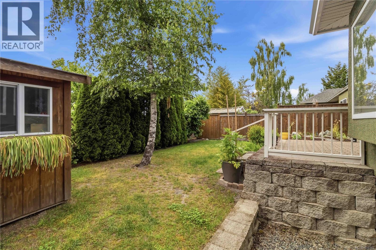
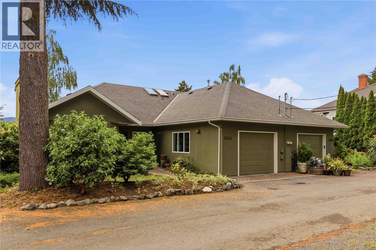
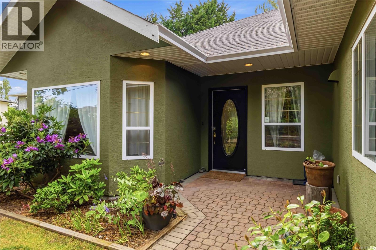
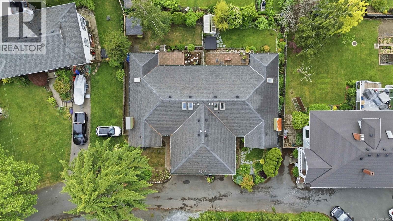
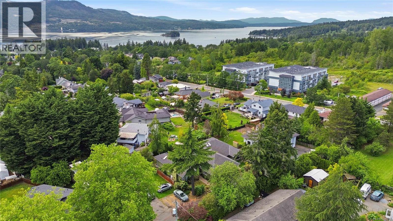
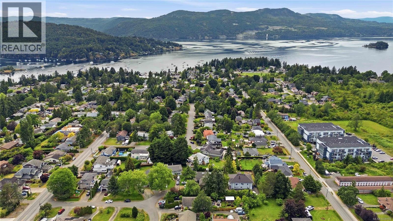
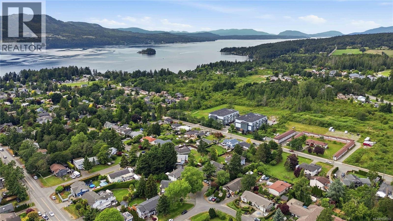
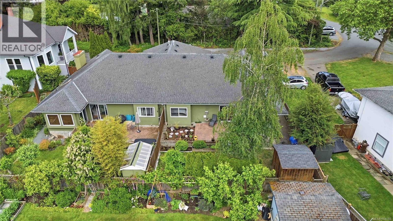
Introducing a charming rancher style duplex in sought after Brentwood Bay offering easy single level living with the space and privacy of a detached home. Walk to the ocean, shops, cafés, and restaurants in minutes. Vaulted ceilings and large southwest facing windows with skylights flood the home with natural light. A newly installed patio extends the living space outdoors, perfect for relaxing or entertaining. The beautifully maintained yard includes roses, tulips, perennials, and a custom garden shed, perfect for a gardener. Cozy features include a gas stove, gas fireplace, an electric fireplace plus a heat pump for year round comfort! Tastefully updated with a refreshed kitchen, stainless steel appliances including a gas stove, renovated bathrooms, paint throughout, new deck and hot water tank. A single car garage plus laneway parking offers convenience. Ideal for downsizers, retirees, or anyone seeking low-maintenance coastal living. (id:63476)
Property Details
| MLS® Number | 1038165 |
| Property Type | Single Family |
| Neigbourhood | Brentwood Bay |
| Community Features | Pets Allowed, Family Oriented |
| Features | Cul-de-sac, Level Lot, Rectangular |
| Parking Space Total | 1 |
| Plan | Vis4271 |
Building
| Bathroom Total | 2 |
| Bedrooms Total | 2 |
| Appliances | Dishwasher, Dryer, Range - Gas, Refrigerator, Washer |
| Architectural Style | Westcoast |
| Constructed Date | 1997 |
| Cooling Type | Air Conditioned, Wall Unit |
| Fireplace Present | Yes |
| Fireplace Total | 2 |
| Heating Fuel | Electric, Natural Gas |
| Heating Type | Baseboard Heaters |
| Size Interior | 1,258 Sqft |
| Type | Duplex |
Land
| Acreage | No |
| Size Irregular | 4959 |
| Size Total | 4959 Sqft |
| Size Total Text | 4959 Sqft |
| Zoning Type | Residential |
Rooms
| Level | Type | Length | Width | Dimensions |
|---|---|---|---|---|
| Main Level | Family Room | 15'2 x 11'11 | ||
| Main Level | Eating Area | 7'9 x 9'8 | ||
| Main Level | Primary Bedroom | 14'8 x 13'1 | ||
| Main Level | Ensuite | 4-Piece | ||
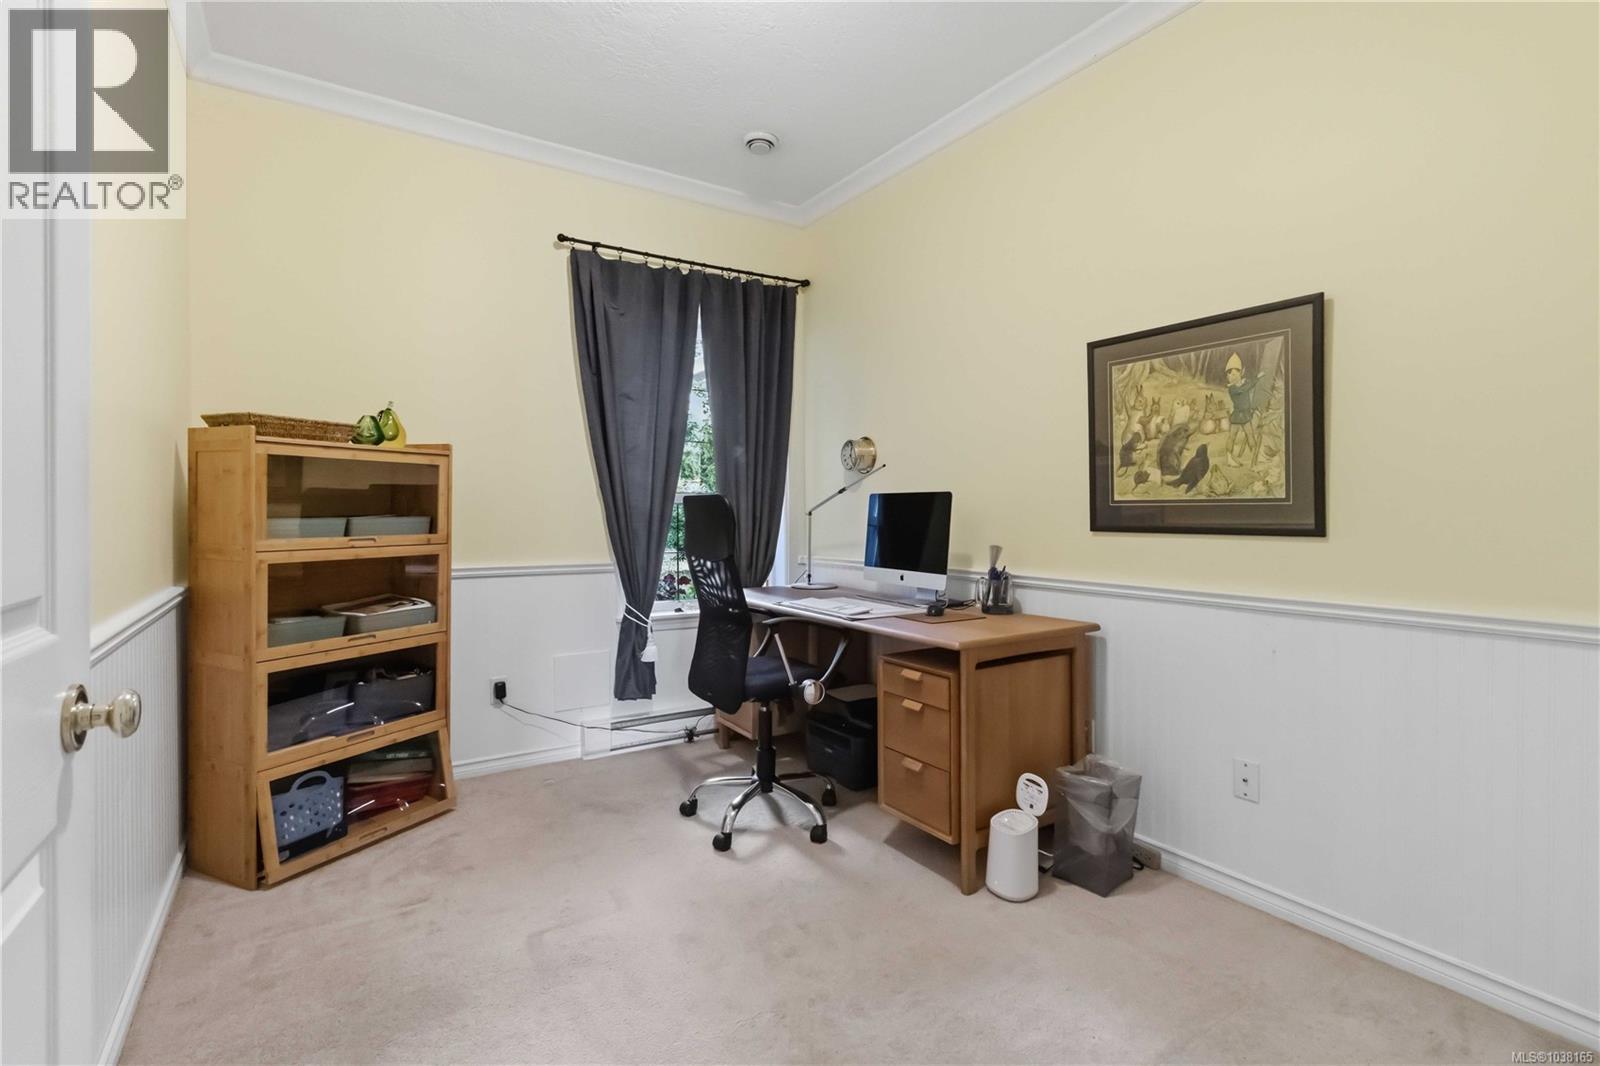
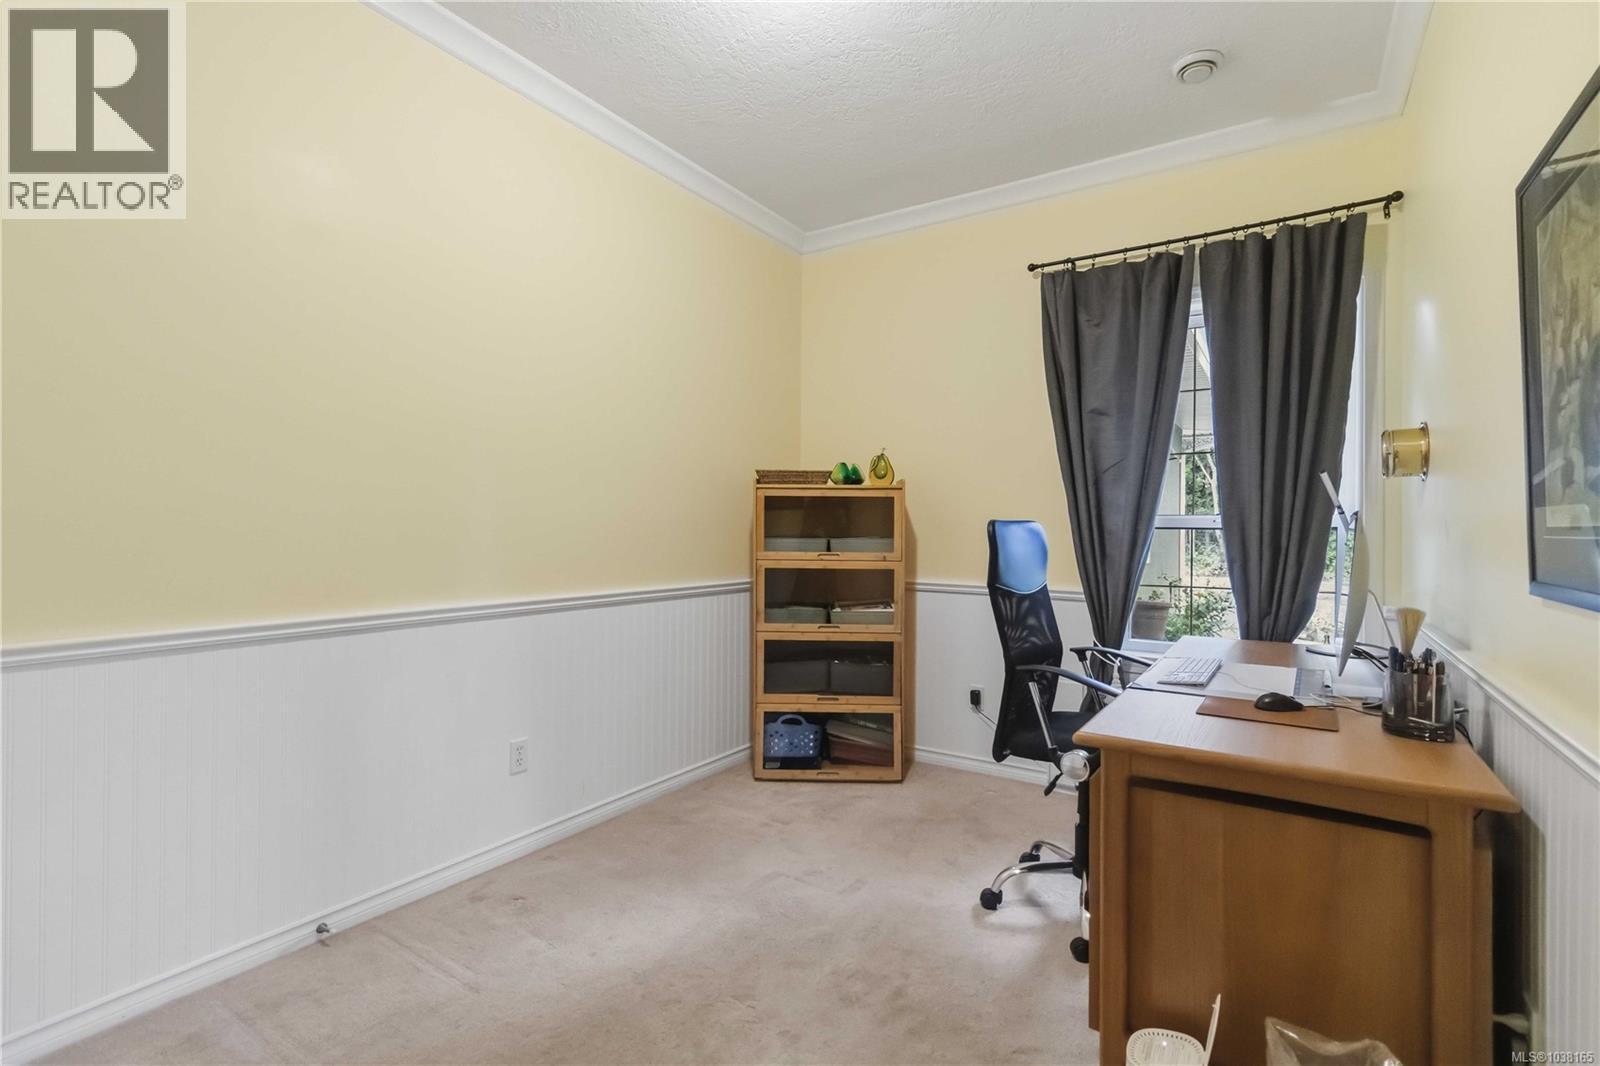
| Main Level | Bedroom | 12'4 x 8'7 | ||
| Main Level | Bathroom | 4-Piece | ||
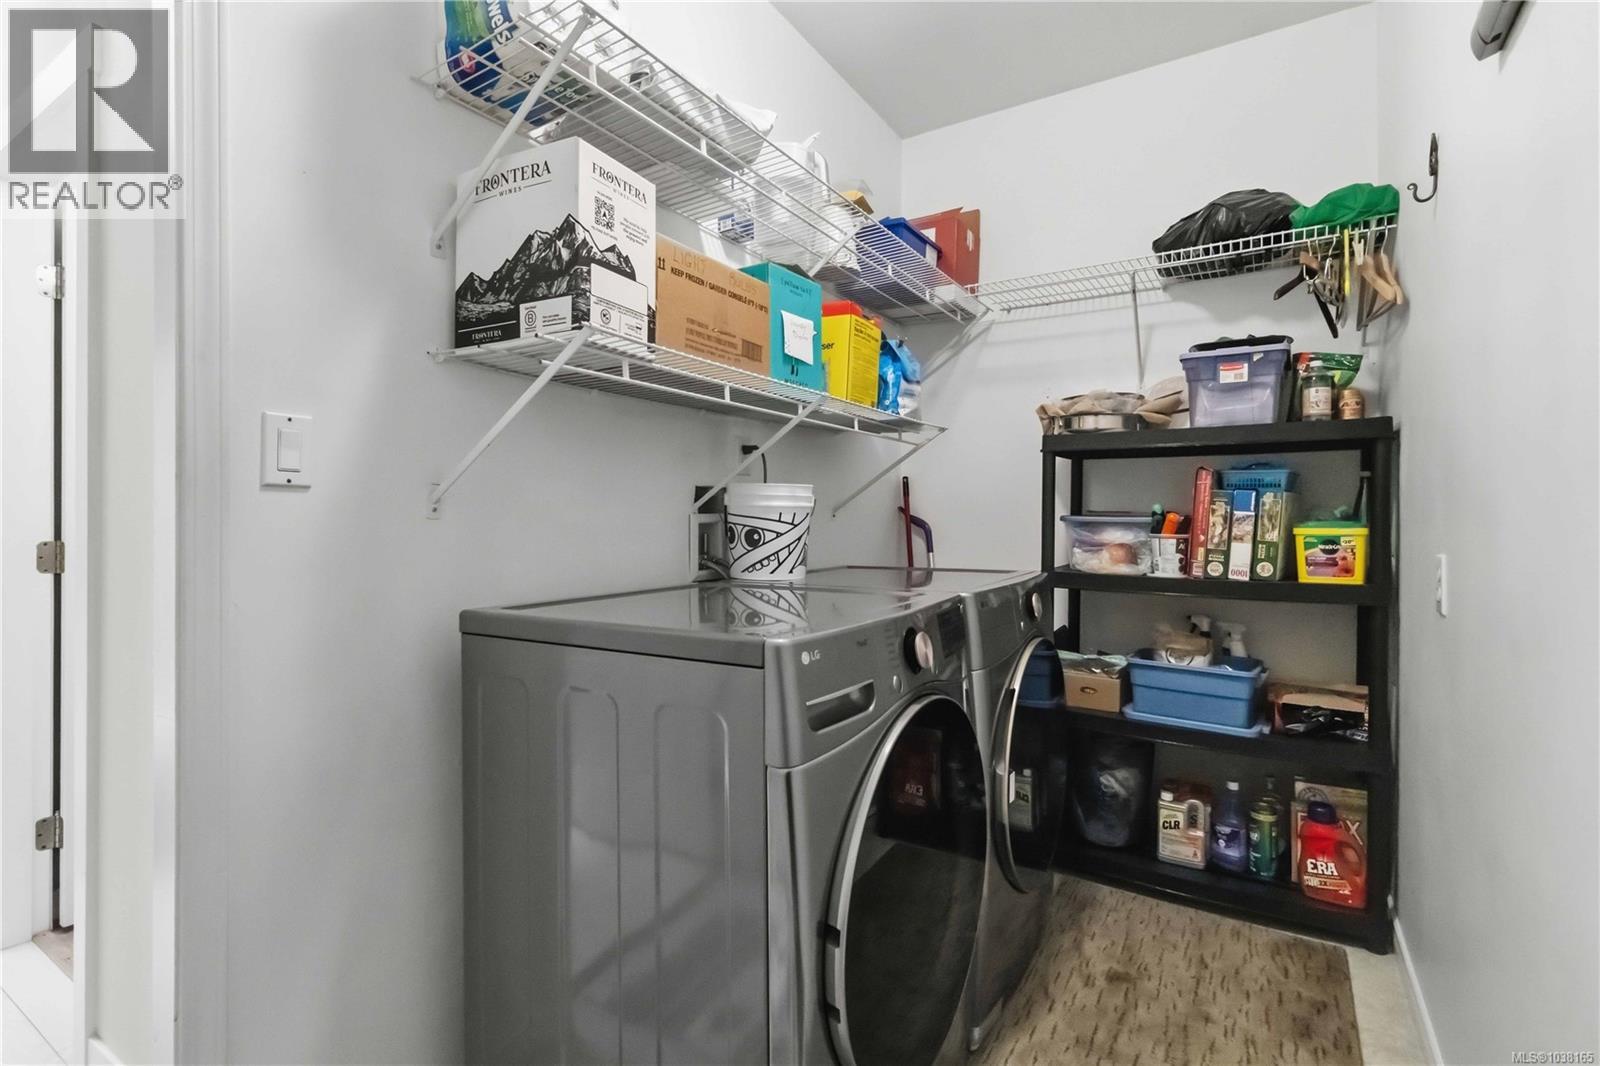
| Main Level | Laundry Room | 5'1 x 10'11 | ||
| Main Level | Kitchen | 9'1 x 8'3 | ||
| Main Level | Living Room | 11'1 x 14'9 | ||
| Main Level | Dining Room | 10'11 x 11'11 | ||
| Main Level | Entrance | 7'7 x 4'7 |
Contact Us
Contact us for more information

The trademarks REALTOR®, REALTORS®, and the REALTOR® logo are controlled by The Canadian Real Estate Association (CREA) and identify real estate professionals who are members of CREA. The trademarks MLS®, Multiple Listing Service® and the associated logos are owned by The Canadian Real Estate Association (CREA) and identify the quality of services provided by real estate professionals who are members of CREA. The trademark DDF® is owned by The Canadian Real Estate Association (CREA) and identifies CREA's Data Distribution Facility (DDF®)
May 28 2026 04:07:23
Victoria Real Estate Board
RE/MAX Camosun