
1055 Weber Street E Unit# 216 Kitchener, Ontario N2N 0C9

$1,999 MonthlyHeat
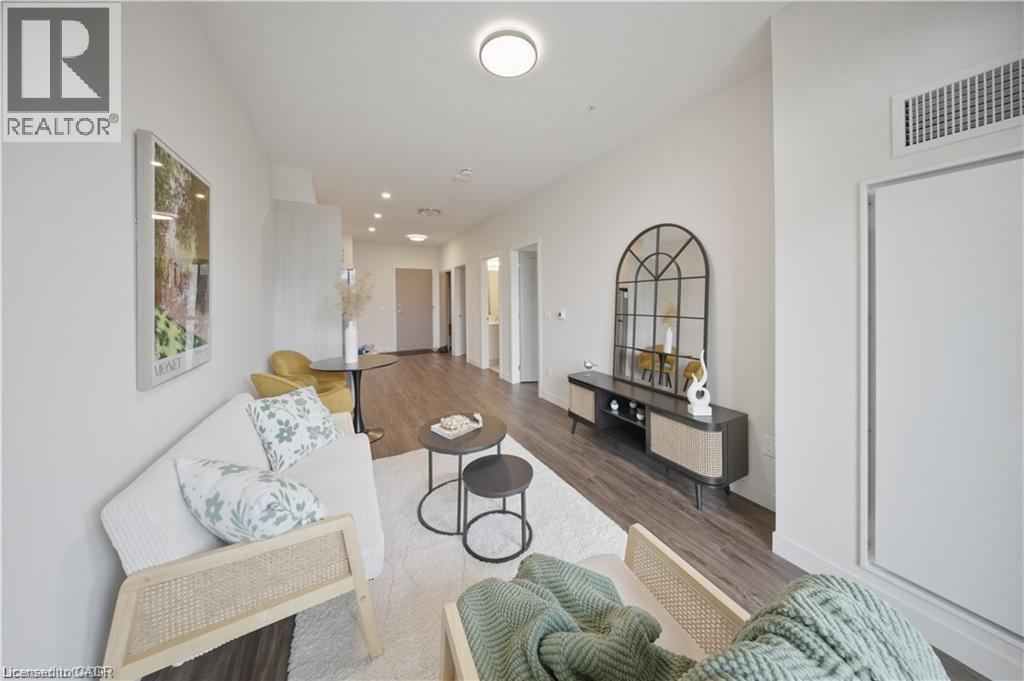
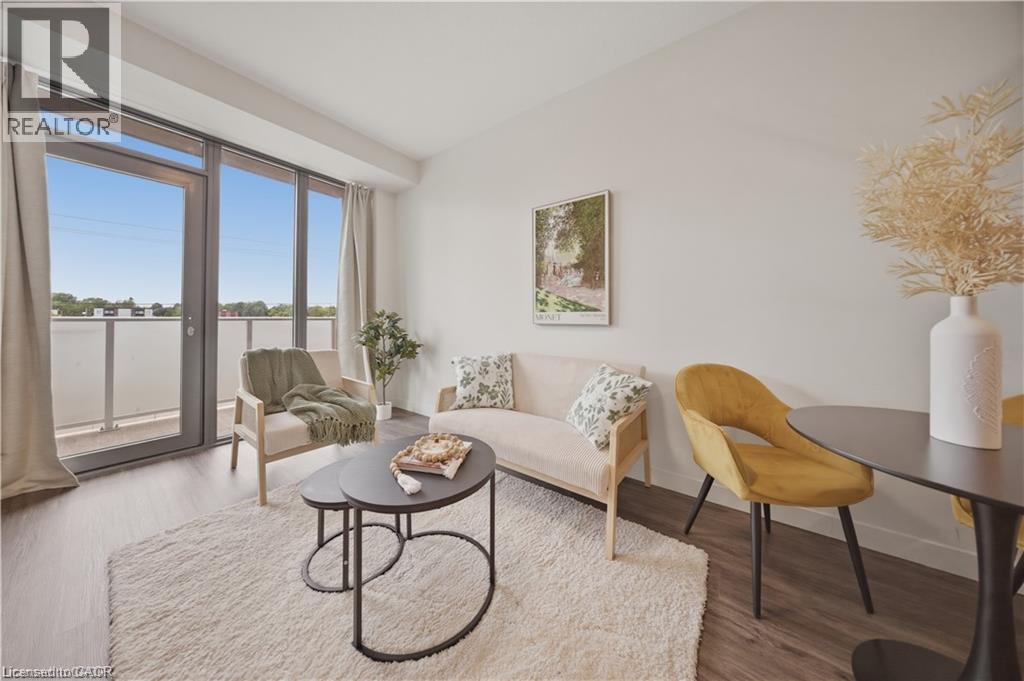
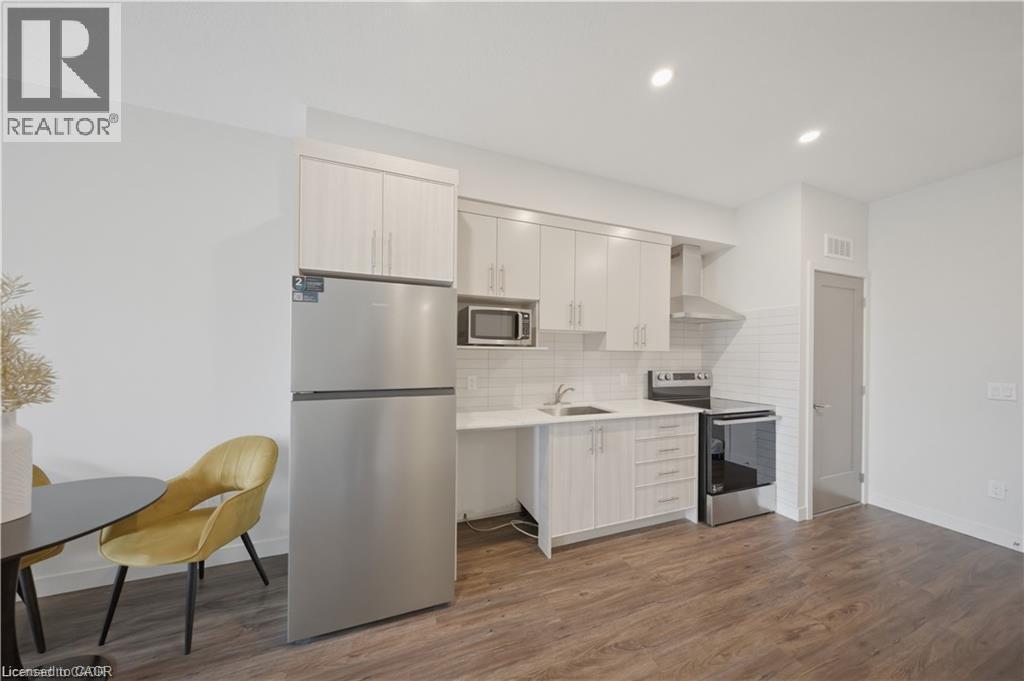
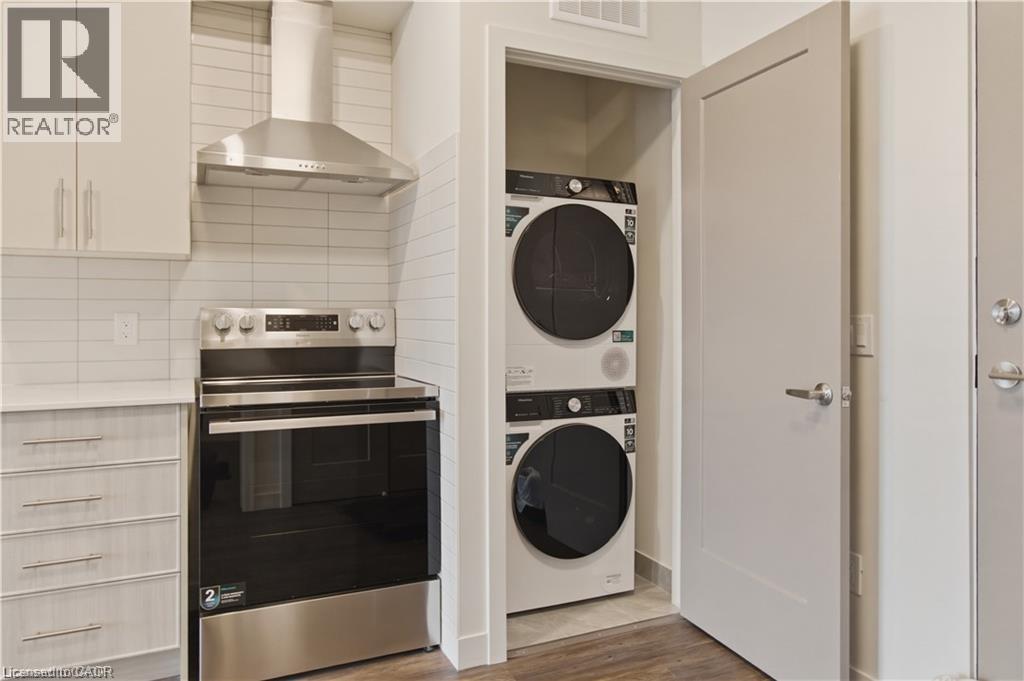
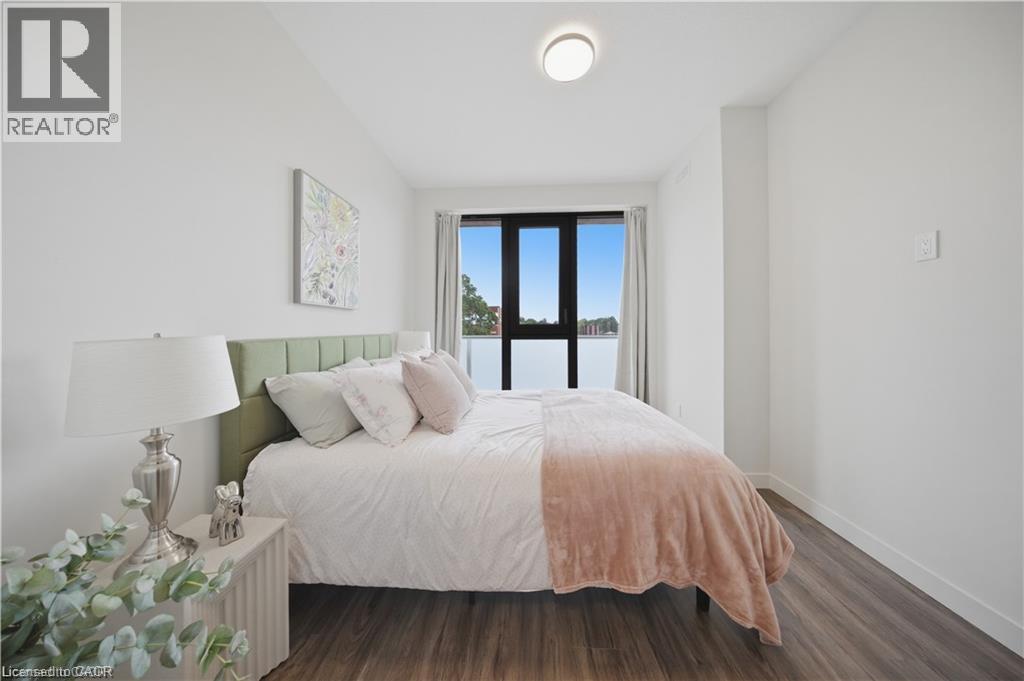
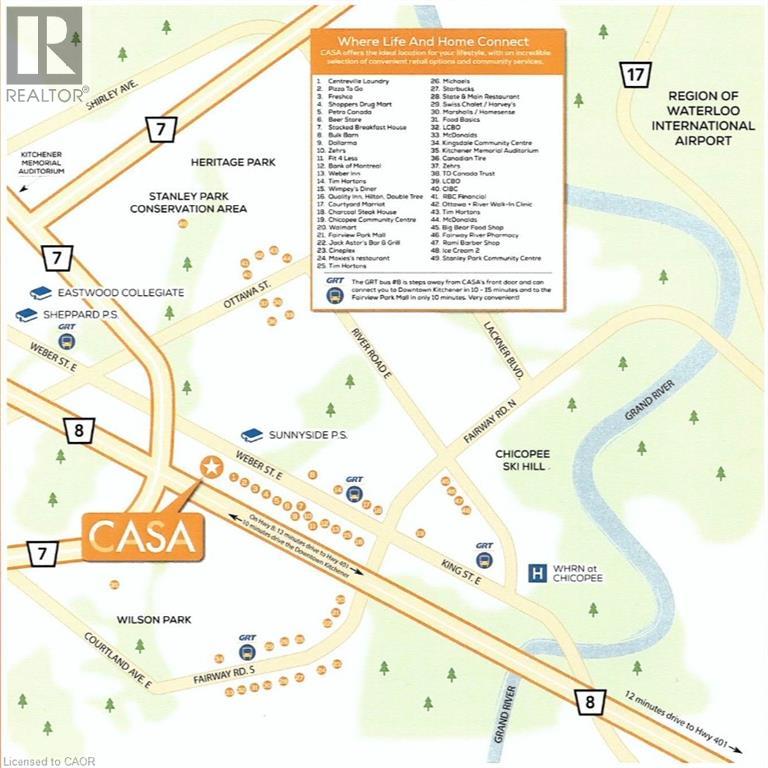
Welcome to 1055 Weber Street East, Unit 216! This spacious one-bedroom, one-bathroom unit offers over 800 sq. ft. of comfortable living space with modern finishes and an inviting open-concept layout. The bright main living area seamlessly connects the living room, dining area, and kitchen, creating a functional space ideal for both everyday living and entertaining. Large windows fill the unit with natural light, while updated finishes throughout provide a contemporary feel. Enjoy the convenience of in-suite laundry and plenty of living space rarely found in a one-bedroom unit. An underground parking space is available for an additional $100/month. Situated in a highly convenient Kitchener location, this home is surrounded by an abundance of restaurants, cafés, grocery stores, shopping, and everyday amenities. Enjoy easy access to Weber Street, Highway 7/8, the Conestoga Parkway, and Highway 401, making commuting throughout Kitchener-Waterloo, Cambridge, and surrounding areas a breeze. Close to public transit and a short drive to Fairview Park Mall, downtown Kitchener, and numerous parks and recreational amenities. A fantastic opportunity to lease a bright, spacious, and conveniently located home! (id:63476)
Property Details
| MLS® Number | 40859430 |
| Property Type | Single Family |
| Amenities Near By | Park, Playground, Public Transit, Schools, Shopping |
| Community Features | School Bus |
| Features | Balcony |
| Parking Space Total | 1 |
Building
| Bathroom Total | 1 |
| Bedrooms Above Ground | 1 |
| Bedrooms Total | 1 |
| Amenities | Exercise Centre, Party Room |
| Appliances | Dishwasher, Dryer, Refrigerator, Stove, Washer, Hood Fan |
| Architectural Style | Other |
| Basement Type | None |
| Constructed Date | 2025 |
| Construction Style Attachment | Attached |
| Cooling Type | Central Air Conditioning |
| Exterior Finish | Brick Veneer, Concrete |
| Heating Fuel | Natural Gas |
| Heating Type | Forced Air |
| Stories Total | 1 |
| Size Interior | 832 Sqft |
| Type | Apartment |
| Utility Water | Municipal Water |
Parking
| Underground | |
| Visitor Parking |
Land
| Access Type | Highway Access |
| Acreage | No |
| Land Amenities | Park, Playground, Public Transit, Schools, Shopping |
| Sewer | Municipal Sewage System |
| Size Frontage | 81 Ft |
| Size Total Text | Unknown |
| Zoning Description | R7 |
Rooms
| Level | Type | Length | Width | Dimensions |
|---|---|---|---|---|
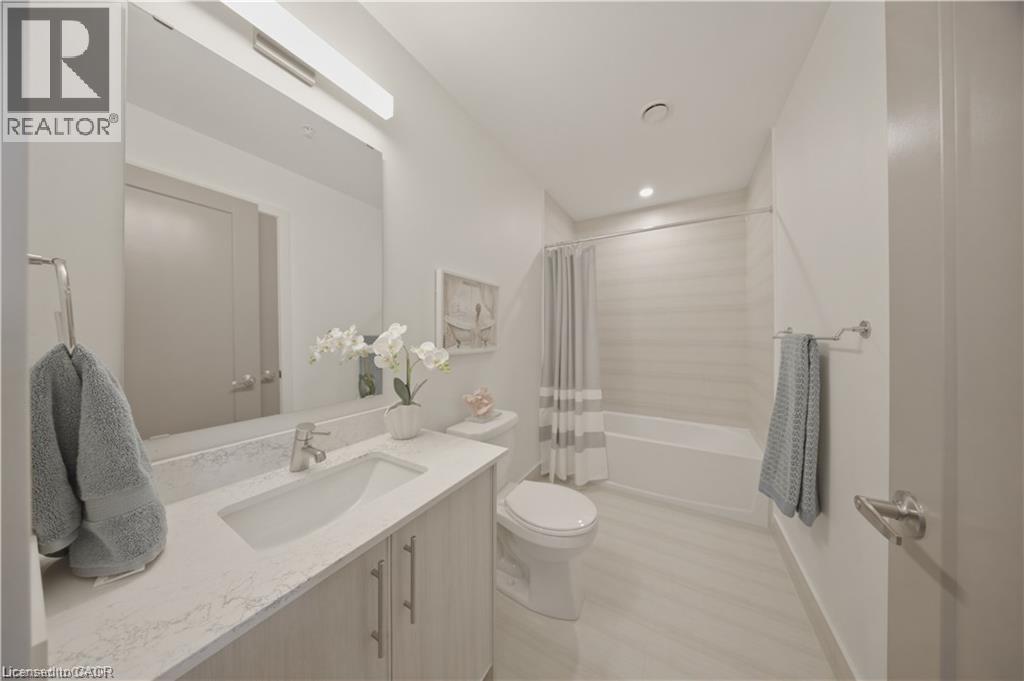
| Main Level | 4pc Bathroom | Measurements not available | ||
| Main Level | Primary Bedroom | 11'2'' x 9'11'' | ||
| Main Level | Kitchen/dining Room | 11'9'' x 10'1'' | ||
| Main Level | Living Room | 15'11'' x 10'1'' |
Contact Us
Contact us for more information

The trademarks REALTOR®, REALTORS®, and the REALTOR® logo are controlled by The Canadian Real Estate Association (CREA) and identify real estate professionals who are members of CREA. The trademarks MLS®, Multiple Listing Service® and the associated logos are owned by The Canadian Real Estate Association (CREA) and identify the quality of services provided by real estate professionals who are members of CREA. The trademark DDF® is owned by The Canadian Real Estate Association (CREA) and identifies CREA's Data Distribution Facility (DDF®)
August 31 2026 03:59:38
REALTORS® Association of Hamilton-Burlington
Exp Realty, Brokerage, Exp Realty