
1055 Spider Lake Rd Qualicum Beach, British Columbia V9K 2L7

$1,595,000
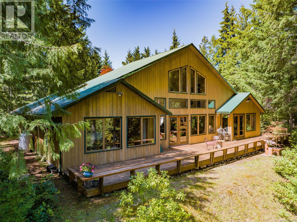
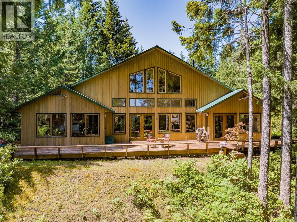
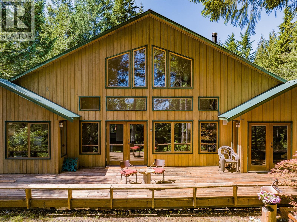
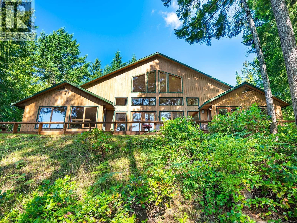
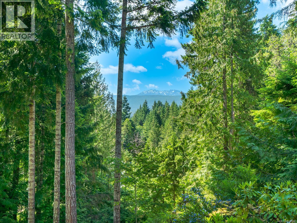
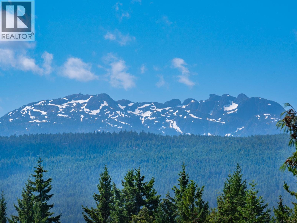
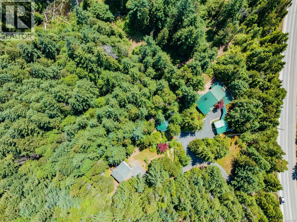
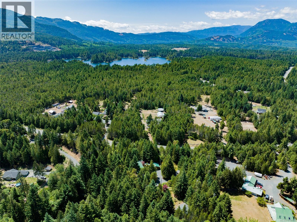
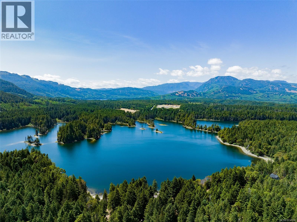
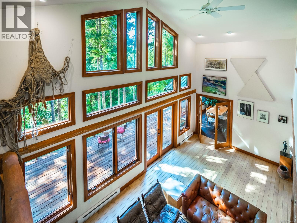
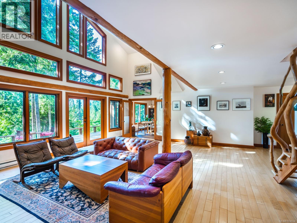
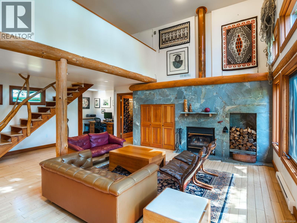
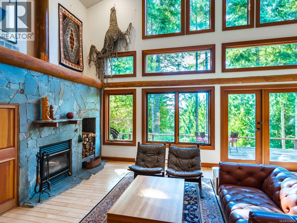
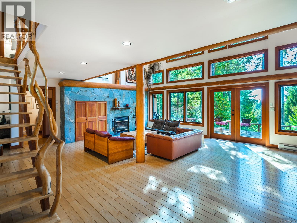
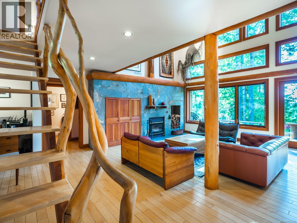
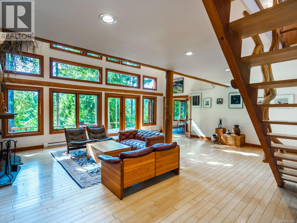
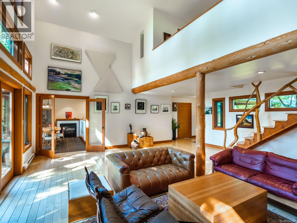
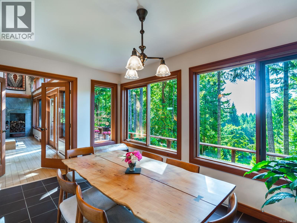
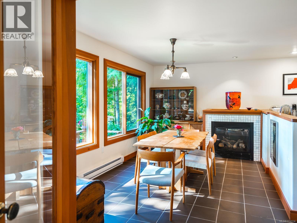
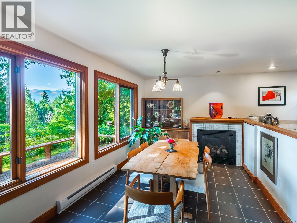
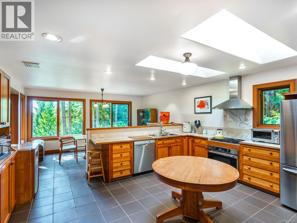
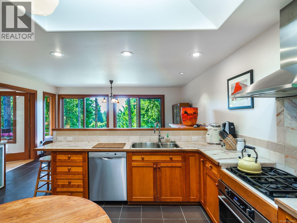
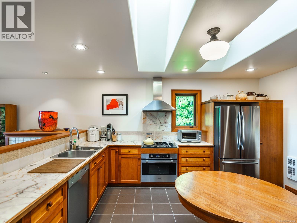
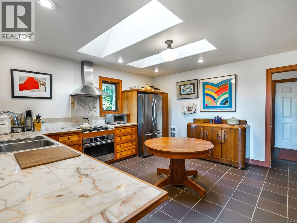
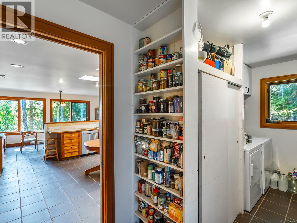
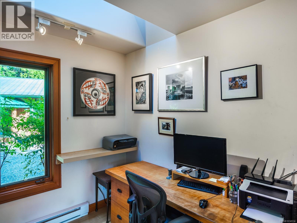
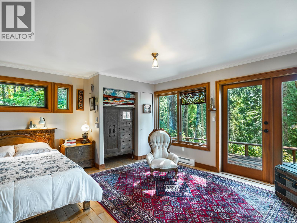
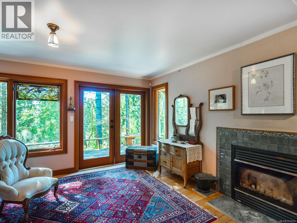
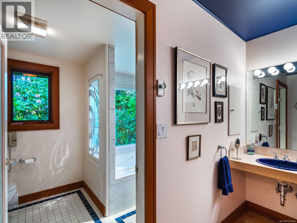
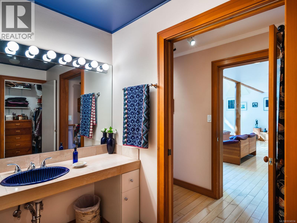
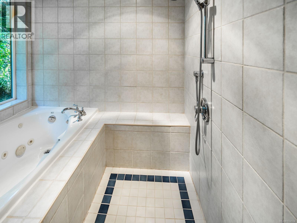
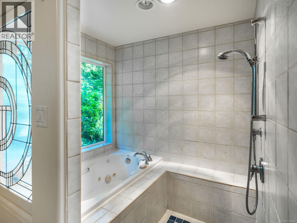
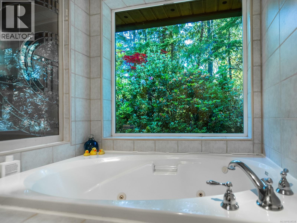
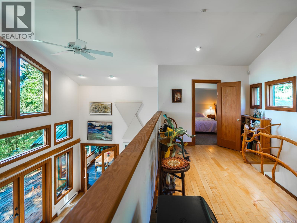
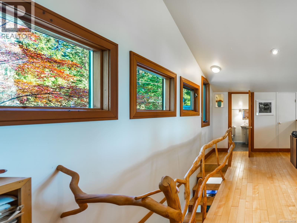
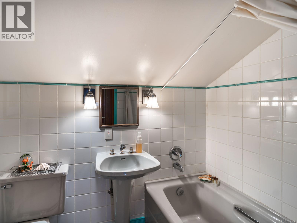
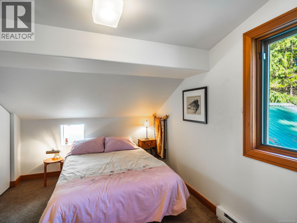
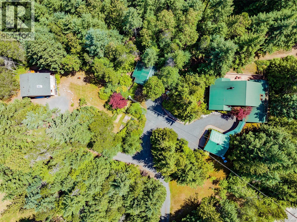
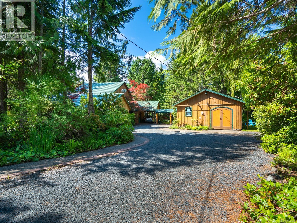
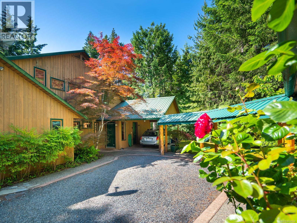
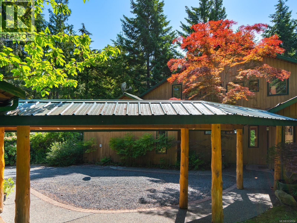
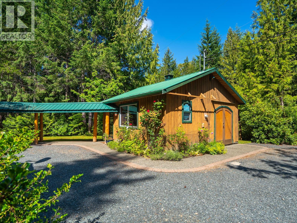
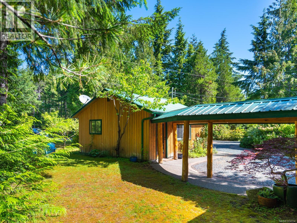
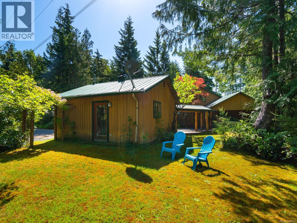
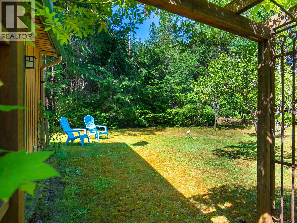
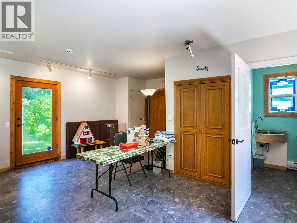
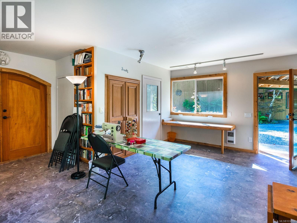
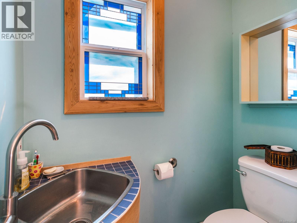
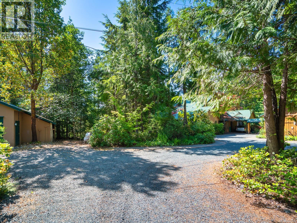
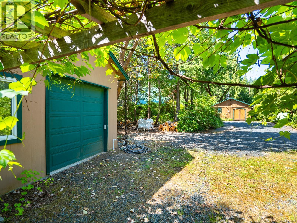
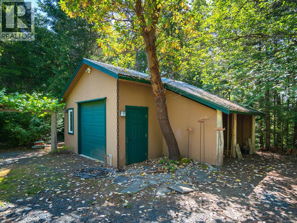
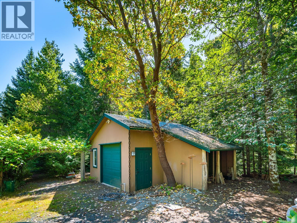
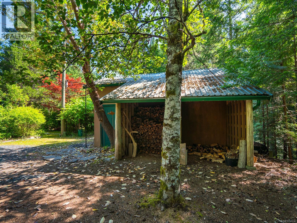
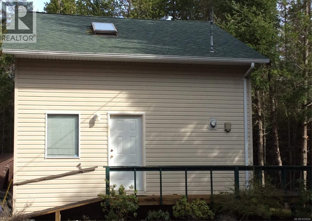
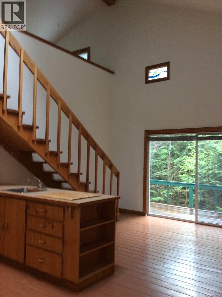
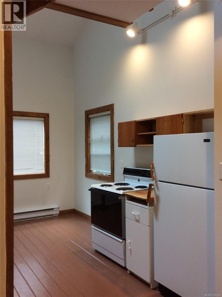
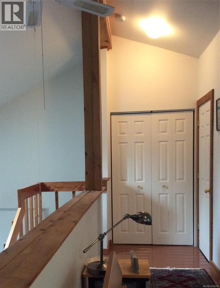
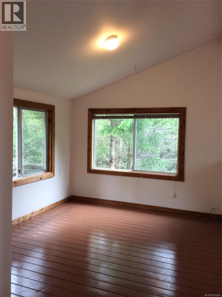
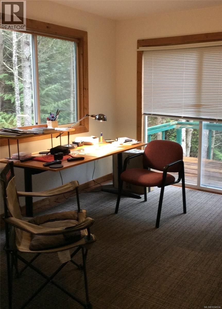
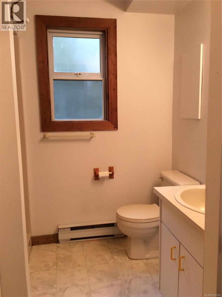
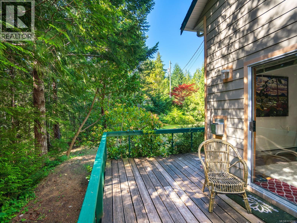
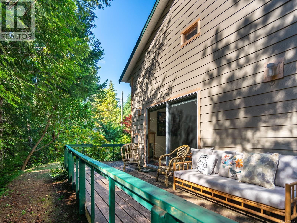
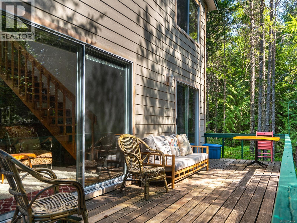
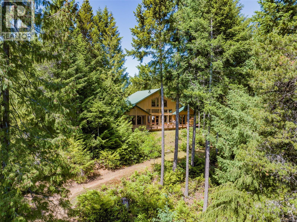
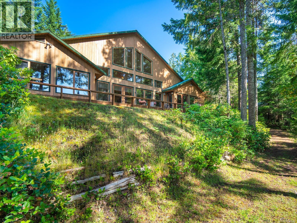
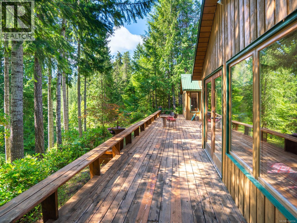
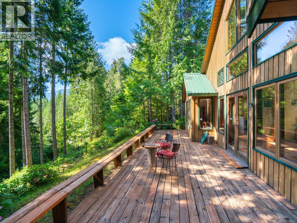
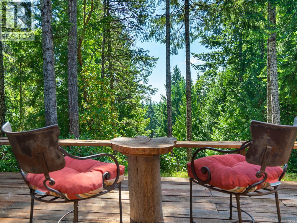
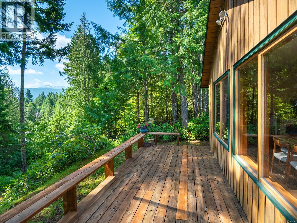
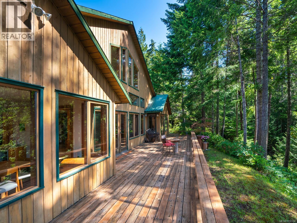
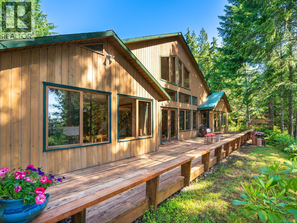
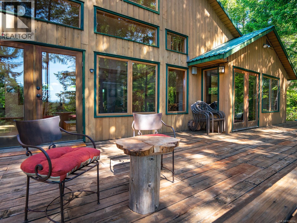
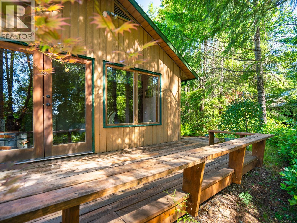
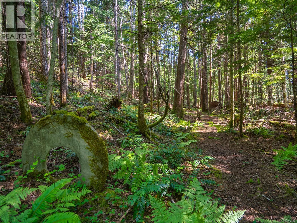
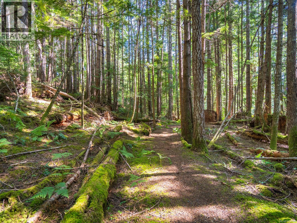
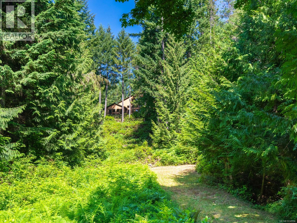
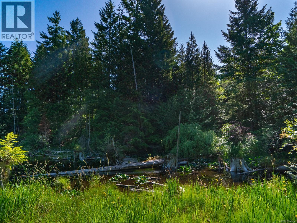
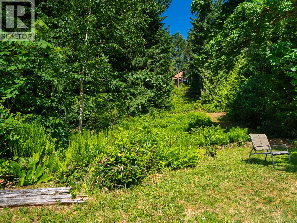
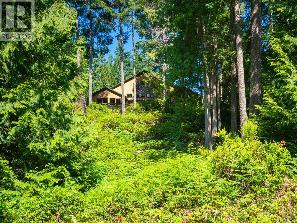
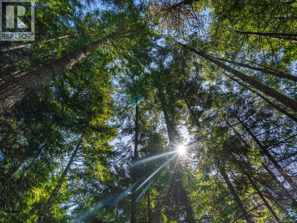
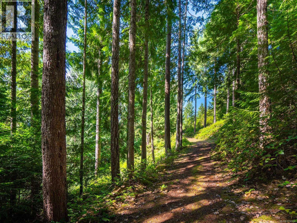
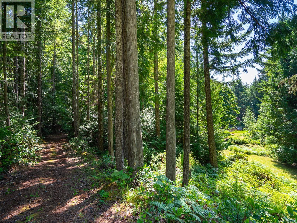
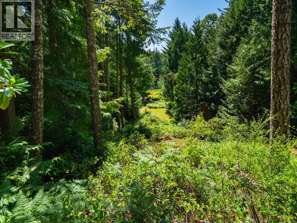
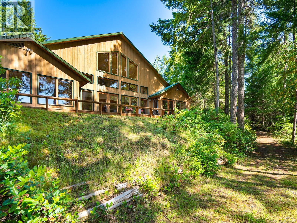
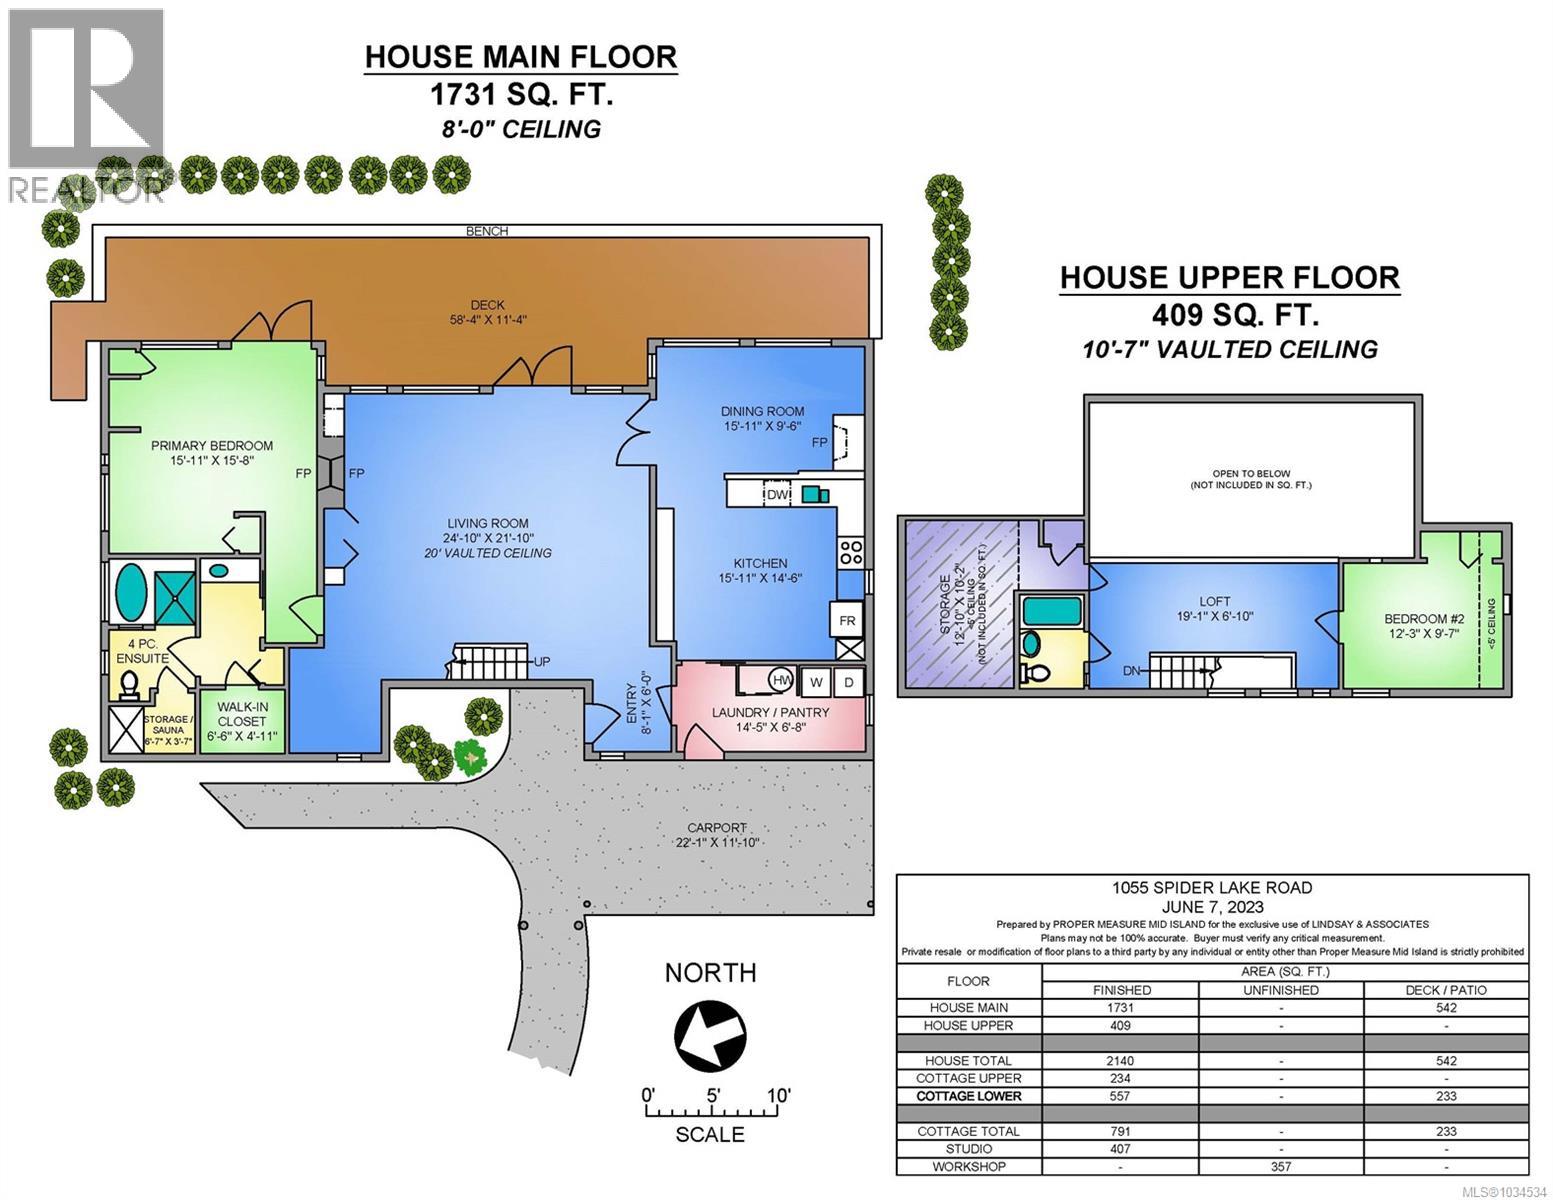
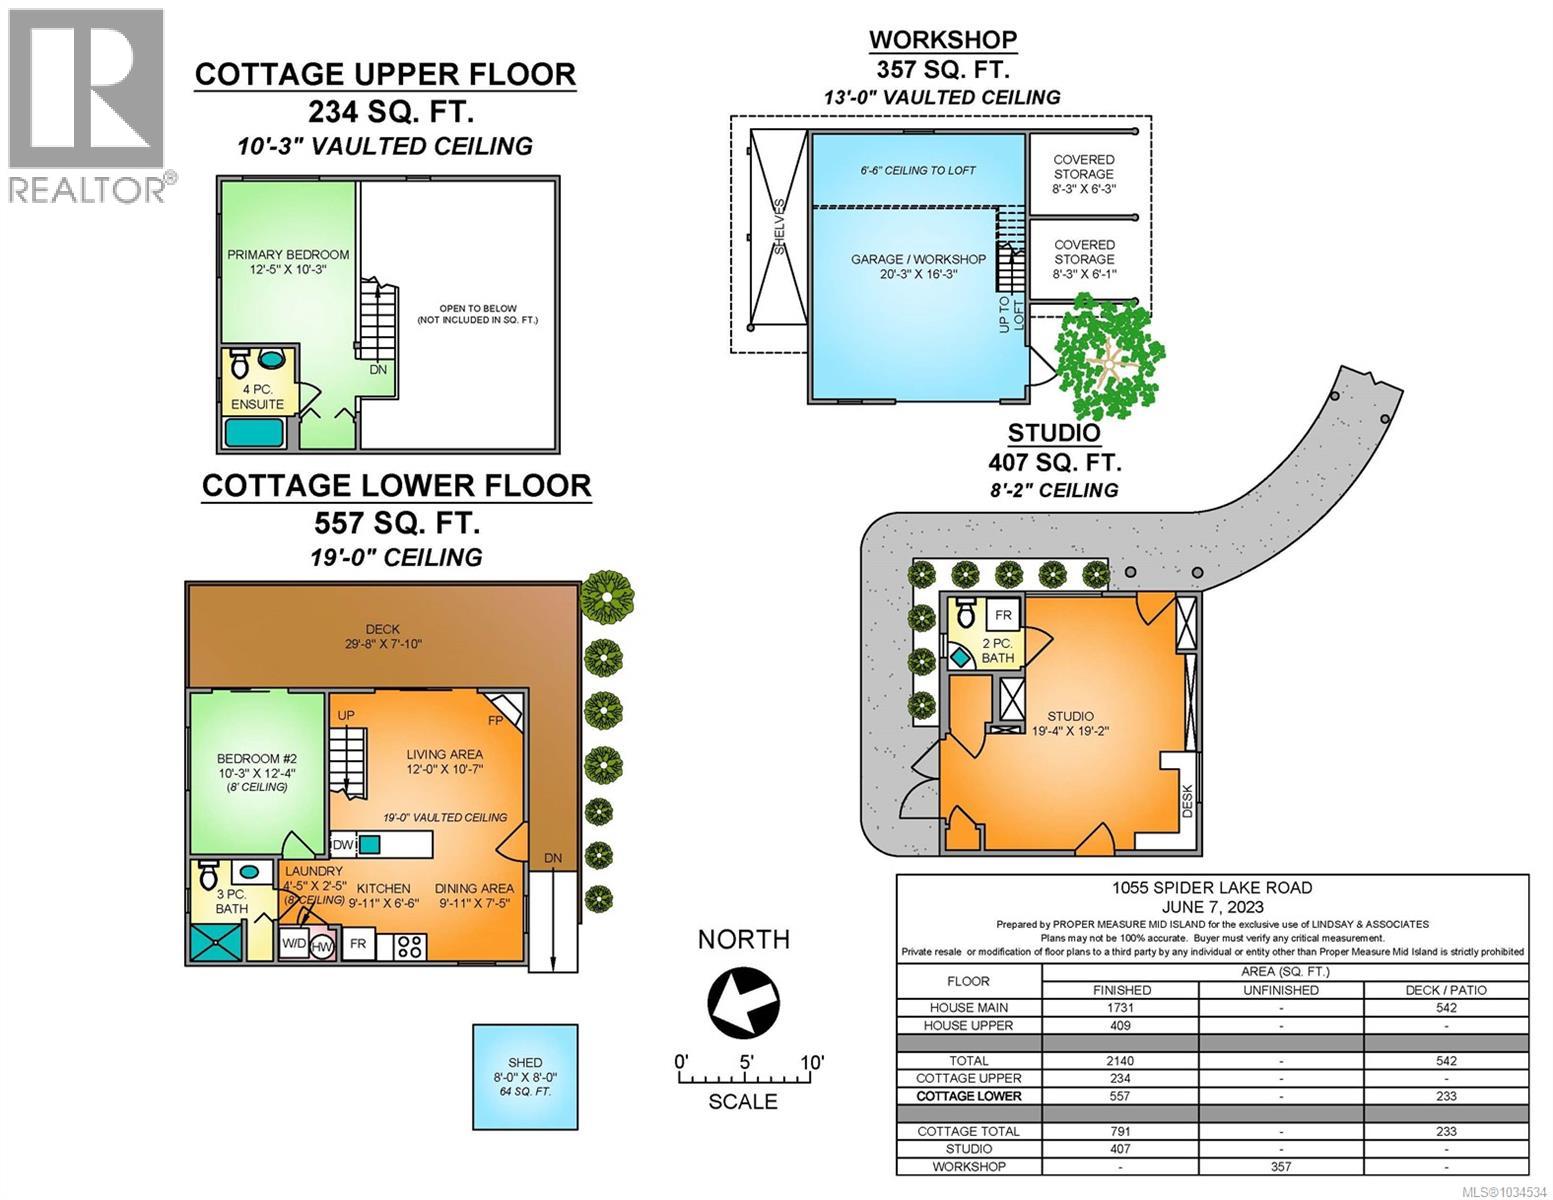
This beautifully built, 2 bedroom (plus), 3 bath home sits on 5 acres of mature trees and enticing trails. It will captivate you with exquisite details; timber-framed living room with 22 foot ceiling, hardwood floors, custom fir trim and two-sided, slate fireplace. Expansive southwestern exposure with lots of light shows views of the pond and Mt. Arrowsmith. Enjoy outdoor living on its large deck. A spacious kitchen provides custom cabinets, stainless steel appliances and walk-in pantry. The primary bedroom has a luxurious ensuite, dressing room, walk-in closet and deck access. The semi-detached, large [625] sq. ft. bonus room with two-piece bath is perfect as an extra bedroom, office or hobby room. The detached garage has workshop space and loft storage. A privately situated second home offers 2 bedrooms, 2 baths and a wrap-around deck, perfect for family or rental income. Located 12 min. from Qualicum. Enjoy Spider Lake, minutes away. (id:63476)
Property Details
| MLS® Number | 1034534 |
| Property Type | Single Family |
| Neigbourhood | Qualicum North |
| Features | Acreage, Park Setting, Private Setting, Wooded Area, Sloping, Other, Rectangular |
| Parking Space Total | 6 |
| Structure | Workshop |
| View Type | Mountain View |
Building
| Bathroom Total | 5 |
| Bedrooms Total | 4 |
| Appliances | Range, Dishwasher, Dryer, Oven - Built-in, Refrigerator, Washer |
| Constructed Date | 1996 |
| Cooling Type | None |
| Fireplace Present | Yes |
| Fireplace Total | 2 |
| Heating Fuel | Electric, Propane, Wood |
| Heating Type | Baseboard Heaters |
| Size Interior | 2,140 Sqft |
| Type | House |
Land
| Access Type | Road Access |
| Acreage | Yes |
| Size Irregular | 5.14 |
| Size Total | 5.14 Ac |
| Size Total Text | 5.14 Ac |
| Zoning Description | Rr2 |
| Zoning Type | Unknown |
Rooms
| Level | Type | Length | Width | Dimensions |
|---|---|---|---|---|
| Second Level | Storage | 10'2 x 12'10 | ||
| Second Level | Bathroom | 3-Piece | ||
| Second Level | Bedroom | 9'7 x 12'3 | ||
| Second Level | Loft | 6'10 x 19'1 | ||
| Main Level | Workshop | 16'3 x 20'3 | ||
| Main Level | Studio | 19'2 x 19'4 | ||
| Main Level | Ensuite | 4-Piece | ||
| Main Level | Primary Bedroom | 15'8 x 15'11 | ||
| Main Level | Dining Room | 9'6 x 15'11 | ||
| Main Level | Kitchen | 14'6 x 15'11 | ||
| Main Level | Living Room | 21'10 x 24'10 | ||
| Main Level | Entrance | 6 ft | Measurements not available x 6 ft | |
| Auxiliary Building | Bathroom | 2-Piece | ||
| Auxiliary Building | Bathroom | 4-Piece | ||
| Auxiliary Building | Primary Bedroom | 10'3 x 12'5 | ||
| Auxiliary Building | Bedroom | 10'3 x 12'4 | ||
| Auxiliary Building | Bathroom | 3-Piece | ||
| Auxiliary Building | Dining Room | 7'5 x 9'11 | ||
| Auxiliary Building | Living Room | 10'7 x 12'0 | ||
| Auxiliary Building | Kitchen | 6'6 x 9'11 |
Contact Us
Contact us for more information

The trademarks REALTOR®, REALTORS®, and the REALTOR® logo are controlled by The Canadian Real Estate Association (CREA) and identify real estate professionals who are members of CREA. The trademarks MLS®, Multiple Listing Service® and the associated logos are owned by The Canadian Real Estate Association (CREA) and identify the quality of services provided by real estate professionals who are members of CREA. The trademark DDF® is owned by The Canadian Real Estate Association (CREA) and identifies CREA's Data Distribution Facility (DDF®)
August 13 2026 08:42:04
Vancouver Island Real Estate Board
RE/MAX Professionals (Na)