
1055 Lawrence Avenue Unit# 102 Kelowna, British Columbia V1Y 6M3

$399,900Maintenance,
$511.88 Monthly
Maintenance,
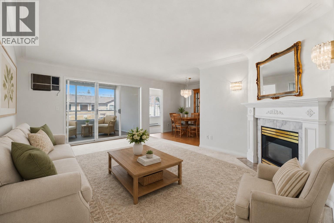
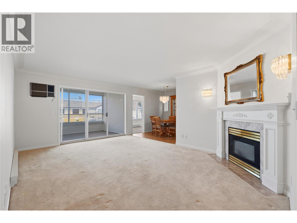
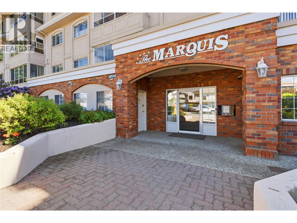
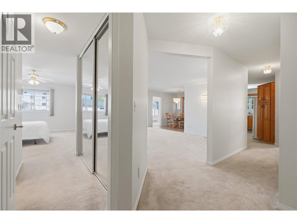
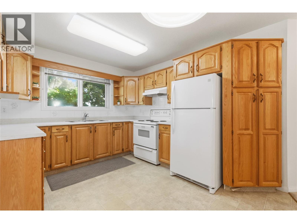
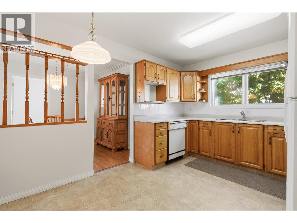
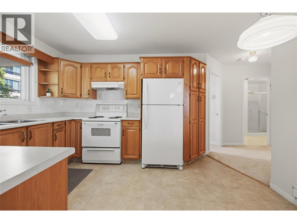
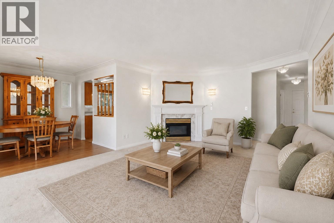
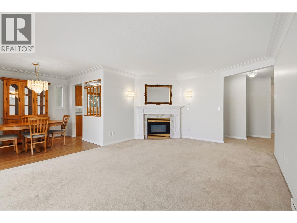
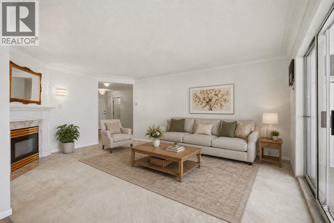
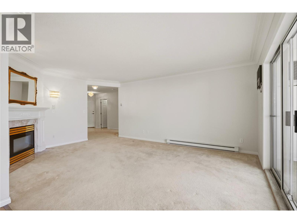
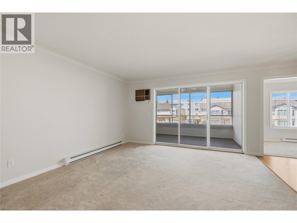
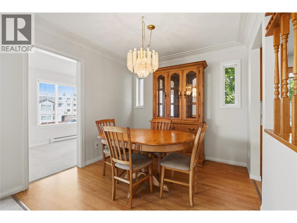
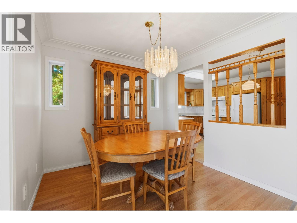
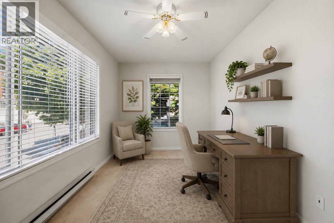
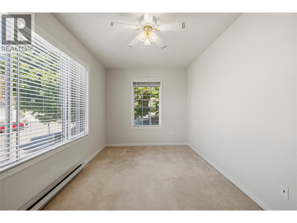
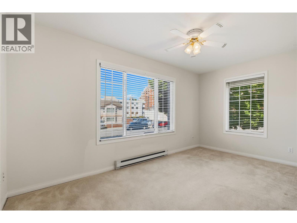
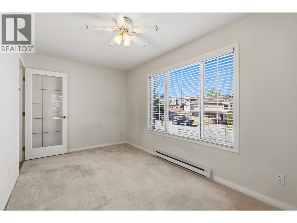
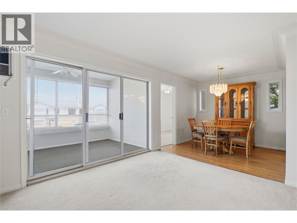
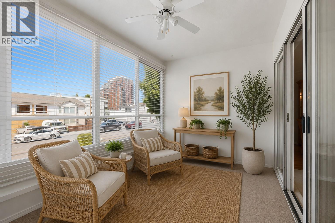
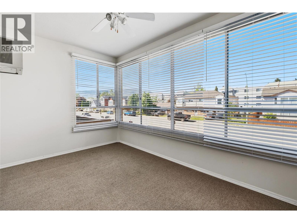
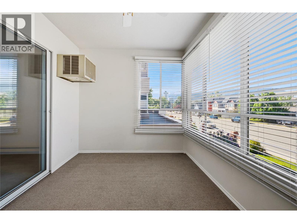
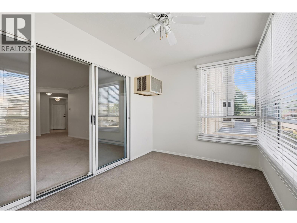
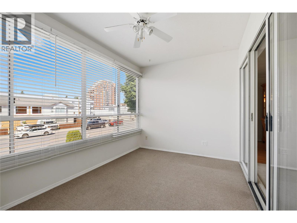
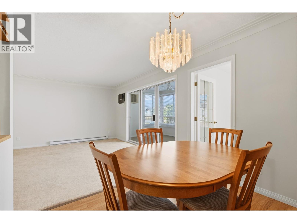
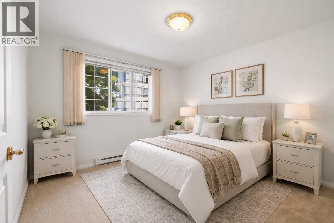
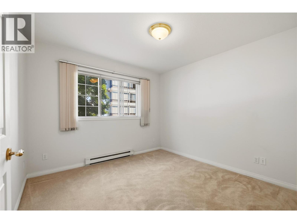
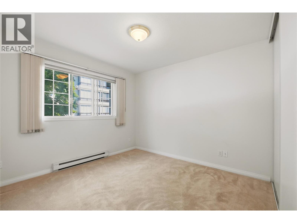
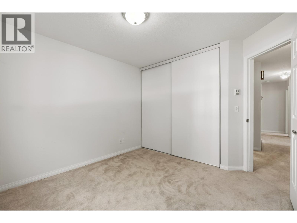
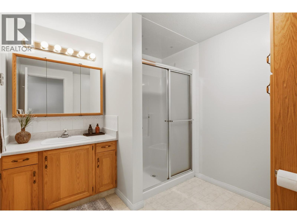
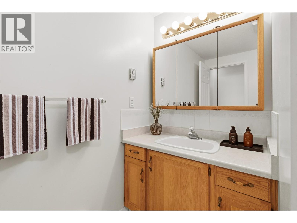
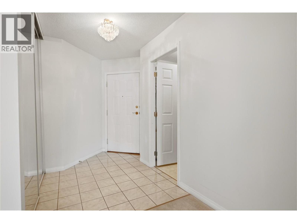
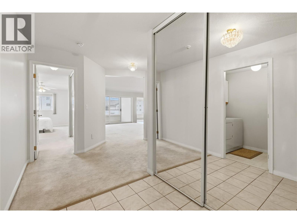
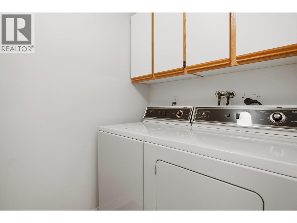
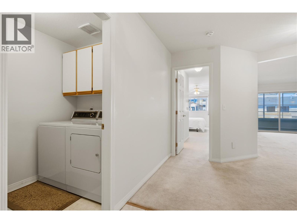
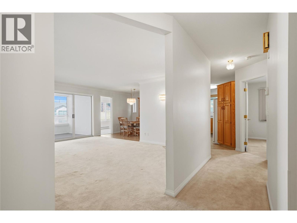
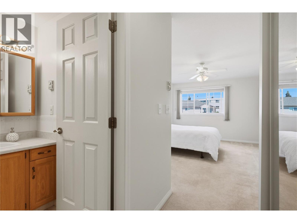
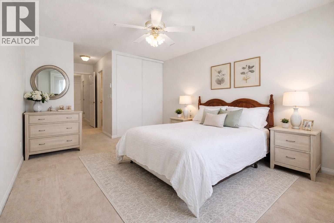
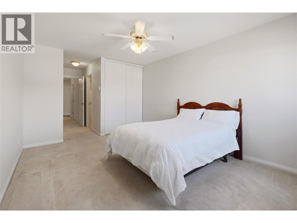
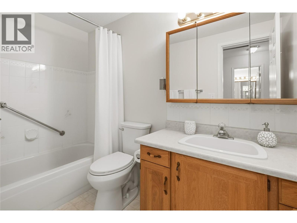
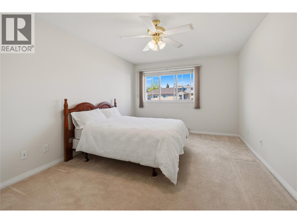
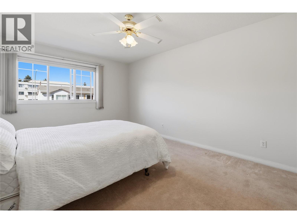
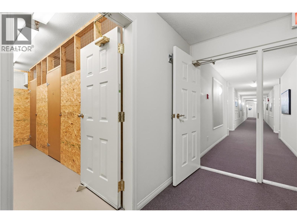
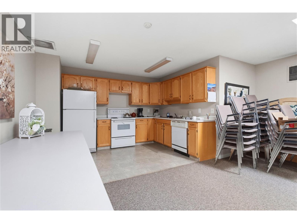
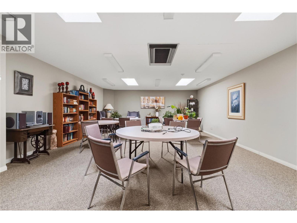
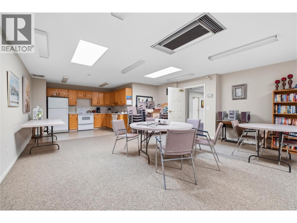
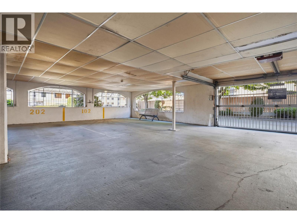
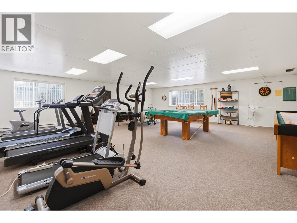
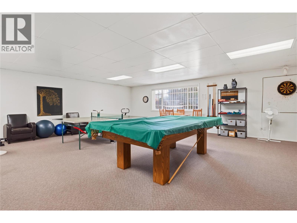
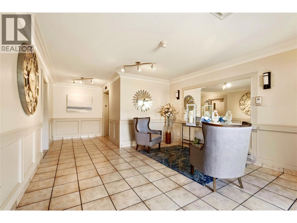
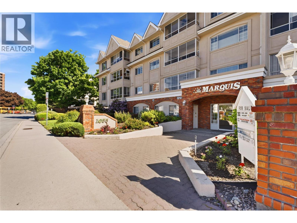
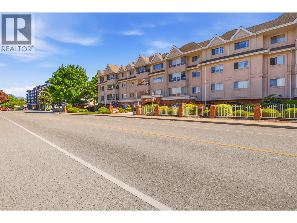
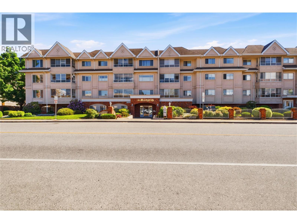
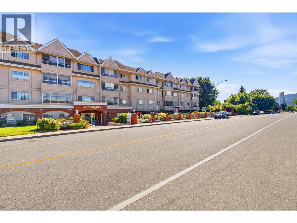
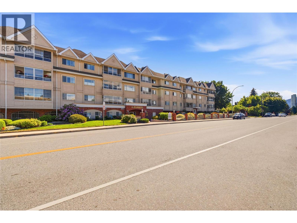
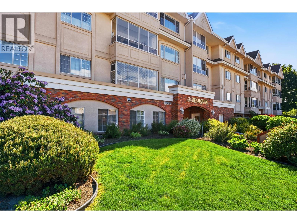
$511.88 MonthlyWelcome to The Marquis, a 55+ community in a central Kelowna location. This corner suite is one of the largest floor plans in the building and offers 2 bedrooms, a den, 2 bathrooms, and a sunroom for year-round use. The living room features a gas fireplace and large windows for plenty of natural light. The kitchen offers ample cabinetry and workspace, with a separate dining area for everyday living and entertaining. Additional features include in-suite laundry, central vacuum, secure underground parking, and extra storage. The building is well maintained with landscaped grounds and a strong sense of community. Located steps from Mediterranean Market and a few blocks from Capri Centre, with downtown Kelowna just a short bike ride away. Restaurants, breweries, wineries, beaches, and transit are all nearby. Pet restrictions are 1 dog up to 20"" at shoulders and max 50LBS and/or 2 cats. (id:63476)
Property Details
| MLS® Number | 10387382 |
| Property Type | Single Family |
| Neigbourhood | Kelowna North |
| Community Name | Marquis |
| Community Features | Recreational Facilities, Pets Allowed, Pets Allowed With Restrictions, Rentals Allowed, Seniors Oriented |
| Parking Space Total | 1 |
| Storage Type | Storage, Locker |
Building
| Bathroom Total | 2 |
| Bedrooms Total | 2 |
| Amenities | Party Room, Recreation Centre, Security/concierge, Storage - Locker |
| Architectural Style | Other |
| Constructed Date | 1993 |
| Cooling Type | Wall Unit |
| Heating Fuel | Electric |
| Heating Type | Baseboard Heaters |
| Stories Total | 1 |
| Size Interior | 1,368 Sqft |
| Type | Apartment |
| Utility Water | Municipal Water |
Parking
| Underground |
Land
| Acreage | No |
| Sewer | Municipal Sewage System |
| Size Total Text | Under 1 Acre |
Rooms
| Level | Type | Length | Width | Dimensions |
|---|---|---|---|---|
| Main Level | Storage | 4' x 8' | ||
| Main Level | Laundry Room | 7'10'' x 4'11'' | ||
| Main Level | Bedroom | 11'3'' x 10'6'' | ||
| Main Level | 3pc Bathroom | Measurements not available | ||
| Main Level | 4pc Ensuite Bath | Measurements not available | ||
| Main Level | Primary Bedroom | 23'1'' x 11' | ||
| Main Level | Sunroom | 12'11'' x 8'5'' | ||
| Main Level | Den | 15' x 8'5'' | ||
| Main Level | Kitchen | 13' x 10'5'' | ||
| Main Level | Dining Room | 9'2'' x 8'10'' | ||
| Main Level | Living Room | 18'1'' x 13'3'' |
Contact Us
Contact us for more information

The trademarks REALTOR®, REALTORS®, and the REALTOR® logo are controlled by The Canadian Real Estate Association (CREA) and identify real estate professionals who are members of CREA. The trademarks MLS®, Multiple Listing Service® and the associated logos are owned by The Canadian Real Estate Association (CREA) and identify the quality of services provided by real estate professionals who are members of CREA. The trademark DDF® is owned by The Canadian Real Estate Association (CREA) and identifies CREA's Data Distribution Facility (DDF®)
August 01 2026 10:29:51
Association of Interior REALTORS®
Oakwyn Realty Okanagan