
10547 W 101 Street Taylor, British Columbia V0C 2K0

$230,000
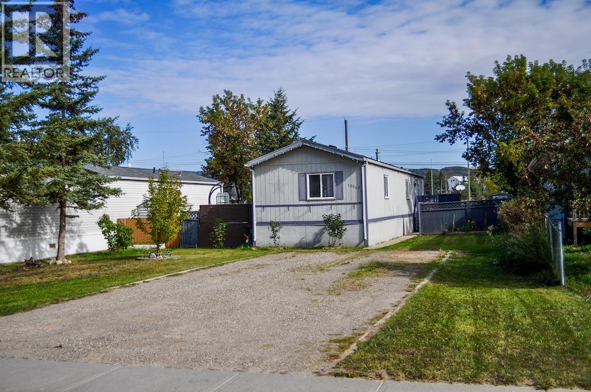
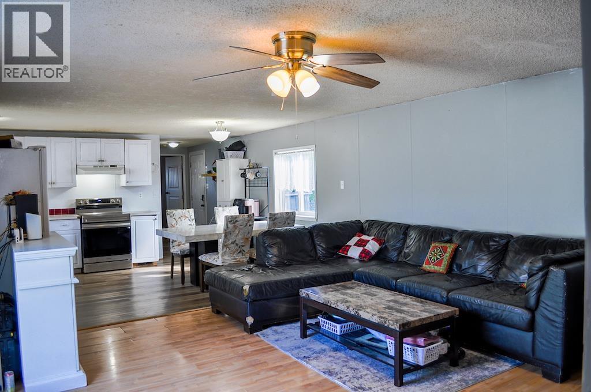
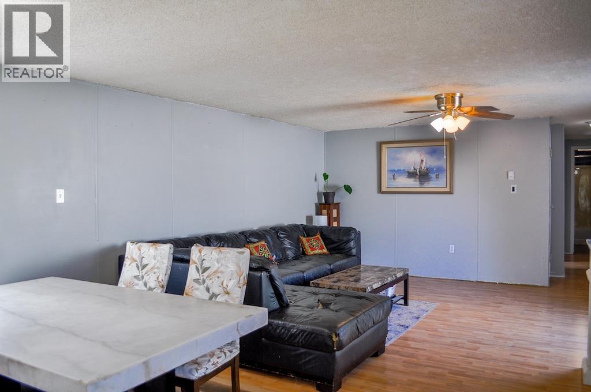
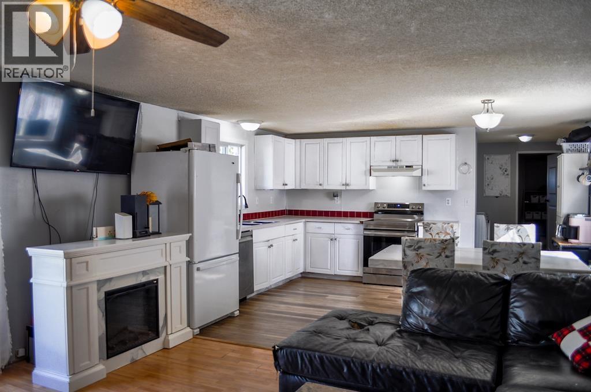
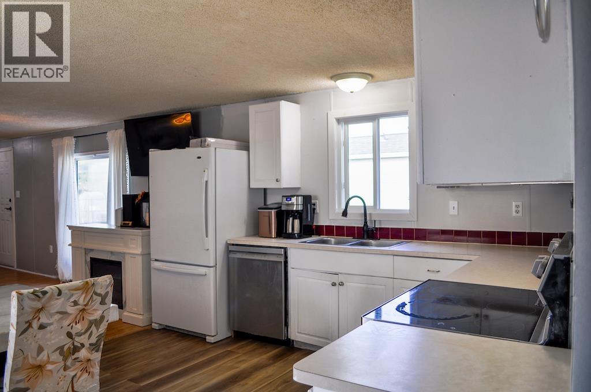
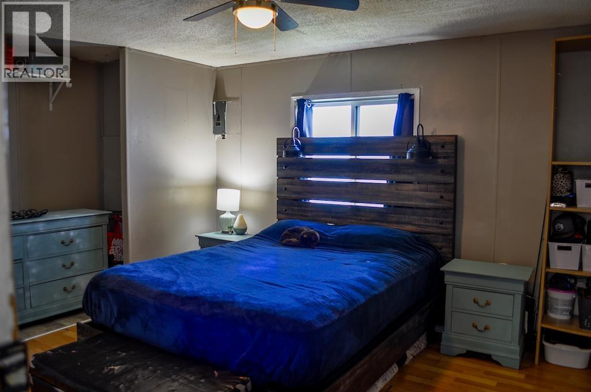
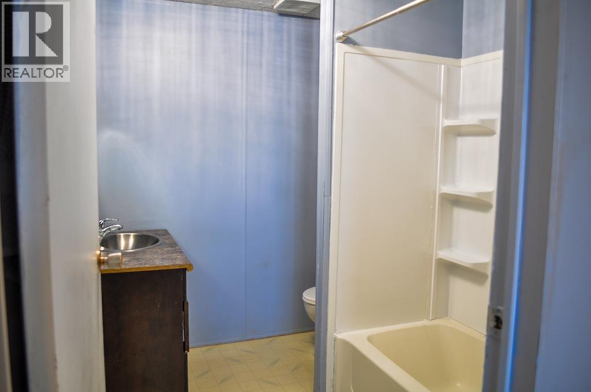
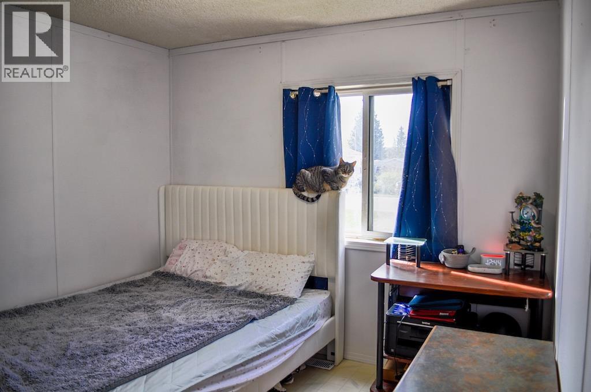
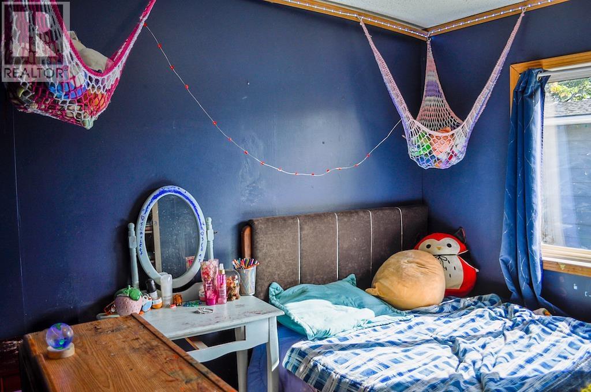
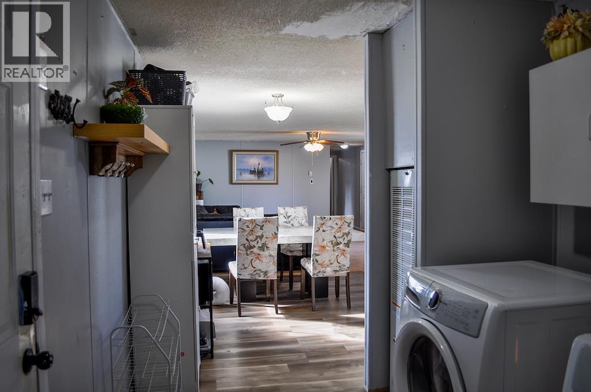
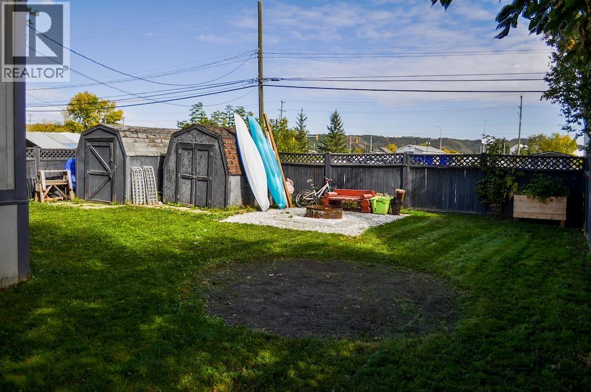
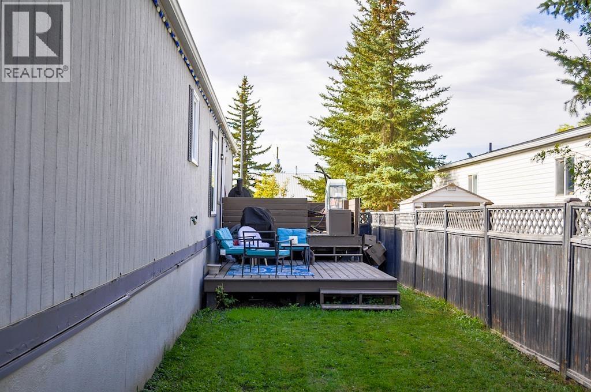
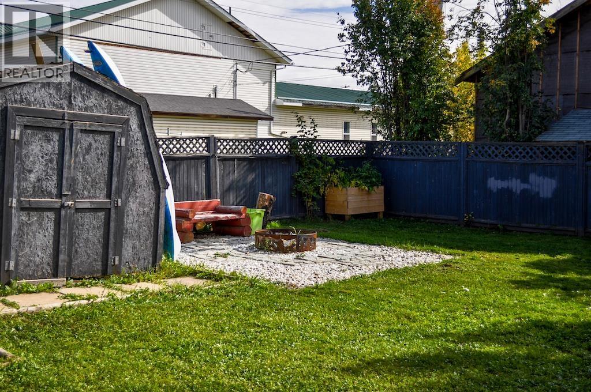
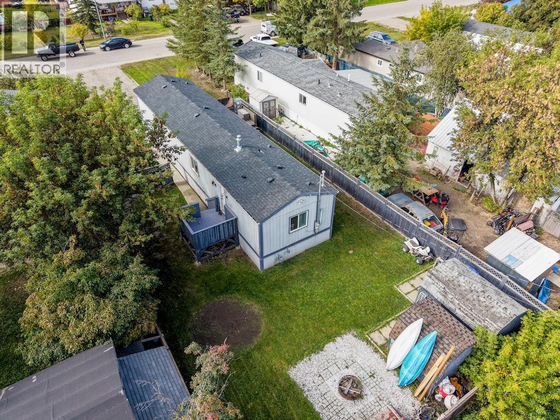
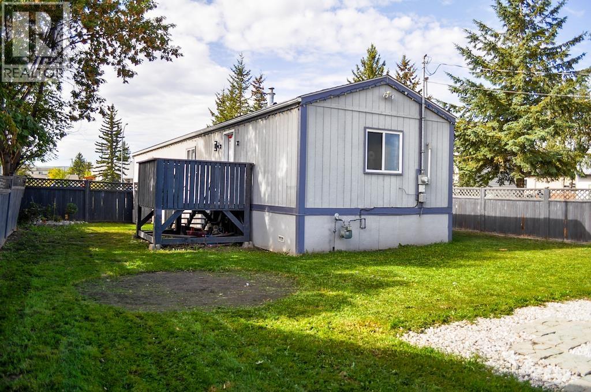
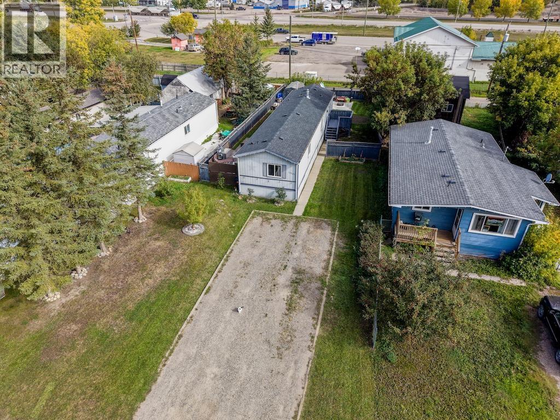
Looking for the perfect home to start your family’s next chapter? This well-kept 3-bedroom, 2-bathroom home sits on a quiet street in Taylor, offering comfort, space, and great value. The large lot features a fully fenced yard, alley access, and a spacious patio that’s perfect for summer BBQs, entertaining, or relaxing with the family. Inside, the bright and inviting layout offers an open-concept kitchen and living room, creating a comfortable space for everyday living. With three bedrooms and two full bathrooms, there’s plenty of room to grow. A new roof installed in 2022 adds peace of mind, while the quiet Taylor setting provides a relaxed community atmosphere. An excellent opportunity for first-time buyers or families looking for a place to put down roots. (id:63476)
Property Details
| MLS® Number | R3169740 |
| Property Type | Single Family |
| View Type | City View, Valley View, View (panoramic) |
Building
| Bathroom Total | 2 |
| Bedrooms Total | 3 |
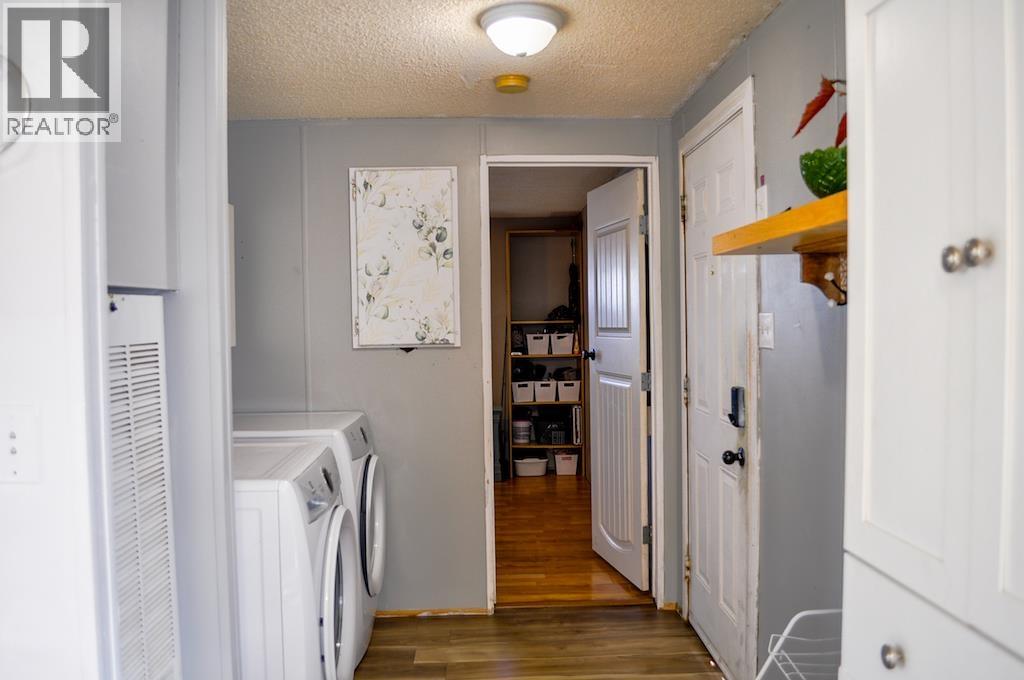
| Appliances | Dryer, Washer, Dishwasher, Refrigerator |
| Basement Type | Crawl Space |
| Constructed Date | 1996 |
| Construction Style Attachment | Detached |
| Construction Style Other | Manufactured |
| Fixture | Drapes/window Coverings |
| Foundation Type | Unknown |
| Heating Fuel | Natural Gas |
| Heating Type | Forced Air |
| Roof Material | Asphalt Shingle |
| Roof Style | Conventional |
| Stories Total | 1 |
| Size Interior | 1,088 Sqft |
| Total Finished Area | 1088 Sqft |
| Type | Manufactured Home/mobile |
| Utility Water | Municipal Water |
Parking
| Open |
Land
| Acreage | No |
| Size Irregular | 7529.11 |
| Size Total | 7529.11 Sqft |
| Size Total Text | 7529.11 Sqft |
Rooms
| Level | Type | Length | Width | Dimensions |
|---|---|---|---|---|
| Main Level | Kitchen | 14 ft ,1 in | 11 ft ,1 in | 14 ft ,1 in x 11 ft ,1 in |
| Main Level | Living Room | 14 ft ,1 in | 14 ft ,1 in | 14 ft ,1 in x 14 ft ,1 in |
| Main Level | Primary Bedroom | 12 ft ,5 in | 11 ft ,6 in | 12 ft ,5 in x 11 ft ,6 in |
| Main Level | Bedroom 2 | 11 ft ,5 in | 9 ft ,4 in | 11 ft ,5 in x 9 ft ,4 in |
| Main Level | Bedroom 3 | 8 ft ,4 in | 8 ft ,2 in | 8 ft ,4 in x 8 ft ,2 in |
| Main Level | Mud Room | 8 ft ,3 in | 7 ft ,5 in | 8 ft ,3 in x 7 ft ,5 in |
Contact Us
Contact us for more information

The trademarks REALTOR®, REALTORS®, and the REALTOR® logo are controlled by The Canadian Real Estate Association (CREA) and identify real estate professionals who are members of CREA. The trademarks MLS®, Multiple Listing Service® and the associated logos are owned by The Canadian Real Estate Association (CREA) and identify the quality of services provided by real estate professionals who are members of CREA. The trademark DDF® is owned by The Canadian Real Estate Association (CREA) and identifies CREA's Data Distribution Facility (DDF®)
September 28 2026 10:43:53
BC Northern Real Estate Board
Century 21 Energy Realty