
1050 Waddens Court Westville, Nova Scotia B0K 2A0

$169,900
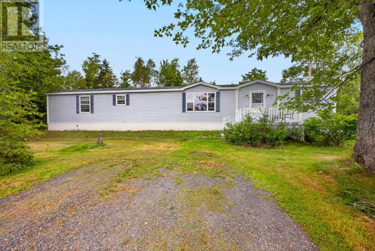
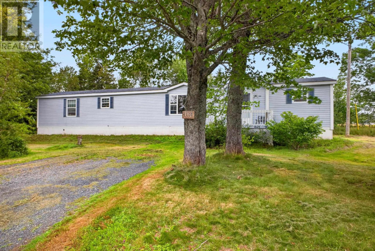
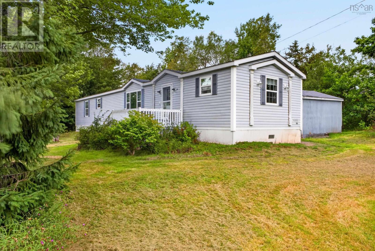
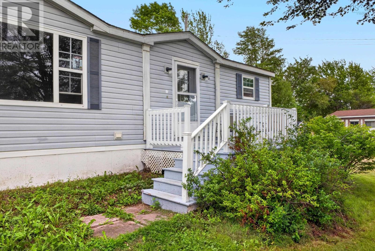
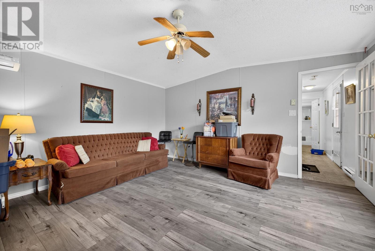
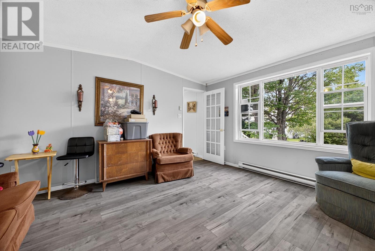
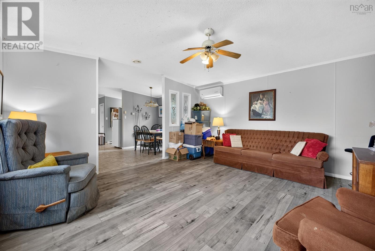
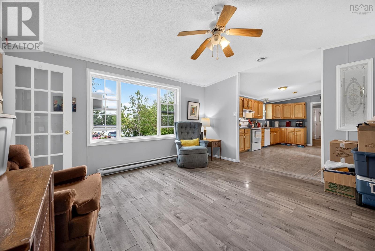
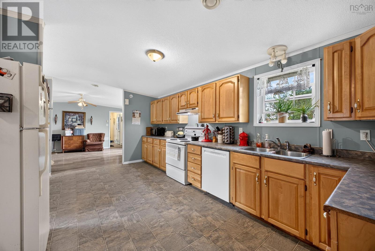
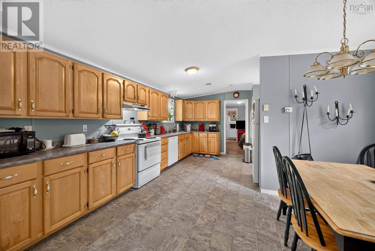
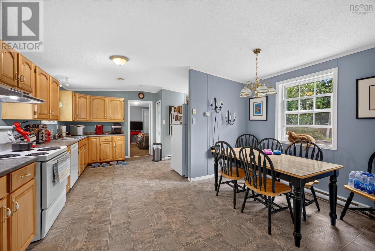
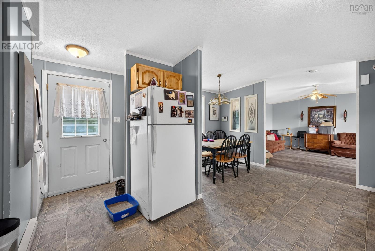
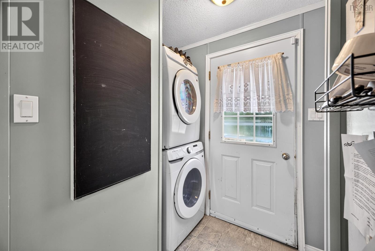
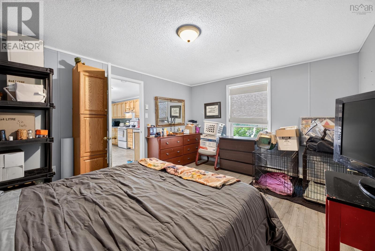
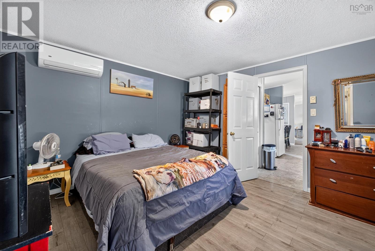
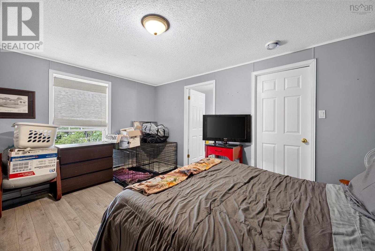
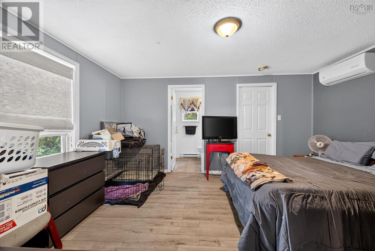
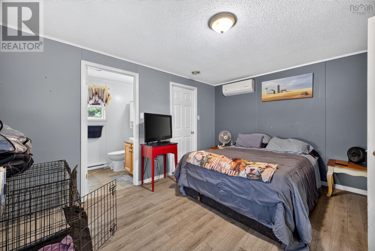
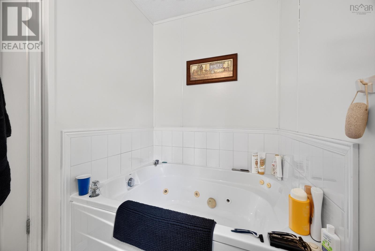
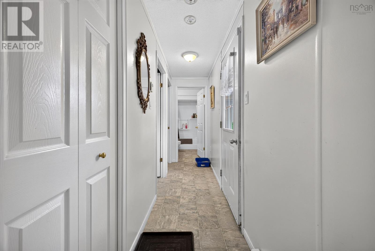
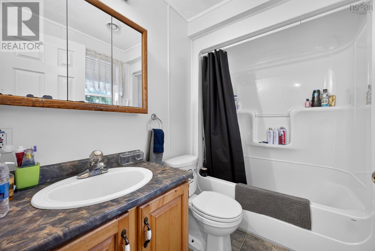
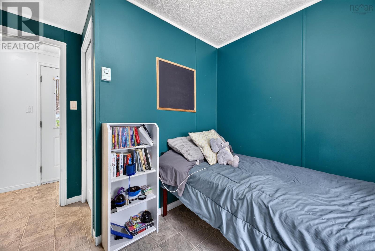
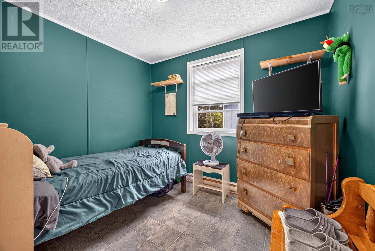
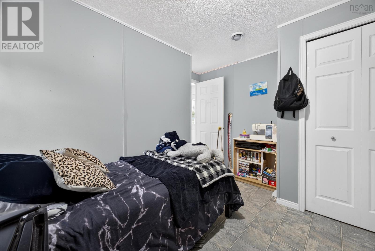
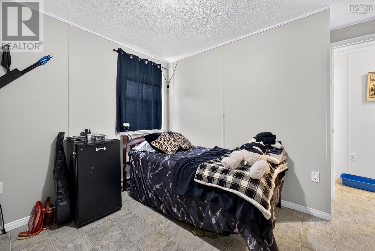
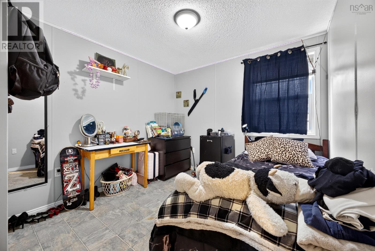
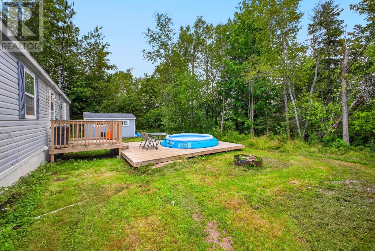
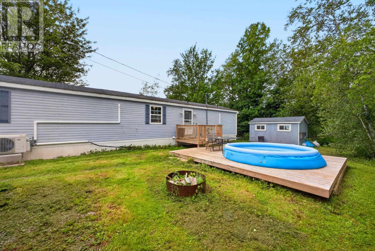
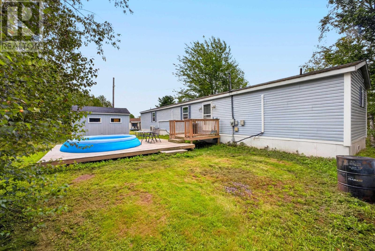
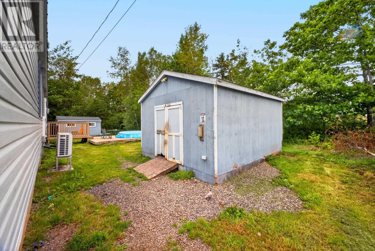
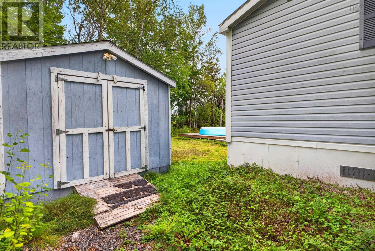
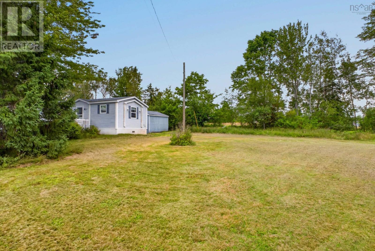
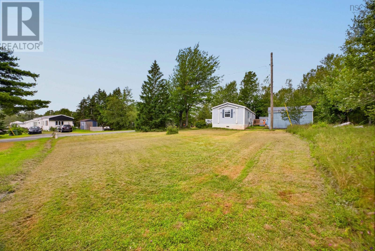
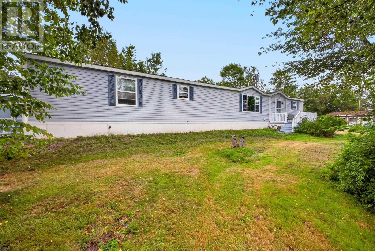
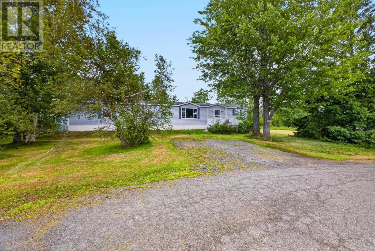
Welcome home to this move in ready three-bedroom, two-bathroom mini home, ideally situated on its own lot in Waddens Court in Westville. Offering a comfortable and functional layout, this property is an excellent option for first-time buyers, downsizers or anyone seeking convenient one-level living. Step outside to enjoy the private backyard, spacious deck and two storage shedsperfect for outdoor equipment, seasonal items or hobby space. Conveniently located close to highway access and all the amenities of Westville and nearby New Glasgow, this affordable home combines privacy, practicality and everyday convenience. (id:63476)
Property Details
| MLS® Number | 202621029 |
| Property Type | Single Family |
| Community Name | Westville |
| Amenities Near By | Playground, Shopping, Place Of Worship |
| Community Features | School Bus |
| Structure | Shed |
Building
| Bathroom Total | 2 |
| Bedrooms Above Ground | 3 |
| Bedrooms Total | 3 |
| Appliances | Range, Dishwasher, Dryer, Washer, Refrigerator |
| Architectural Style | Mini |
| Basement Type | None |
| Constructed Date | 2003 |
| Exterior Finish | Vinyl |
| Flooring Type | Laminate |
| Heating Fuel | Electric |
| Heating Type | Baseboard Heaters |
| Stories Total | 1 |
| Size Interior | 1,152 Sqft |
| Total Finished Area | 1152 Sqft |
| Type | Mobile Home |
| Utility Water | Municipal Water |
Parking
| Gravel |
Land
| Acreage | No |
| Land Amenities | Playground, Shopping, Place Of Worship |
| Sewer | Municipal Sewage System |
| Size Irregular | 0.4582 |
| Size Total | 0.4582 Ac |
| Size Total Text | 0.4582 Ac |
Rooms
| Level | Type | Length | Width | Dimensions |
|---|---|---|---|---|
| Main Level | Kitchen | 18x8.5 | ||
| Main Level | Dining Room | 5x8 | ||
| Main Level | Primary Bedroom | 11x14 | ||
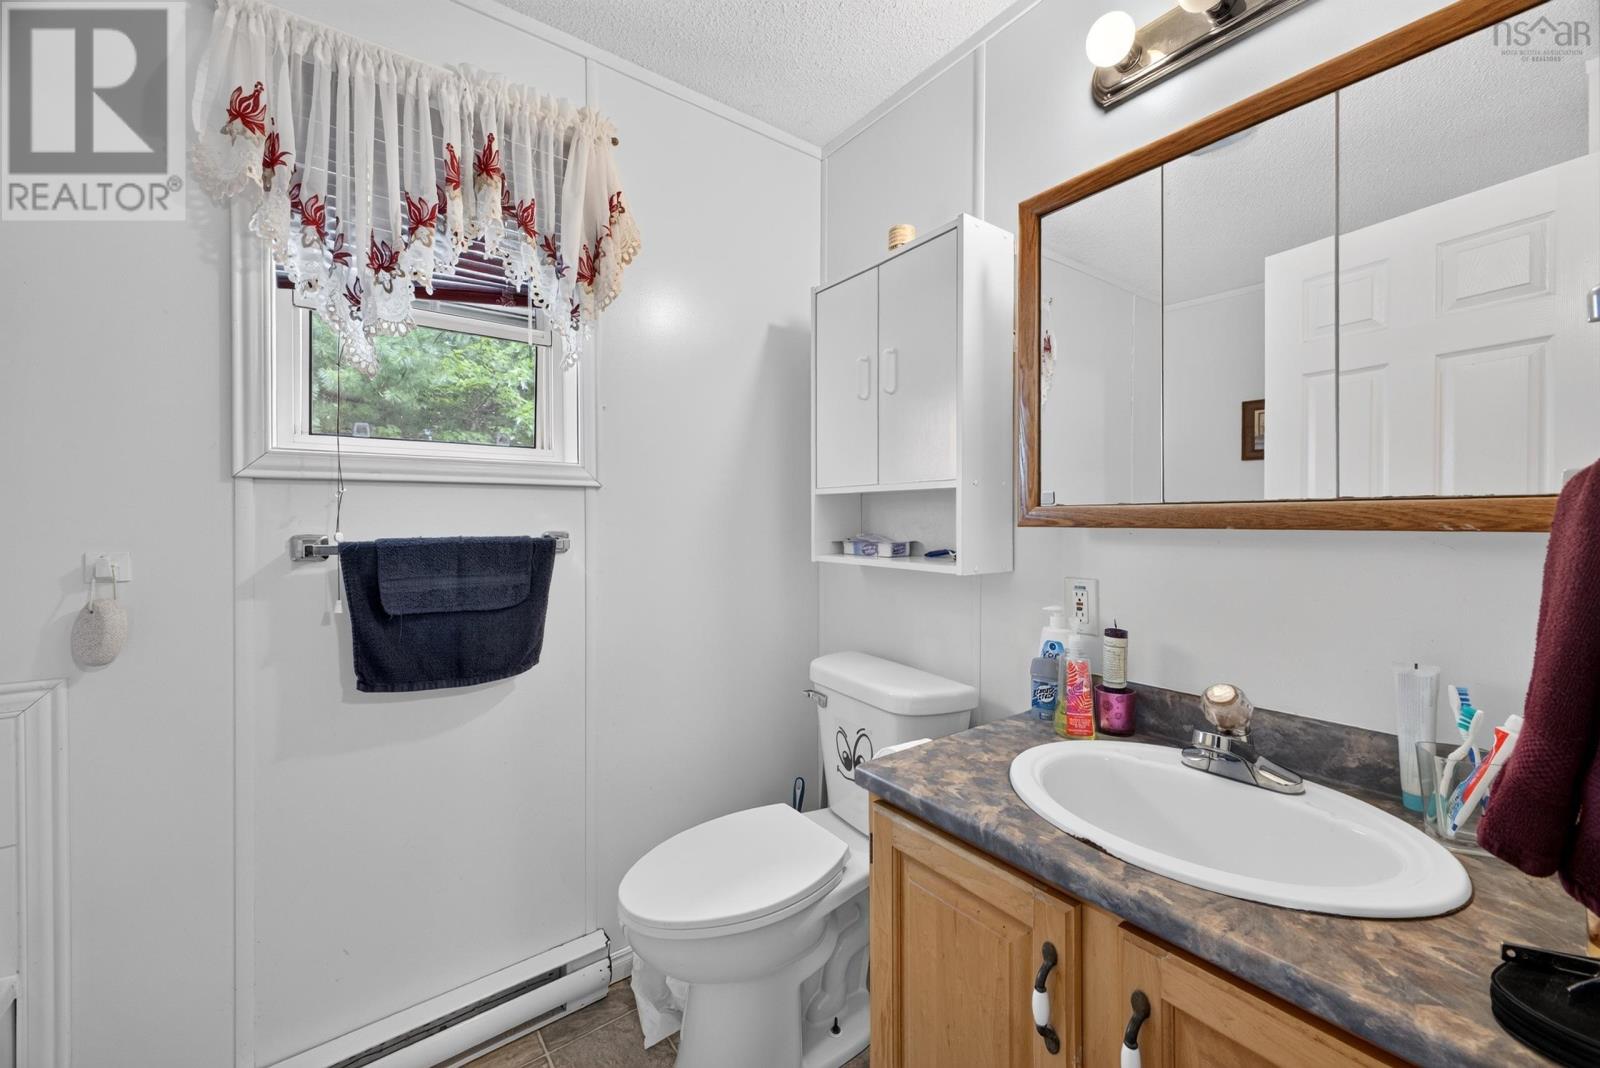
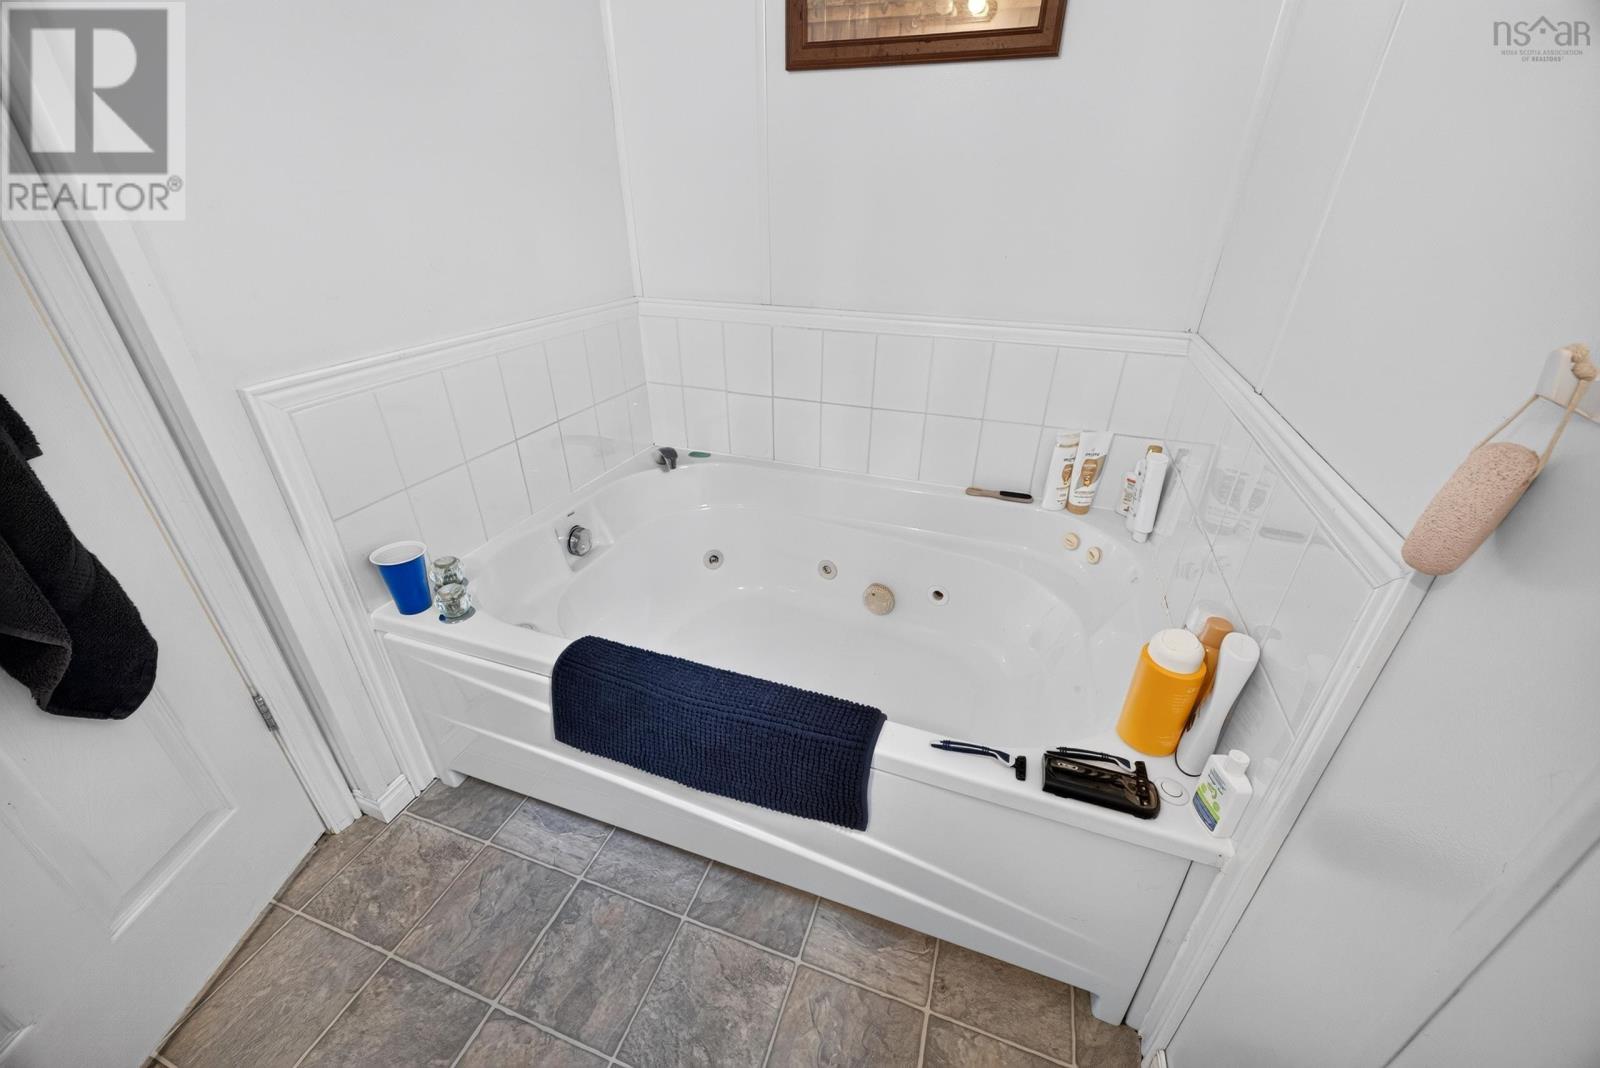
| Main Level | 3pc Ensuite Bath | 5x8+/-jog | ||
| Main Level | Other | Walkin closet | ||
| Main Level | Bedroom | 7x9 | ||
| Main Level | Bedroom | 9x11 | ||
| Main Level | 4pc Bathroom | 5x4.5+/-jog | ||
| Main Level | Foyer | 3x5.5 | ||
| Main Level | Living Room | 13.5x14 |
Contact Us
Contact us for more information

The trademarks REALTOR®, REALTORS®, and the REALTOR® logo are controlled by The Canadian Real Estate Association (CREA) and identify real estate professionals who are members of CREA. The trademarks MLS®, Multiple Listing Service® and the associated logos are owned by The Canadian Real Estate Association (CREA) and identify the quality of services provided by real estate professionals who are members of CREA. The trademark DDF® is owned by The Canadian Real Estate Association (CREA) and identifies CREA's Data Distribution Facility (DDF®)
October 08 2026 01:25:39
Nova Scotia Association of REALTORS®
RE/MAX Fairlane Realty